Properties

Browse or get in touch to schedule a walkthrough.

  • Nearby me
Price range

Popular Features

Community Features

Association

Property Features

Waterfront

View

Exterior Features

Interior Features

Style

534904 properties match your criteria

Updated 1 minute ago

E-Alert name
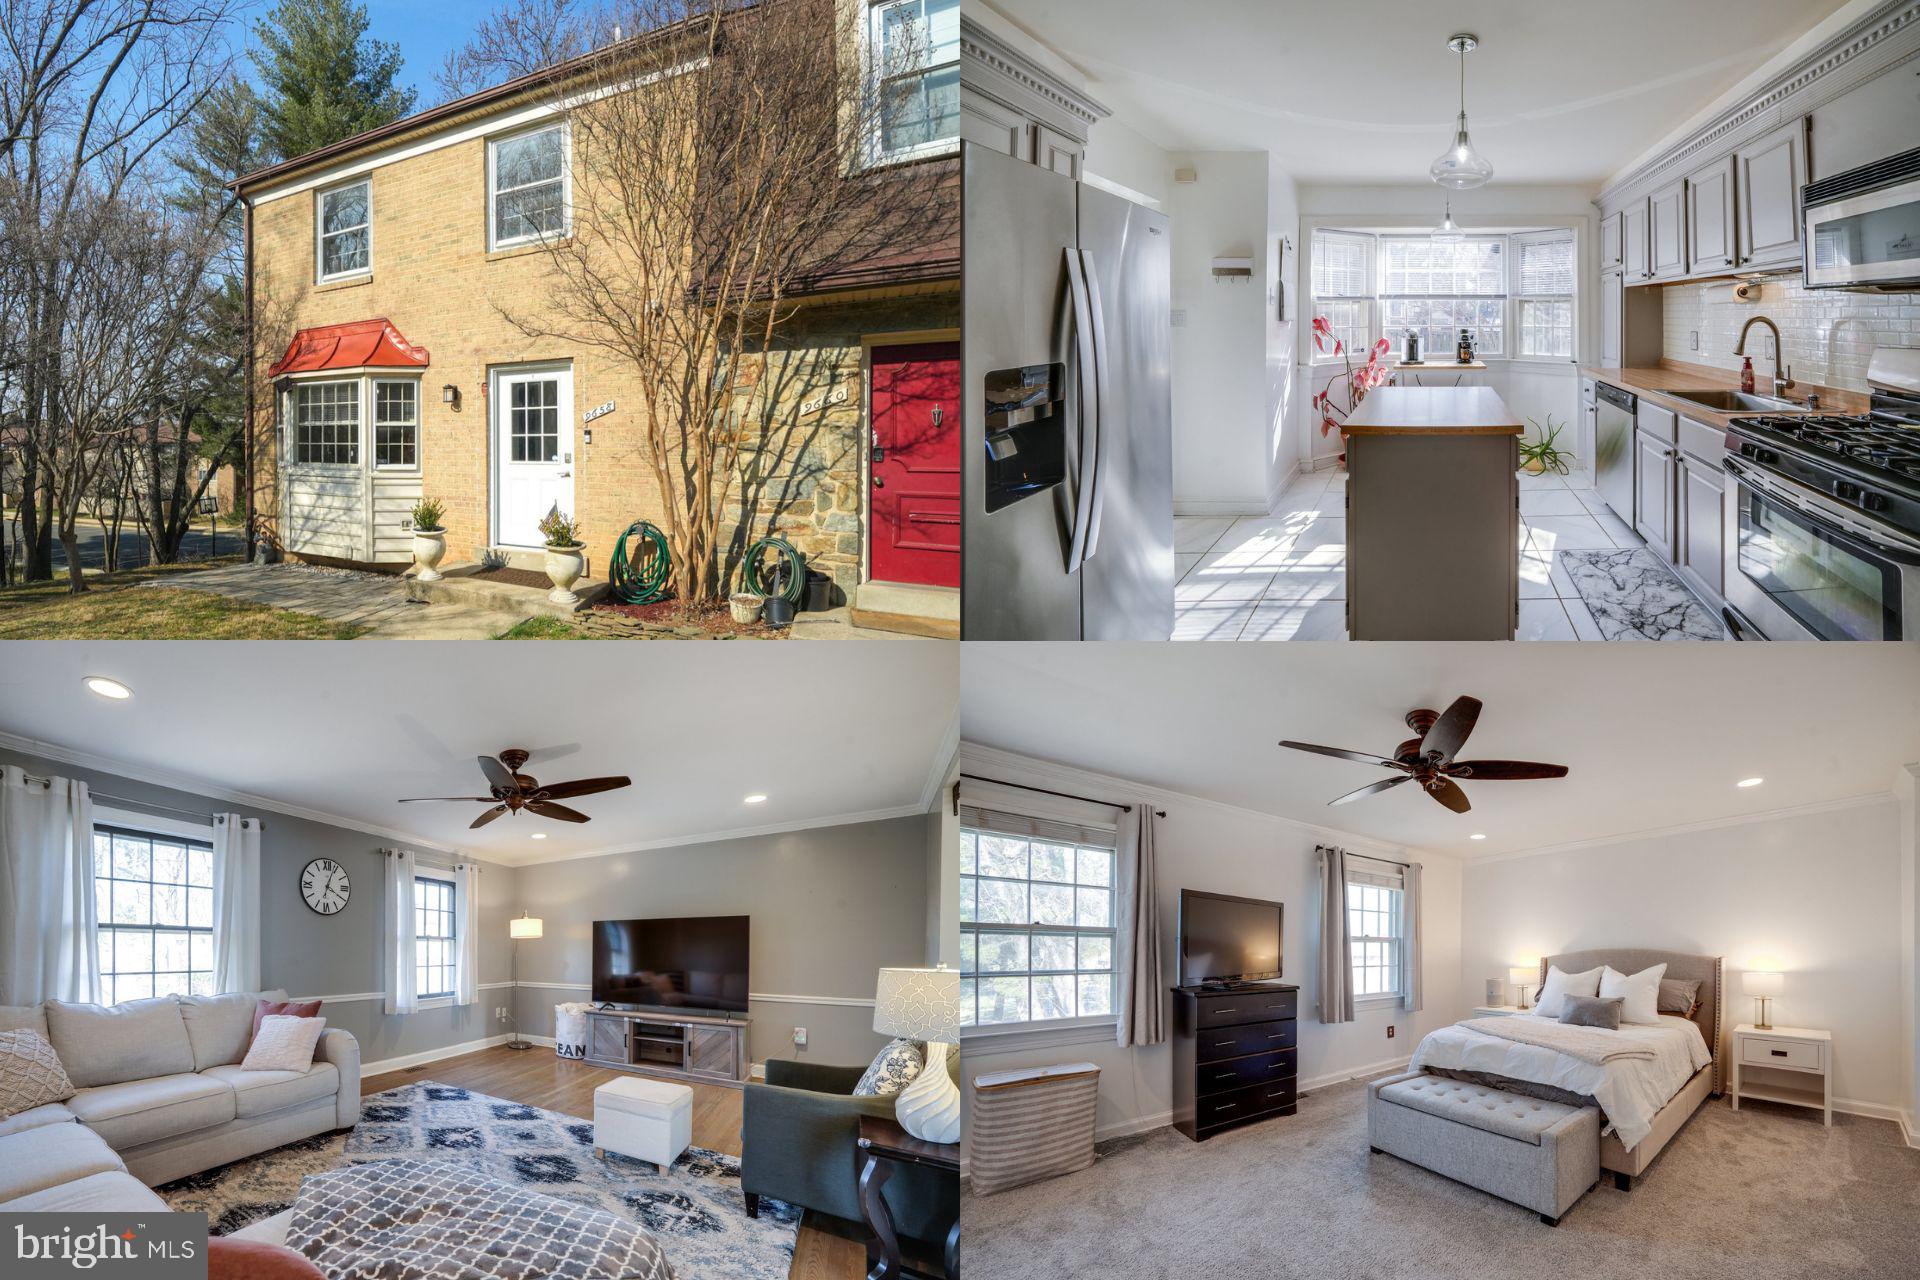
Prepare to be impressed by this stunning, move-in-ready end-unit townhome, thoughtfully updated to blend modern comfort with architectural charm in the rarely available Goshen Manor community. From the moment you step inside, you'll feel the WOW factor with gleaming hardwood floors, elegant finishes, and an abundance of natural light that flows throughout the main level. The bright and airy kitchen has been tastefully updated, featuring modern cabinetry with architectural molding, subway tile backsplash, a convenient center island, stainless steel appliances, and a picturesque bay window—creating a warm and inviting space for morning coffee or casual meals. The formal dining room is perfect for entertaining, offering an elegant setting for gatherings and celebrations. Upstairs, the primary level has been reconfigured to provide two incredibly spacious bedrooms, each with oversized closets and its own en-suite bathroom—a rare and luxurious feature. If desired, the layout can easily be converted back to three bedrooms to suit your needs. The incredibly spacious walkout basement is a true showstopper, featuring a grand oversized brick fireplace that adds warmth and character to the expansive rec room. Whether you're hosting guests, creating a cozy retreat, or setting up a media space, this level offers endless possibilities. A hidden wine cellar adds a touch of sophistication, perfect for collectors and entertainers alike. Convenience is key, and this home delivers with a bathroom on every level, making daily living effortless and ensuring comfort for both residents and guests. Step outside to the oversized, private fenced backyard, where a stone-paved patio awaits. This expansive outdoor oasis is perfect for hosting summer barbecues, gardening, or simply unwinding in a peaceful setting. To top it all off, the brand-new roof offers peace of mind and long-term value, ensuring durability and protection for years to come. Located just minutes from highways 270 and 355, this home offers unmatched convenience with easy access to shopping, dining, and entertainment. Just a short drive away you'll find Gaithersburg Library, Costco, Sam’s Club, the Kentlands district, and more—putting everyday essentials right at your fingertips. This home is the total package—stylish, spacious, and packed with WOW factor! Don’t miss this rare opportunity to own a beautifully renovated townhome in a prime location!

Accepting Back up Offers
#MDMC2170230

GAITHERSBURG

9658 KANFER

2 Beds

2 Baths

2,020 Sq.Ft.

$450,000

MLS#: MDMC2170230
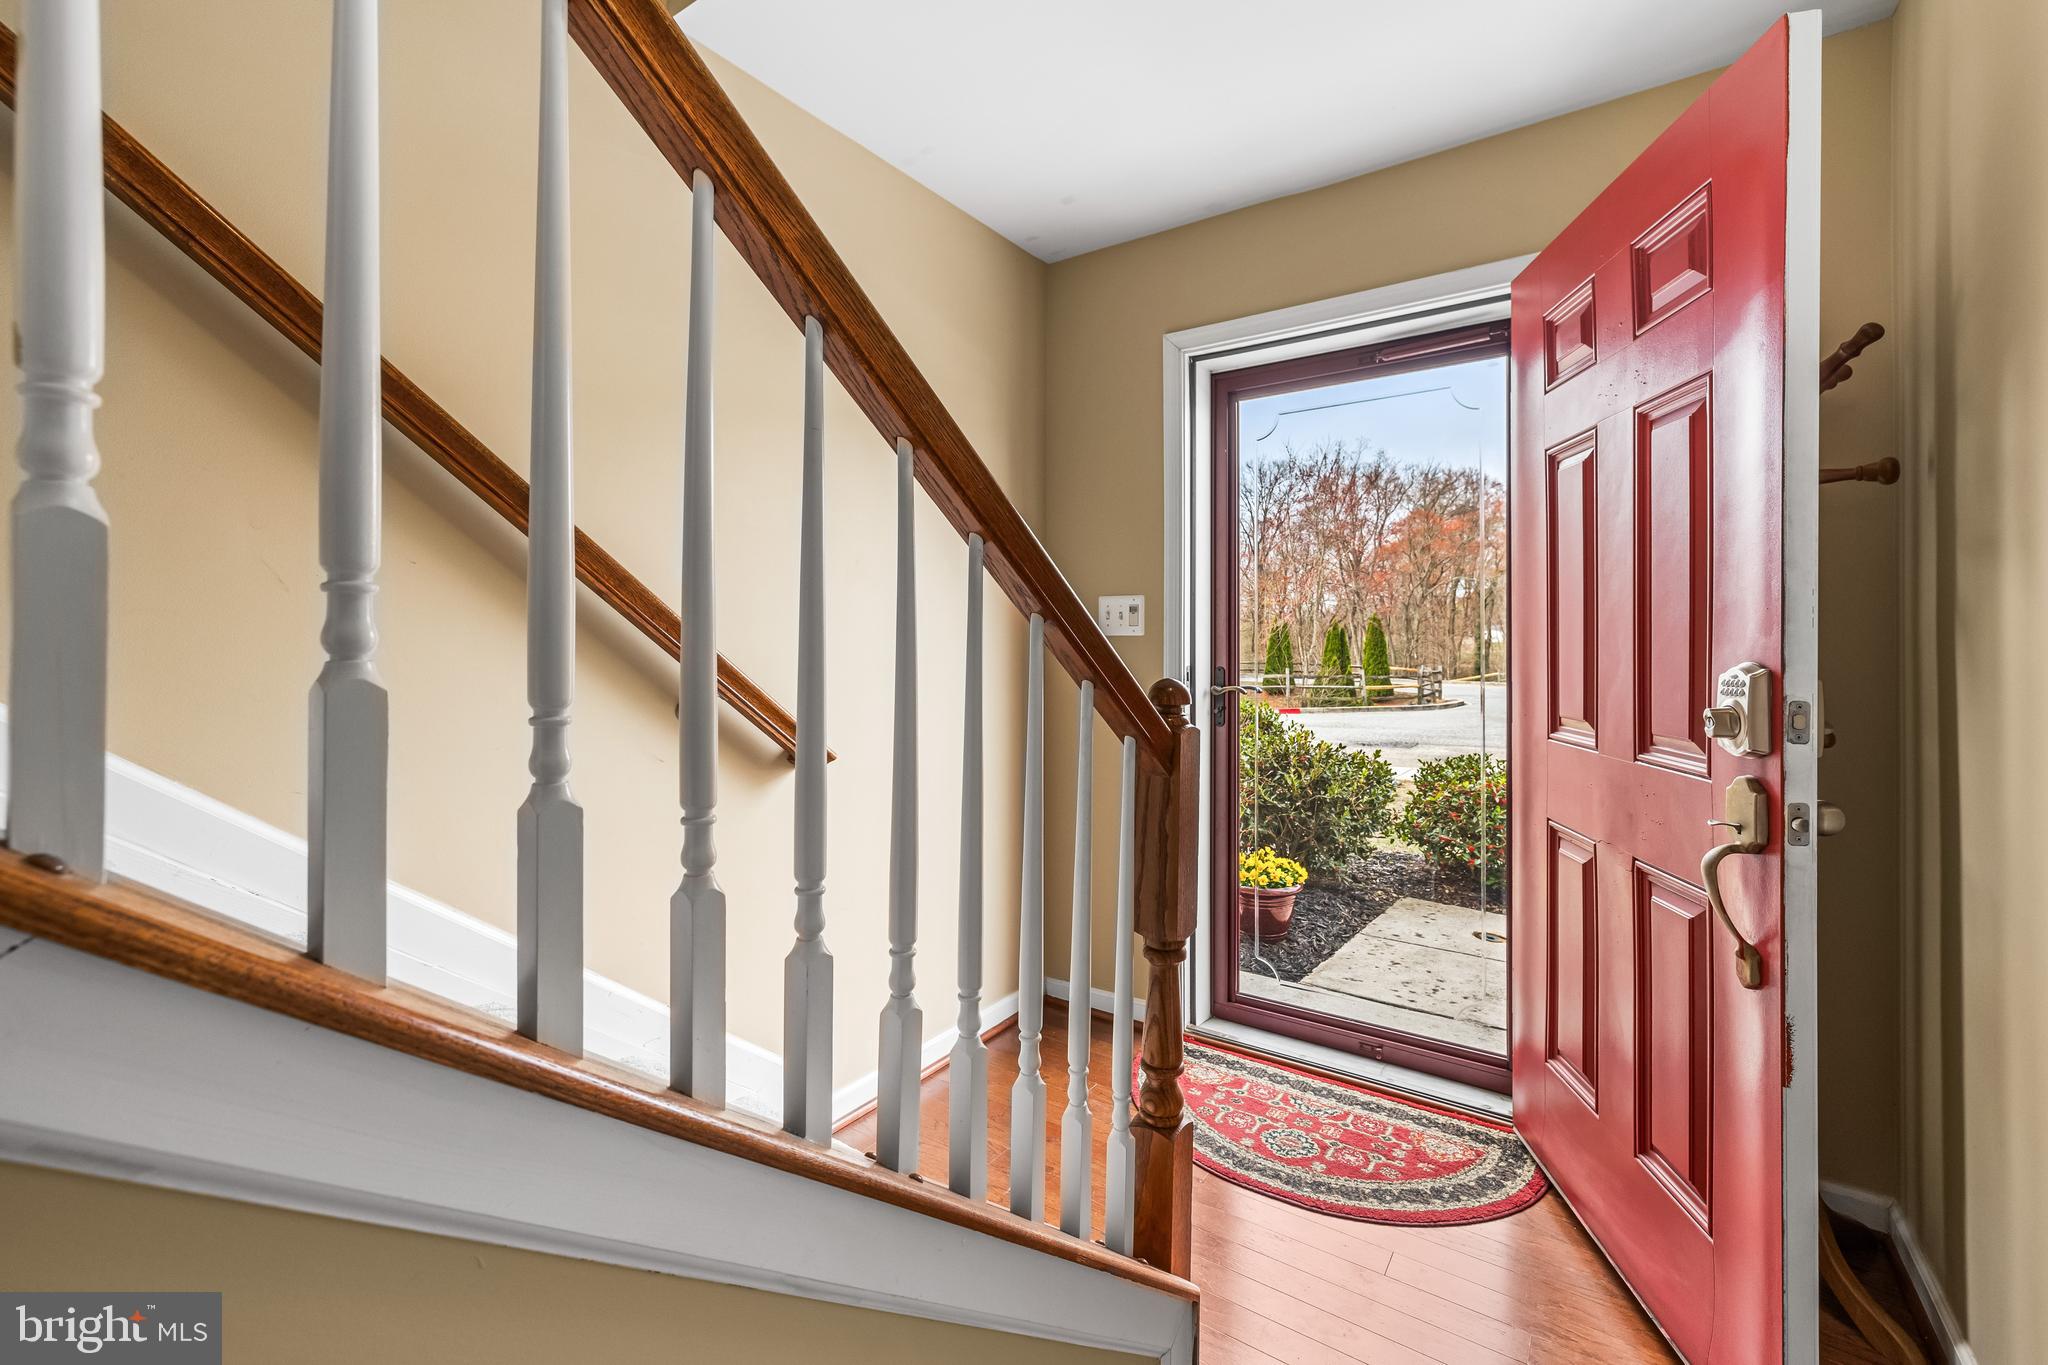
Welcome to your dream home! This charming colonial townhouse, offers a warm and inviting atmosphere, perfect for creating lasting memories. This thoughtfully designed living space, features three spacious bedrooms, and 2 1/2 bathrooms ensuring comfort and convenience for all. Walk in the front door to the beautiful fully finished lower level. This level offers a family room, exercise room, or an office space with access to the garage. Walk up the staircase to the main level and discover a beautifully open floor plan that seamlessly connects the kitchen and dining area, ideal for entertaining guests! The heart of the home is the kitchen. Featuring gorgeous granite countertops, beautiful crowned cabinets, stainless steel appliances, and a cozy island in the center, this area invites a delightful space for culinary adventures. Enjoy the relaxing dining area off of the kitchen after dinner. Head upstairs to the fully carpeted bedrooms.  The spacious bedrooms all offer ample closet space, and, a  walk in closet in the primary bedroom. The primary bedroom also offers a private bathroom with a walk-in shower, and double vanity sink.  The exterior of the home is equally appealing, featuring well-maintained landscaping,  sidewalks, and exterior lighting that enhances the inviting curb appeal. Nestled in a peaceful cul-de-sac with no thru traffic, the property offers a serene rear yard and a charming front yard, perfect for outdoor relaxation and company with family and neighbors.  Additional highlights include a convenient main floor laundry, a garage with inside access, and ample parking with two assigned spaces. The community benefits from included maintenance services, ensuring a hassle-free lifestyle. With lovely garden views and a welcoming ambiance, this property is not just a house; it's a place to call home. Don’t miss the opportunity to make this delightful townhouse your own!
#MDHR2040900

JOPPA

209 STAYSAIL DRIVE

3 Beds

2 Baths

1,800 Sq.Ft.

$325,000

MLS#: MDHR2040900
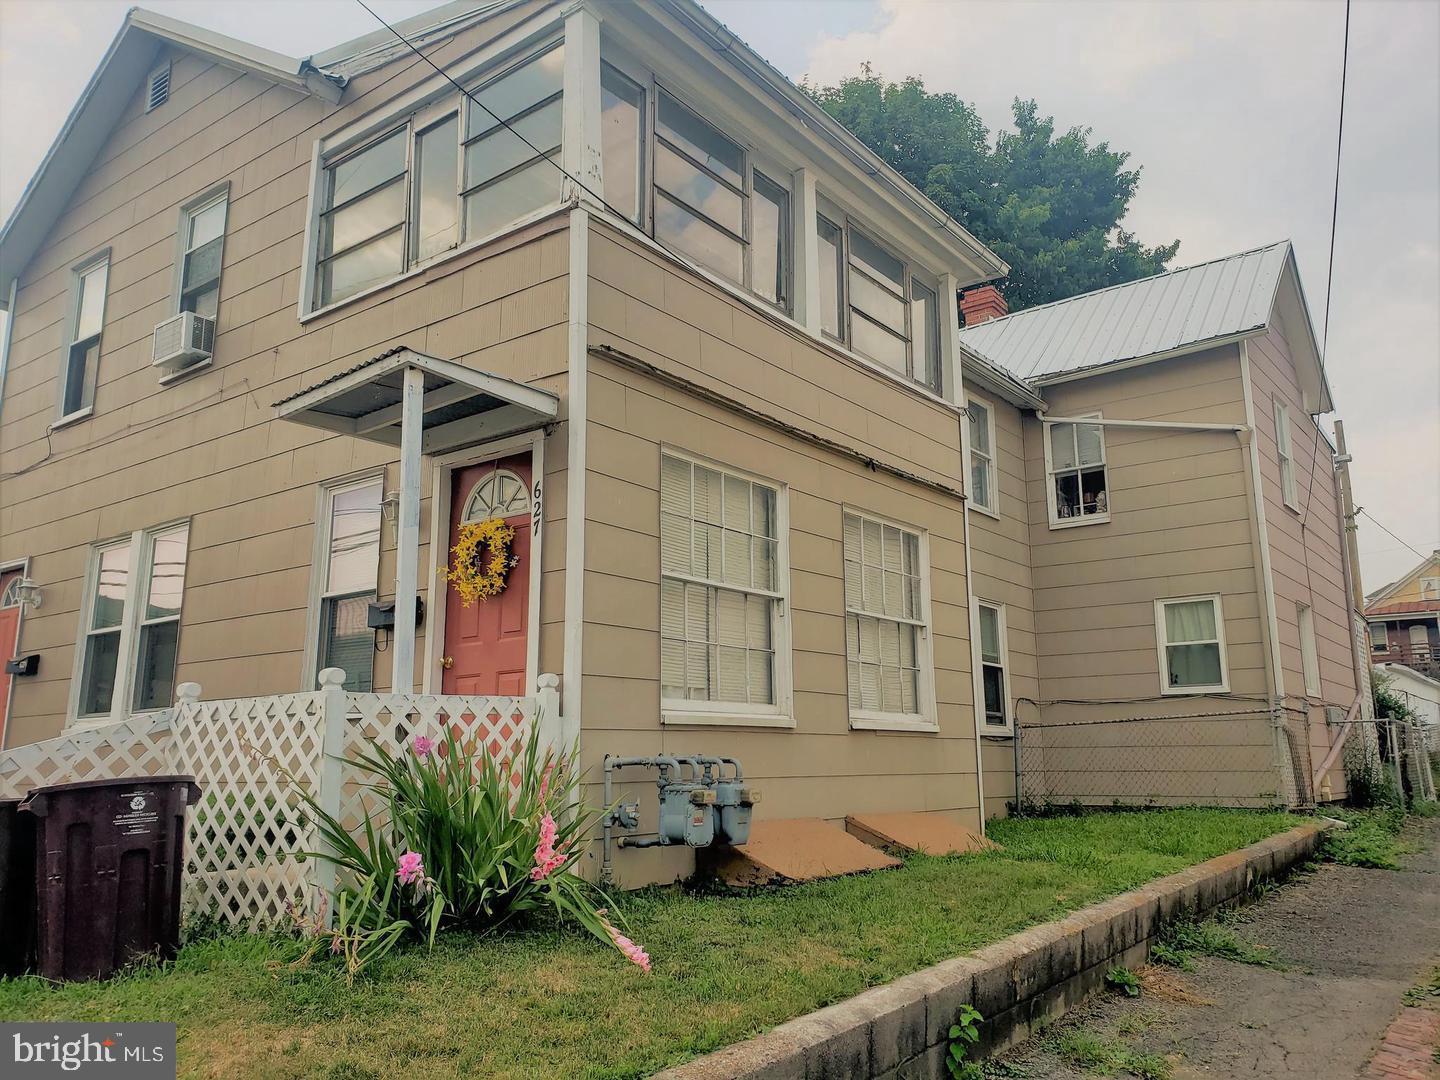
Investment opportunity : Fully Occupied Duplex in North End. 

Looking to enter the rental market or expand your investment portfolio? This up/down duplex in North End offers a strong opportunity with two long term tenants--both renting for over 10 Years. Generating $1165 in total monthly rent, the property operates on month-to-month leases, providing flexibility for futures plans.
Each unit features 3 bedrooms, one bath (each unit), a laundry room, a spacious pantry, and access to a fenced in backyard. Tenants supply their own appliances and are responsible for their own utilities, current lease does offer $100 water bill credit.
With a stable rental history and a prime location, this property is a solid addition for investors seeking steady income. Don't miss out--schedule you showing today!
#MDAL2010950

CUMBERLAND

627 COLUMBIA AVENUE

9 Beds

None Baths

2,278 Sq.Ft.

$99,900

MLS#: MDAL2010950
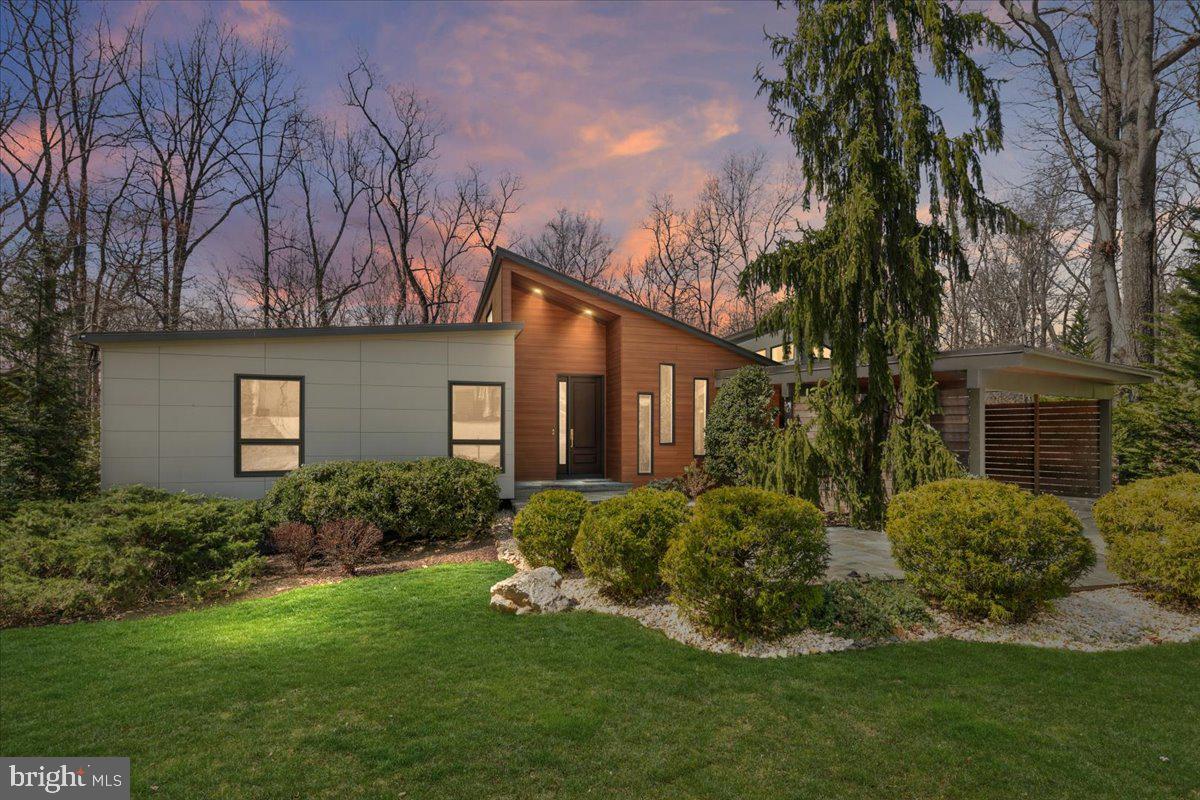
What a pleasure to present this stunning, sun-filled & contemporary home in coveted Willowbrook. Expansive home w/an approx. 5,266 total sq ft w/numerous renovations sited on a picturesque 16,375 sq ft lot. Backing to parkland w/mature trees, water stream & sunset views-quite a serene private setting. Walls of glass, soaring heights, 5 BRs, 3.5 BAs, recessed lighting, wood floors + an extensive array of exceptional improvements is everywhere. Illuminated flagstone entry welcomes you inside to a Great Rm w/its high ceiling- simply memorizing - offering parkland views & fireplace warmth. Entertain on TREX decking w/custom invisible cable railing. Enjoy the renovated chef’s Kitchen w/36” gas cooktop, SS appliances, abundance of custom cabinetry + Breakfast Area, Pantry & Cedar Closet. The gracious Dining Rm opens to the Kit, Great Rm & Sunroom. You will be captivated by the delightful Sunroom w/walls of glass, soaring ceiling, gas fireplace & parkland views. The Primary BR w/parkland views, well-designed closets includes a luxurious renovated Prim BA w/”champagne” bubble bathtub. Also, there is a 2nd BR w/its own Full BA, + a 3rd BR & convenient Powder Rm-all BAs renovated. To the lower-level w/custom designed mono-string stairs – there is an expansive daylight Family/Rec Rm & level w/o, NEW exterior doors & windows, stone patio & parkland views. Enjoy the home theater & gas fireplace - perfect for fun & warmth. Also, a 4th & 5th BR – each w/full window, door & closet & a convenient full BA close to the BRs. The large bright finished Laundry Rm-a pleaser w/shelving & leads to spacious unfinished storage area. Next, showcases another living area-a Bonus Rm/Exercise Rm/Rec Rm w/walls of glass for parkland views! Walking distance to all 3 schools in highly rated school district, close to major commuter routes & lots of shopping & food stores.  2 car carport offers lots of additional parking spaces on long driveway! Offers due Tuesday at Noon 4/1/2025.
#MDMC2167870

POTOMAC

11136 POWDER HORN DRIVE

5 Beds

3 Baths

4,740 Sq.Ft.

$1,600,000

MLS#: MDMC2167870
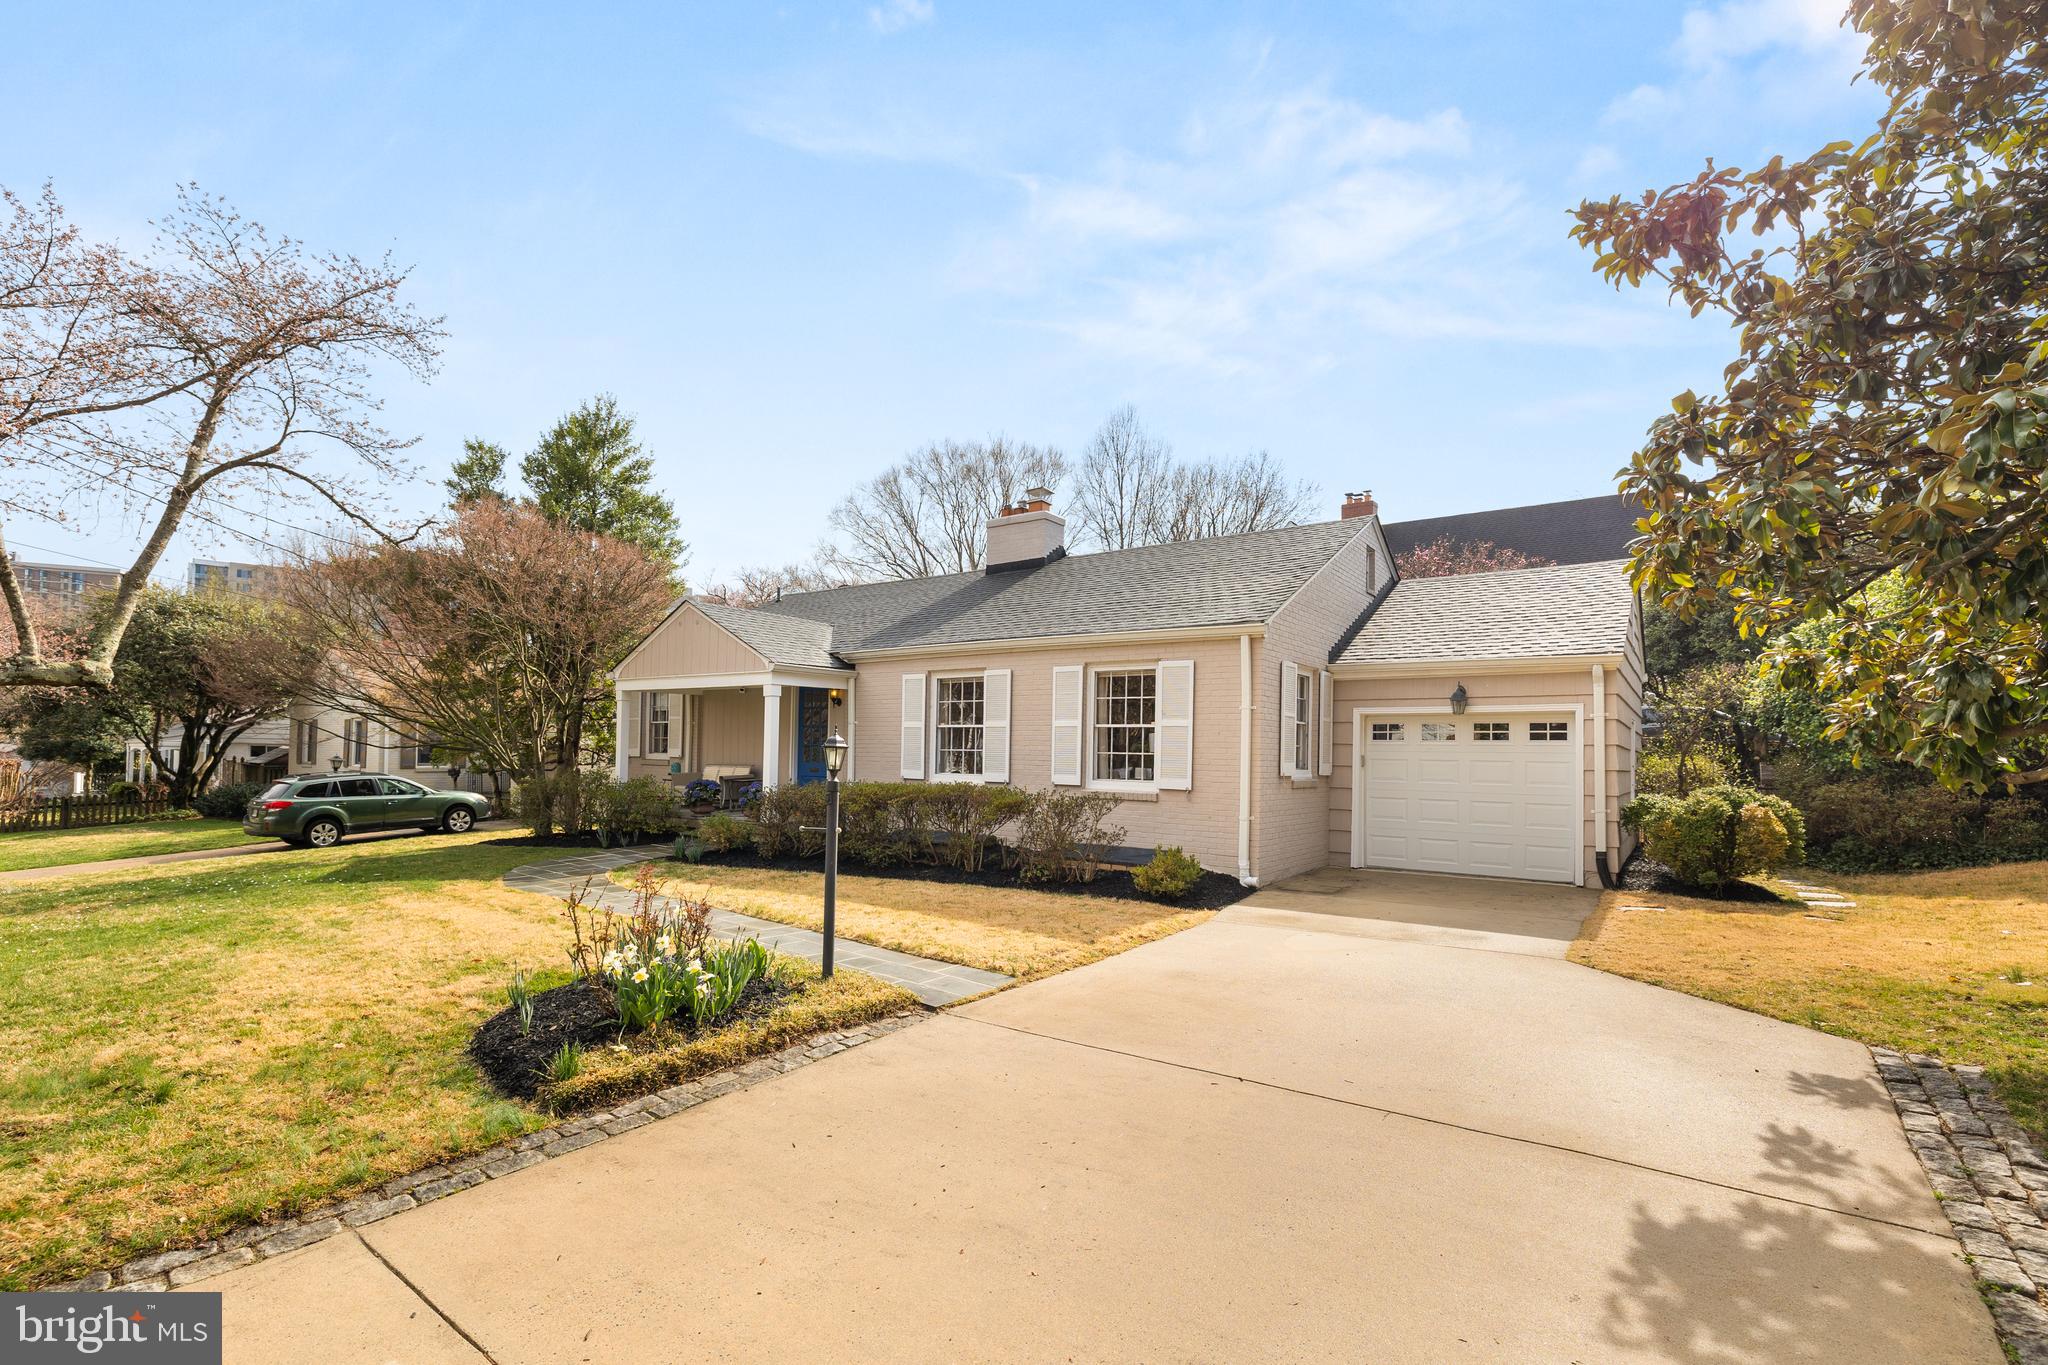
NEW LISTING! Welcome to this picture perfect home in the heart of Somerset, one of Chevy Chase’s most sought-after neighborhoods. This fine home boasts 4 bedrooms and 3 full bathrooms, set on a sprawling corner lot with an assortment of flowering trees and lush green grass.  

Upon approach you will love the extra wide driveway, and charming front porch with beautiful blue front door and matching potted hydrangea. Once inside, a welcoming entry foyer complete with generous coat closet leads into the spacious living room with sunlight streaming in from multiple directions. Hardwood floors, crown molding and a brick, wood-burning fireplace provide warmth to the space. Just beyond the living room is the generous dining room which is ideal for both large family gatherings, as well as intimate dinner parties. French-style doors open into the bonus sunroom that makes an ideal home office, playroom, your choice! 

The sparkling white kitchen can easily be opened up to create the gourmet kitchen of your dreams. Sliding doors lead into the fully fenced, private back garden, where there is a large terrace for cocktail parties, fire pit evenings, book club lunches, the possibilities are endless. 

Three bedrooms and two full baths, including an en-suite primary bedroom are all located on the main level. The walk-out lower level features light, oak-colored floors, high ceilings, a family room, bedroom, full bathroom, and a wood-burning fireplace. There is also a large laundry/utility room with generous storage. The attic is accessible via a fixed set of stairs, and there is plenty of room for storage, as well as the possibility for easy expansion. An attached one-car garage completes this delightful home. 

Don’t miss this extraordinary opportunity to live in this very special neighborhood. Steps to the shops and Red Line Metro at Friendship Heights, Whole Foods, Trader Joe’s, the award-winning Somerset Elementary School. Somerset is known for its strong community, walkability, quiet setting, and popular Somerset Pool, just one block away. All this, and more make this home a smart choice for today’s homebuyer.
#MDMC2167760

CHEVY CHASE

4708 FALSTONE AVENUE

4 Beds

3 Baths

2,350 Sq.Ft.

$1,499,000

MLS#: MDMC2167760
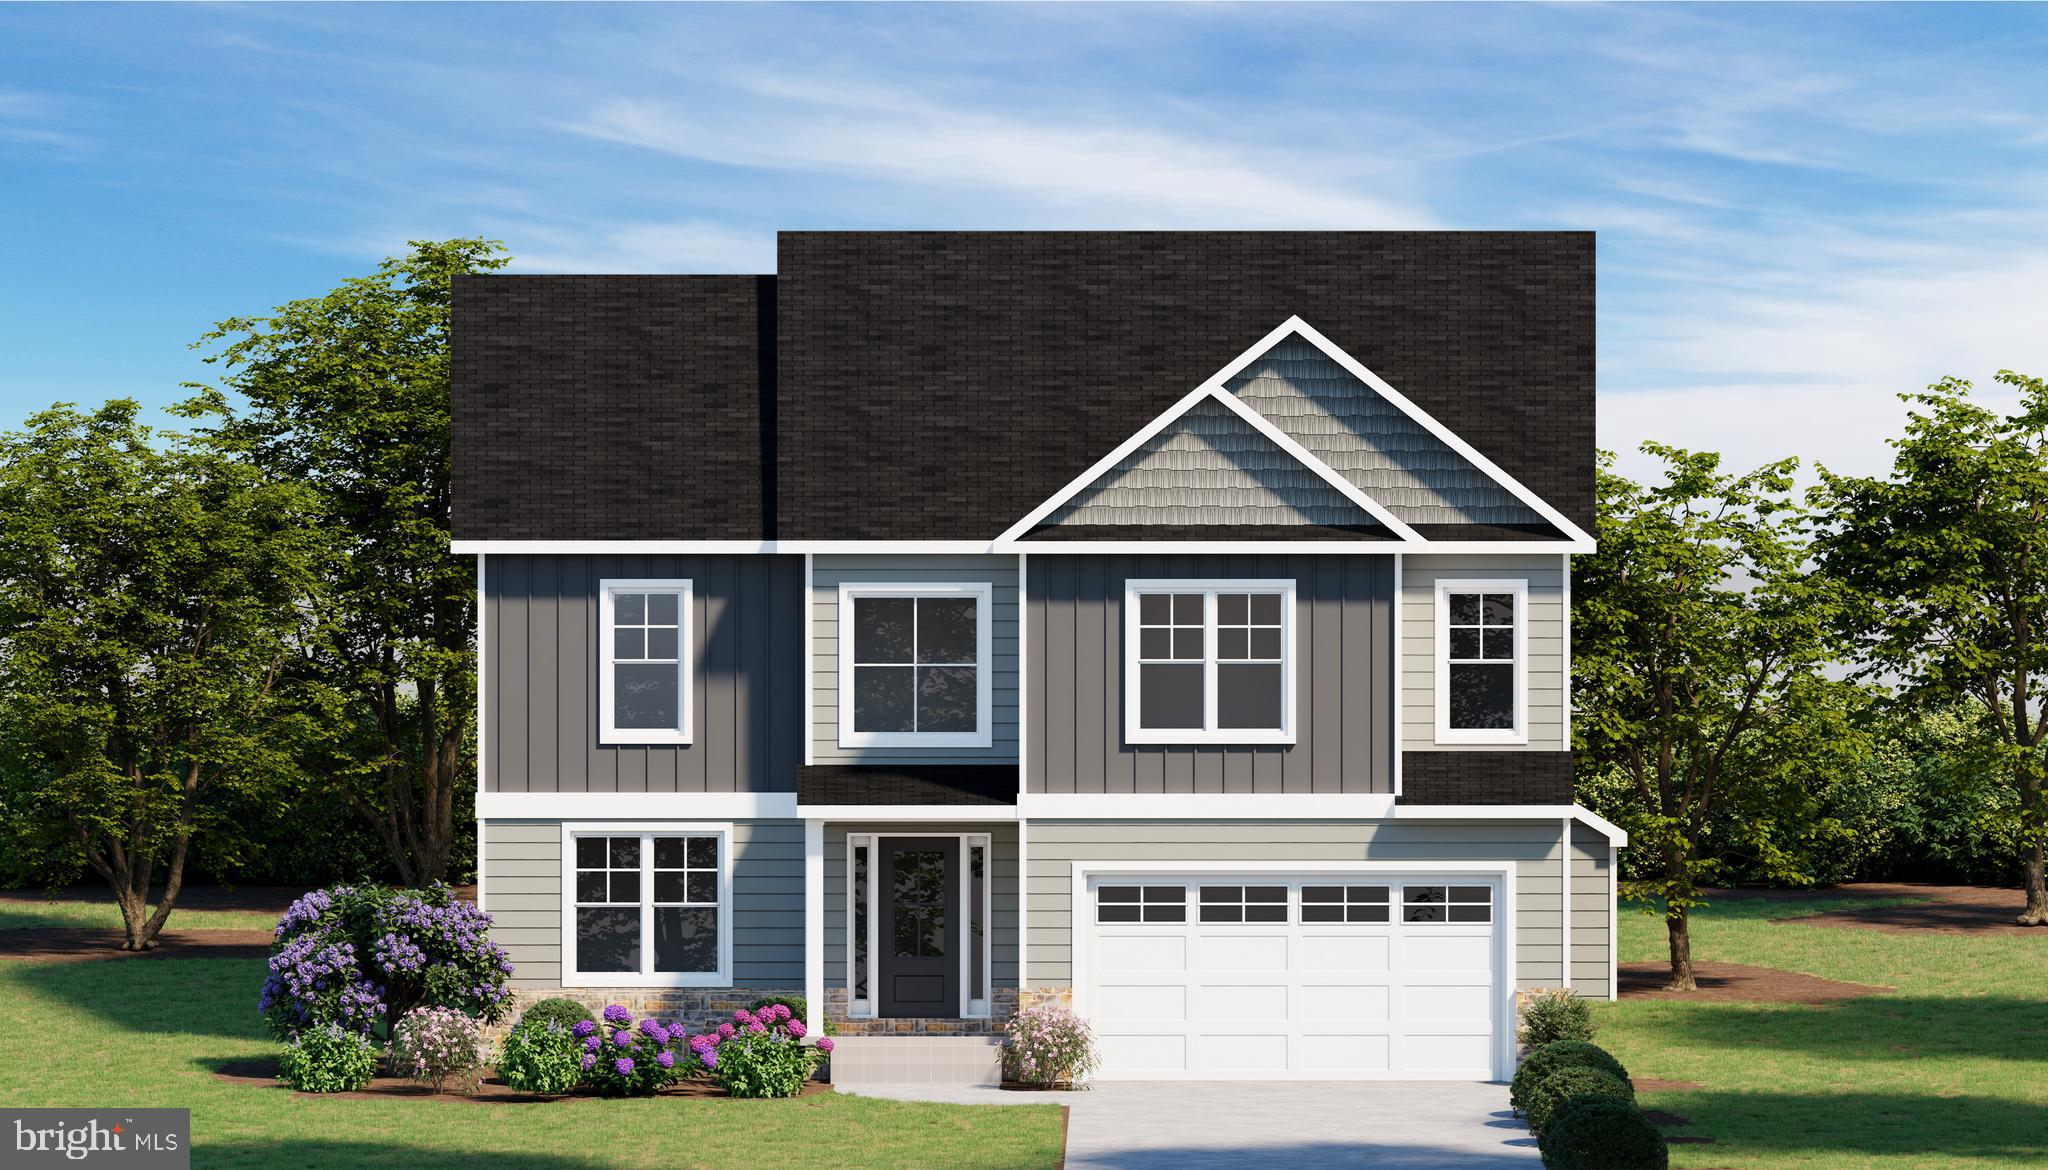
Ameri-Star Homes is pleased to offer this incredible opportunity for a to-be-built, craftsman-style home situated on a beautiful 9,000 square foot lot in the sought-after waterfront community of Cape St. Clare in Annapolis. (There are two lots available at this location). *Builder is paying $5,000 TOWARDS CLOSING COSTS with use of builders approved lender and title company. This exciting Taft model is appointed with an abundance of features that you deserve, 9-foot ceilings main level, engineered hardwood floors on the entire first floor, granite countertops, upgraded cabinets, ceramic-clad baths and laundry room, stainless appliances, washer and dryer package, stone accents on the exterior, architectural roof shingles, upgraded craftsman style moldings, craftsman newel posts with oak rails with black iron pickets, a garage door opener with wifi, a sodded lawn and generous landscaping package and so much more. ALL STANDARD! A home that you certainly will be proud to drive up to. There is 2,580 square feet of above grade living space to enjoy and plenty of room for expansion including adding an optional finished rec room, basement bedroom and bathroom in the basement at an additional cost. Come home and enjoy the exciting amenities that this incredible water privileged community has to offer. Looking for Lifestyle? This water privileged community has all the lifestyle that you want including 3 community beaches, access to community docks, fishing / crabbing pier, picnic area, boat launches, playgrounds, baseball fields, basketball courts, marinas, boat ramp and slips, community clubhouse and outdoor pool (with membership). All Boats, Kayaks, Canoes and all watercraft are welcome! This location is a convenient commute to Baltimore and Washington DC. This is a rare opportunity for new construction in the Cape St. Claire community. The images illustrated in this listing may be representative of the builder’s work in likeness and quality and may show optional features available. Prices, terms, conditions, and availability are subject to change without prior written notice.
#MDAA2100512

ANNAPOLIS

1005 MOUNT HOLLY DRIVE - TAFT MODEL

4 Beds

2 Baths

2,580 Sq.Ft.

$977,178

MLS#: MDAA2100512
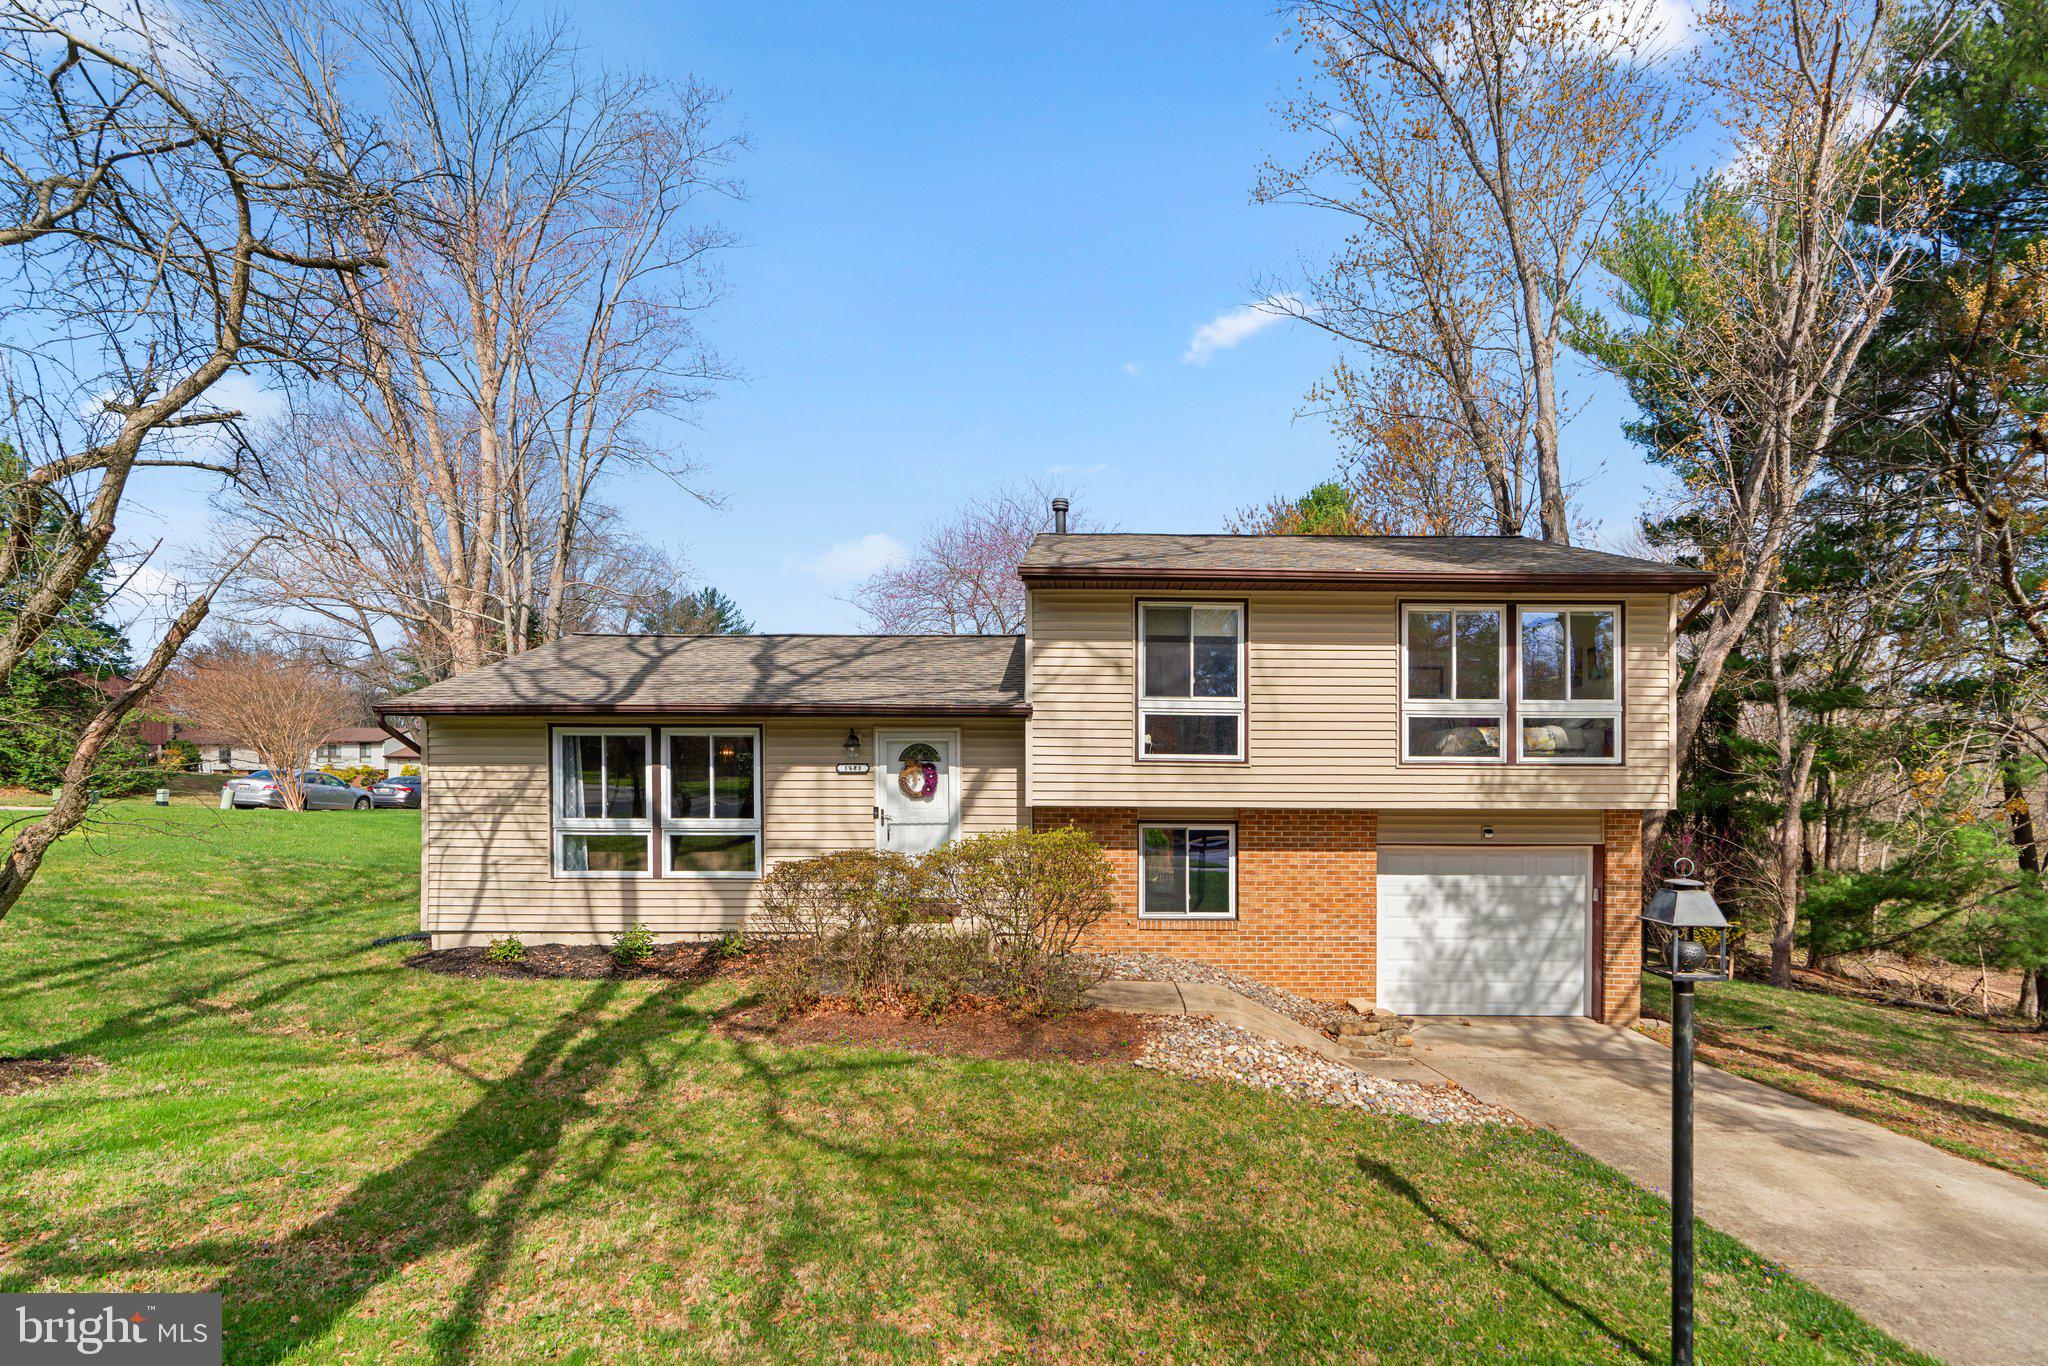
Coming soon!
#MDHW2048698

COLUMBIA

5580 THUNDER HILL ROAD

3 Beds

2 Baths

1,548 Sq.Ft.

$530,000

MLS#: MDHW2048698
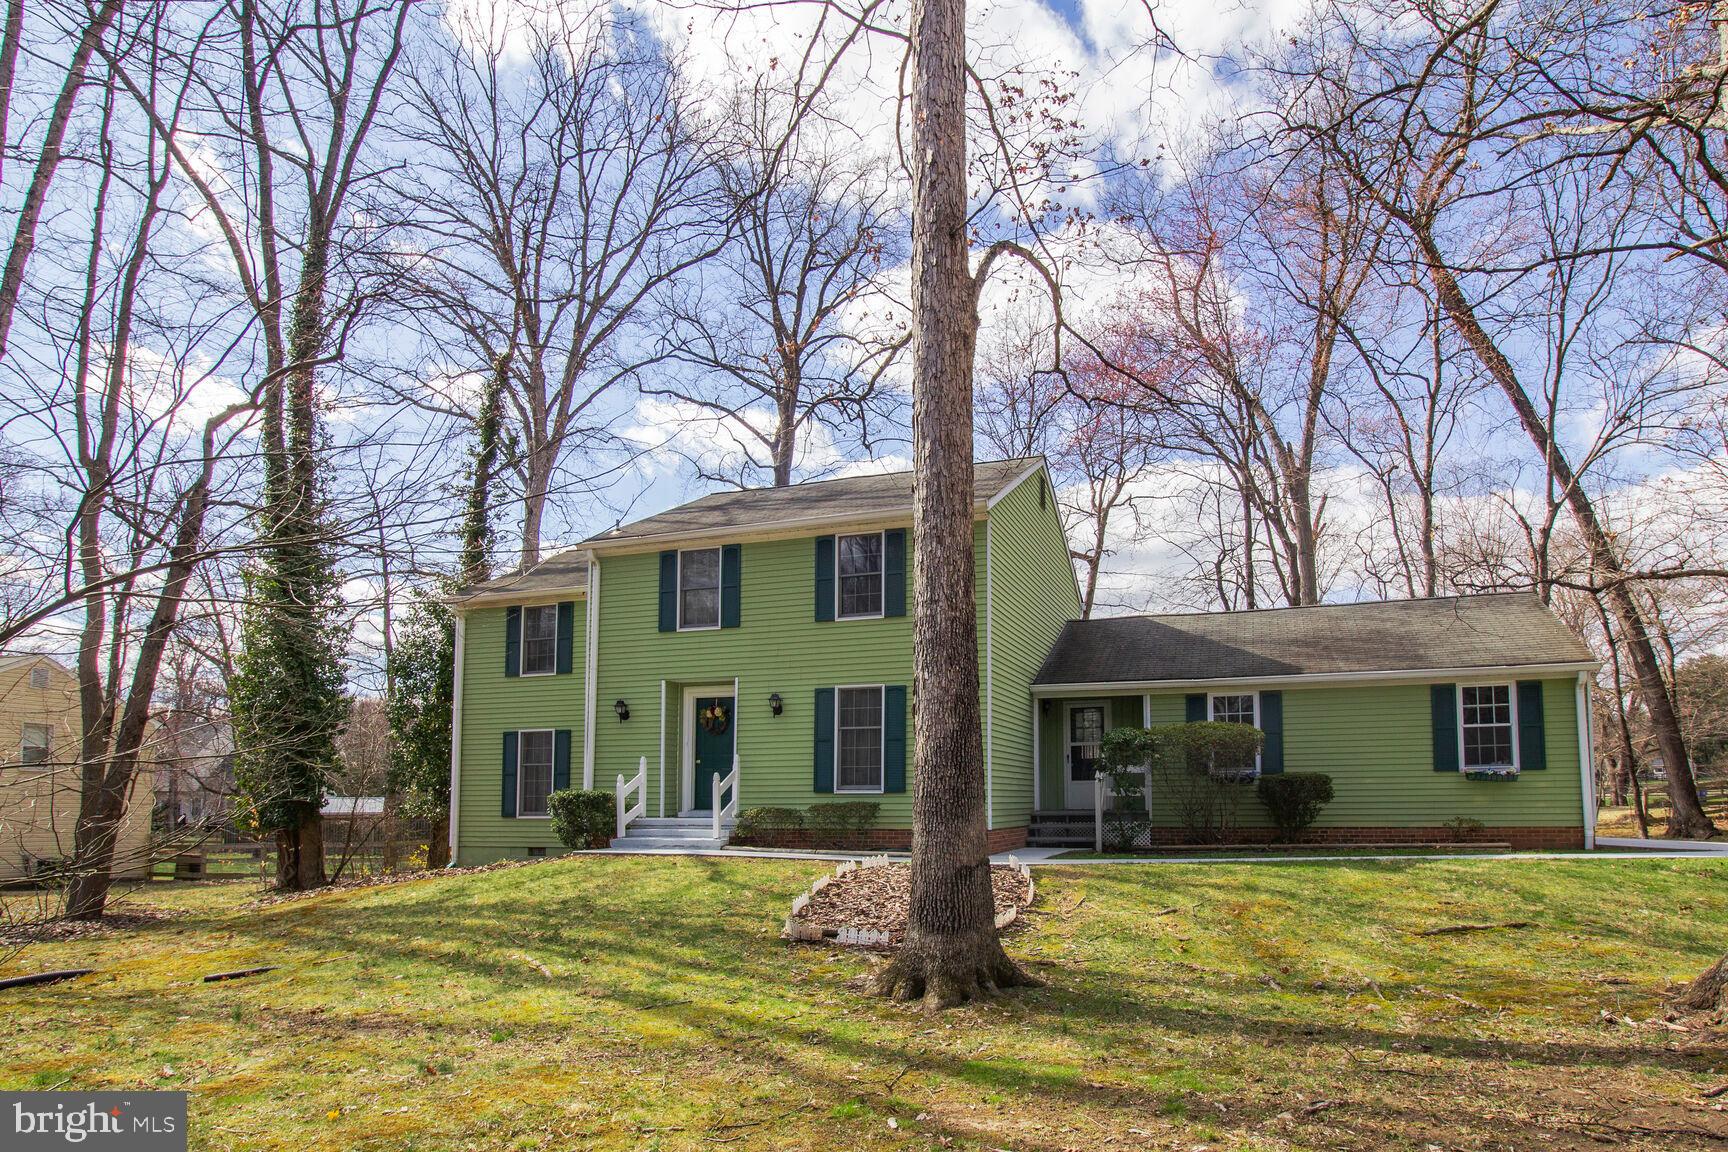
Prepare to fall in love with this spectacular four-bedroom, 2.5-bath colonial nestled on a quiet cul-de-sac in the desirable Village of Hickory Ridge. Offering a perfect blend of comfort and functionality, this home features three spacious levels, including an unfinished lower level full of potential—ideal for storage, a home gym, or future expansion.
<br><br>

<br><br>


Conveniently located just minutes from Merriweather Post Pavilion, The Mall in Columbia, grocery stores, restaurants, trails, and the Hickory Ridge Village Center, this home offers both accessibility and ease of living. It’s within walking distance of award-winning Howard County schools and just 20 minutes from Fort Meade, BWI, and NSA.
<br><br>

With quick access to Routes 29, 32, 100, and 95—perfectly positioned between Baltimore and Washington—this home is in an unbeatable location.
<br><br>
#MDHW2049754

COLUMBIA

10383 LAUNCELOT LANE

4 Beds

2 Baths

1,948 Sq.Ft.

$660,000

MLS#: MDHW2049754
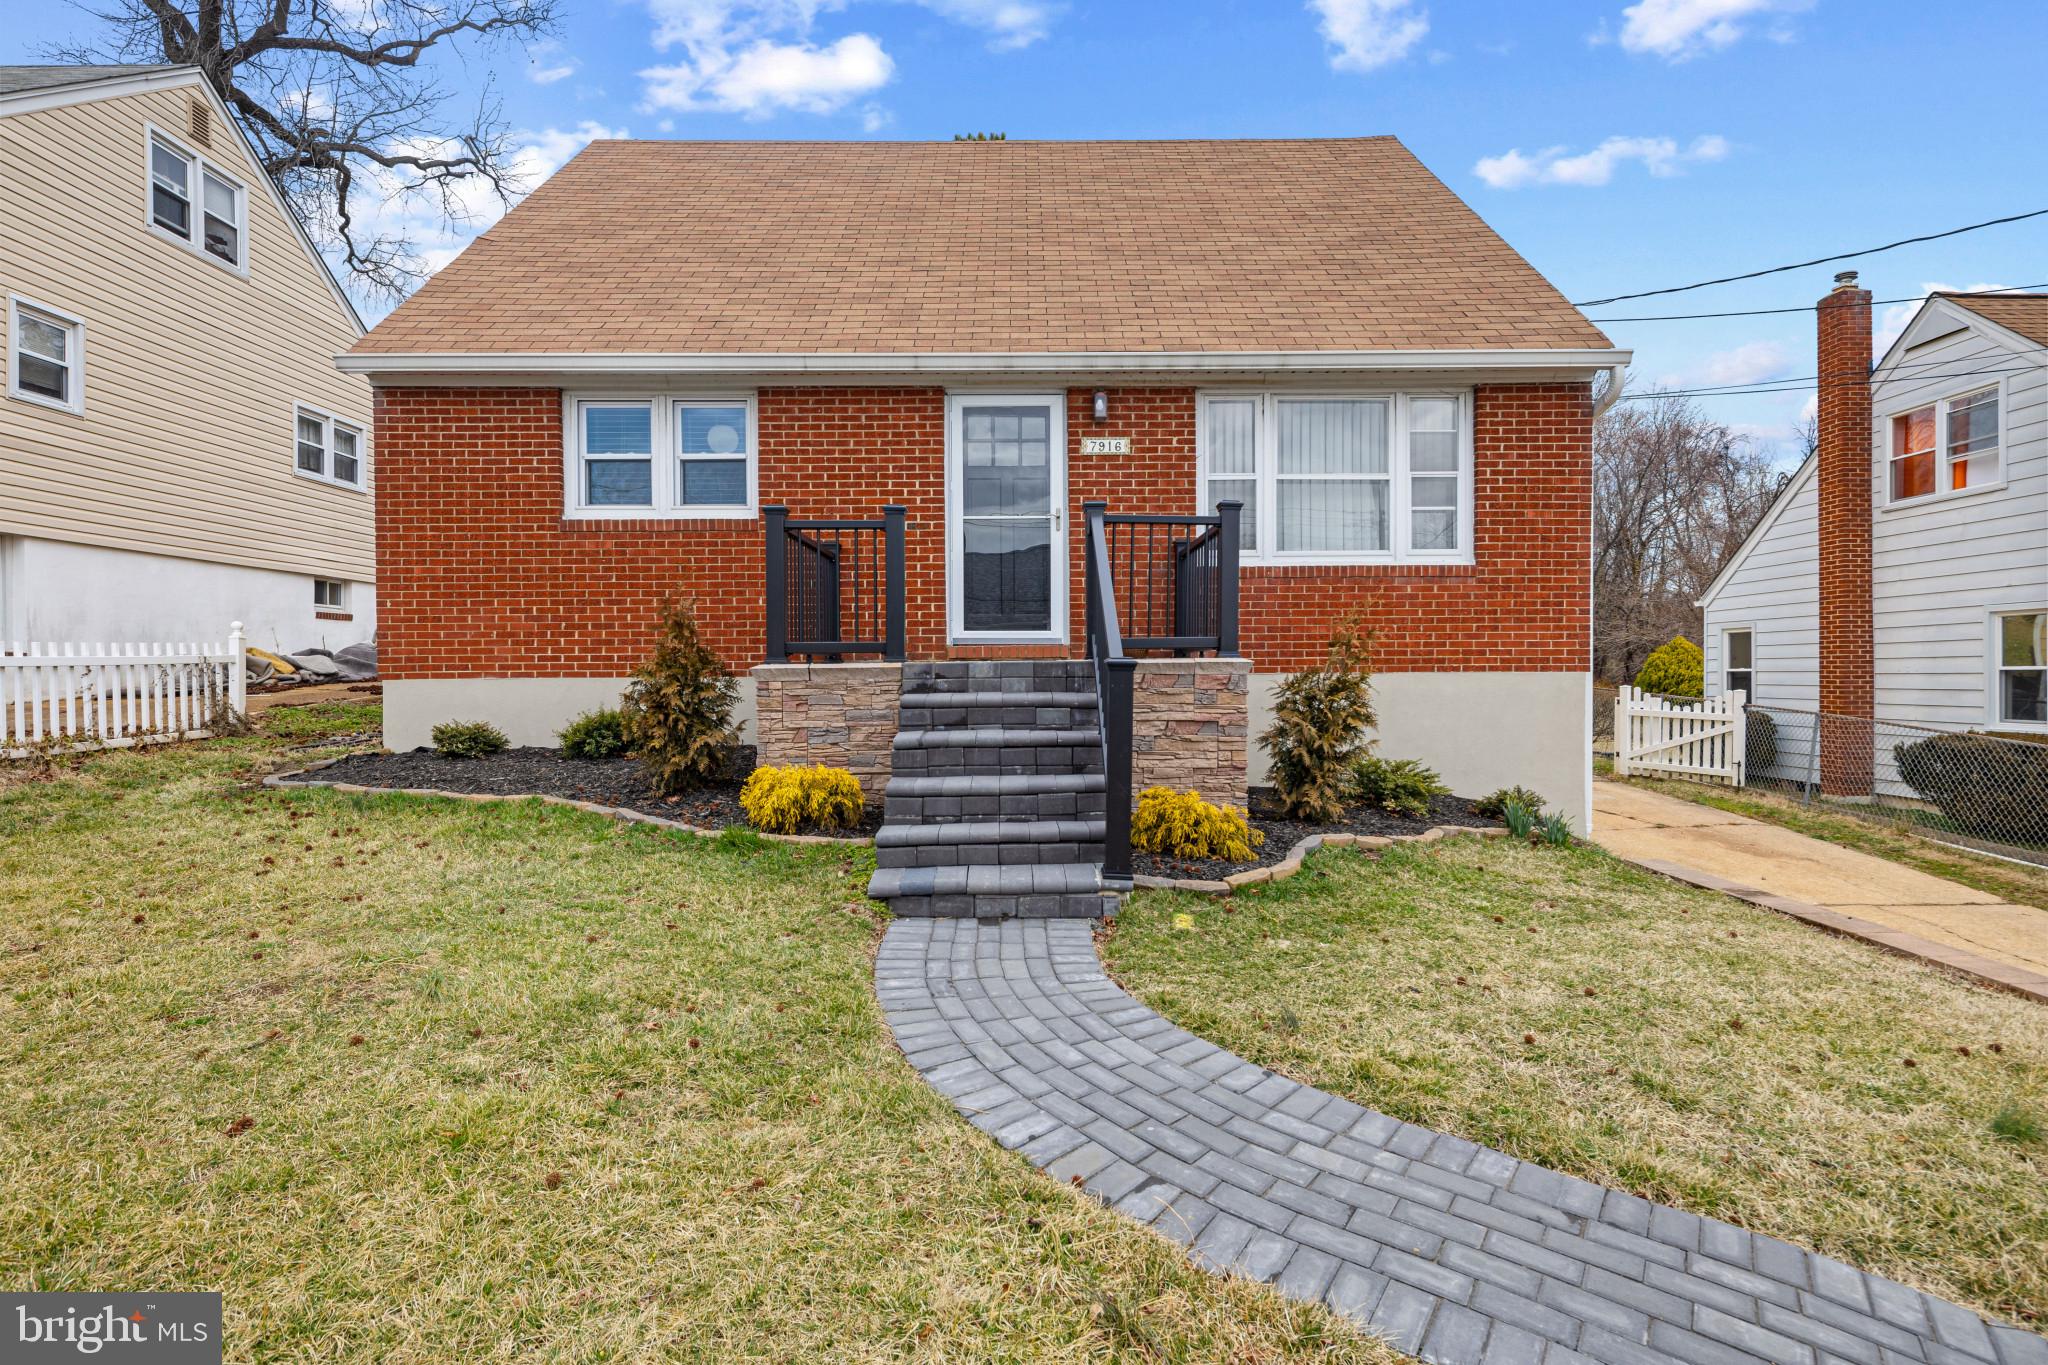
This wonderfully updated Cape Cod home has been lovingly cared for and is ready to welcome you!*** It features 3 bedrooms (two on the entry level) and 2.5 baths, including an en-suite bathroom in the primary suite on the 2nd floor! Located in the quiet Roseland Heights community, just off Hamilton Avenue, it offers easy access to Baltimore City, Route 40, I-695, and I-95, and Franklin Square Medical Center is only 7 minutes away. The property includes an extra-long driveway that can accommodate 3 or more vehicles, leading to a machine shed for ample storage! The recent roof features, oversized gutters,  gutter guards and architectural shingles. The rear patio has been completely redone with New jTrex decking.  A newly constructed retaining wall is paired with a paver patio walkway and a welcoming front porch with a New Trex railing. Inside, the large living room flows into an updated eat-in kitchen  (the rolling island is included). Two spacious bedrooms are conveniently located on the first floor, along with an updated full bathroom that features a ceramic shower/tub combo and shelving for linens. The dormered 2nd floor is dedicated to the expansive primary suite, which includes enough space for a bedroom as well as a sitting room, changing room, or office. The private and updated primary bath is just steps away from the bedroom. The finished basement offers a bright, inviting recreation room with plenty of natural light and a brick fireplace ready for a gas insert. The utility room also serves as a workshop and is equipped with a washer, gas dryer, and utility sink. The half bath downstairs provides guests with convenience without needing to go upstairs.  Other updates include blown insulation in the attic and Batt insulation in the attic walls, new French drainage in the yard, and replacement windows throughout! 220V exterior outlet off of the Driveway!
#MDBC2119172

ROSEDALE

7916 MONTROSE AVENUE

3 Beds

2 Baths

2,284 Sq.Ft.

$325,000

MLS#: MDBC2119172
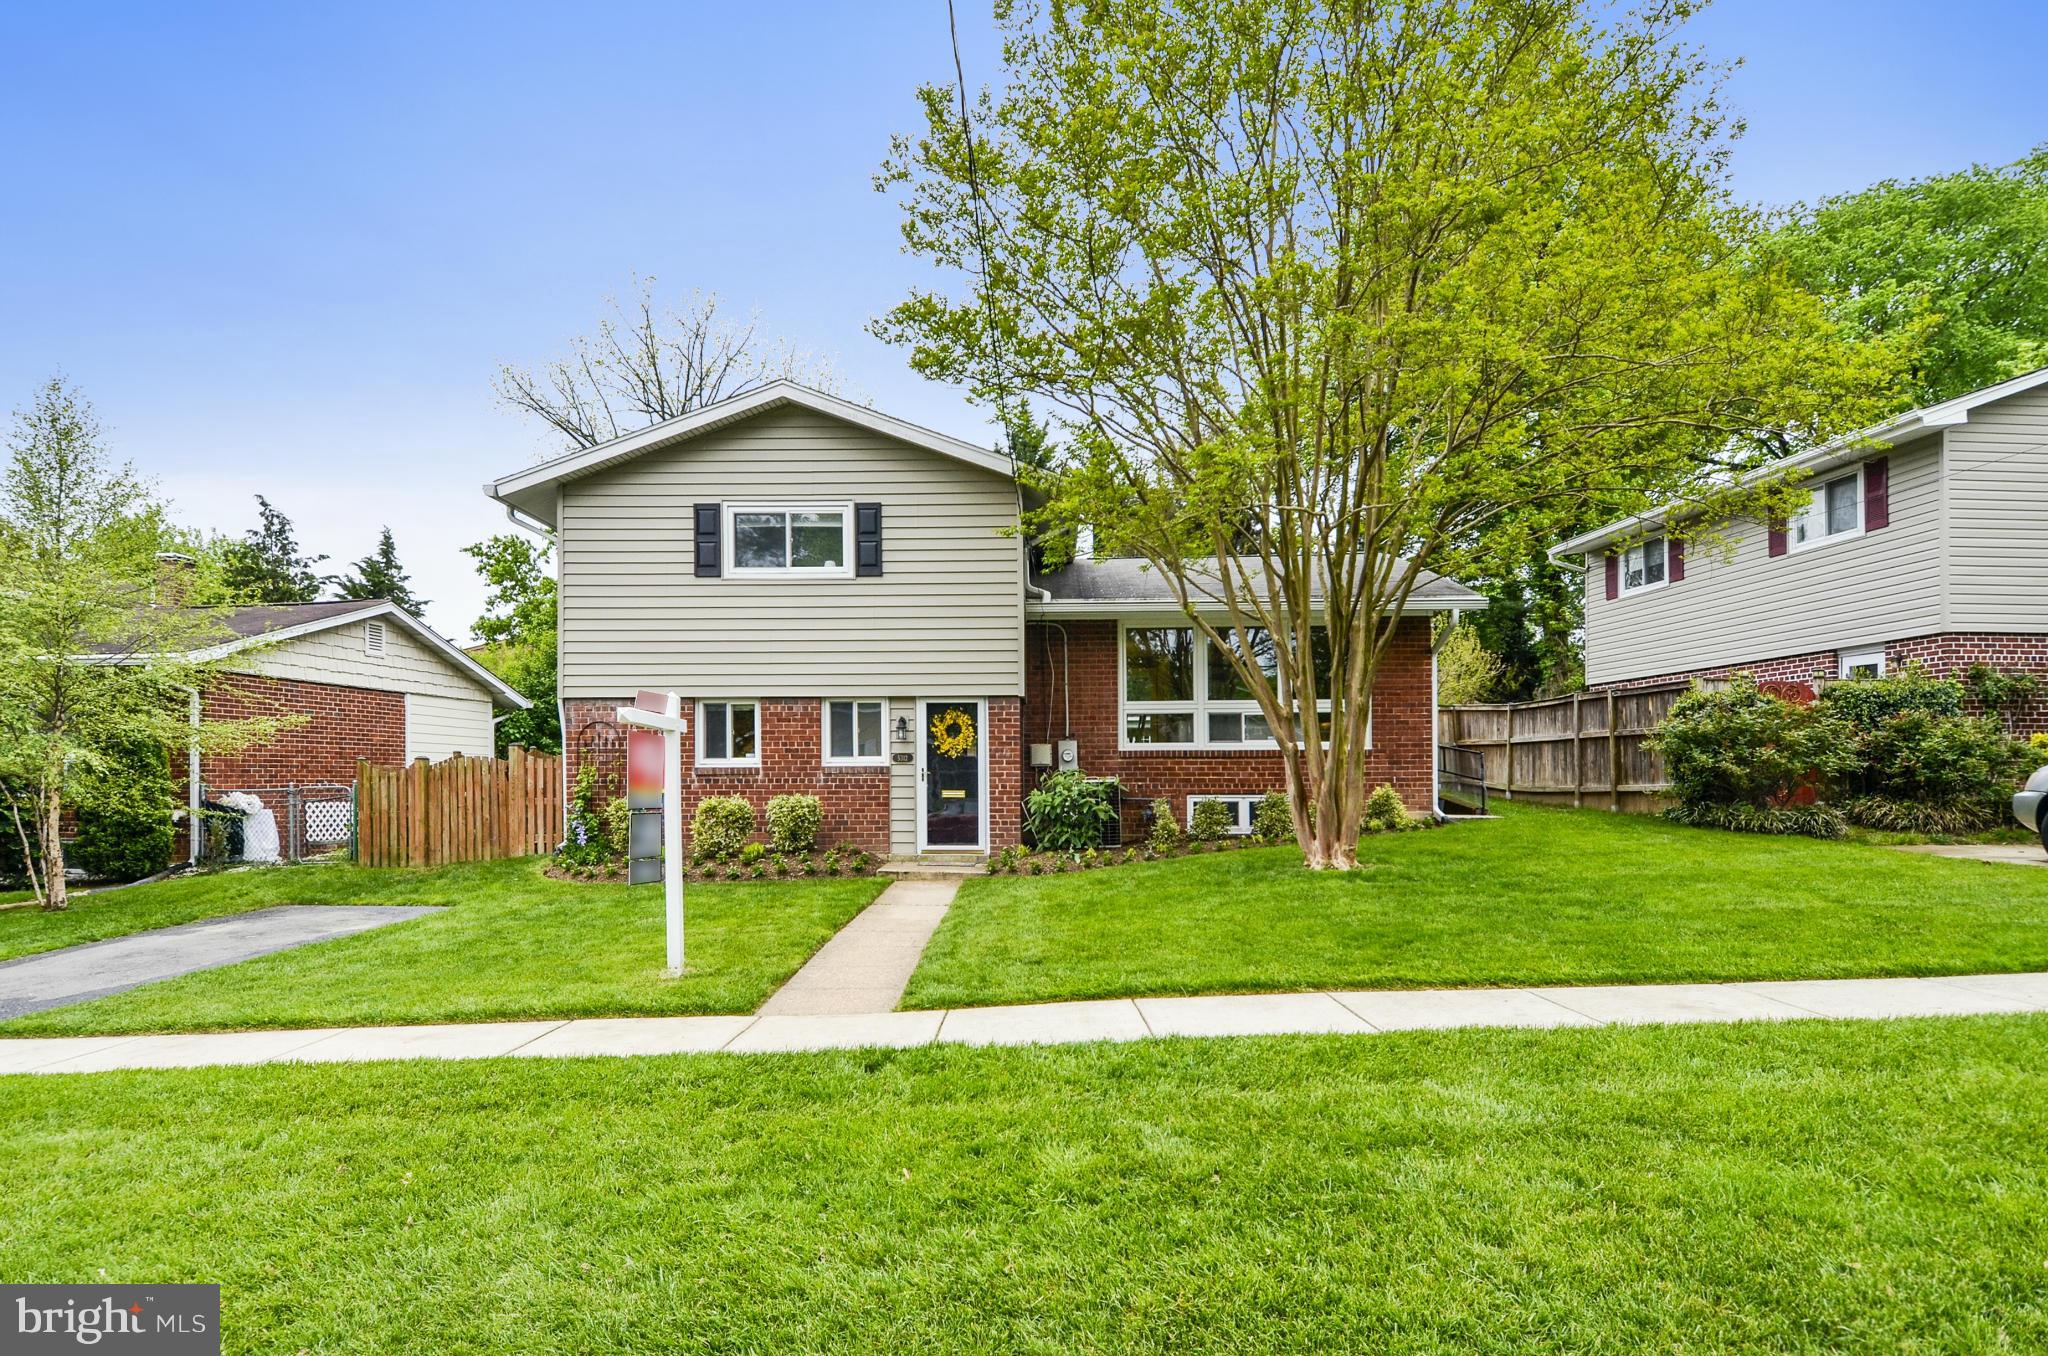
Garrett Park Estates neighborhood—the best value in the Walter Johnson school district! Ideally located approximately half a mile from the Grosvenor-Strathmore metro
#MDMC2170122

KENSINGTON

5312 BANGOR DRIVE

3 Beds

1 Baths

1,465 Sq.Ft.

$835,000

MLS#: MDMC2170122
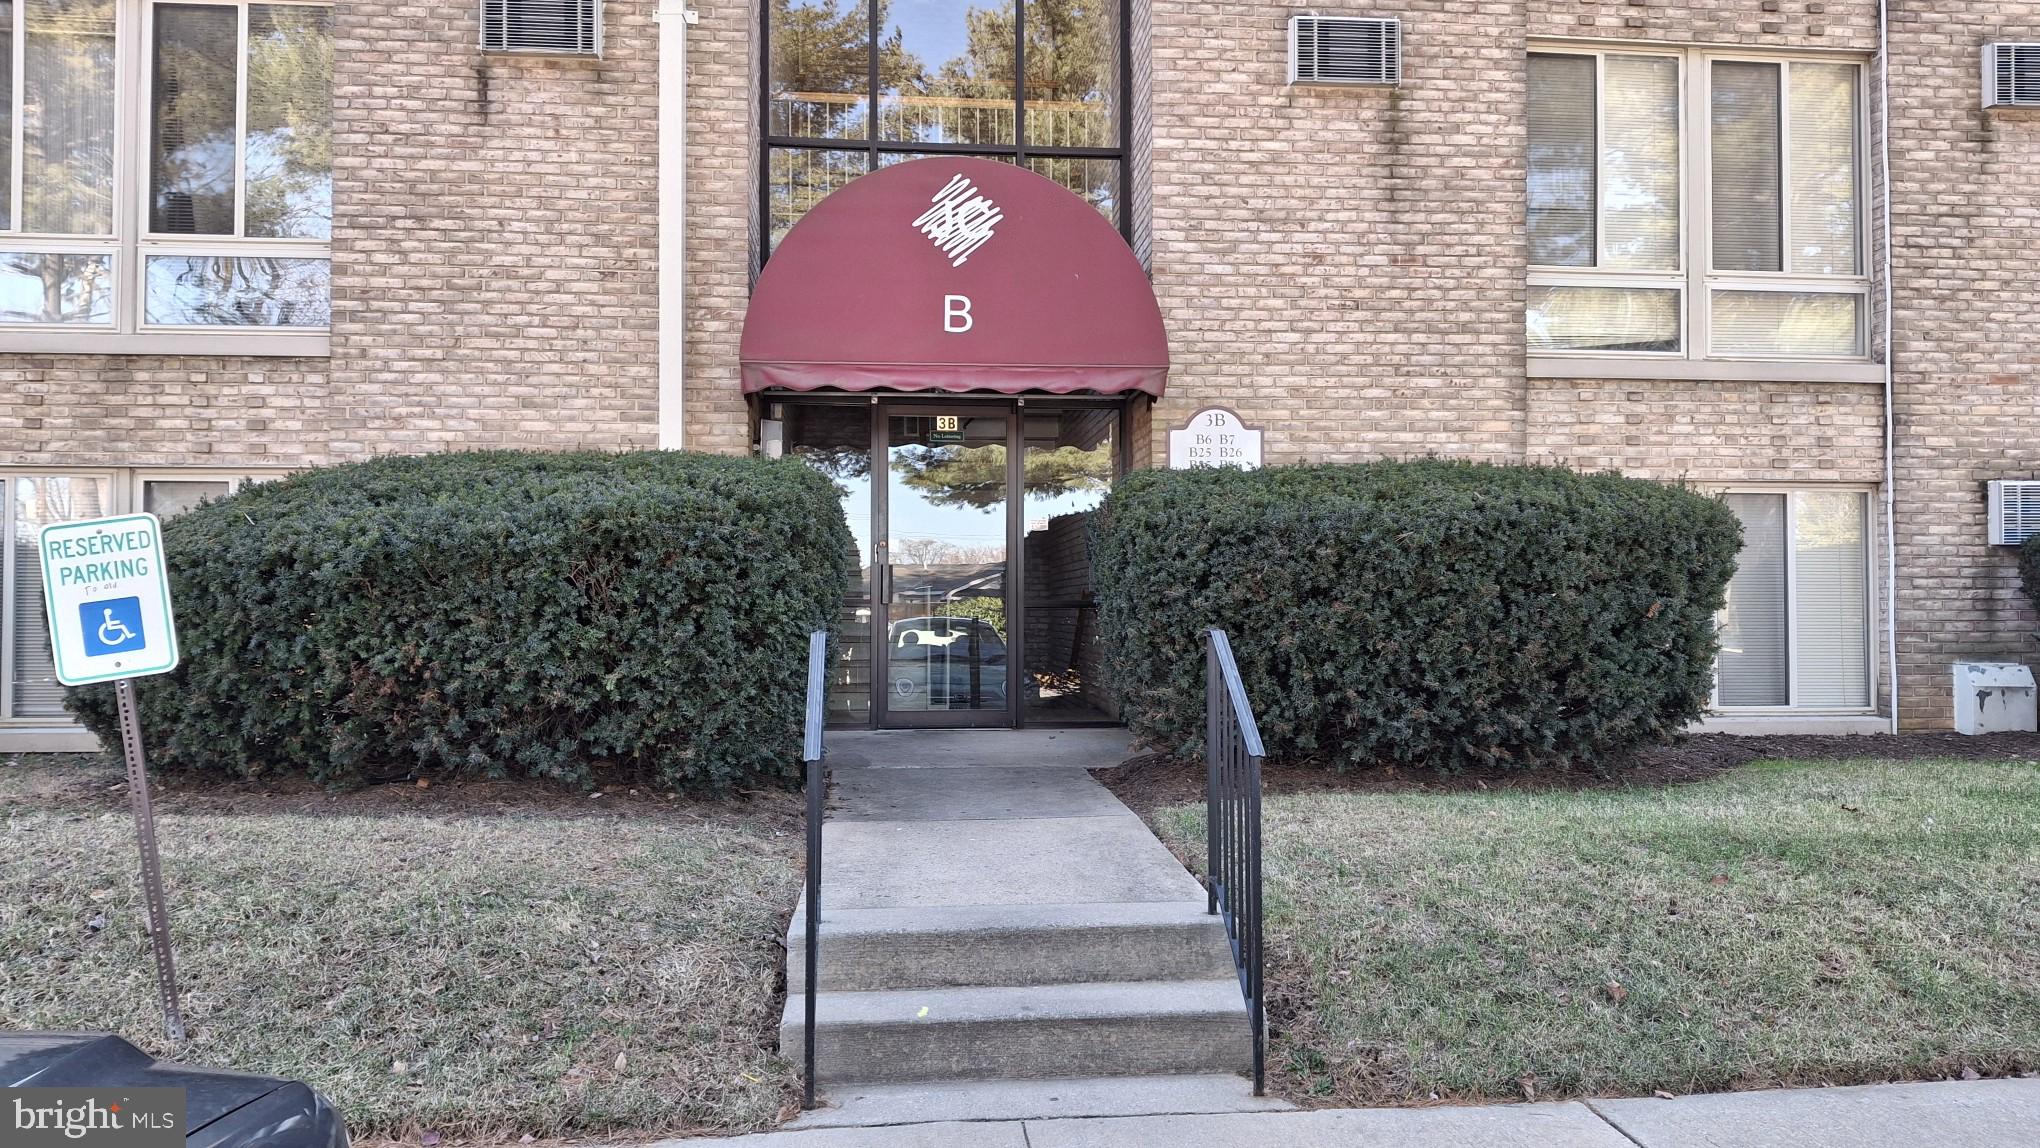
Great Location. Close to shopping and downtown Frederick..This condo is being sold AS-IS
Low condo fees makes this very affordable and plenty of parking
#MDFR2057884

FREDERICK

501 PROSPECT BOULEVARD B-6

2 Beds

1 Baths

1,142 Sq.Ft.

$235,000

MLS#: MDFR2057884
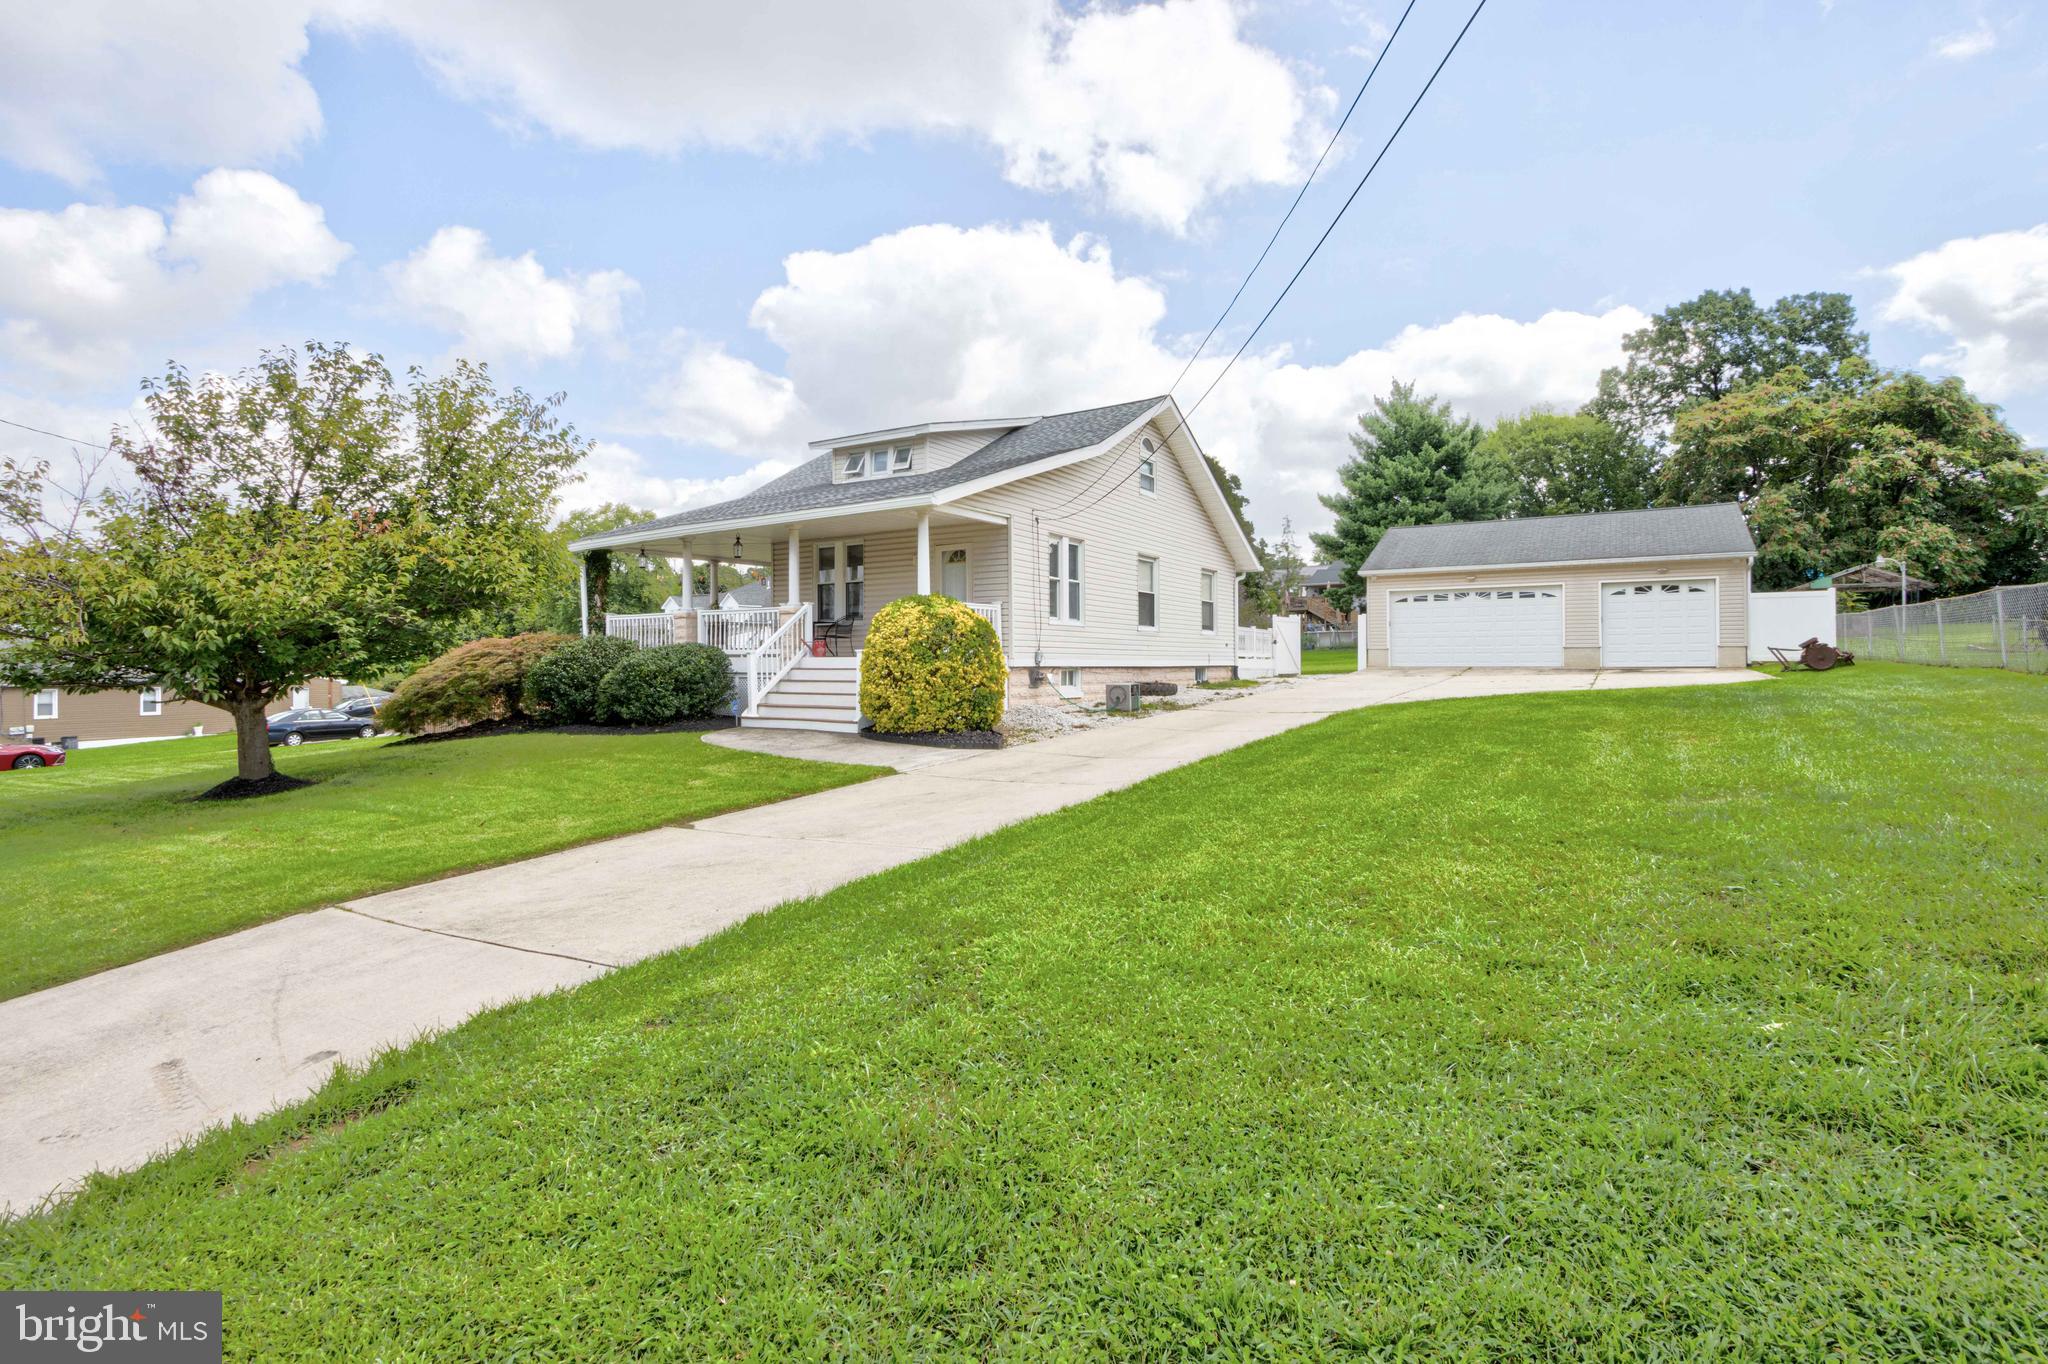
This is the one that you have been waiting for.  Perfectly placed wrap around  porch front over 0.7330 acre lot.  Excellent choice for blended family with spacious Primary bedroom on main level combined with oversized walk- in closet connected to full bathroom.  Freshly painted & newly refinished hardwood floors. Formal living, formal dining room with built-in window bench and access to side porch, neighboring kitchen.  Enjoy summer crab feasts in heated Florida room overlooking rear fully fenced yard,  under two ceiling fans & easy access to Trex deck steps from driveway .  Second level offers two bedrooms large closet and one bath.  Ideal lower level could easily be used as in-law suite with separate entrance and bathroom. Roof replacement 2020. Car enthusiast will really appreciate the heated three car garage equipped with automatic garage entrance, separate electrical  panel box with 220 volt 3 phase, shelves, upper storage & ceiling fans.  Concrete driveway can accommodate over four cars.  One block from Halethrope Community Civic Center offering basketball, playground, baseball diamond and open fields.  Ideal for DC commuter with the Marc Train stop just 1 mile away, 5.2 miles from Thurgood Marshall (BWI) International Airport and 6.5 miles to Downtown Baltimore.  Home Inspections are welcome for informational purposes.
#MDBC2119208

BALTIMORE

2025 NORTHEAST

3 Beds

2 Baths

2,184 Sq.Ft.

$529,900

MLS#: MDBC2119208
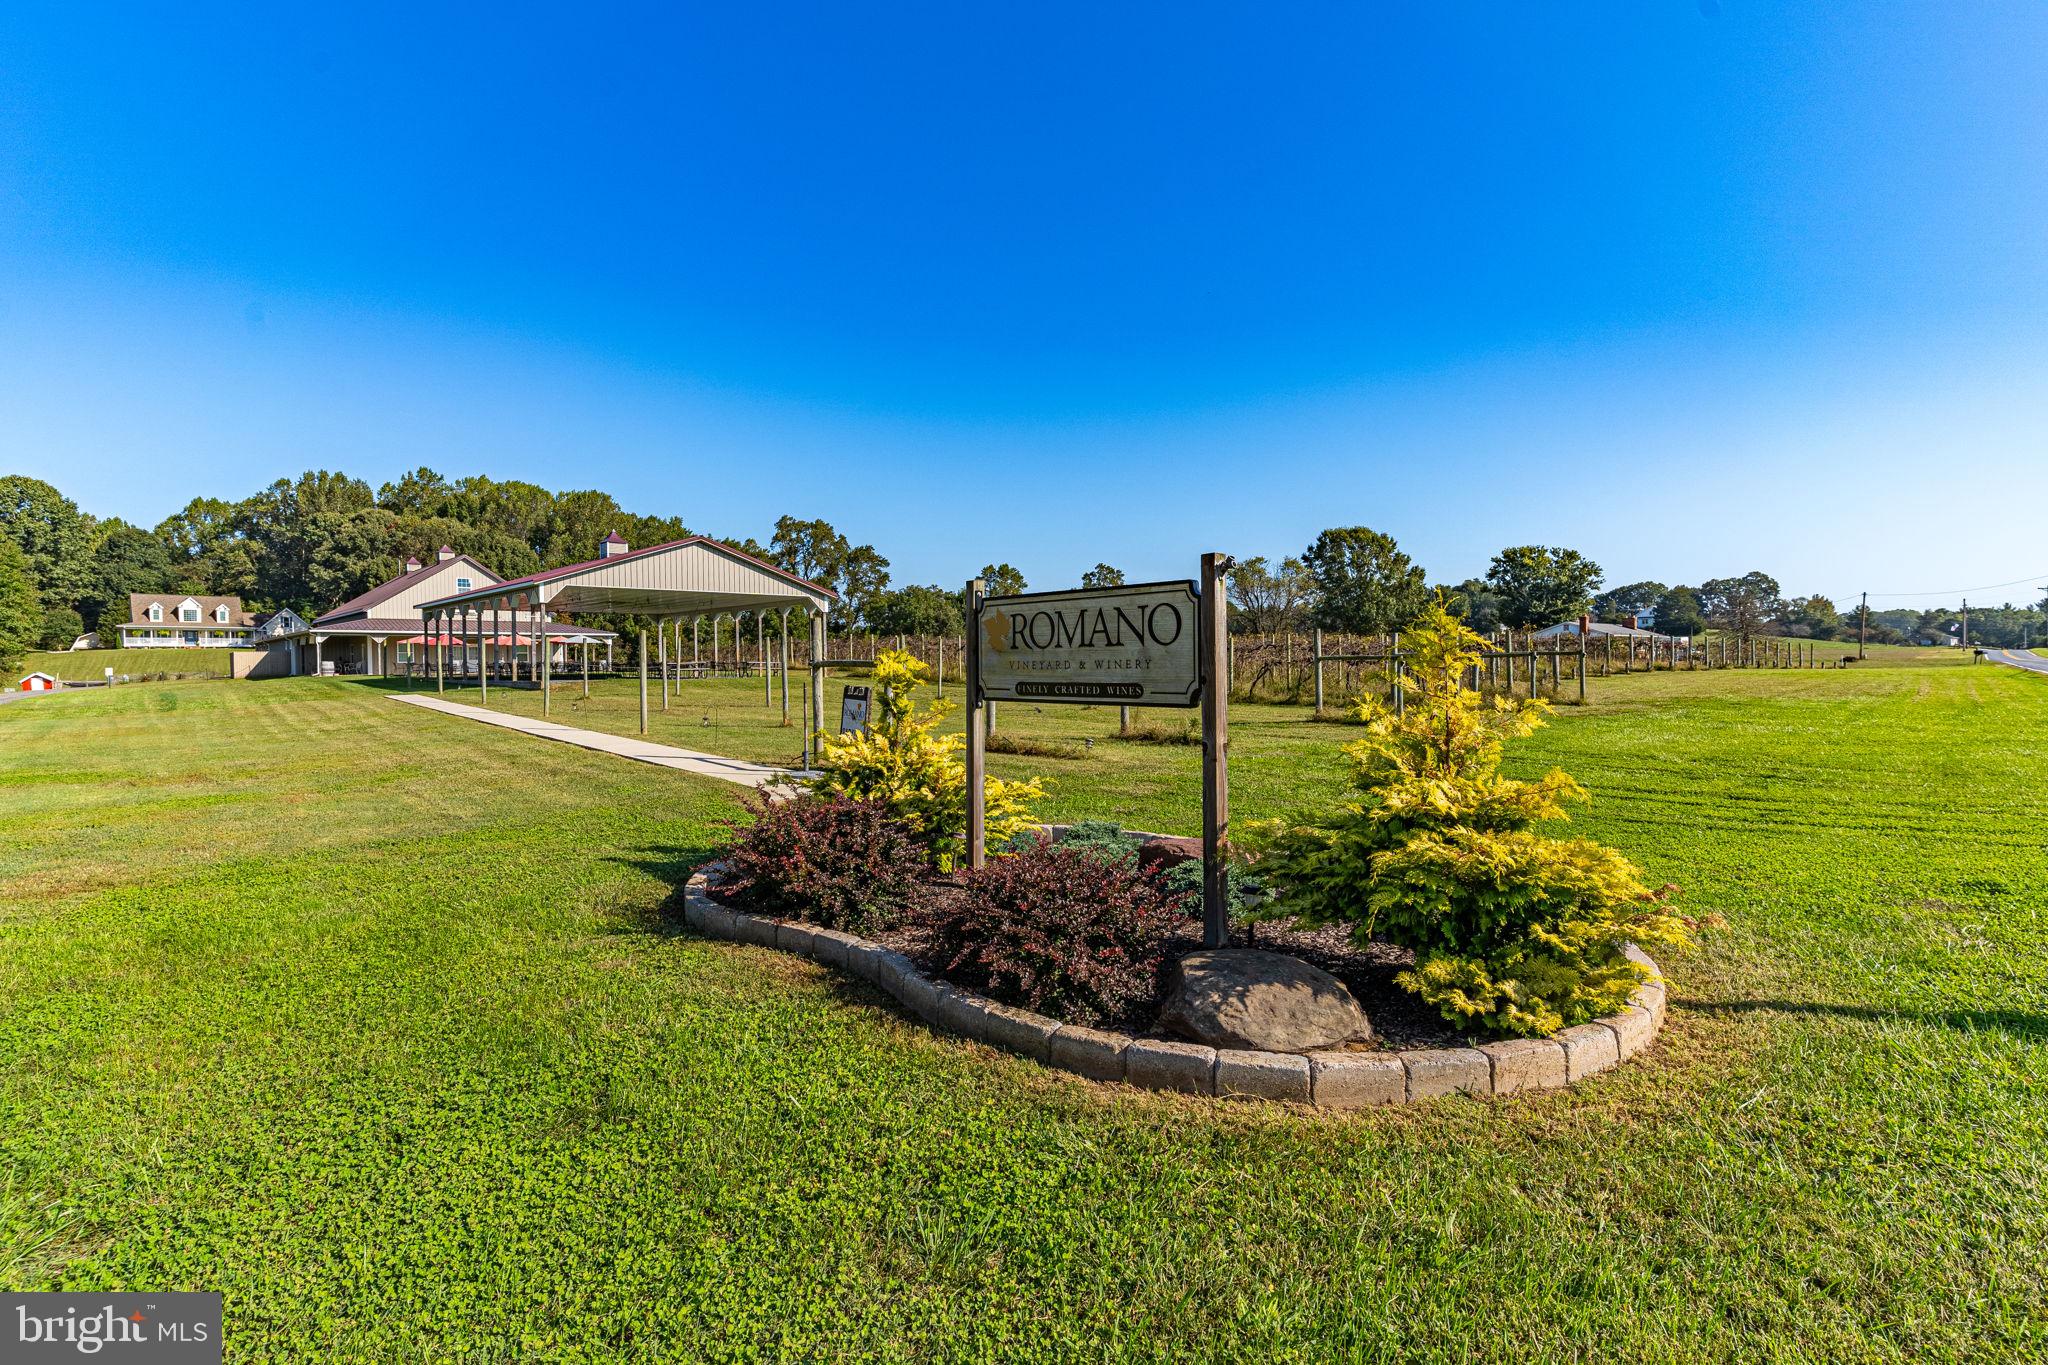
Nestled amidst the idyllic landscape of Brandywine, strategically positioned for easy access to Washington, DC, Virginia, and Southern Maryland, a truly unique opportunity awaits.

This is a rare and enticing chance to acquire the very first commercial winery in Prince George’s County, MD. Founded in 2007, Romano Winery has a storied history of profitability until its temporary closure to the public in June 2023. Now, the baton is passed to you, offering the opportunity to build upon the foundations of success and elevate this business to new heights.

The offering comprises three parcels spanning nearly 23 acres of picturesque, rolling terrain, complete with vineyards, woodlands, and open fields. Adding to the appeal is a 3,453 SF two-story custom home, offering 3 bedrooms and 3.5 baths with picturesque views. Inside, find exquisite wood plank flooring, a spa-like whirlpool tub, dual-zone heating, a finished basement, a sprawling deck, and a bonus room above the finished two-car garage. The kitchen is adorned with Corian countertops, custom cabinetry, new stainless appliances, and freshly installed LTV flooring. A 16’x20′ two-story shed and 50’x30’ workshop/pole barn enhance the property’s utility.

Descending from the residence, you’ll encounter a separate tasting room containing 2,300 SF plus prep kitchen and additional storage space. Attached to this space is a 40’x60’ Pavilion, providing patrons with a serene environment to savor the winery experience while gazing upon the vineyard’s beauty.

On the direct opposite side of Bald Eagle School Road lie two additional parcels with their own vineyards. Here, you’ll discover a purpose-built 40’x60’ production facility and an additional 65’x30’ pole barn/workshop, all designed to support the grape-growing and wine-making process.

The vineyard itself, initially planted in 2007 with additional plantings in 2017, boasts approximately 1,600 vines, including varietals such as Vidal, Chambourcin, Cayuga, Traminette, Viognier, and Petit Verdot. Over the years, the vineyard has yielded an average of 8 tons of grapes annually, with the benefit and flexibility of procuring additional grapes from partner vineyards.

In terms of production, this boutique winery has historically produced between 1,500-2,000 cases annually, with the potential to expand to 8,000+ cases within the existing facilities with additional equipment. The growth prospects are exciting, with opportunities to host weddings and events, explore wholesale distribution, and resurrect the once-popular wine club.

Romano Winery has a strong track record of profitability, and its prime location, nestled between two other wineries, and accessible to major metropolitan areas, positions it perfectly to re-establish itself as a prominent and sought-after winery destination under new ownership.

Embark on your dream of entering the thriving wine industry in Maryland. Romano Winery’s legacy of success and its strategic location await your vision and creativity. Don’t miss this chance to make your mark in the world of fine wines.

Additional photographs, business information, and private tours available upon the execution of a Non-Disclosure Agreement, and provision of verifiable Proof/Source of Funds letter directly from a recognized financial institution.
#MDPG2093284

BRANDYWINE

15715 BALD EAGLE SCHOOL ROAD

3 Beds

3 Baths

3,600 Sq.Ft.

$1,550,000

MLS#: MDPG2093284
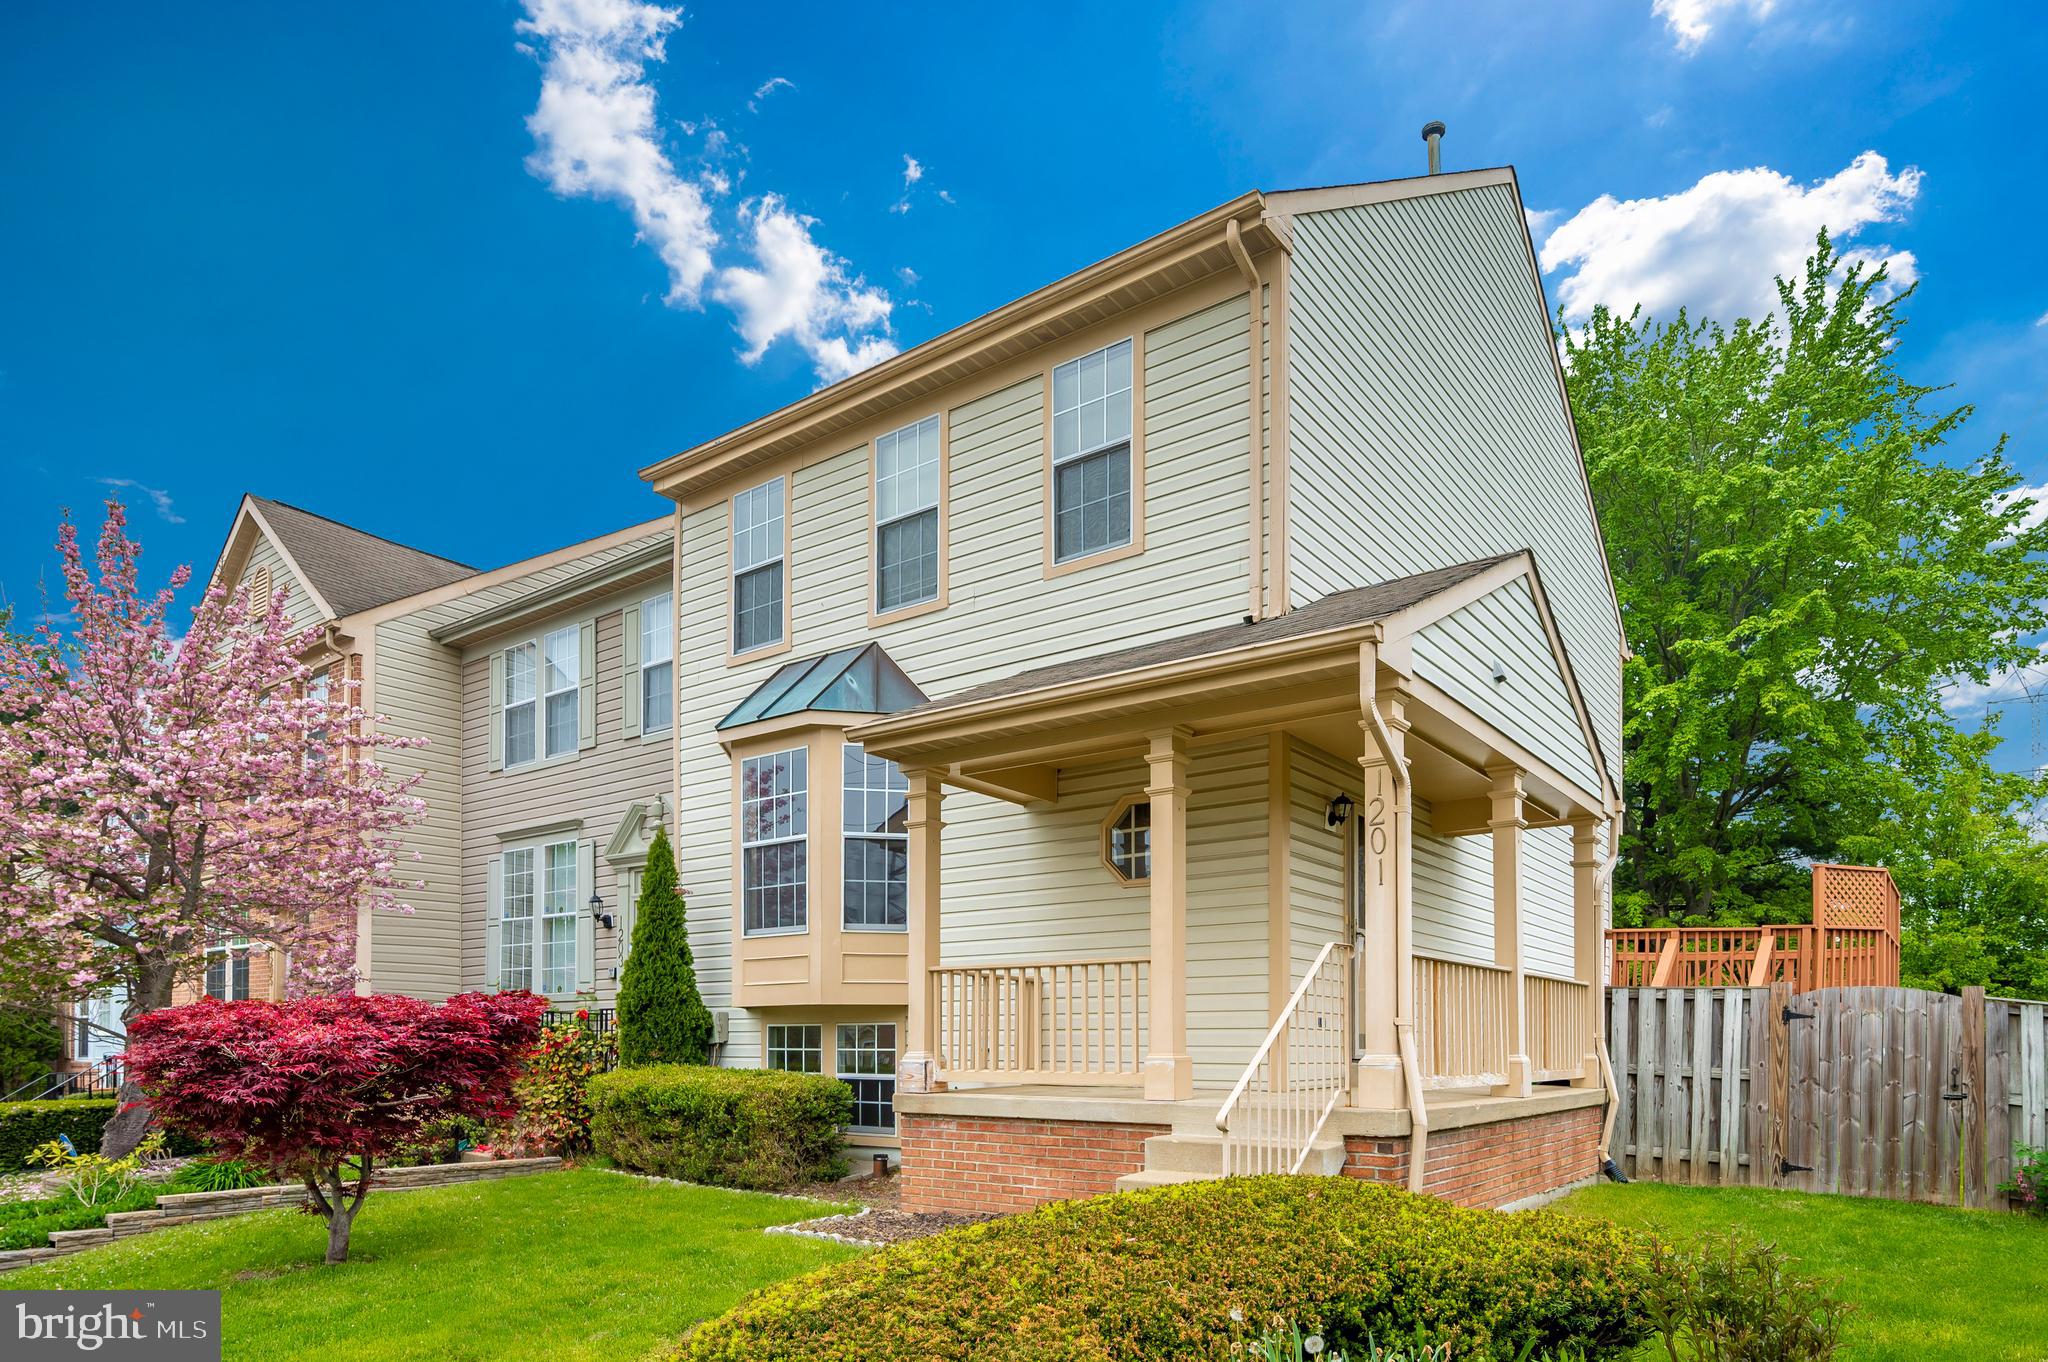
This charming and spacious end unit townhome is situated in a prime location, offering everything you've been looking for. Enjoy the fenced-in backyard and large deck, perfect for outdoor entertaining and relaxation, along with beautifully landscaped front and back yards. The upper level features three large bedrooms and two full baths, providing ample space and comfort. The eat-in kitchen is ideal for casual dining and family gatherings. The lower level includes an extra bedroom, a full bath, and a recreation room with walk-out access to the backyard. Don't miss out on this incredible opportunity – this home is a true gem and won't last long!
#MDMC2158044

GAITHERSBURG

1201 TRAVIS VIEW COURT

4 Beds

3 Baths

1,980 Sq.Ft.

$505,000

MLS#: MDMC2158044
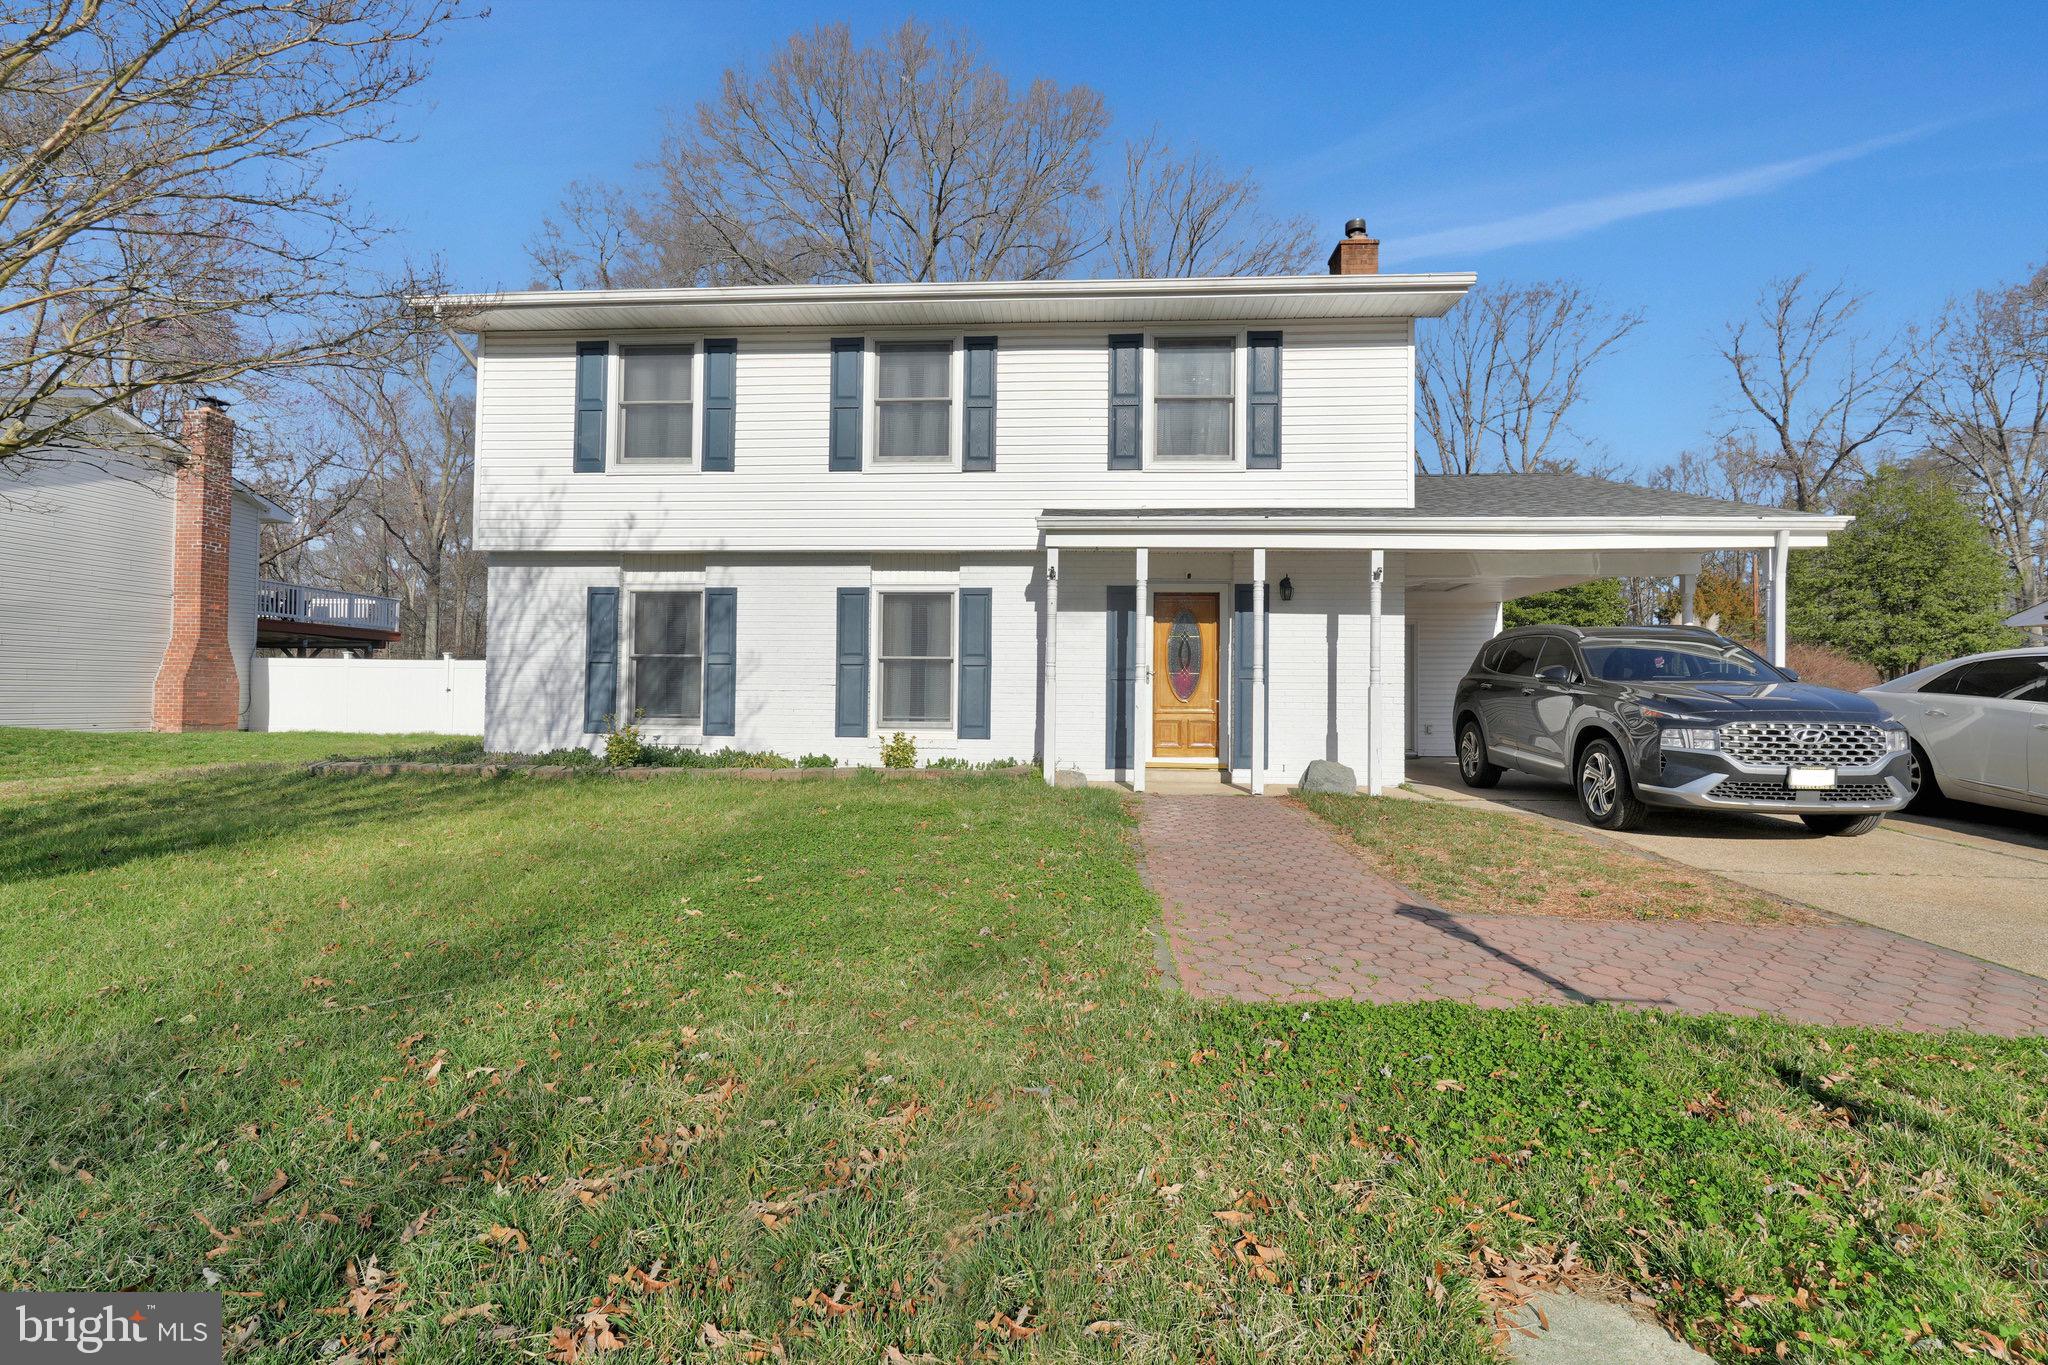
Charming and Updated Home with Modern Comforts! Welcome to this beautifully updated residence featuring an inviting eat-in kitchen with white cabinets, stainless steel appliances, and gas cooking. The cozy family room includes a wood stove, providing efficient and comforting warmth during the colder months. Enjoy the spacious, bright living room, perfect for gatherings or quiet evenings. The bedrooms are generously sized, offering ample space for relaxation and rest. The bathrooms have been tastefully updated, enhancing the home's appeal. The expansive owner's suite is a true retreat, complete with an ensuite bathroom and a walk-in closet featuring custom built-ins for organization. Outside, the large, fenced backyard is an entertainer's dream, featuring a paver patio and three storage sheds, perfect for tools and outdoor equipment.
#MDCH2041068

WALDORF

82 GARNER AVENUE

4 Beds

2 Baths

1,991 Sq.Ft.

$400,000

MLS#: MDCH2041068

1 ... 527 528 529 530 531 ... 666
* Listings identified with the FMLS IDX logo come from FMLS and are held by brokerage firms other than the owner of this website. The listing brokerage is identified in any listing details. Information is deemed reliable but is not guaranteed. If you believe any FMLS listing contains material that infringes your copyrighted work please review our DMCA policy and learn how to submit a takedown request. © 2024. First Multiple Listing Service, Inc.

Send a message

Message successfully sent.

Your message

What is 3 + 4 ?

Reason for contacting?

I agree to receive email communication and understand I can unsubscribe at any time.

I agree to be contacted by Charis Realty Group - Christine Issler, Broker via call, email, and text for real estate services. To opt out, you can reply 'stop' at any time or reply 'help' for assistance. You can also click the unsubscribe link in the emails. Message and data rates may apply. Message frequency may vary. Privacy Policy

Sign Out

Virtual Assistant

Would you like to take the next step with this property? We can help you schedule a showing or virtual tour, or send you more details.

Yes, I would like more information.

Thank You for Your Reply, One of Our Agents will contact you as soon as possible

No, maybe later.

Thank you, you can always contact me via email, phone number or through the contact form.

Realhub AI

Lucy - Your AI-Powered Realtor

Update Your Temporary Password

Personalize your search

Enter your email and we'll notify you immediately when new listings match what you're looking for.

or enter email address

Already have an account ? Login here

Continue your home search

I agree to receive communications and understand I can unsubscribe at any time.

I agree to be contacted by Charis Realty Group - Christine Issler, Broker via call, email, and text for real estate services. To opt out, you can reply 'stop' at any time or reply 'help' for assistance. You can also click the unsubscribe link in the emails. Message and data rates may apply. Message frequency may vary. Privacy Policy

Already have an account ? Login here

We use cookies

We use cookies primarily for analytics to enhance your experience. By accepting, you agree to our use of these cookies. You can manage your preferences or learn more about our cookies policy.