Properties

Browse or get in touch to schedule a walkthrough.

  • Nearby me
Price range

Popular Features

Community Features

Association

Property Features

Waterfront

View

Exterior Features

Interior Features

Style

535722 properties match your criteria

Updated 1 minute ago

E-Alert name
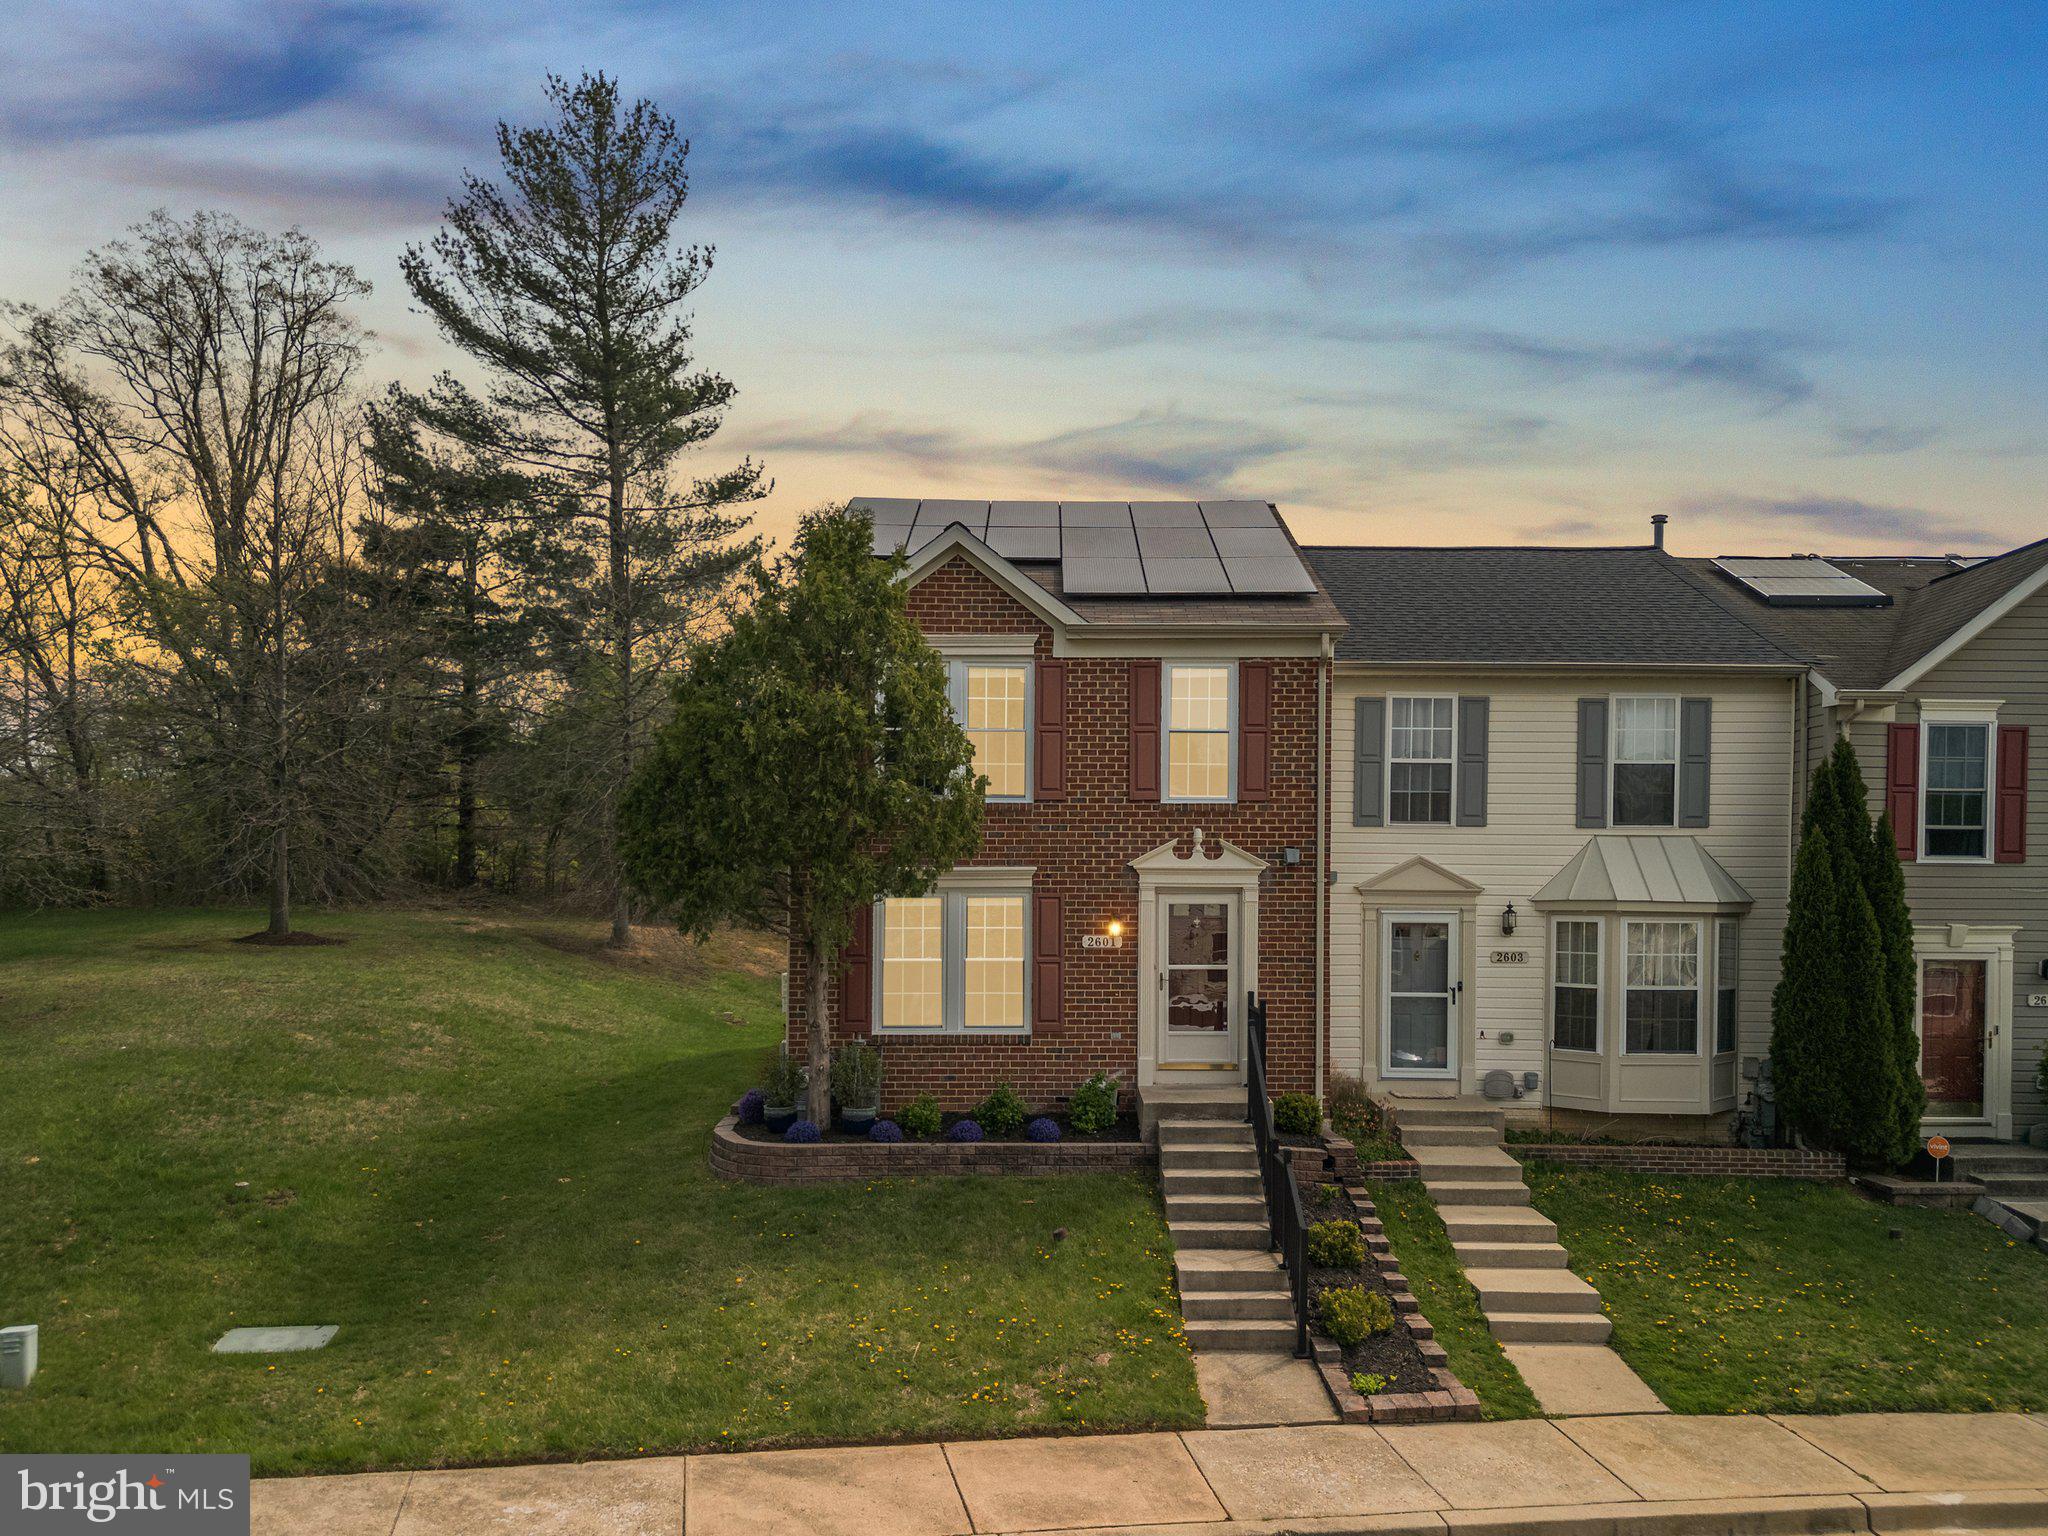
Centered in the Heart of Piney Orchard, this is an amazing opportunity to be in the middle of it all!   Stunning full renovation in this 3 full level end unit with two reserved parking spaces in front.  It will feel like you are moving into a brand new home with all custom new high end kitchen, baths and finishes.  Almost everything has been updated including roof, HVAC, water heater, double hung windows and sliding glass door to deck.   Open kitchen with space for kitchen prep/island with electric, Quartz Countertops, brand new IKEA cabinetry, undercabinet lighting, extra pantry cabinet storage, deep drawers and lazy susan.     Brand new LG Stainless Steel French Door Refrigerator, 5 Burner stovetop  LG ThinQ with convection/airfry oven, over the range built in LG microwave and undercabinet control LG Dishwasher.  Sunny breakfast room expanded floorplan with view of backyard and trees with door to private deck and fully fenced backyard and garden shed.    2 large suites with ensuite baths on upstairs level with space for home office, guest suite or lots of additional closet space. Owner's Suite has vaulted ceiling, walk in closet and luxury plank hardwood with custom never used dream bathroom!  New double vanity,  frameless glass door oversized shower with custom tile walls, floor and bench.   Basement recreation & bonus room offers flex space with 3rd full bathroom for inlaw apartment with room for potential 2nd kitchen or creative space. 
Piney Orchard is Anne Arundel County's thriving largest Planned Unit Development.  Minutes to Fort Meade and commuter Marc train, Piney Orchard has everything including its own shopping Market place for upmost convenience, lakes, acres of protected land, miles of walking/running trails, Indoor and 3 Outdoor pools, community and fitness center,  Gorc Park Athletic fields and an ice rink. If community festivals and activities are not your thing the tree lined walking path out your door provides opportunity for quiet reflection and after work runs while maintaining a healthy vibrant life.  The Piney Orchard Lifestyle doesn't get better than this!
#MDAA2112460

ODENTON

2601 BARRED OWL WAY

3 Beds

3 Baths

2,226 Sq.Ft.

$525,000

MLS#: MDAA2112460
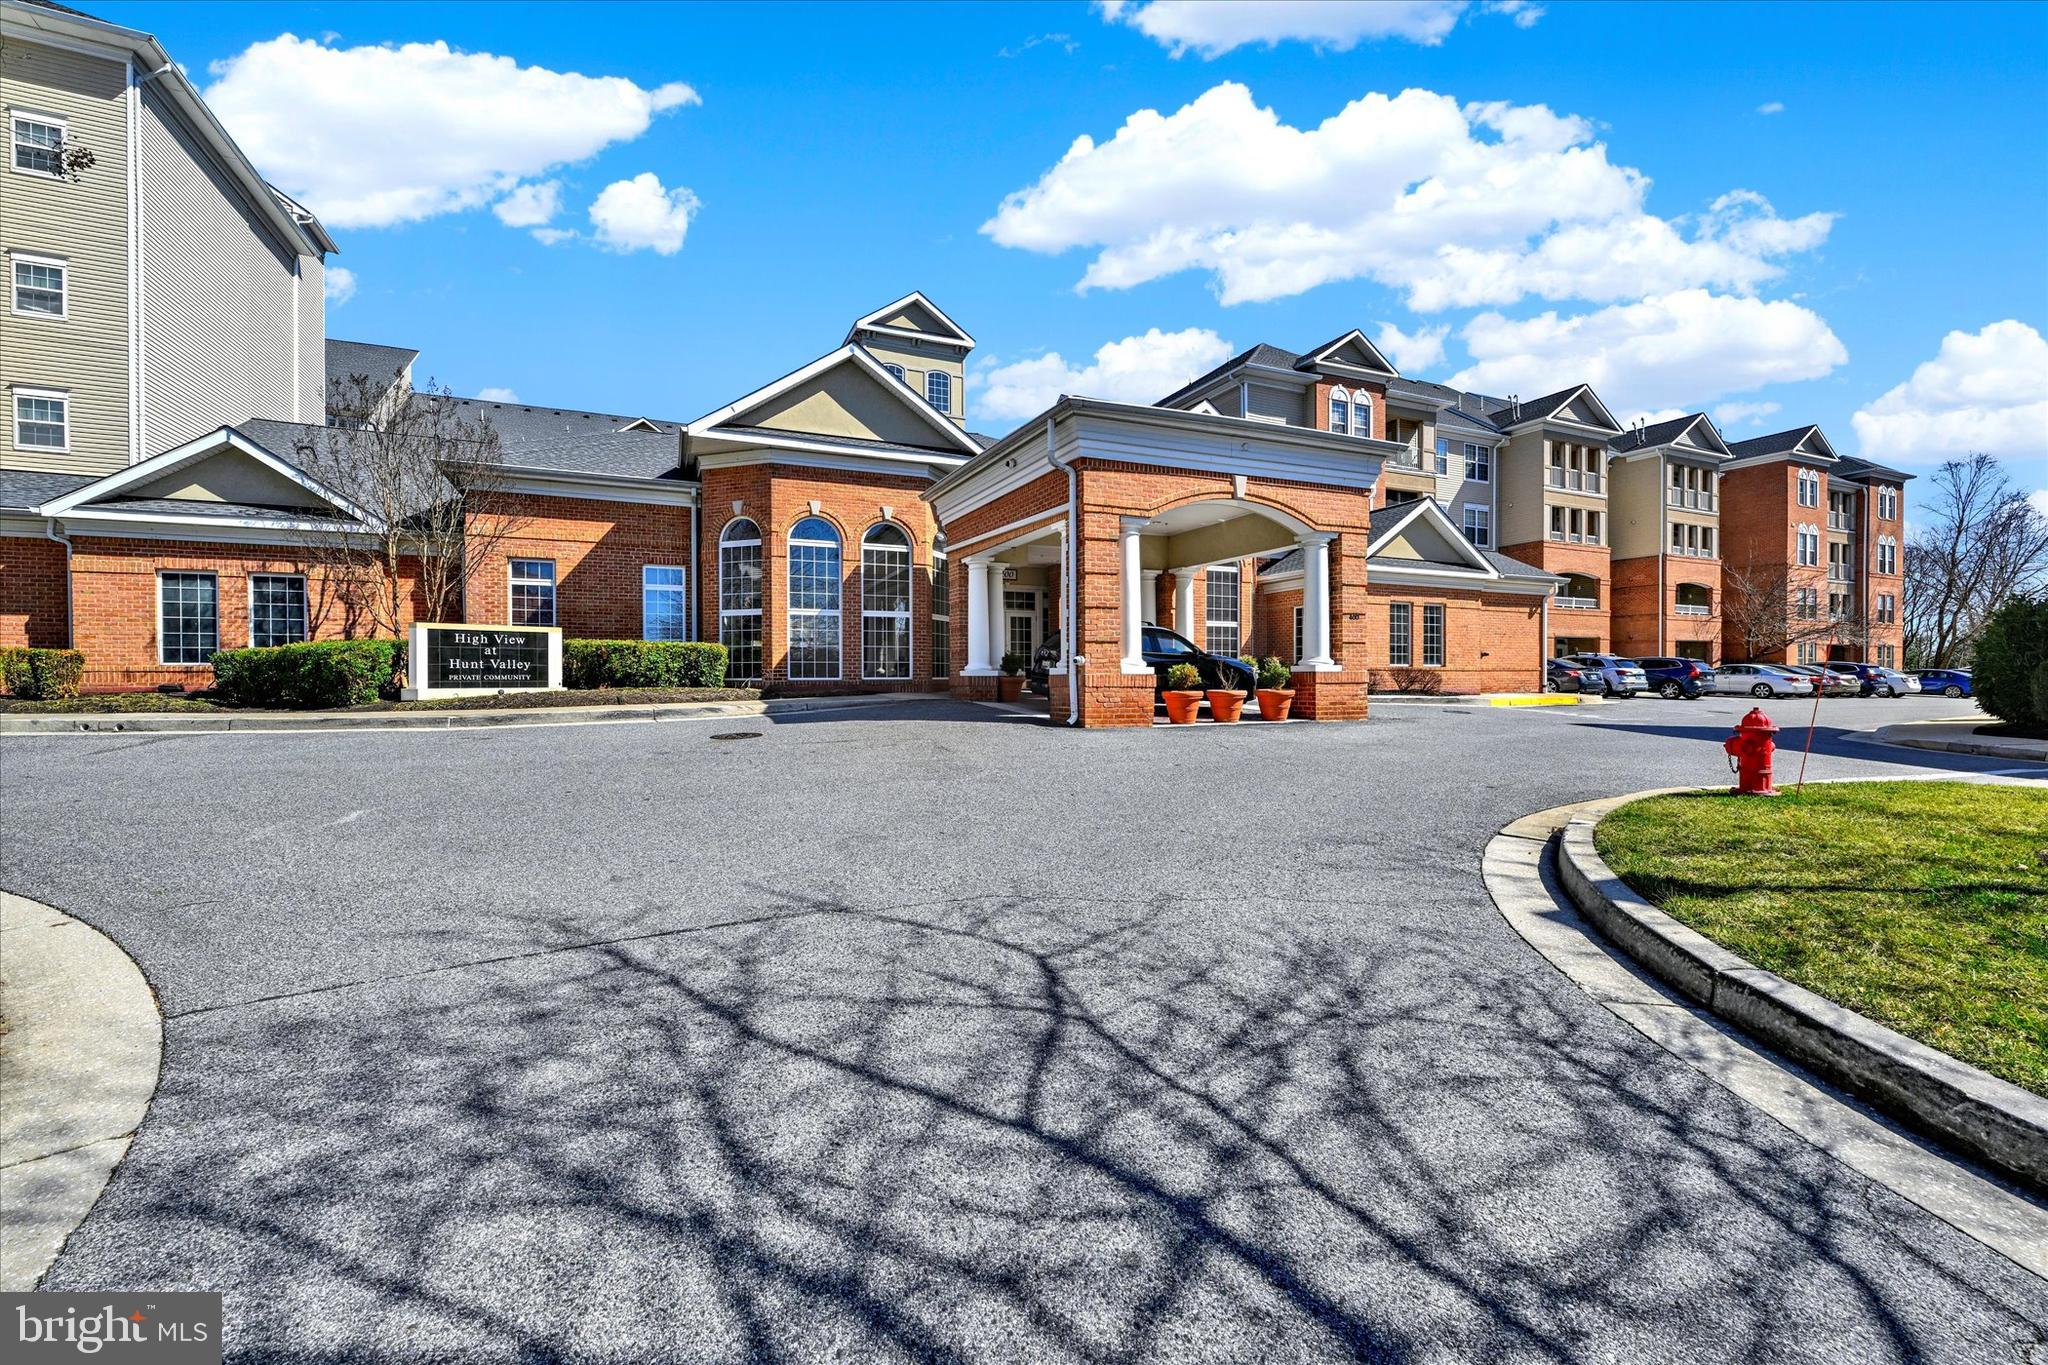
This recently painted, sun-filled condo is a true gem, offering a bright and welcoming atmosphere that you'll love coming home to. With easy access to deeded garage parking, convenience is at your fingertips, making your daily routine a breeze.

Located walking distance from the vibrant Hunt Valley Mall, you'll find a plethora of shopping options, restaurants, and entertainment venues to explore and enjoy. Whether you're indulging in some retail therapy or dining at one of the many eateries, everything you need is just around the corner.

This condo and its community amenities make for a fantastic lifestyle opportunity. Whether you're seeking convenience, leisure, or both, Highview has it all. Come and experience the perfect blend of comfort, style, and convenience in this wonderful condo.  SOLD AS IS
#MDBC2121120

HUNT VALLEY

400 SYMPHONY CIRCLE 414

1 Beds

1 Baths

873 Sq.Ft.

$197,500

MLS#: MDBC2121120
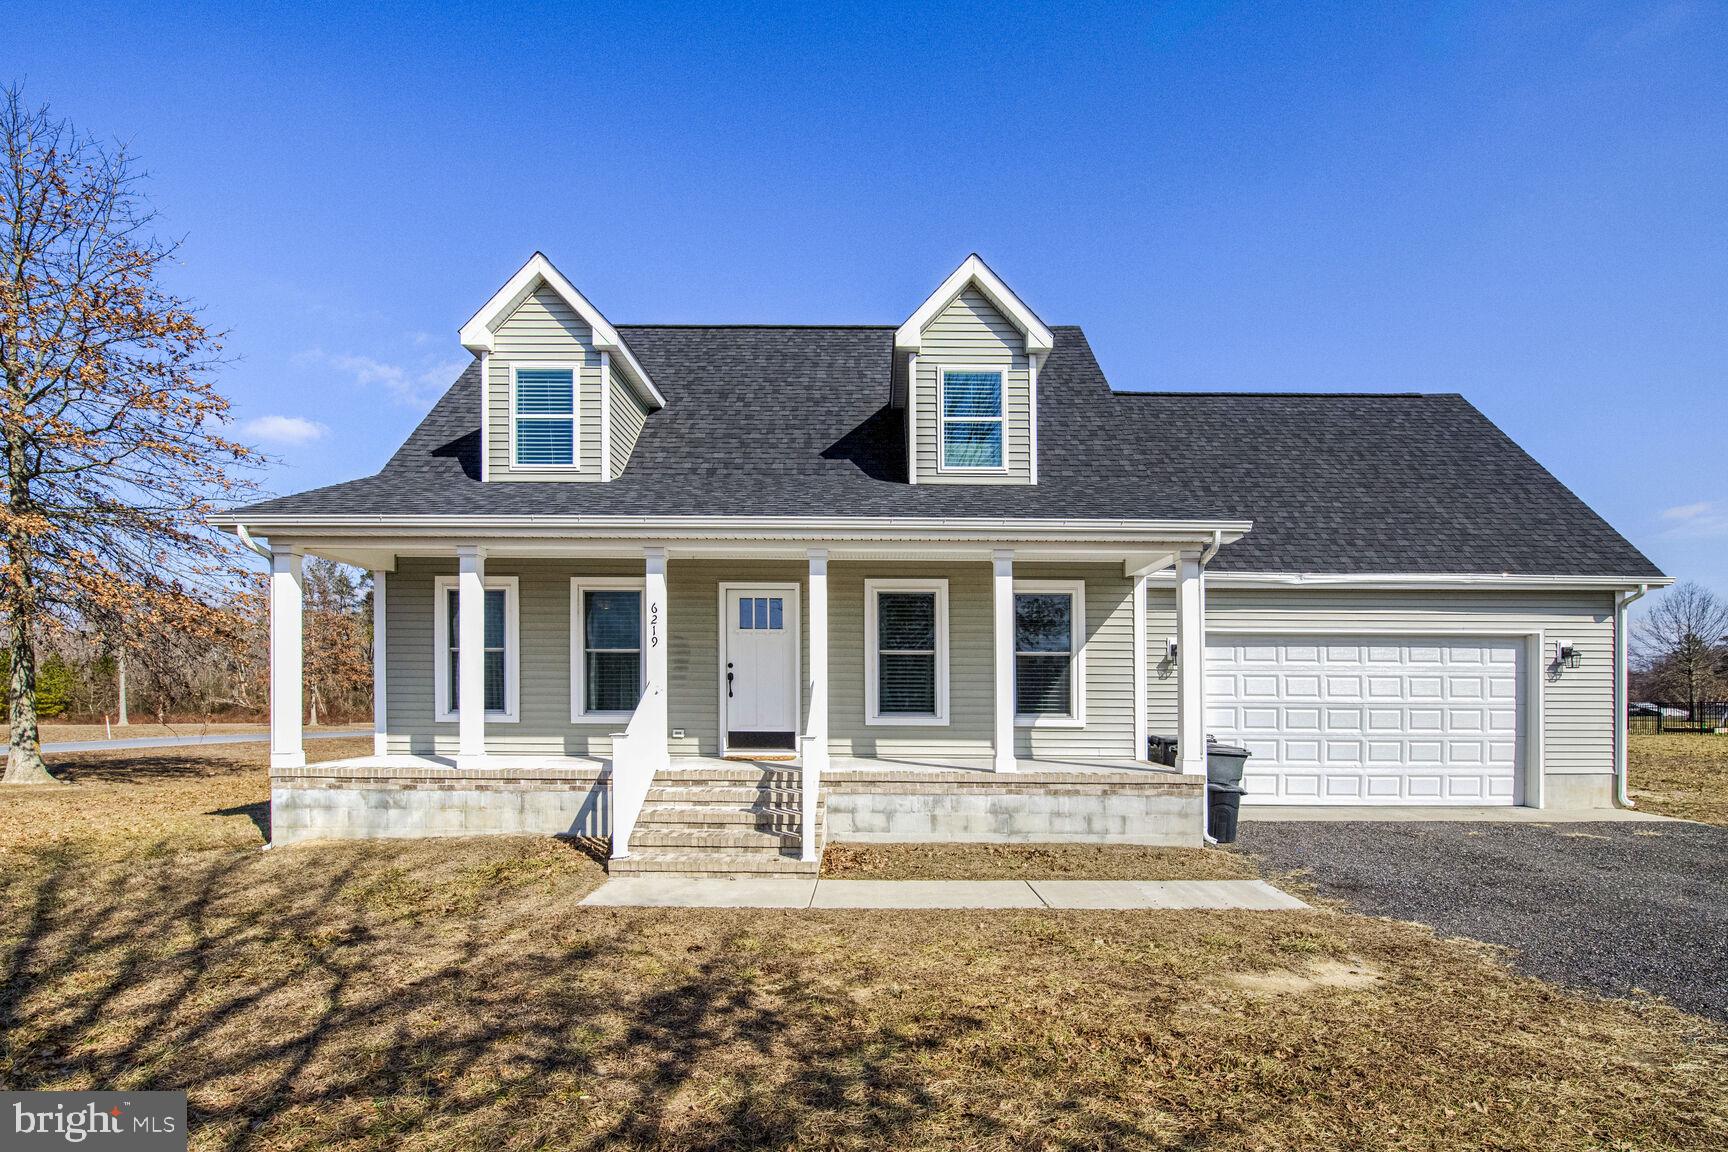
Welcome home to this quaint cape cod, nestled on just over an acre peaceful corner lot.  This home features 3 bedrooms and 2.5 bathrooms.  At just four years old, enjoy the modern amenities.  The floor plan offers an open feel as well as the convenience of main level living.  The kitchen features stainless steel appliances and a farmhouse style sink.  The second floor offers a second living room as well as a bonus room.  Additional features of the home include a whole house R/O water treatment system, front porch and a two car garage.  Schedule your private tour today before it's too late!
#MDDO2008906

HURLOCK

6219 SOLOMONS CIRCLE

3 Beds

2 Baths

1,904 Sq.Ft.

$399,900

MLS#: MDDO2008906
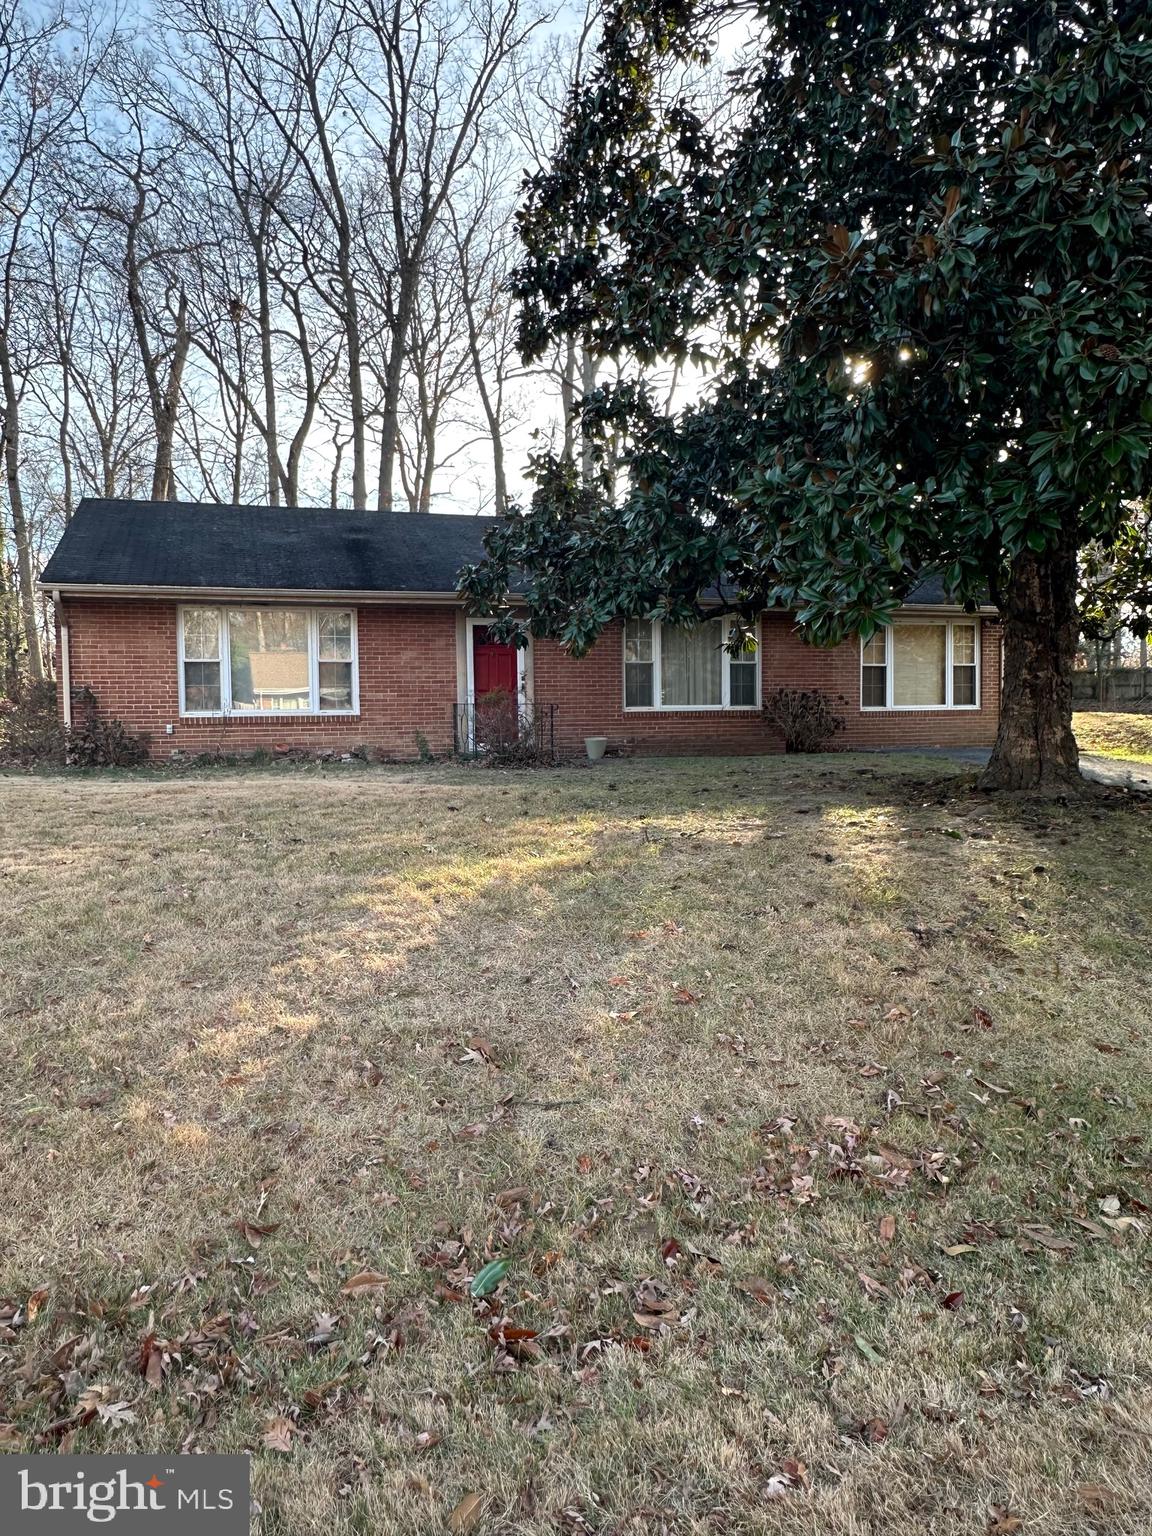
This meticulously cared-for rambler boasts three bedrooms and one and a half bathrooms, featuring a wood-burning fireplace and hardwood flooring, all situated on a half-acre lot. Additional highlights include a storage shed, as well as an updated furnace and hot water heater.  Sold As-Is. Seller will make no repairs.
#MDPG2135618

FORT WASHINGTON

1401 MADISON DRIVE

3 Beds

1 Baths

1,428 Sq.Ft.

$305,000

MLS#: MDPG2135618
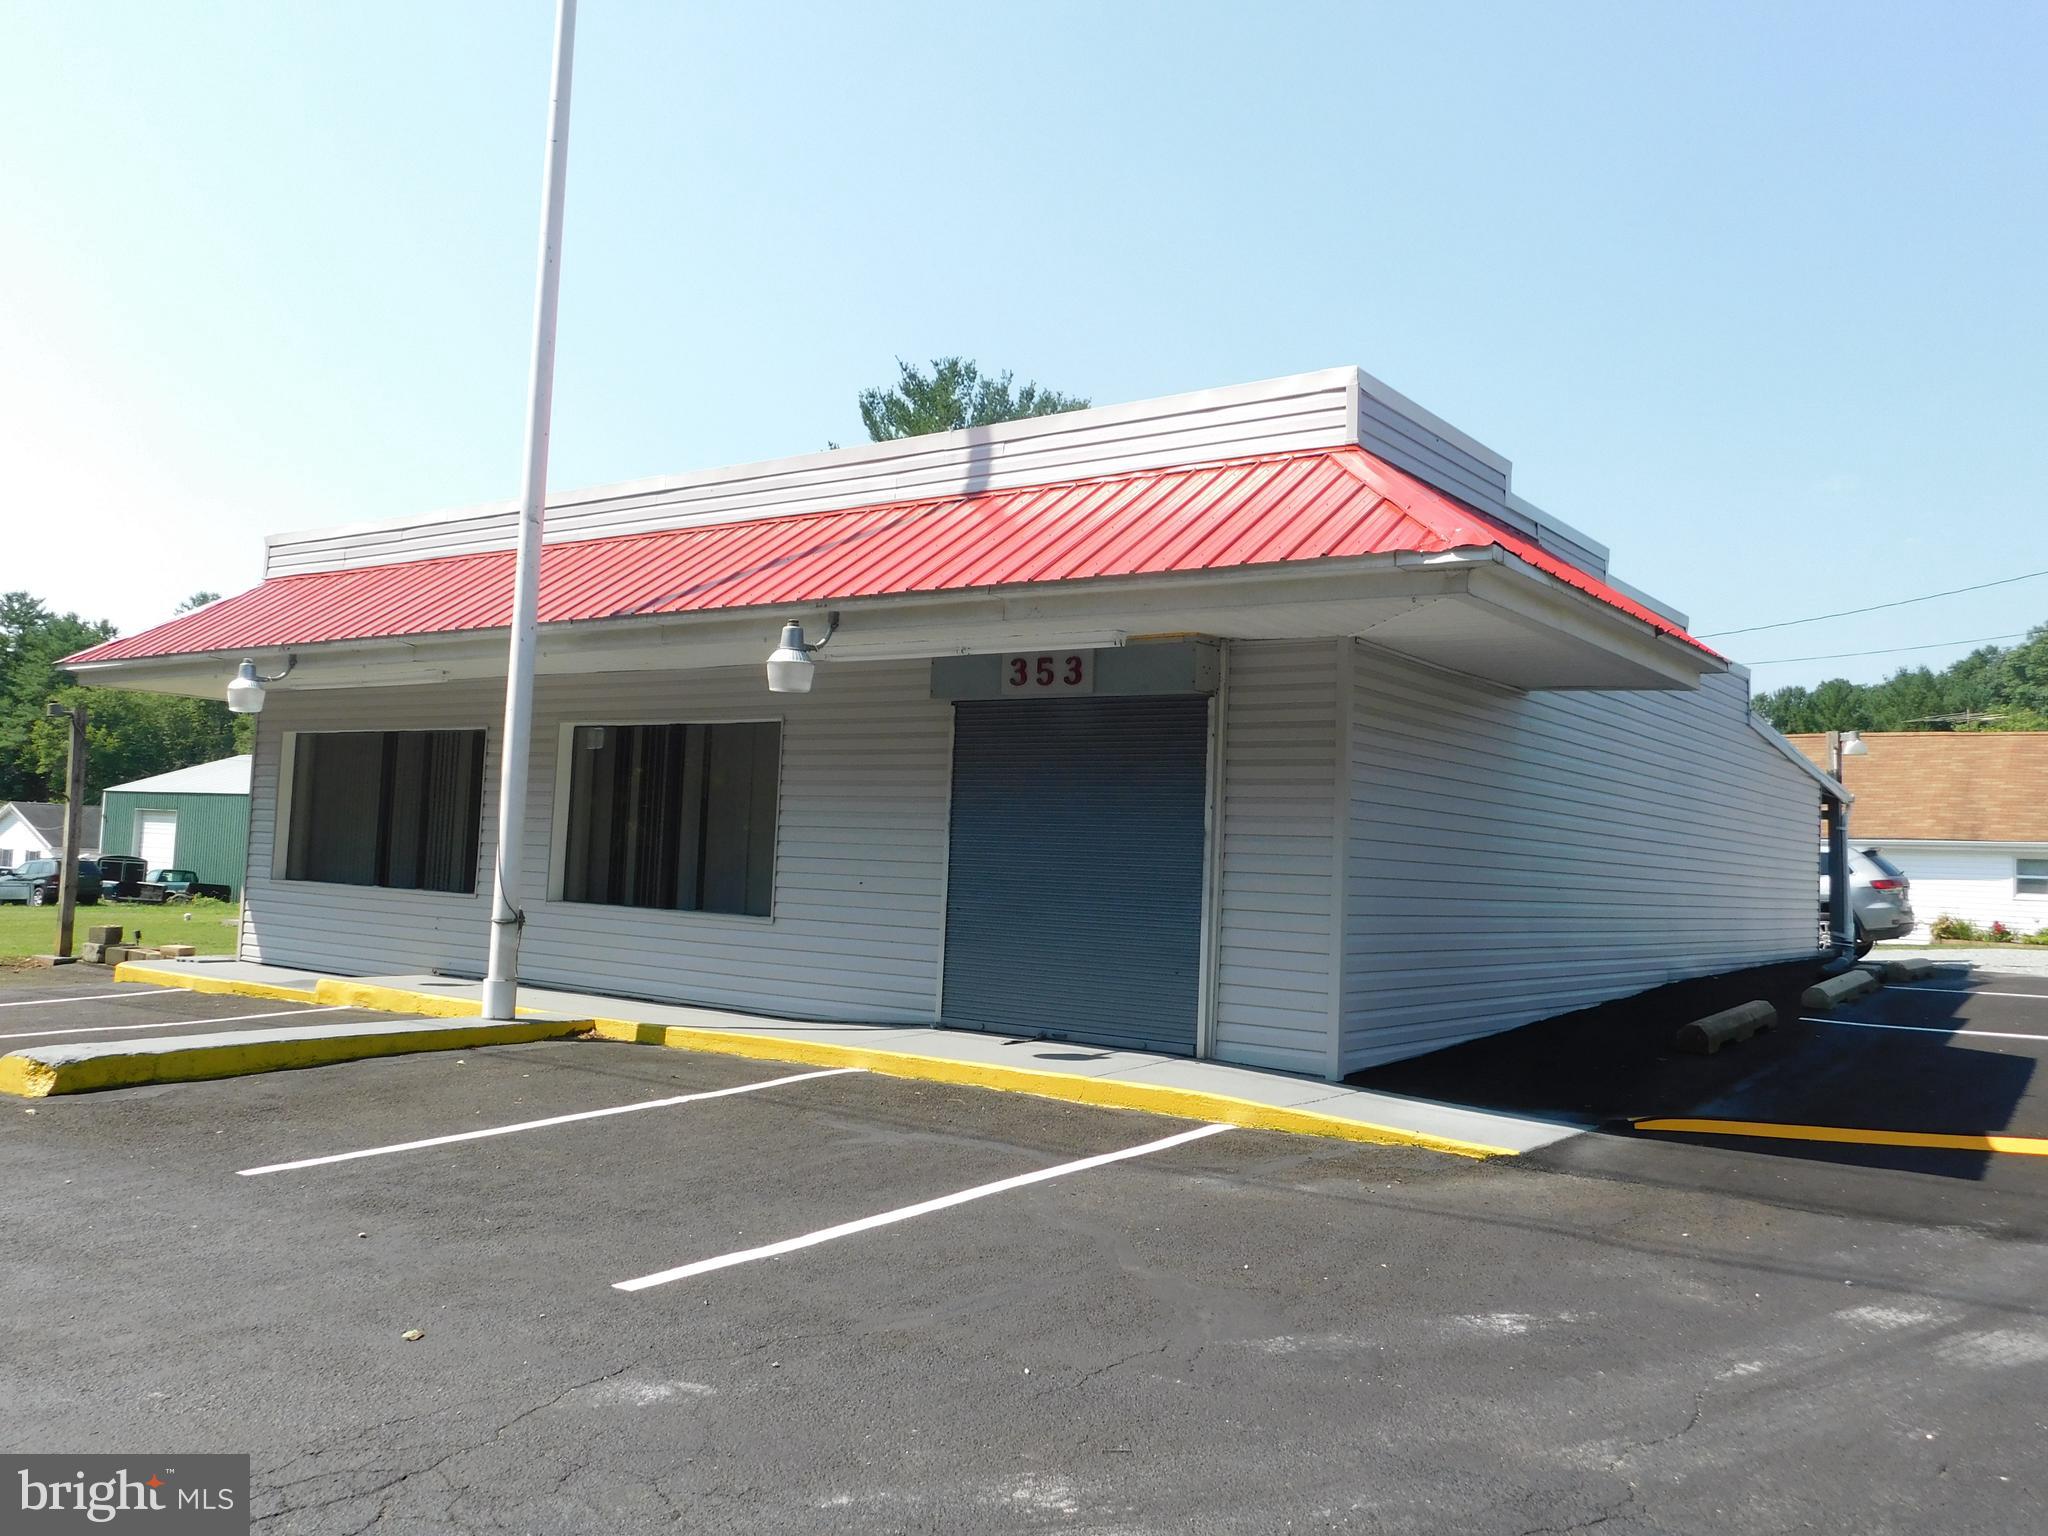
Detailed descriptions in MLS Documents.  This Commercial/Residential Rental Property is offered with (4) current residential leases which transfer with title as well as a vacant 1760 sq. ft. commercial building with BL (Business Local) Zoning across the entire 0.87 acre corner lot.  Paved parking for 10 cars plus gravel parking for up to 10 more.  The property has been well-maintained with replacement windows (2014); replacement roofing (2020 and 2024); new paint (2024) and many more attractive features.  This is an excellent opportunity to purchase immediate income with the potential for a broad variety of light commercial uses.  The commercial unit may be shown at any time - it is vacant with keybox access.  The rental units may be shown only on Saturday and Sunday, with 72 hours' advance notice.  NOTE:  The commercial building is available for lease at $ 2,000.00 per month. Please see MLS #MDCC2016372.
#MDCC2013996

CONOWINGO

353 ROCK SPRINGS ROAD

None Beds

None Baths

5,729 Sq.Ft.

$560,000

MLS#: MDCC2013996
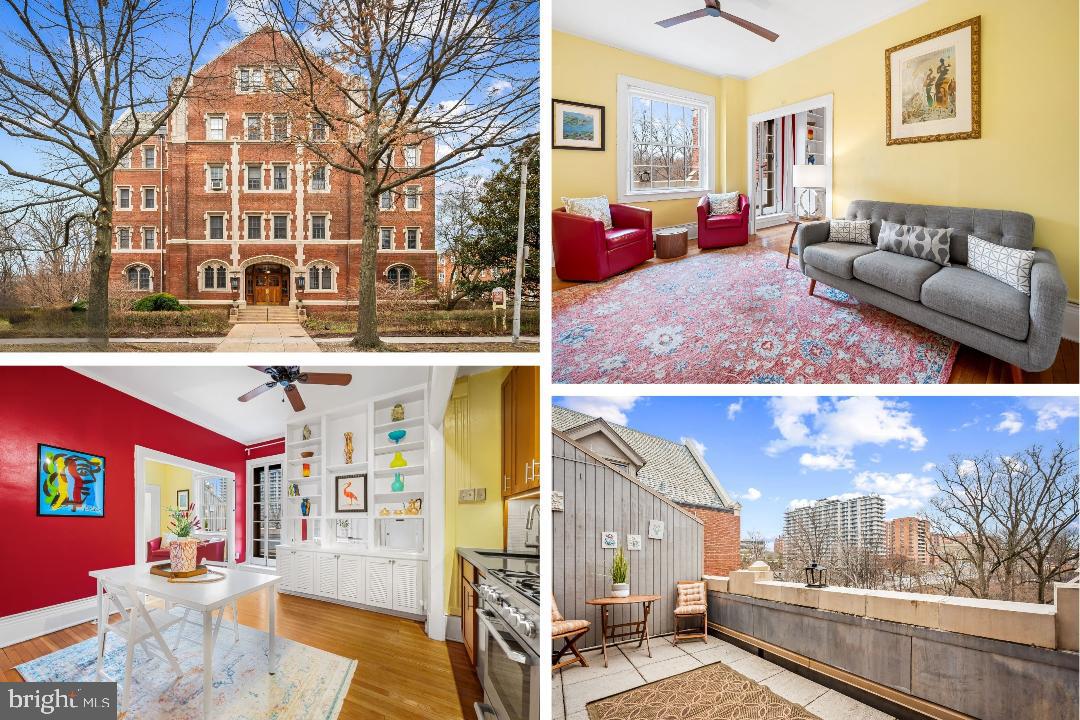
Welcome to this tudor-styled Cooperative called Tudor Arms, the largest & oldest co-op in the Baltimore area, situated in the Roland Park Historic District. Our unit is located on the fourth floor of this five-story elevator building. This charming one-bedroom, one-full bath unit has hardwood floors throughout, granite countertops, a gas stove, an eat-in kitchen with access to your own private balcony and a convenient, space-saving hideaway Murphy Bed.  Both the Kitchen and bathroom are sleekly updated, wow. The murphy bed is in one spot there but it can easily be relocated. And the large walk-in closet (door for it in basement)  currently serves as an office area with wardrobe.  There is an additional storage unit in the basement of the building. Ask the agent how a co-op works. There are many advantages. This one does allow a mortgage. For starters, the taxes are included in the 745.50 monthly fee.. This $745.50 includes a special assessment of $87.50 that is due to end in January 2026.  This coop features offers a reasonable price in a wonderful setting. And you are close to so much! JHU, The Rotunda Shopping Center, Hampden shops, cafes & restaurants, the Baltimore Museum of Art, Sherwood Gardens, just to name a few.  There is much to do in the area, just in time for Spring! Yahoo…..
#MDBA2158192

BALTIMORE

501 UNIVERSITY PARKWAY W CC4

1 Beds

1 Baths

N/A

$99,500

MLS#: MDBA2158192
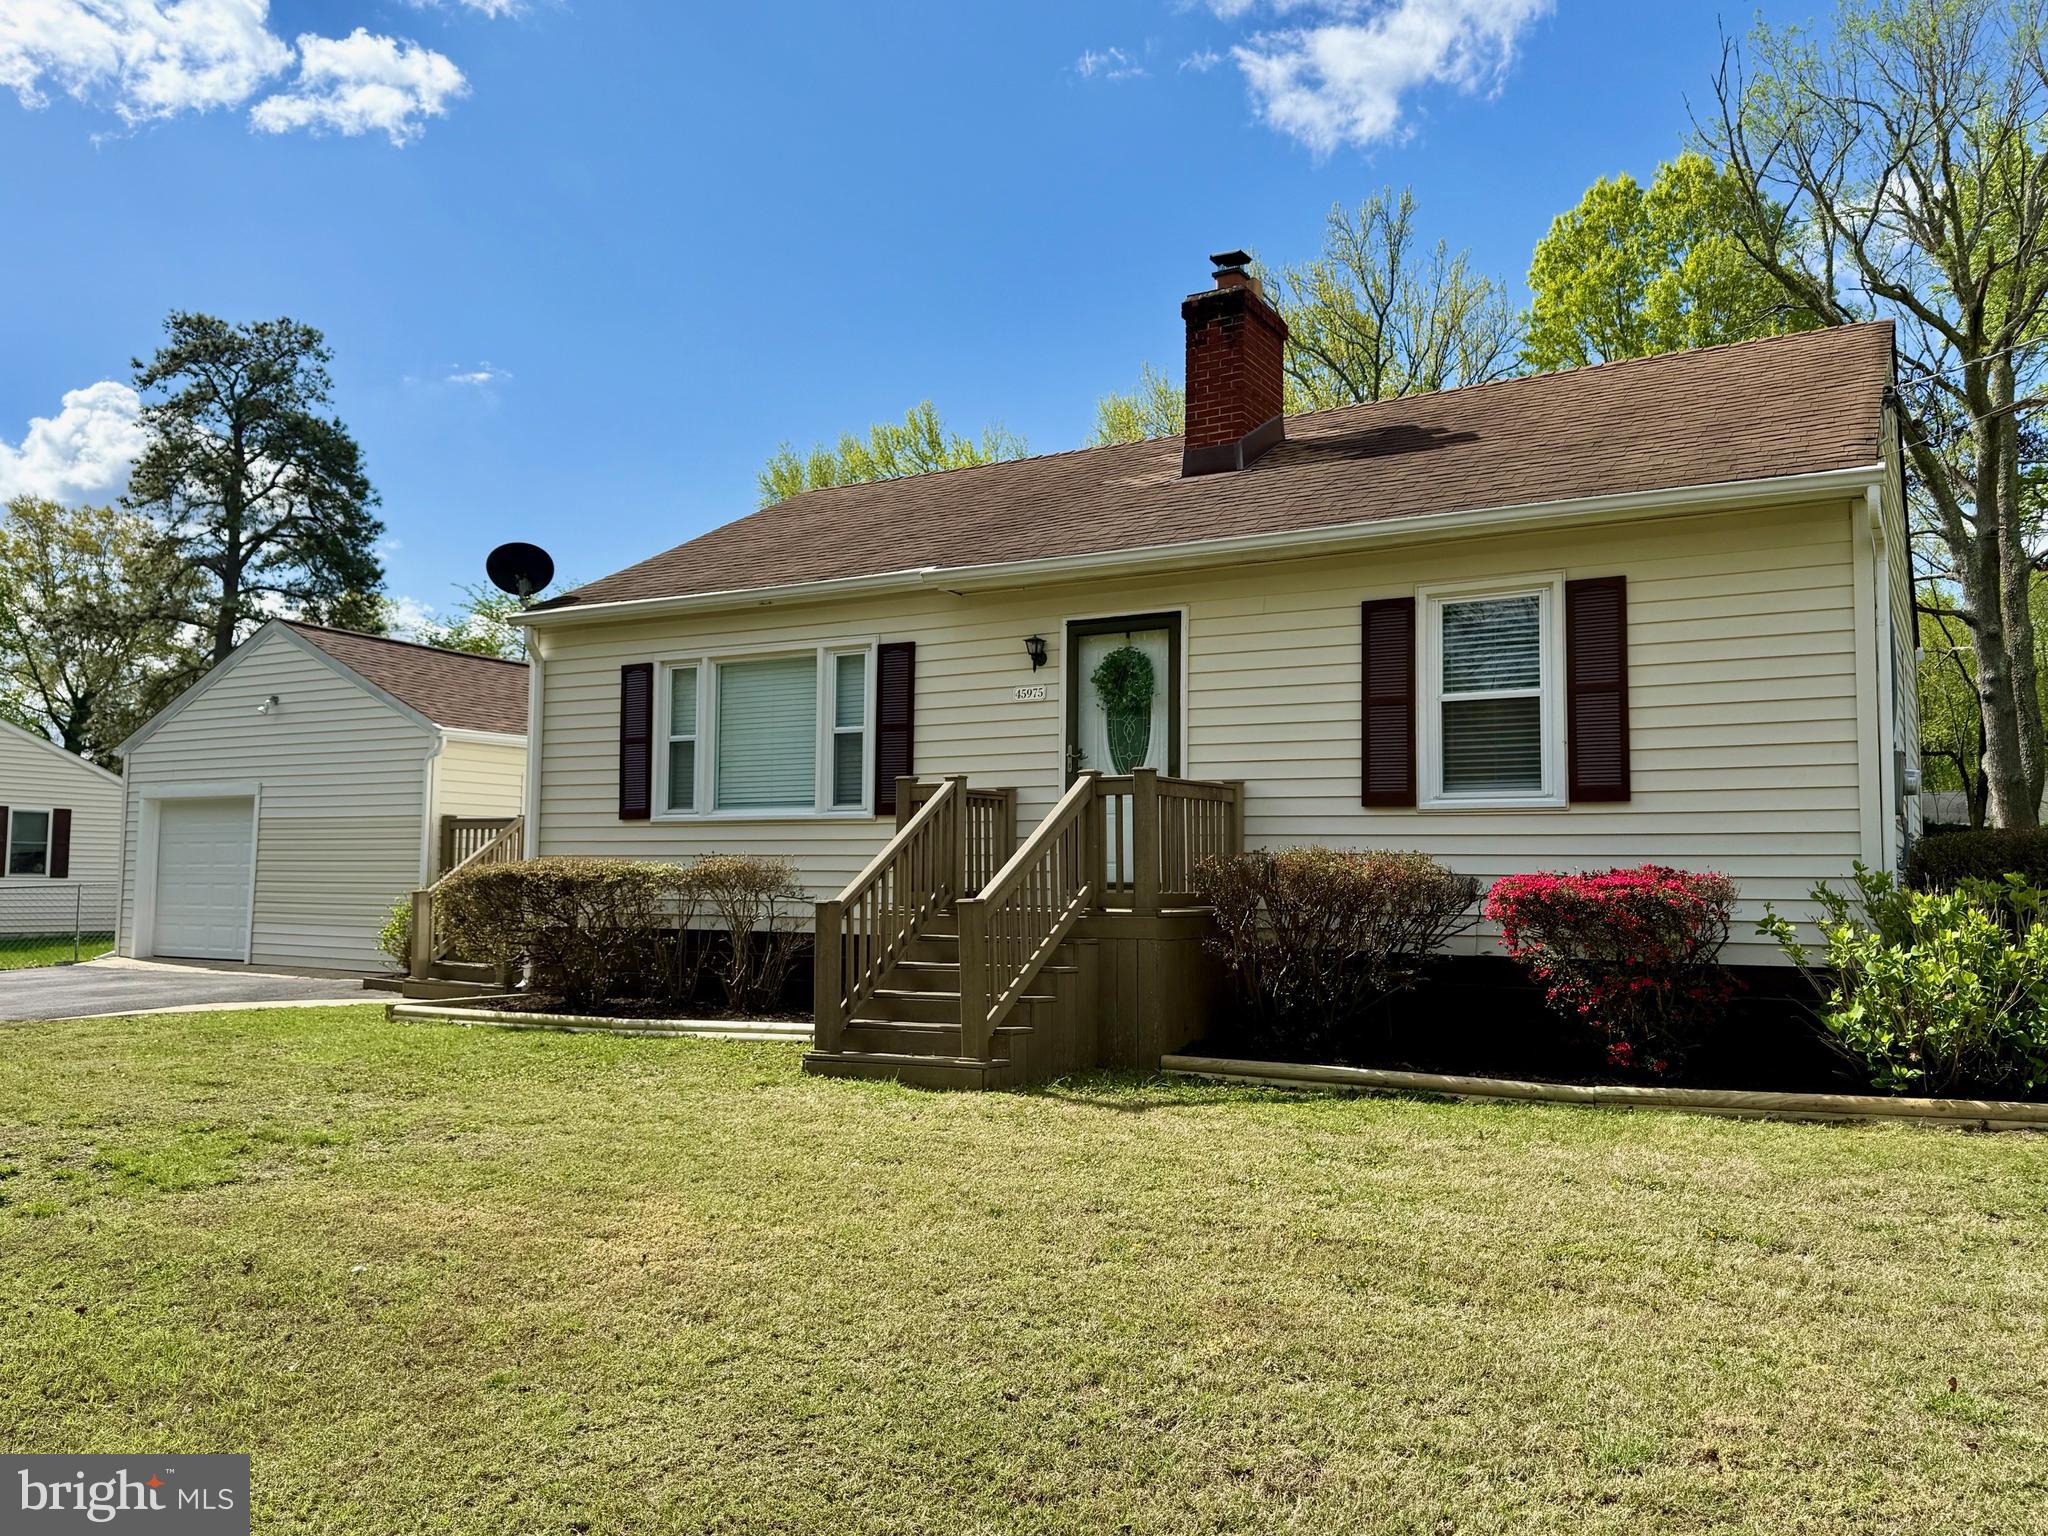
Charming, Cozy & Affordable!  Interior photos coming soon!  

This well-maintained home features a spacious family room with a pellet stove and a dining area open to the kitchen—perfect for everyday living and entertaining. Recent updates include professionally painted interiors, new LVP flooring (2023), bathroom upgrades (2023), and a new hot water heater, washer & dryer, and fixtures (all 2023). Crawl space remediation was completed in 2023, and the garage roof was replaced in 2024. Additional highlights include replacement windows, an oil furnace and AC (2012), a fenced backyard (2021), and a replaced septic tank. Oversized garage only has one door but is large enough for two cars & storage area.  Enjoy the beautifully landscaped yard and the convenience to PAX, shopping, and restaurants. Community pool memberships available! Riding mower conveys!!
#MDSM2023702

LEXINGTON PARK

45975 E SUNRISE DRIVE

3 Beds

1 Baths

1,044 Sq.Ft.

$315,000

MLS#: MDSM2023702
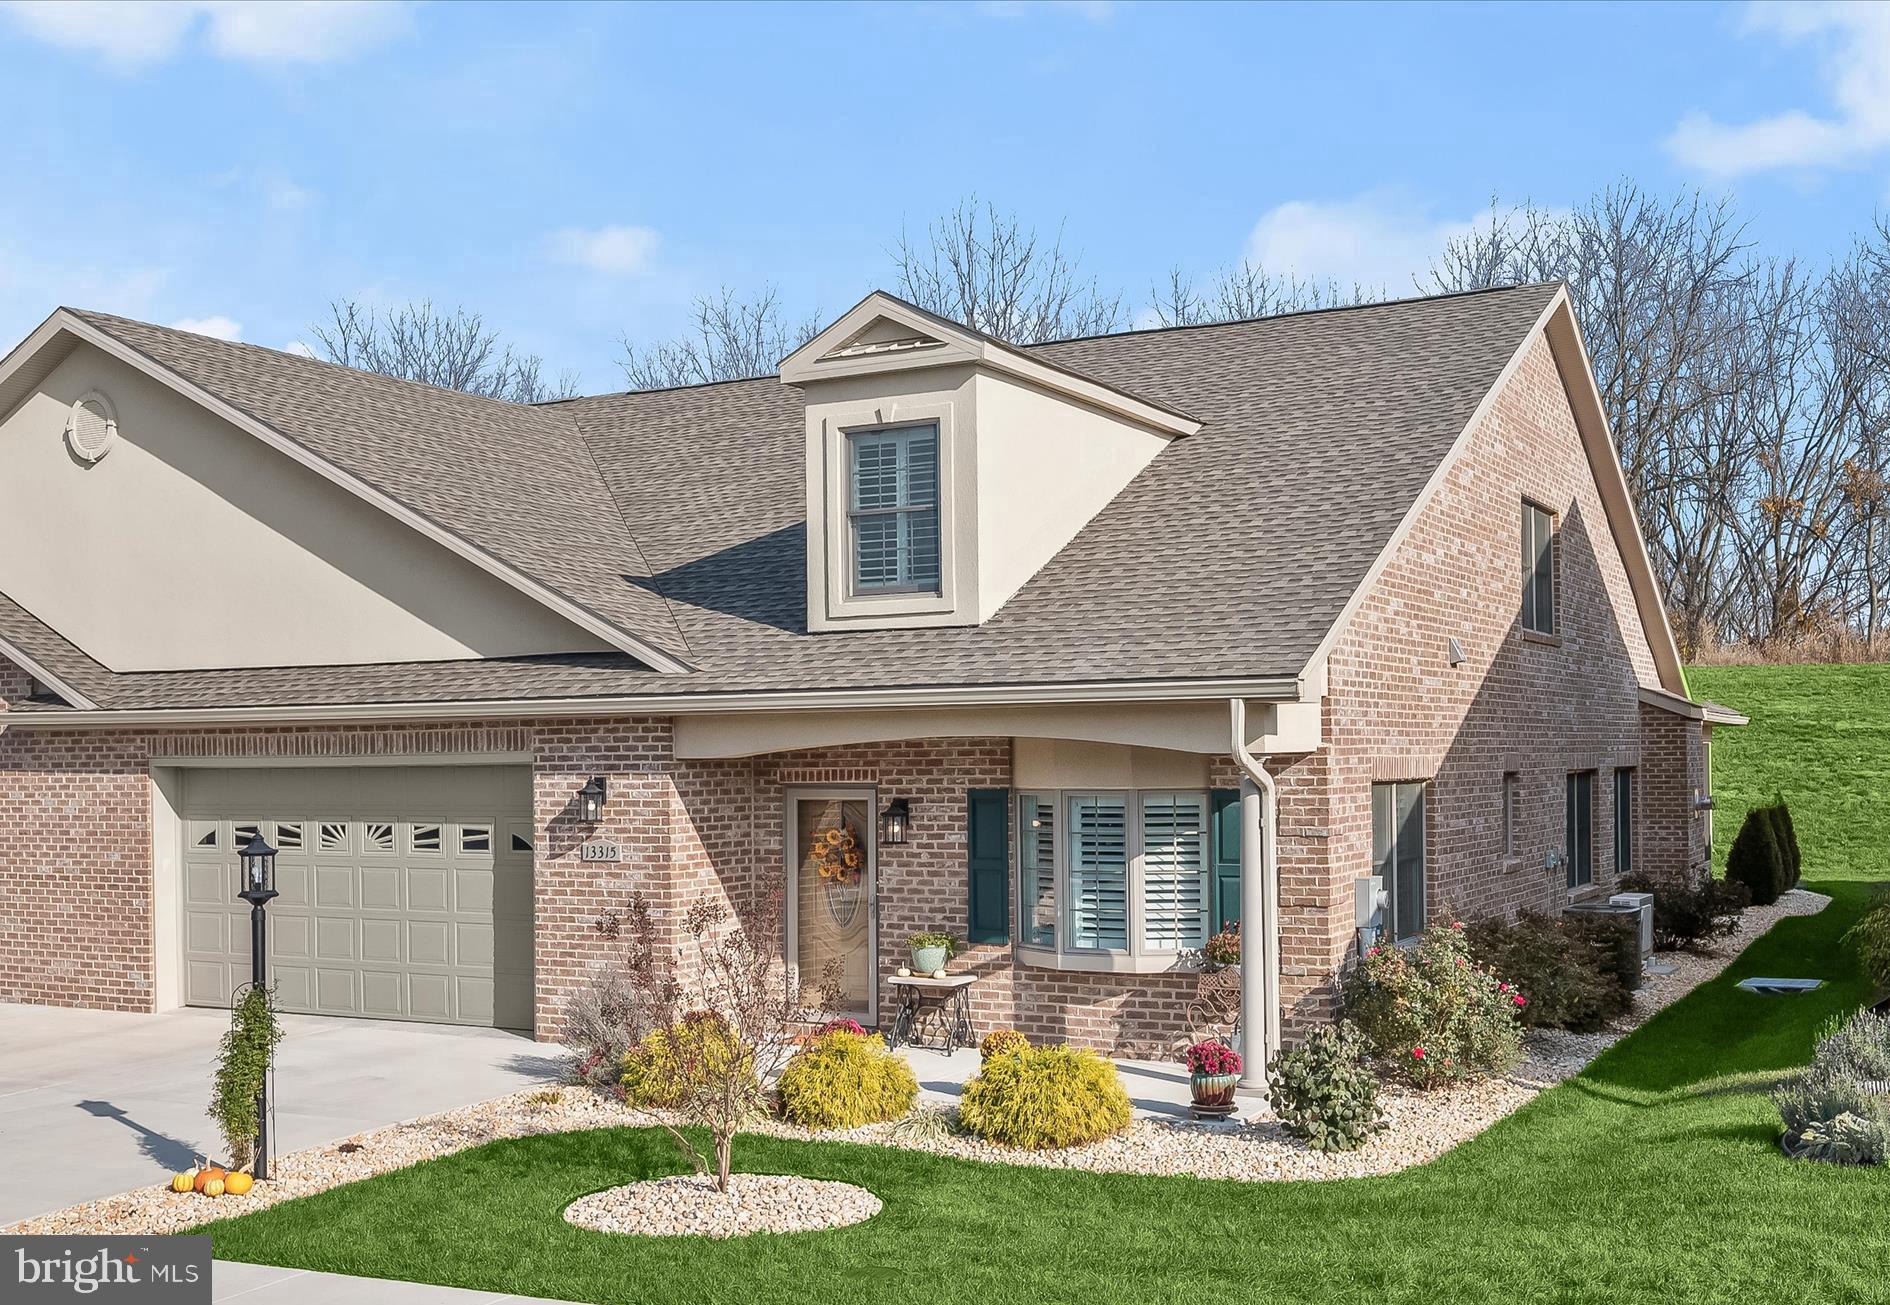
Welcome to 13315 Diamond Pointe Drive, a beautifully crafted home in the sought-after 55+ community of Emerald Pointe in North Hagerstown. This exquisite all-brick residence showcases meticulously maintained living spaces, enhanced with high-end custom updates.

Inside, you'll find timeless elegance with classic moldings, custom-fit plantation shutters, soaring 9’ ceilings, and a three-zone HVAC system. Rich luxury vinyl plank flooring and plush carpeting create a warm and inviting atmosphere.

Step into the welcoming foyer, which leads to a private office featuring built-in cabinetry and a pocket French door—perfect for remote work or personal projects. The stunning eat-in kitchen is a chef’s dream, complete with custom soft-close cabinetry, gleaming Quartz countertops, top-of-the-line stainless steel appliances, a decorative backsplash, a center island with breakfast bar, and a spacious pantry. Seamlessly flowing into the dining area, this space is ideal for entertaining.

Anchoring the extended living room is a cozy stacked-stone fireplace, with access to a screened patio—perfect for outdoor relaxation. The main-level primary suite is a peaceful retreat, featuring a spa-like en-suite bath with dual vanities, an oversized custom-tiled walk-in shower, solar tube lighting, and a spacious walk-in closet. This level also includes a second bedroom, a full bath, and a well-appointed laundry room with Quartz countertops and direct access to the garage, which boasts epoxy floors, built-ins, and granite counters.

Upstairs, the home offers a second primary suite, a versatile bonus room, and ample storage.

As part of Emerald Pointe, residents enjoy access to a vibrant clubhouse with a commercial kitchen, pool table, grand piano, game room, indoor saltwater pool, fitness classes, pickleball courts, and more! The association fee covers lawn and shrub maintenance, snow removal, trash, and recycling—ensuring a maintenance-free lifestyle.
#MDWA2025262

HAGERSTOWN

13315 DIAMOND POINTE DRIVE

3 Beds

3 Baths

2,967 Sq.Ft.

$575,000

MLS#: MDWA2025262
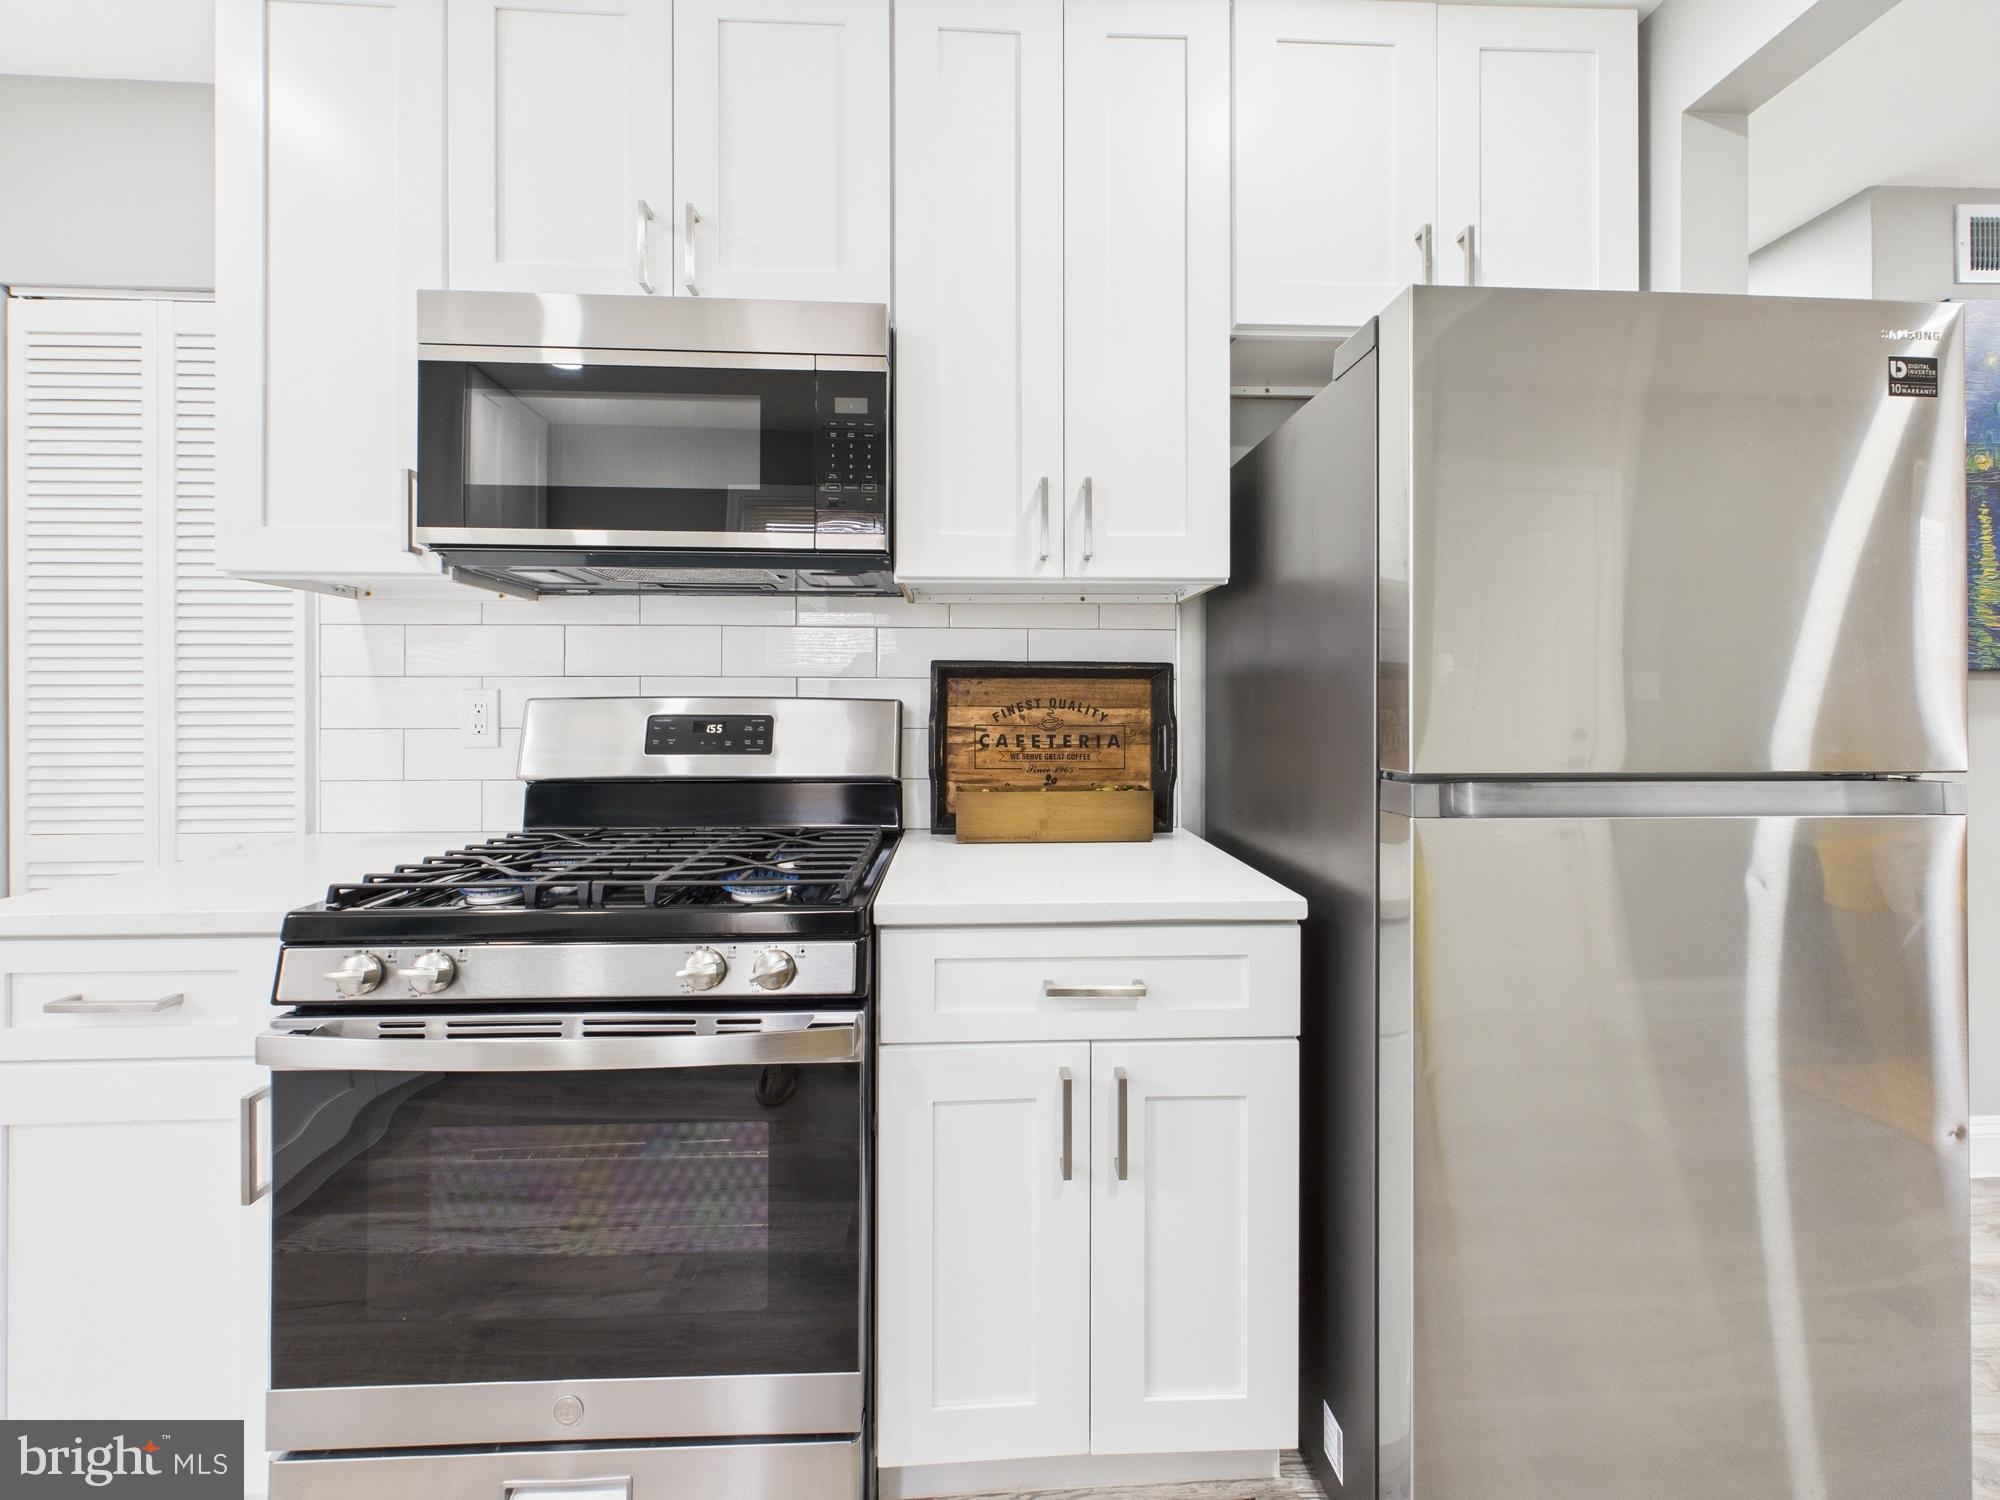
This completely renovated 4-bedroom, 2-bathroom home is move-in ready. The expansive living room is filled with natural light, and there is an additional room on the main level ideal for an office or guest room. The brand-new kitchen, HVAC system, and electrical wiring are all updated, along with a master suite on the second level that features a new bathroom. The flat, fenced backyard, making it perfect for outdoor gatherings and relaxation. This is a fantastic opportunity to own a modern home with quality upgrades! very convenient to public transportation, Grocery stores and 95.
#MDPG2144814

SUITLAND

4313 ELGIN COURT

4 Beds

2 Baths

1,140 Sq.Ft.

$399,999

MLS#: MDPG2144814
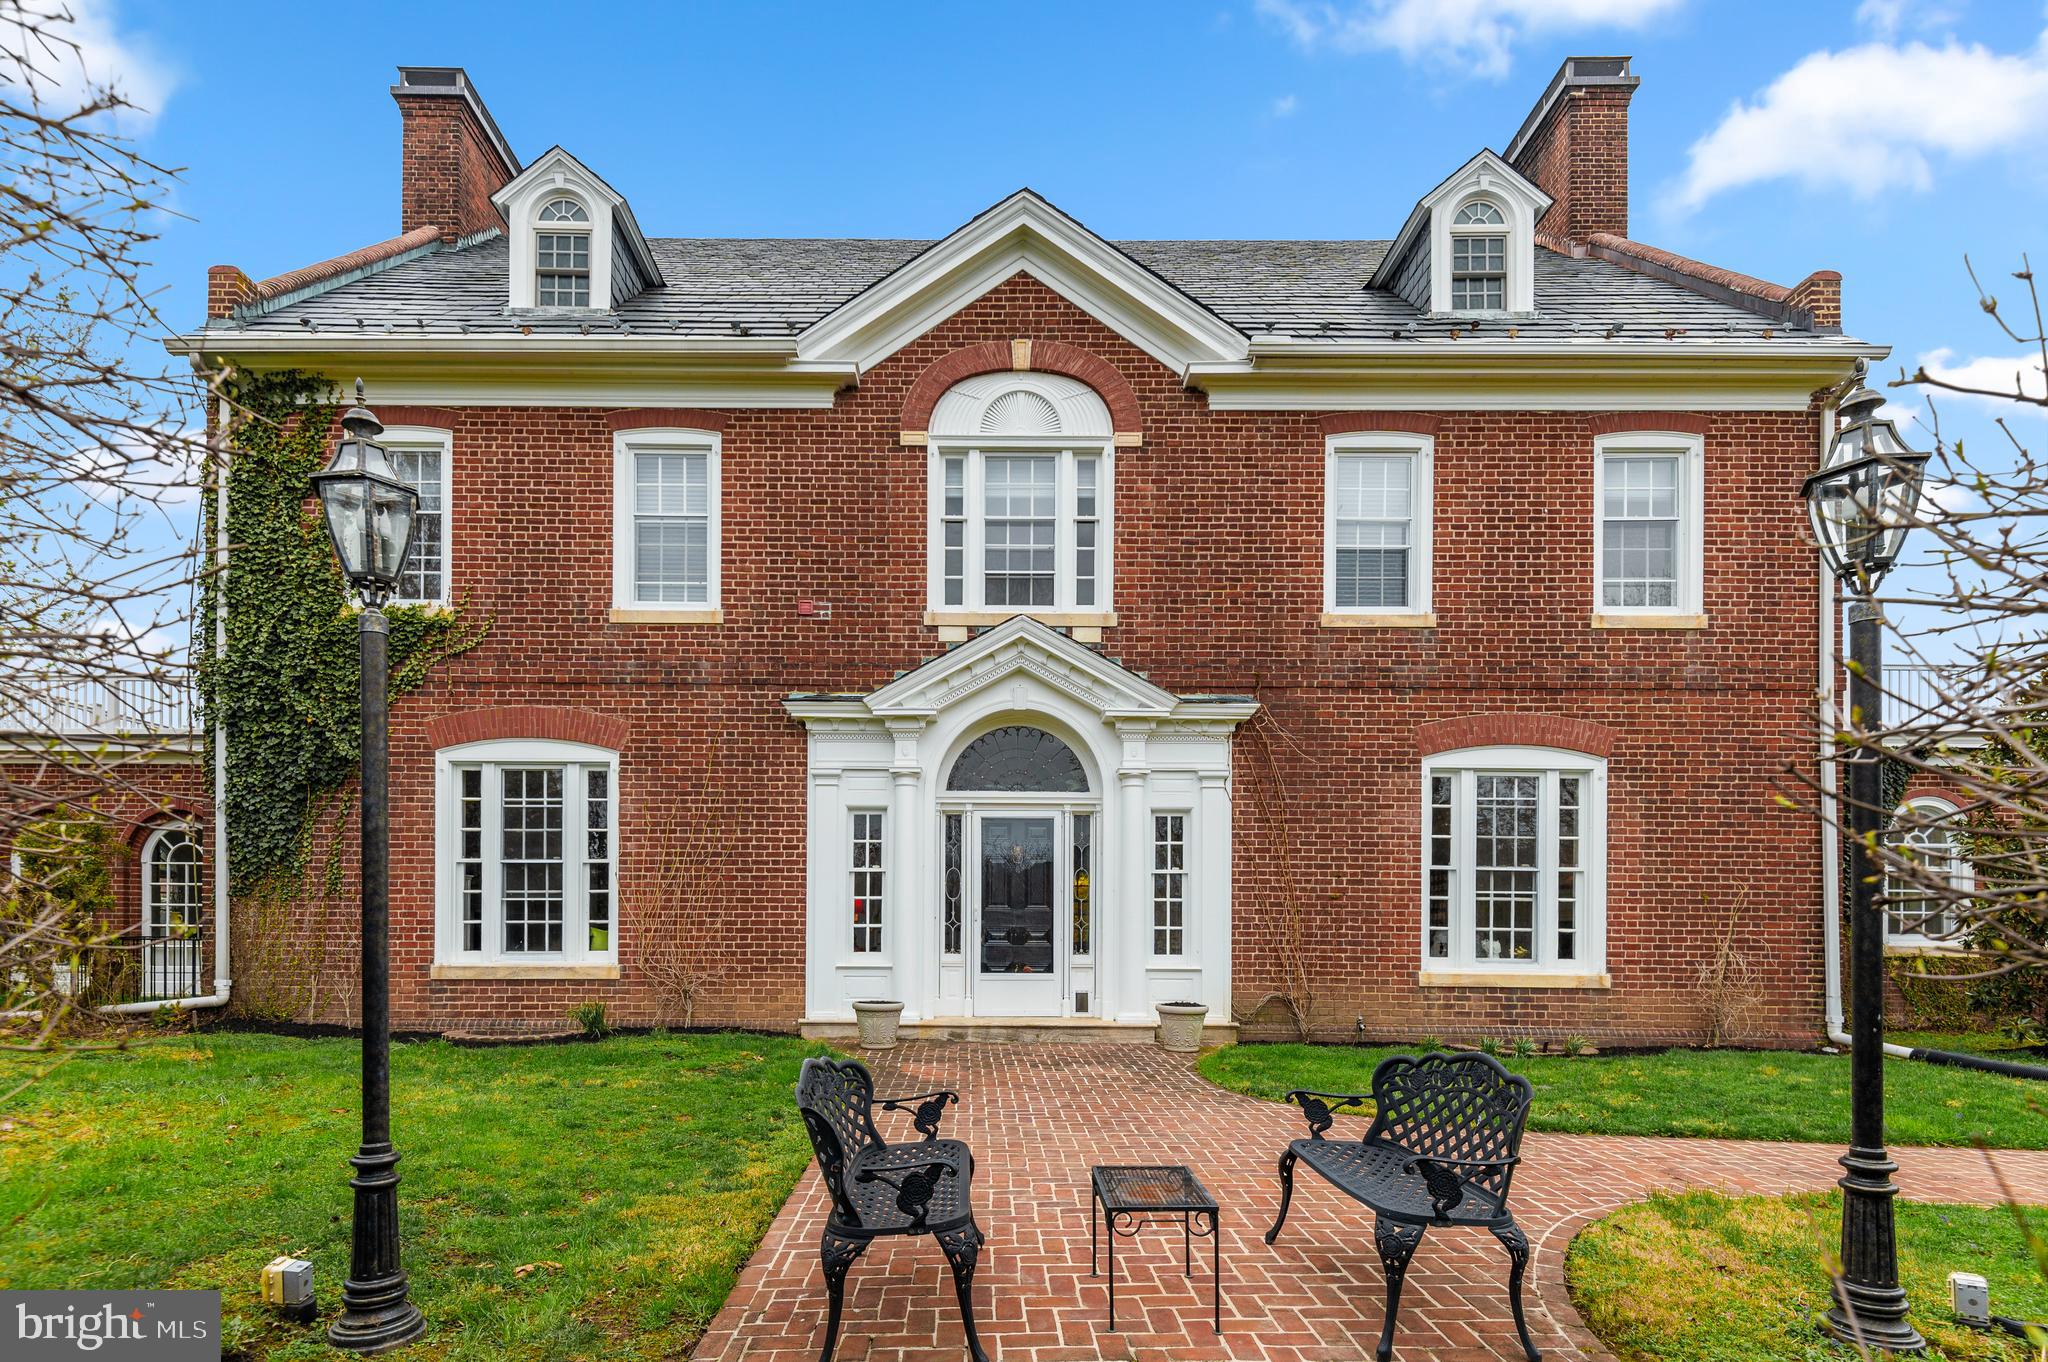
Step inside a timeless masterpiece.

Be just the fourth owner of this historic mansion, designed by noted architects Wilson Levering Smith and Lawrence Fowler. It was commissioned and built following the marriage of the heirs of two prominent Baltimore families.

Completed circa 1914, the home has been meticulously restored and enhanced by its current owners. The heavy lifting has all been done. The next owners get to move in and live their Georgian Revival fantasy!

Major recent upgrades to the property include the complete renovation of the heated swimming pool, including all new equipment: heater, lights, electric, gas line, coping, tile, and pool deck.

Enter into the expansive center hall and let your eyes wander up the wide, spiraling staircase. To your left is a formal living room like no other. Designed by Pascale de Fouchier of PDF Interiors, the space is a livable showpiece. It is accented by elaborate crown molding and features a working wood-burning fireplace. It leads into the massive, gorgeous sunroom with its surrounding arched windows.

There will be room for all of your guests and their guests in your dining room. With its soaring ceiling and moldings, yours will be the dinner parties that friends can't wait to attend. The butler's pantry with restored original cabinetry is a dramatic gem that transitions into your light-filled, dream kitchen.

The kitchen and butler's pantry have been fully renovated, with high-end appliances featuring a chef-grade Blue Star stove, top line Miele dishwasher, GE Profile built-in refrigerator, Uline beverage center, and Hoshizacki professional grade ice maker cabinet.

The owners have installed Reico Design Line custom cabinetry, added a built-in banquet, a hidden broom closet, Carrara marble countertops, and reverse osmosis water filtration.

Upstairs will be your oasis. The gracious primary suite features a dressing room and a balcony. The three additional second-floor bedrooms are light-filled and large, with two more full baths. The top or third level features an additional four bedrooms, two full baths, and a bonus room.

Other major projects completed by the current owners include restoration of the windows, four bathroom remodels, remediation of lead paint and asbestos, substantial plumbing and electrical work, restoration of the living room fireplace and chimney repairs, addition of Coretec Plus 7" Midway oak flooring, moving the washer and dryer upstairs and more. A full list of renovations and upgrades is available in the disclosures.

Tucked away inside Woodholme Reserve but not part of the HOA, this historic grand dame is an elegant and sophisticated capsule of the Progressive Era.
#MDBC2120758

PIKESVILLE

336 LYON COURT

8 Beds

5 Baths

5,725 Sq.Ft.

$1,225,000

MLS#: MDBC2120758
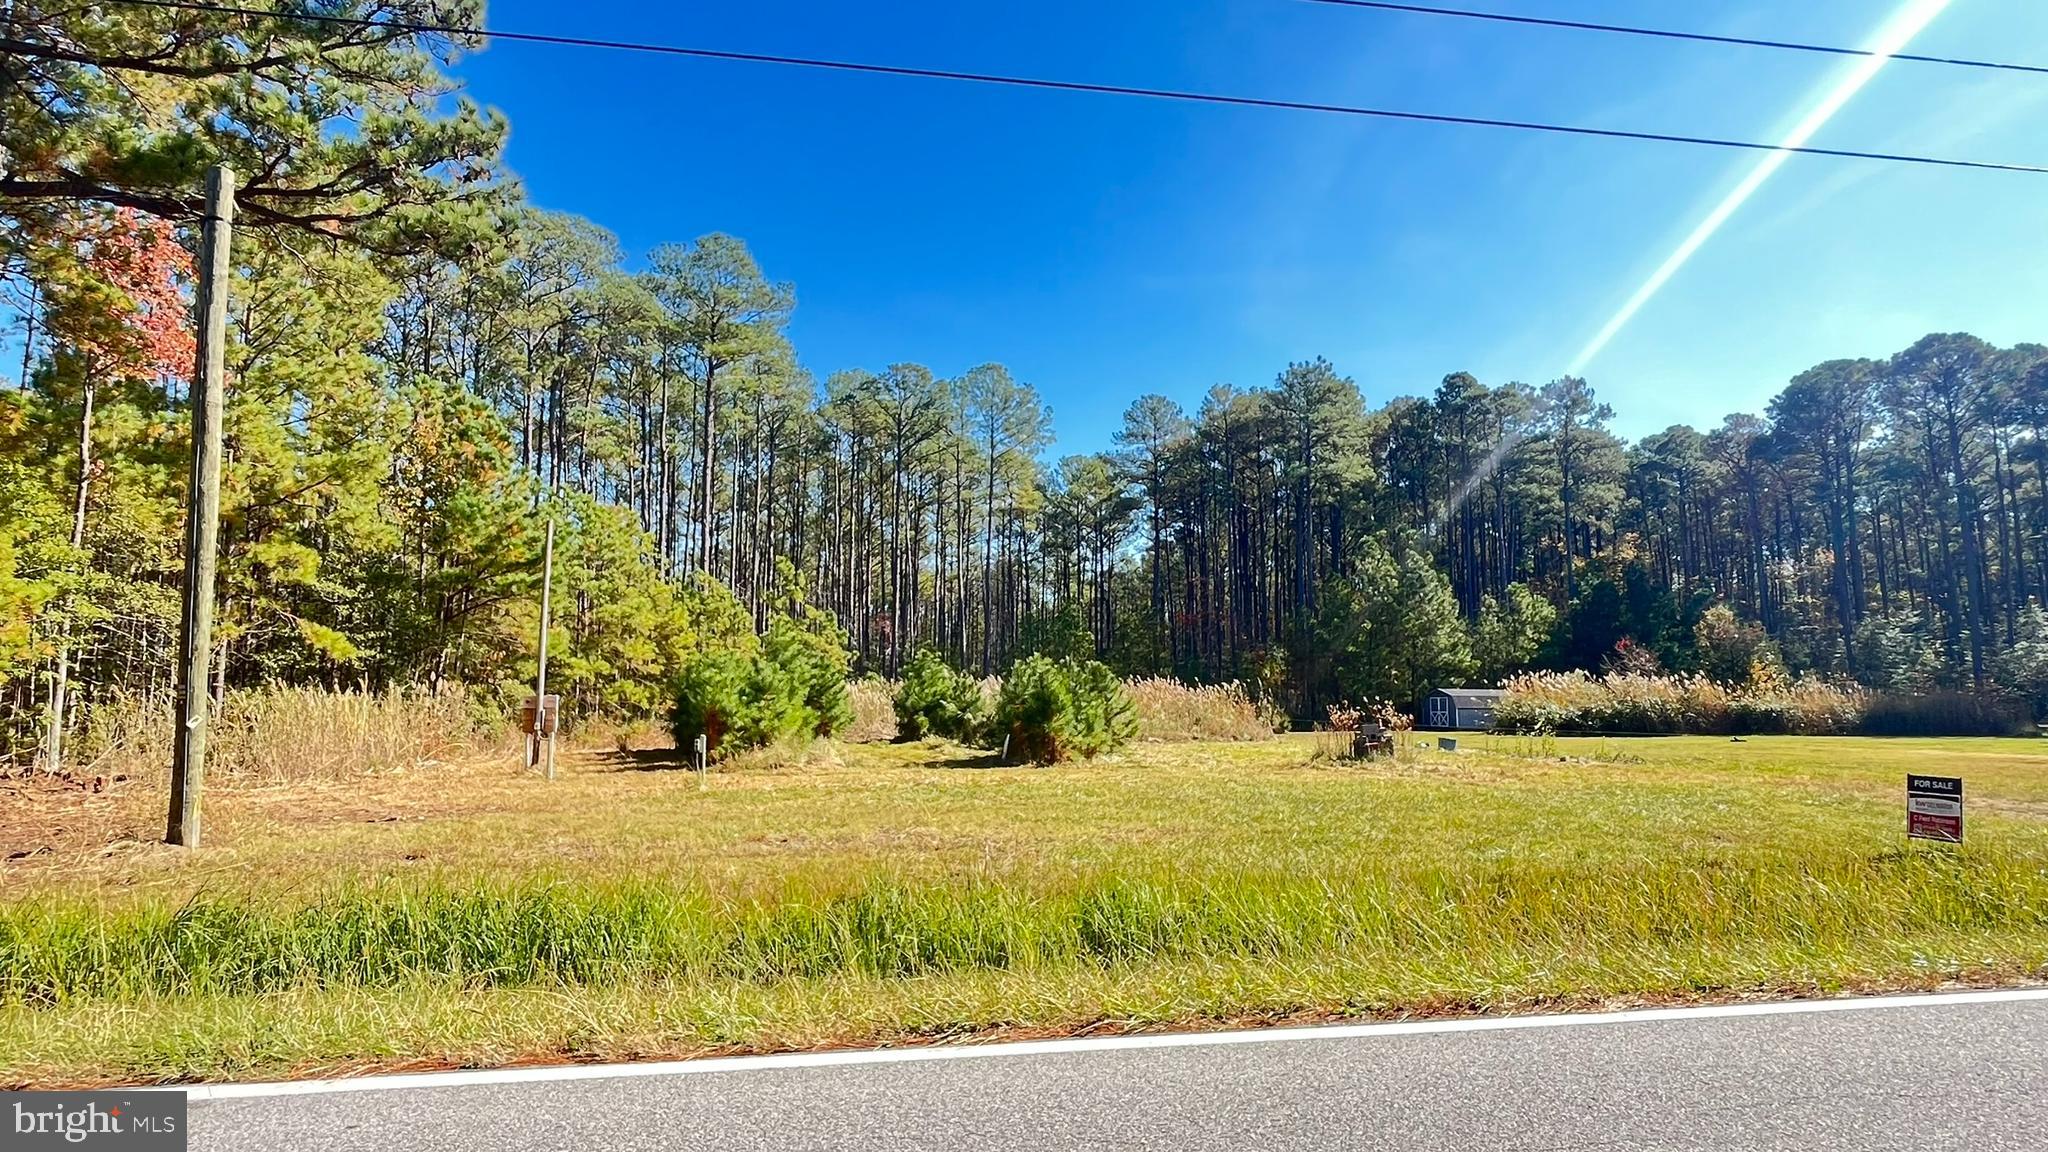
Road frontage lot located in the heart of South Dorchester County in the village of Golden Hill Maryland. Just 20 minutes from Cambridge makes this a Hunters Delight. Lot is partially cleared for campers with 200 amp electrical service on site. Surrounded by nature providing on site sika deer hunting. Amble public boat ramps and hunting surrounded by the Blackwater National Wildlife Refuge. 
Several popular Dorchester's favorite restaurants are just minutes down the road. 
Owner has septic system approved. to be verified by the buyer.
Call agent for property details.
#MDDO2005914

CHURCH CREEK

3417 GOLDEN HILL ROAD

None Beds

None Baths

2.0 acres

$39,900

MLS#: MDDO2005914
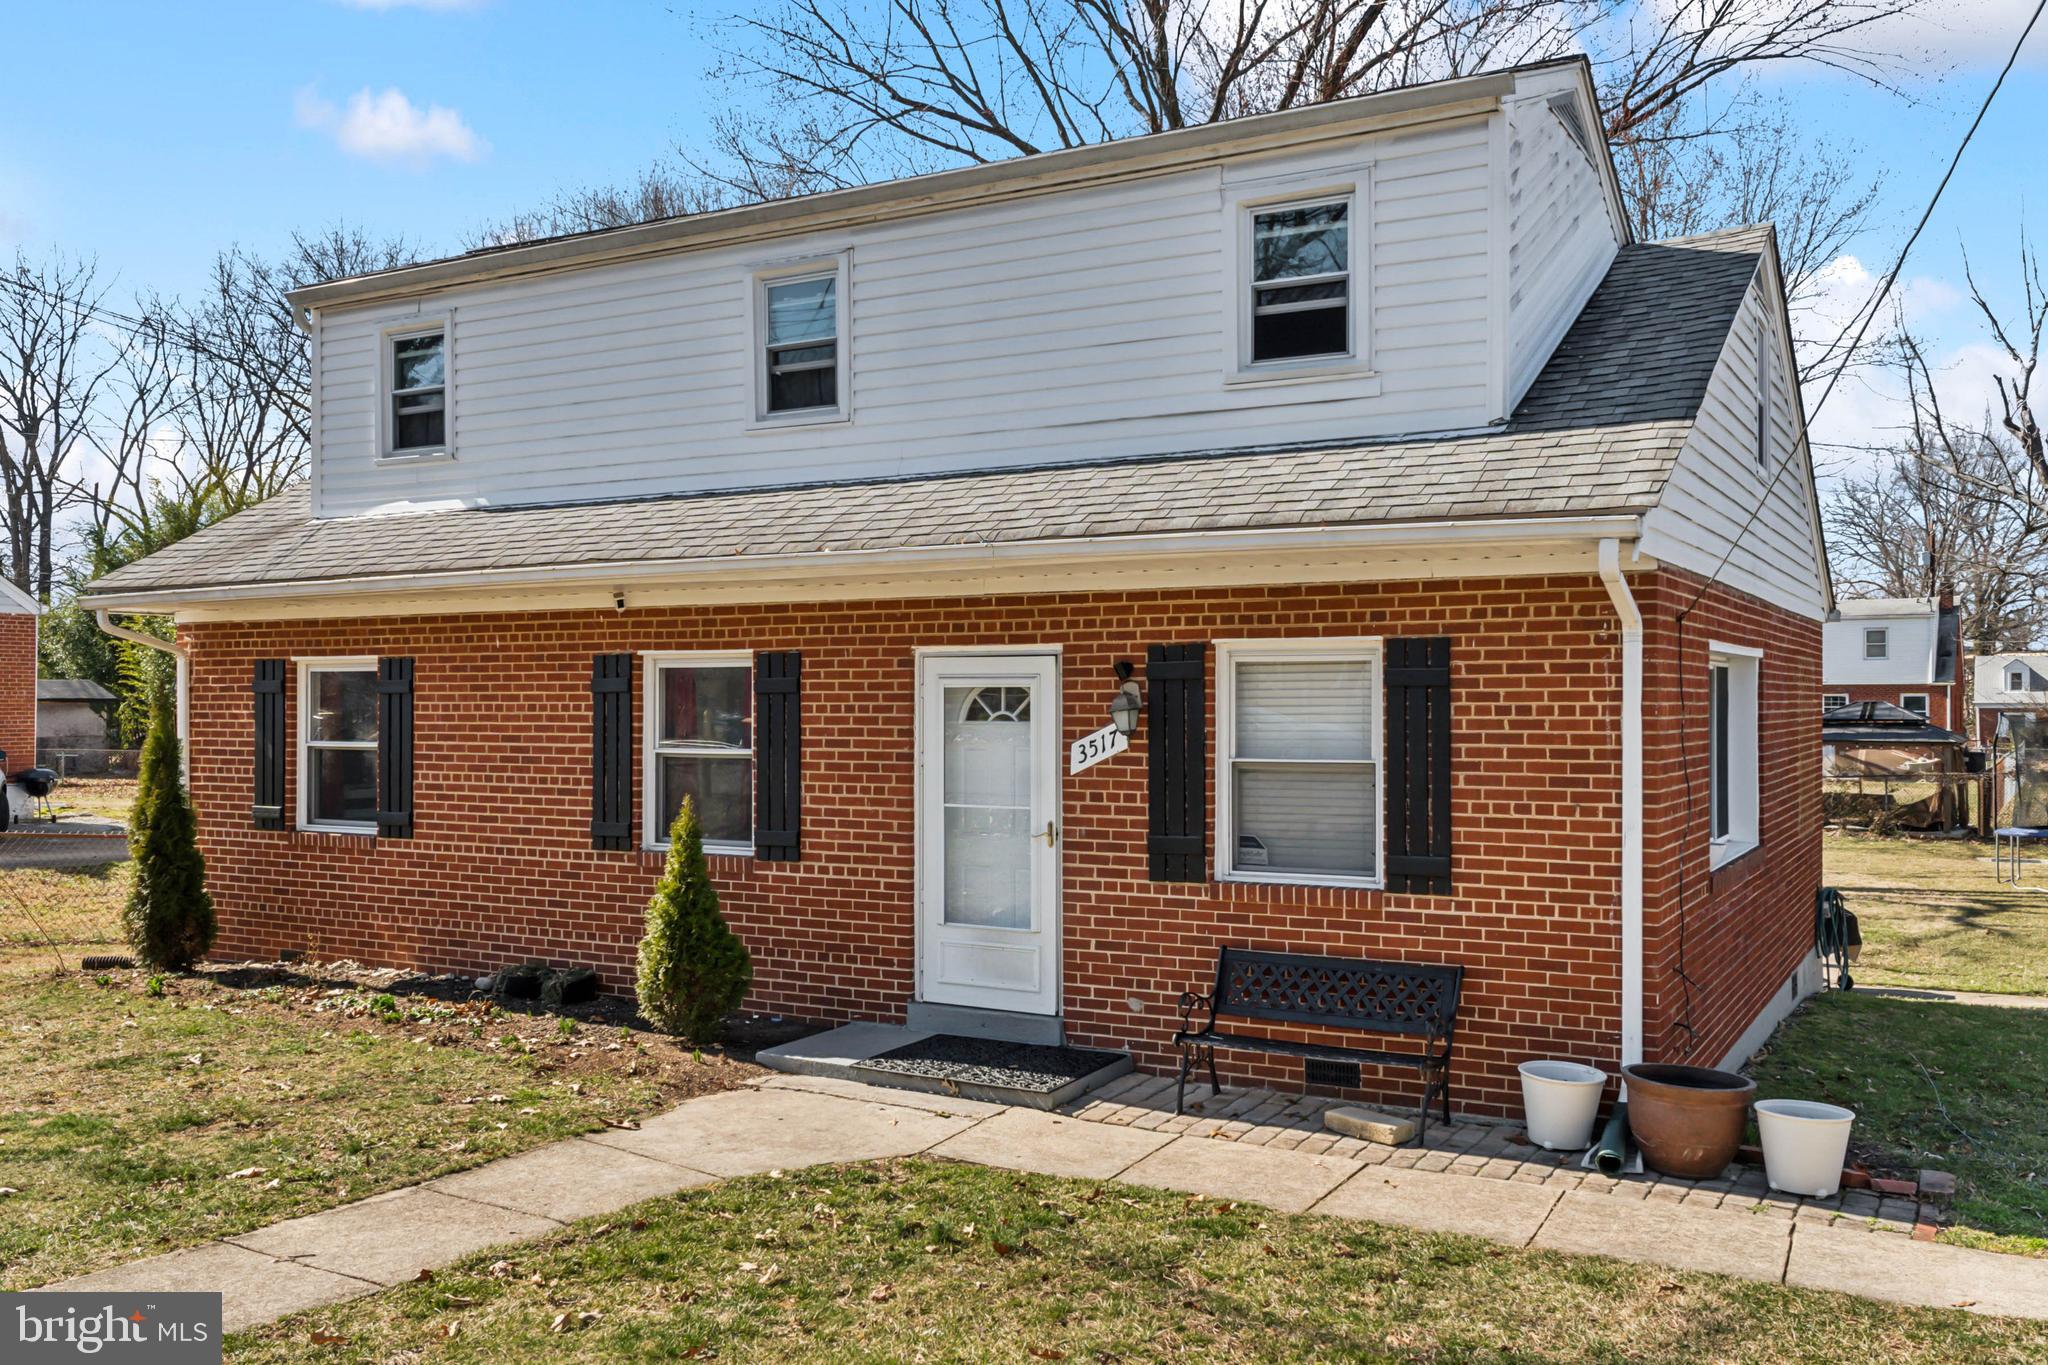
Discover the charm of this beautifully updated cape cod, perfectly situated on a quiet street just minutes from I-495, Suitland Parkway, shopping centers, and restaurants.

Step inside to an inviting open-concept living and dining area featuring hardwood floors and recessed lighting. The renovated kitchen boasts granite countertops, stylish tile flooring, a stunning backsplash, and stainless steel appliances.

The main level includes a spacious primary bedroom, a second bedroom, a full bath, and a convenient laundry room. Upstairs, you'll find a third bedroom, another full bath, and a versatile bonus room perfect for an office, playroom, or additional living space.

Recent upgrades include a newer HVAC system, windows, and roof. Outside, enjoy a large backyard, a two-car driveway, and a storage shed.

Don't miss this incredible home in a prime location!
#MDPG2144242

DISTRICT HEIGHTS

3517 PUMPHREY DRIVE

3 Beds

2 Baths

1,404 Sq.Ft.

$375,000

MLS#: MDPG2144242
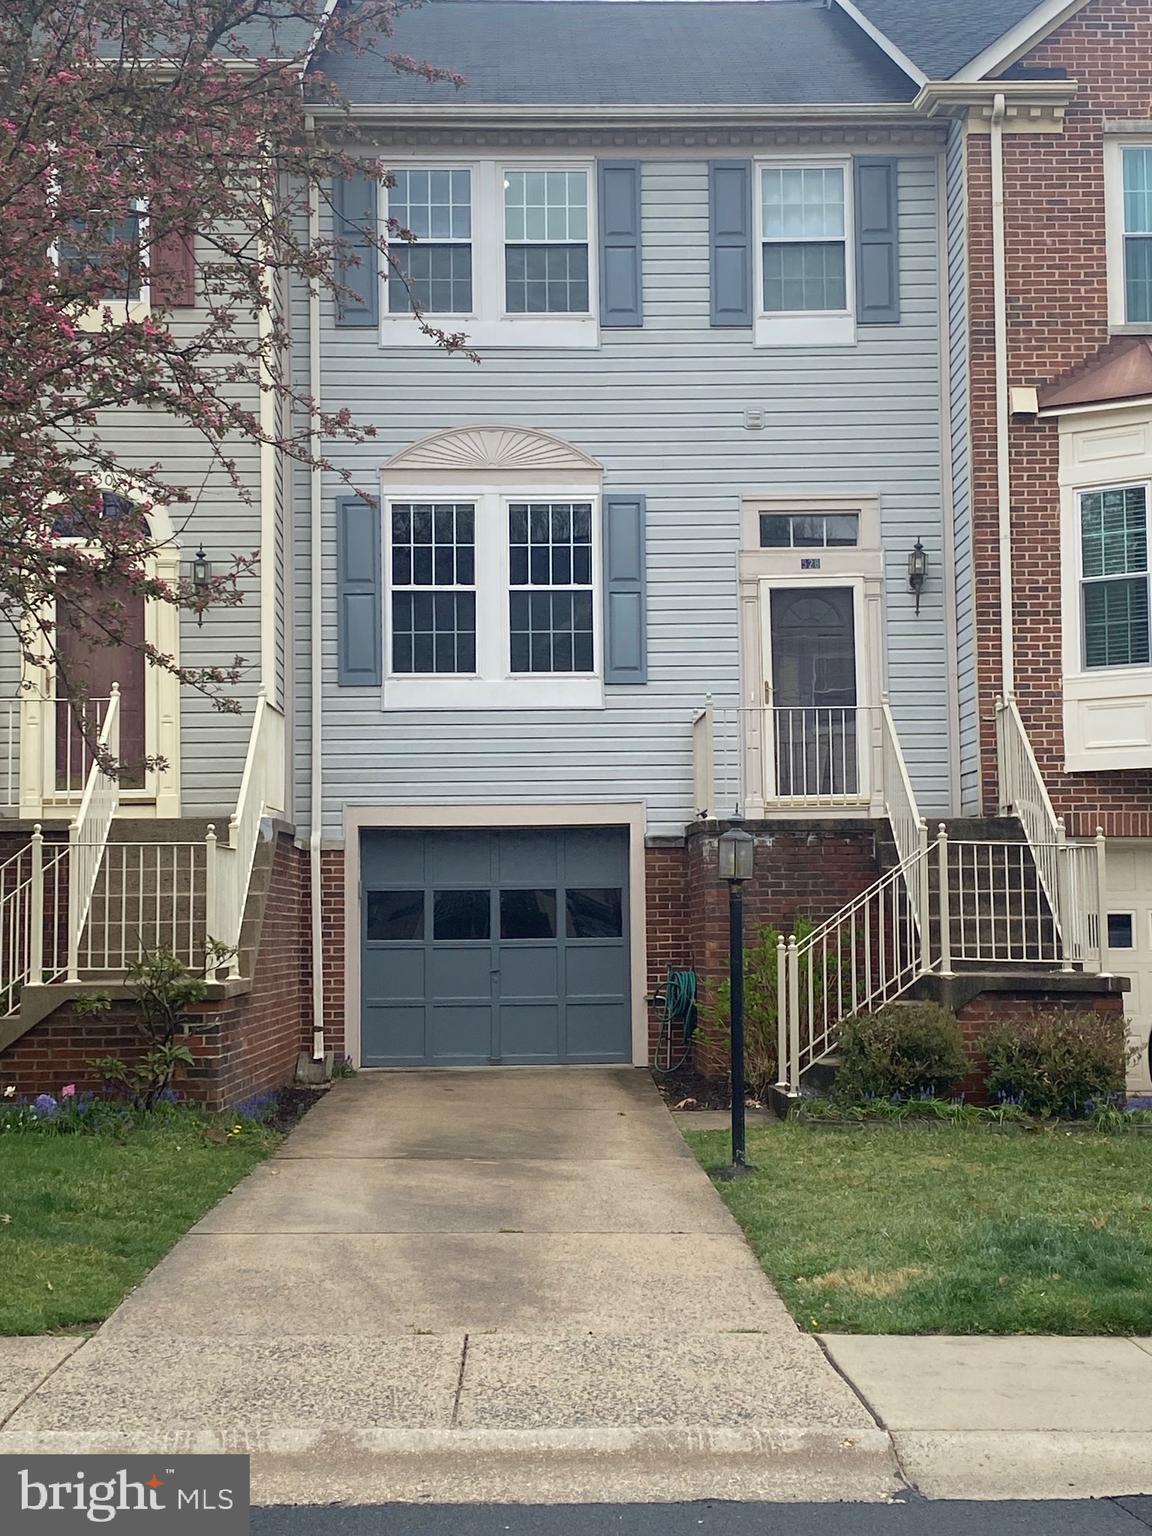
DON'T MISS OUT THIS BEAUTIFUL 1-CAR GARAGE TOWNHOUSE ... Convenient location, I-270, ICC-200, Metro, multiple shopping center / plaza - Kentlands, Downtown Crown etc ... BRAND NEW Kitchen, appliances, carpet, FRESHLY paint throughout ... Hardwood floor on the mail level and lower level ... new carpet ... OVERLOOK deck ... Fences backyard ... A lot of nature lighting ... Skylight on the hallway ... much more.
#MDMC2169250

GAITHERSBURG

528 BEACON HILL TERRACE

3 Beds

2 Baths

1,740 Sq.Ft.

$575,000

MLS#: MDMC2169250
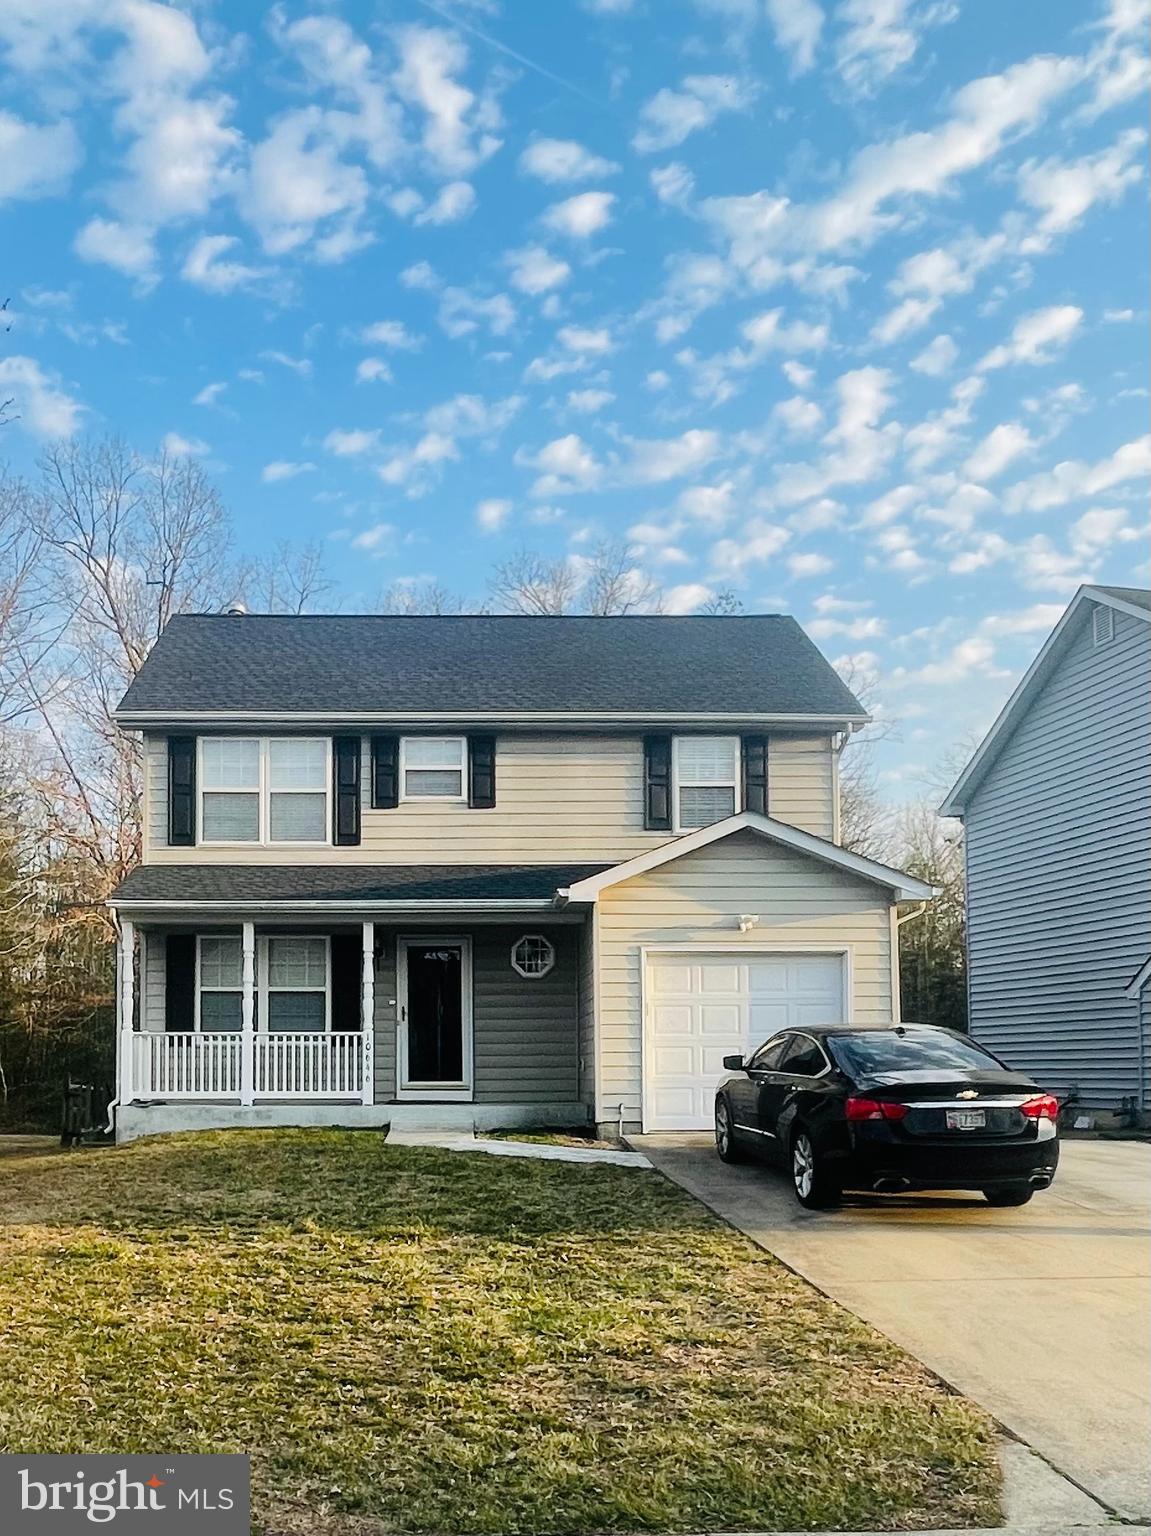
Come check out this beautiful home that’s ready for a new family! This home features a total of 4 bedrooms, 3 full bathrooms and 1 half bath.  Renovated kitchen and bathrooms. Spacious backyard for family gatherings with large deck.  Fully finished walk-out basement with 1 bedroom and 1 full bath. Walk-in closet in the master bedroom with beautiful master bath. Jacuzzi tub in hall bathroom. Smart Home with several smart capabilities. Access to community pool, tennis court, playground, and recreational center. Close to shopping, entertainment,  DC, and VA.
#MDCH2040798

WALDORF

10646 QUILLBACK STREET

4 Beds

3 Baths

1,944 Sq.Ft.

$440,000

MLS#: MDCH2040798
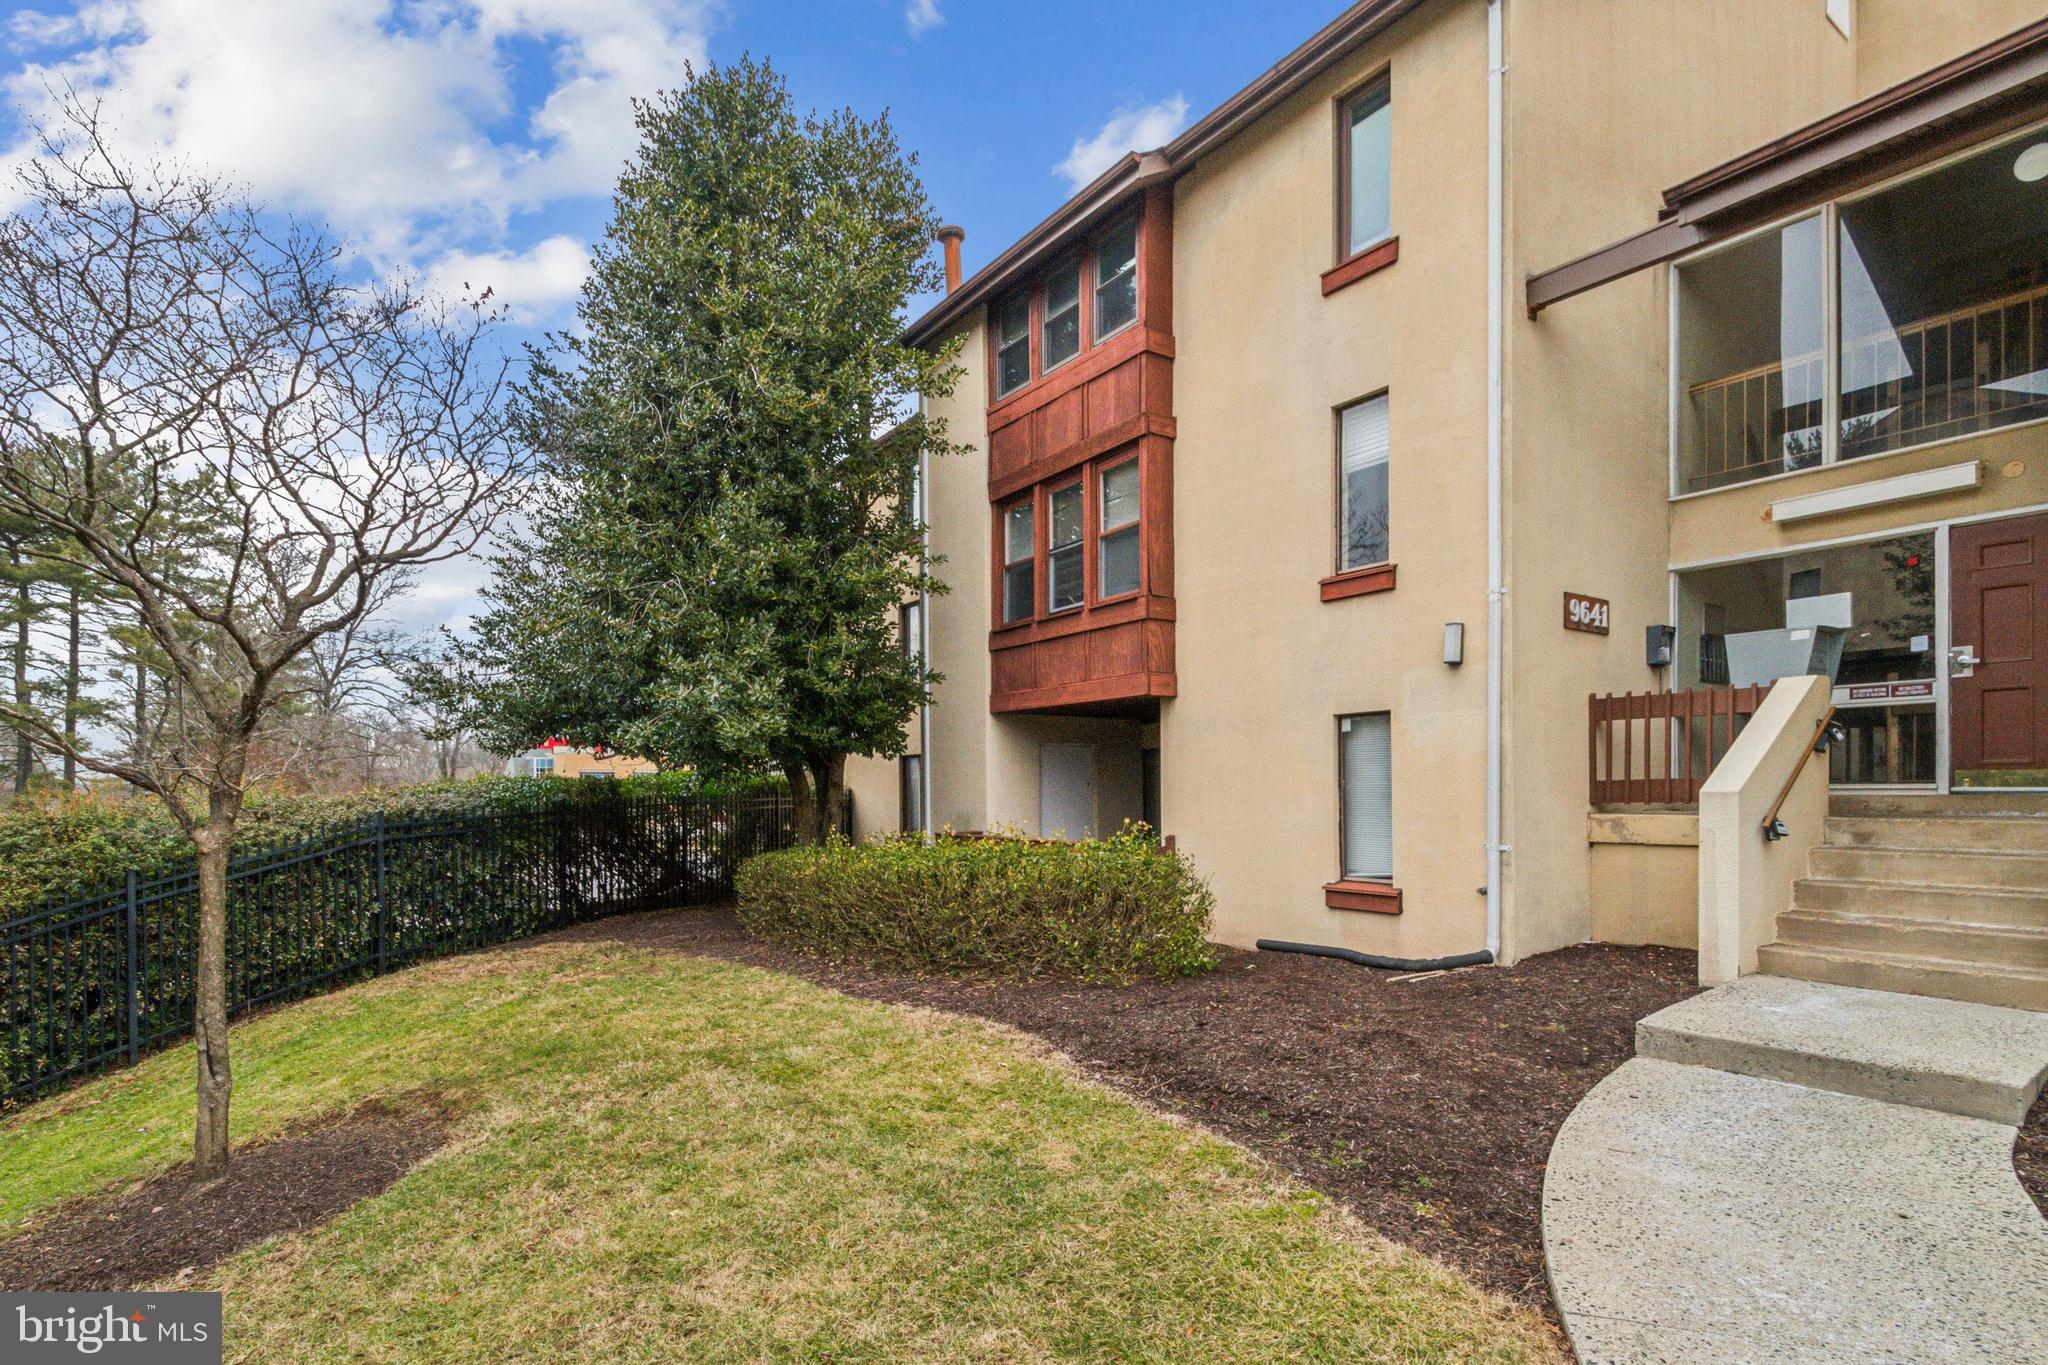
Buyer finance fell through. With a price reduction. Cozy condo in the heart of Columbia! Hardwood flooring.  Some Stainless steel appliances. Eat-in kitchen and separate dining room. Master bedroom with walk-in closet. Terrace level for easy access. One block to shopping center (with grocery store) and elementary school. Laundry room in the building on 2nd level for common use. It is vacant. The condo is freshly painted with new lights installed. New Gas range is installed.  This can be a great investment opportunity for the investors.
#MDHW2048602

COLUMBIA

9641 WHITEACRE ROAD A2

1 Beds

1 Baths

734 Sq.Ft.

$190,000

MLS#: MDHW2048602

1 ... 293 294 295 296 297 ... 666
* Listings identified with the FMLS IDX logo come from FMLS and are held by brokerage firms other than the owner of this website. The listing brokerage is identified in any listing details. Information is deemed reliable but is not guaranteed. If you believe any FMLS listing contains material that infringes your copyrighted work please review our DMCA policy and learn how to submit a takedown request. © 2024. First Multiple Listing Service, Inc.

Send a message

Message successfully sent.

Your message

What is 3 + 4 ?

Reason for contacting?

I agree to receive email communication and understand I can unsubscribe at any time.

I agree to be contacted by Charis Realty Group - Christine Issler, Broker via call, email, and text for real estate services. To opt out, you can reply 'stop' at any time or reply 'help' for assistance. You can also click the unsubscribe link in the emails. Message and data rates may apply. Message frequency may vary. Privacy Policy

Sign Out

Virtual Assistant

Would you like to take the next step with this property? We can help you schedule a showing or virtual tour, or send you more details.

Yes, I would like more information.

Thank You for Your Reply, One of Our Agents will contact you as soon as possible

No, maybe later.

Thank you, you can always contact me via email, phone number or through the contact form.

Realhub AI

Lucy - Your AI-Powered Realtor

Update Your Temporary Password

Personalize your search

Enter your email and we'll notify you immediately when new listings match what you're looking for.

or enter email address

Already have an account ? Login here

Continue your home search

I agree to receive communications and understand I can unsubscribe at any time.

I agree to be contacted by Charis Realty Group - Christine Issler, Broker via call, email, and text for real estate services. To opt out, you can reply 'stop' at any time or reply 'help' for assistance. You can also click the unsubscribe link in the emails. Message and data rates may apply. Message frequency may vary. Privacy Policy

Already have an account ? Login here

We use cookies

We use cookies primarily for analytics to enhance your experience. By accepting, you agree to our use of these cookies. You can manage your preferences or learn more about our cookies policy.