Properties

Browse or get in touch to schedule a walkthrough.

  • Nearby me
Price range

Popular Features

Community Features

Association

Property Features

Waterfront

View

Exterior Features

Interior Features

Style

535446 properties match your criteria

Updated 1 minute ago

E-Alert name
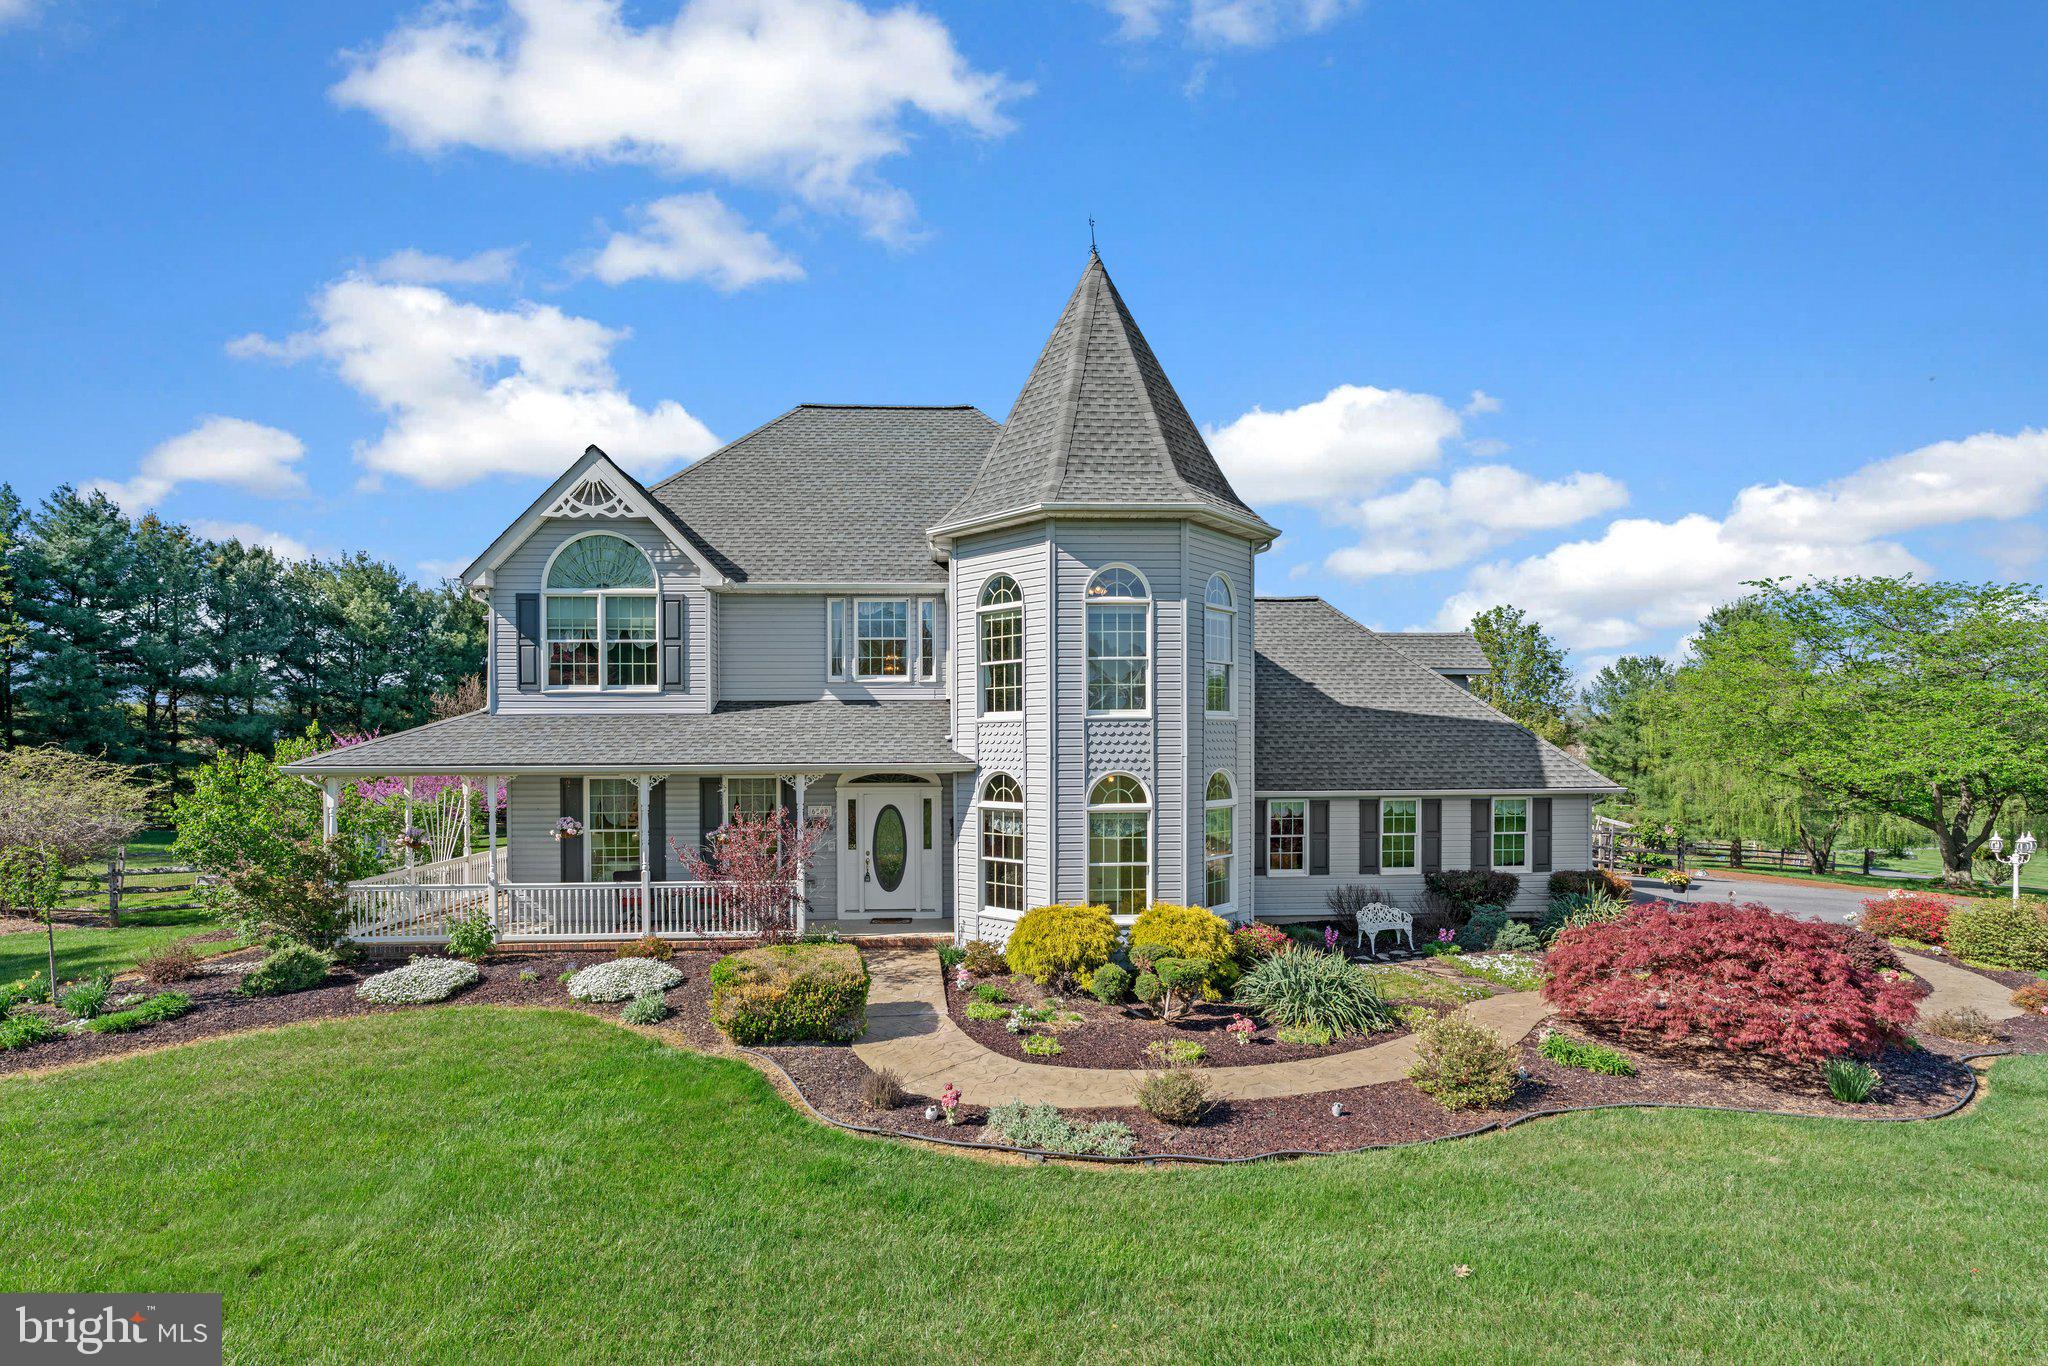
Welcome to 6200 Deanna Drive of desirable Dogwood Estates! This uniquely designed Victorian home is nestled at the end of a quiet cul de sac and offers a rarely found  3 acre lot surrounded mostly by privacy trees. The lot includes 2 pastures fenced in for horses as well as  a barn equipped with 2 stalls, tack and hay room, with water and electric but can also be used for storage. The backyard is also fenced-in with a beautiful and well maintained in-ground salt pool, stamped concrete around pool, 2 large sheds, year round rubber mulch landscaping throughout, and a large fenced-in vegetable garden. When entering this gorgeous 4 bedroom 3.5 bath home with a wrap around front porch you are greeted with tons of natural light and a two story foyer that connects to a front sunroom area, living room and leads into the kitchen/family room combo. Main level interior access to the oversized garage is located through the laundry room/mud room/pantry. Both the kitchen and formal dining rooms provide both access and breathtaking views to the covered rear porch and pool and pasture areas. Kitchen/family room combo boasts stainless steel appliances, hardwood floors, ceramic tile counters and floors, center island, gas propane fireplace, and convenient eat-in kitchen space. All 4 bedrooms are located on the upper level and includes a large primary suite w/ huge jetted tub, private shower stall, and dual sinks. The lower level basement is finished and has a full bathroom w/ potential 5th bedroom, tons of storage, and side exterior walkout stairs. Home has been meticulously maintained for over 30+ years! Recent updates include: 2 1/2 inches of asphalt added and resealed driveway, Roof replaced in 2015 w/lifetime warranty transferable, recently painted rooms upstairs and basement, oversized garage painted 2022, washing machine 2017, well pump 2016, AC & HVAC 2014/2019, water heater 2018, dishwasher 2020, refrigerator and stove 2017. Well and Septic maintained  regularly and tank was last pumped 2023... Don't miss out on this little slice of Carroll County heaven! Just in time for summer pool fun! Convenient to commuter roads and Piney Run Park is right around the corner!  Make your appointment today!
#MDCR2026554

SYKESVILLE

6200 DEANNA DRIVE

4 Beds

3 Baths

3,631 Sq.Ft.

$900,000

MLS#: MDCR2026554
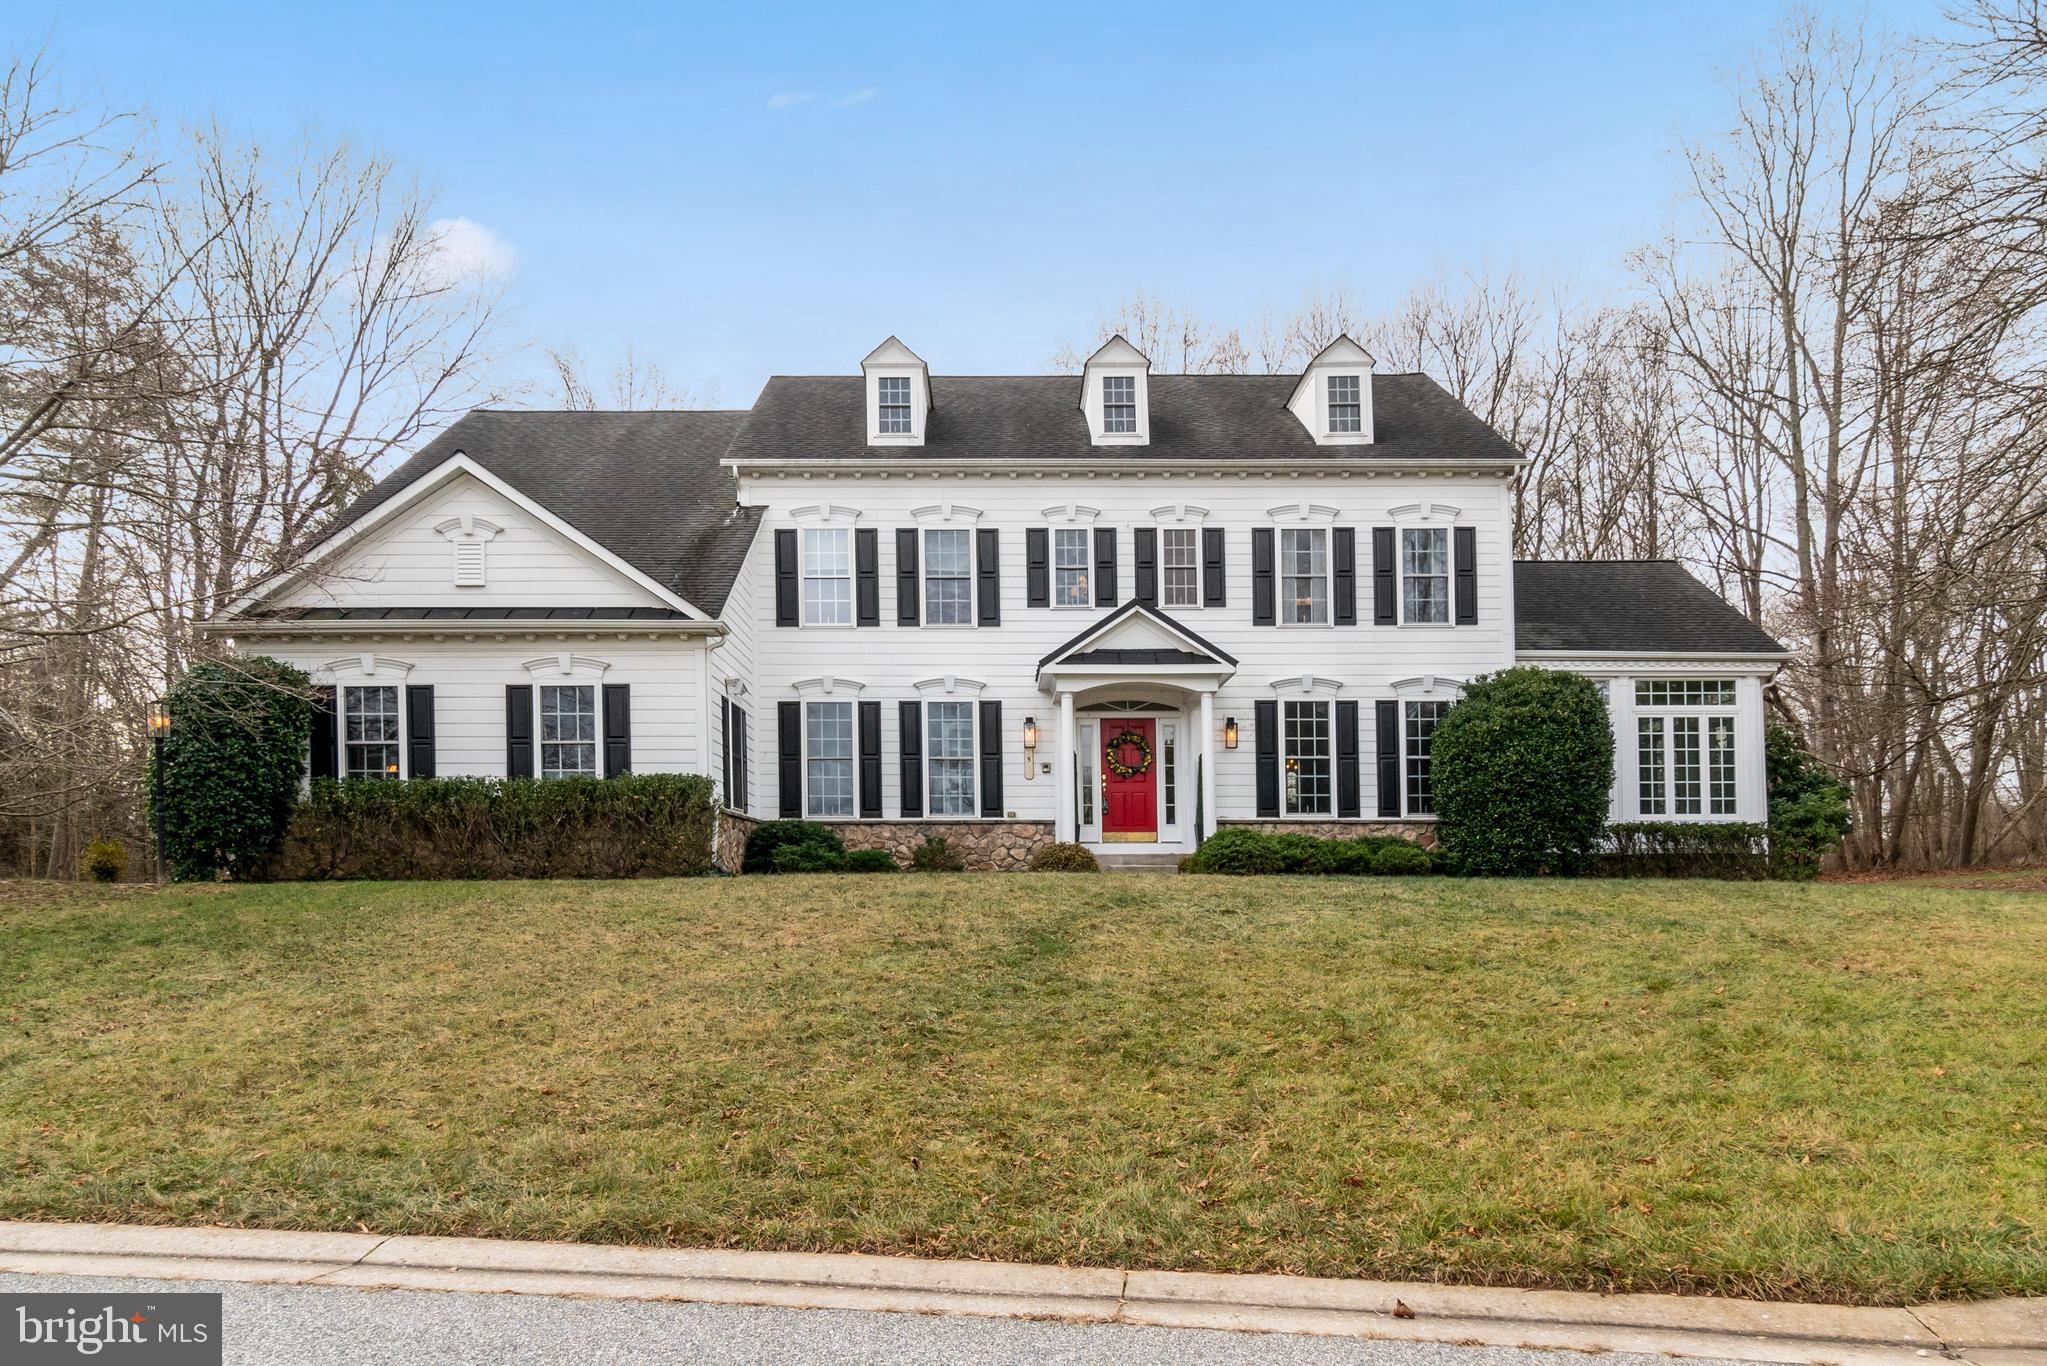
STUNNING!!! 6 Bedroom 6 Bathroom Stone & Siding Colonial With Nearly 5500 sf +/- Of Finished Living Space Over 4 Floors, 3 Car Attached Garage, Professional Landscaping And 2 Tier Composite Deck Backing To Trees And  Located On An Acre Lot On A Cul De Sac In Sought After Little Falls / Parkton!!!  Main Level Showcases Covered Front Porch Entry To A Grand 3 Story Foyer With Gorgeous Brazilian Cherry Hardwood Floors Flanked By Office With Glass Panel French Door Hardwood Floor, Wood Accent Wall, Crown Molding And Recessed Lights, And Living Room With Hardwood Floor, Crown Molding And Columned Entry To The Fabulous Conservatory With Hardwood Floor, 12' Tray Ceiling With Crown Molding, Ceiling Fan And Recessed Lights, Formal Dining Room With Hardwood Floor, Crown Molding And Chair Rail, Powder Room With Hardwood Floor And Chair Rail, Expansive Updated Gourmet Kitchen With Hardwood Floor, Center Island With Pendant Lights, Granite Countertops, Tile Backsplash, 4 Stool Breakfast Bar, Updated Stainless Steel Appliances, 5 Burner Gas Cooktop, Built-In Microwave, Double Wall Ovens, Dishwasher, Disposal, Bosch Refrigerator With Pull Out Drawers, Double Farm Sink,  42" White Cabinets With Crown Molding, Recessed Lights, Pantry, 2nd Breakfast Bar And Table Space, Family Room With Hardwood Floor, Ceiling Fan, Pellet Stove, Stone Wall Accent, Mantel, Recessed Lights And Transom Windows, Mudroom With Ceramic Tile Floor, Utility Sink And Built-In Lockers With Bench And Interior 3 Car Attached Garage Access And Breakfast Room With Hardwood Floor, Cathedral Ceiling, Palladian Window, Floor To Ceiling Casement Windows, Recessed Lights And Access To The Rear 2 Tier Composite Deck With Vinyl Railing And Double Walk Down To The Rear Yard Backing To Trees... ALL PERFECT FOR ENTERTAINING!!!!  Second Level Offers Spacious Primary Bedroom Suite With Double Door Entry To Primary Sitting Room With Updated Carpet, Primary Bedroom With Updated Carpet, Corner Gas Fireplace With Mantel And Marble Accent, Tray Ceiling With Crown Molding And Ceiling Fan, Attached Primary Bathroom With Jetted Soaking Tub, Ceramic Tile surround, Ceramic Tile Floor, Glass Door Walk-In Shower With Dual Heads, Ceramic Tile Surround, Inlaid Ceramic Tile Floor And Built-In Bench, Double Vanity With Granite Countertop, Water Closet And Walk-In Closet With Dual Access, Bedroom 2 With Carpet, Crown Molding, Ceiling Fan And Attached Jack And Jill Bathroom With Ceramic Tile Floor And Water Closet With Tub Shower With Ceramic Tile Surround And Access To Bedroom 3 With Carpet And Ceiling Fan As Well As 2nd Level Bedroom 4 With Carpet, Ceiling Fan And Attached Full Bath With Ceramic Tile Floor And Tub Shower With Ceramic Tile Surround.  Third Level Provides Hobby / Playroom With Carpet, Ceiling Fan And Vaulted Ceilings, Full Bath With Ceramic Tile Floor And Shower With Ceramic Tile Surround And Bedroom 5 With Carpet, Vaulted Ceiling And Recessed Lights.  Finished Lower Level Features Custom Luxury Vinyl Plank Stairs, Bar Room With Luxury Vinyl Plank Floor And Ceramic Tile Floor, Bar And Wet Bar With Granite Countertop, Room For 6 Stools, Built-Ins, Cabinets With Glass Accent Doors And Crown Molding, Recessed Lights, Dishwasher And Drink Refrigerator, Recreation Room With Luxury Vinyl Plank, Gas Fireplace With Mantel And Marble Accent And Recessed Lights, Bonus Room With Luxury Vinyl Plank, Recessed Lights And 6' Door Access To Rear Walk-Out Steps, Billiard Room With Double French Glass Panel Door Entry, Luxury Vinyl Plank Floor, Ceiling Fan And Recessed Lights, Full Hall Bath With Ceramic Tile Floor And Tub Shower With Ceramic Tile Surround, Bedroom 6 With Luxury Vinyl Plank Floor And Ceiling Fan And Laundry / Storage Room With Washer, Dryer Utility Sink And Ample Storage Space.  A BREATH TAKING MUST SEE AND MOVE READY!!! *** PLEASE CLICK ON THE 'MOVIE' ICON WITHIN THE ONLINE LISTING TO VIEW THE 3D VIRTUAL TOUR AND WALK THROUGH VIDEOS ***
#MDBC2114992

PARKTON

5 LITTLE FALLS COURT

6 Beds

5 Baths

5,478 Sq.Ft.

$1,150,000

MLS#: MDBC2114992
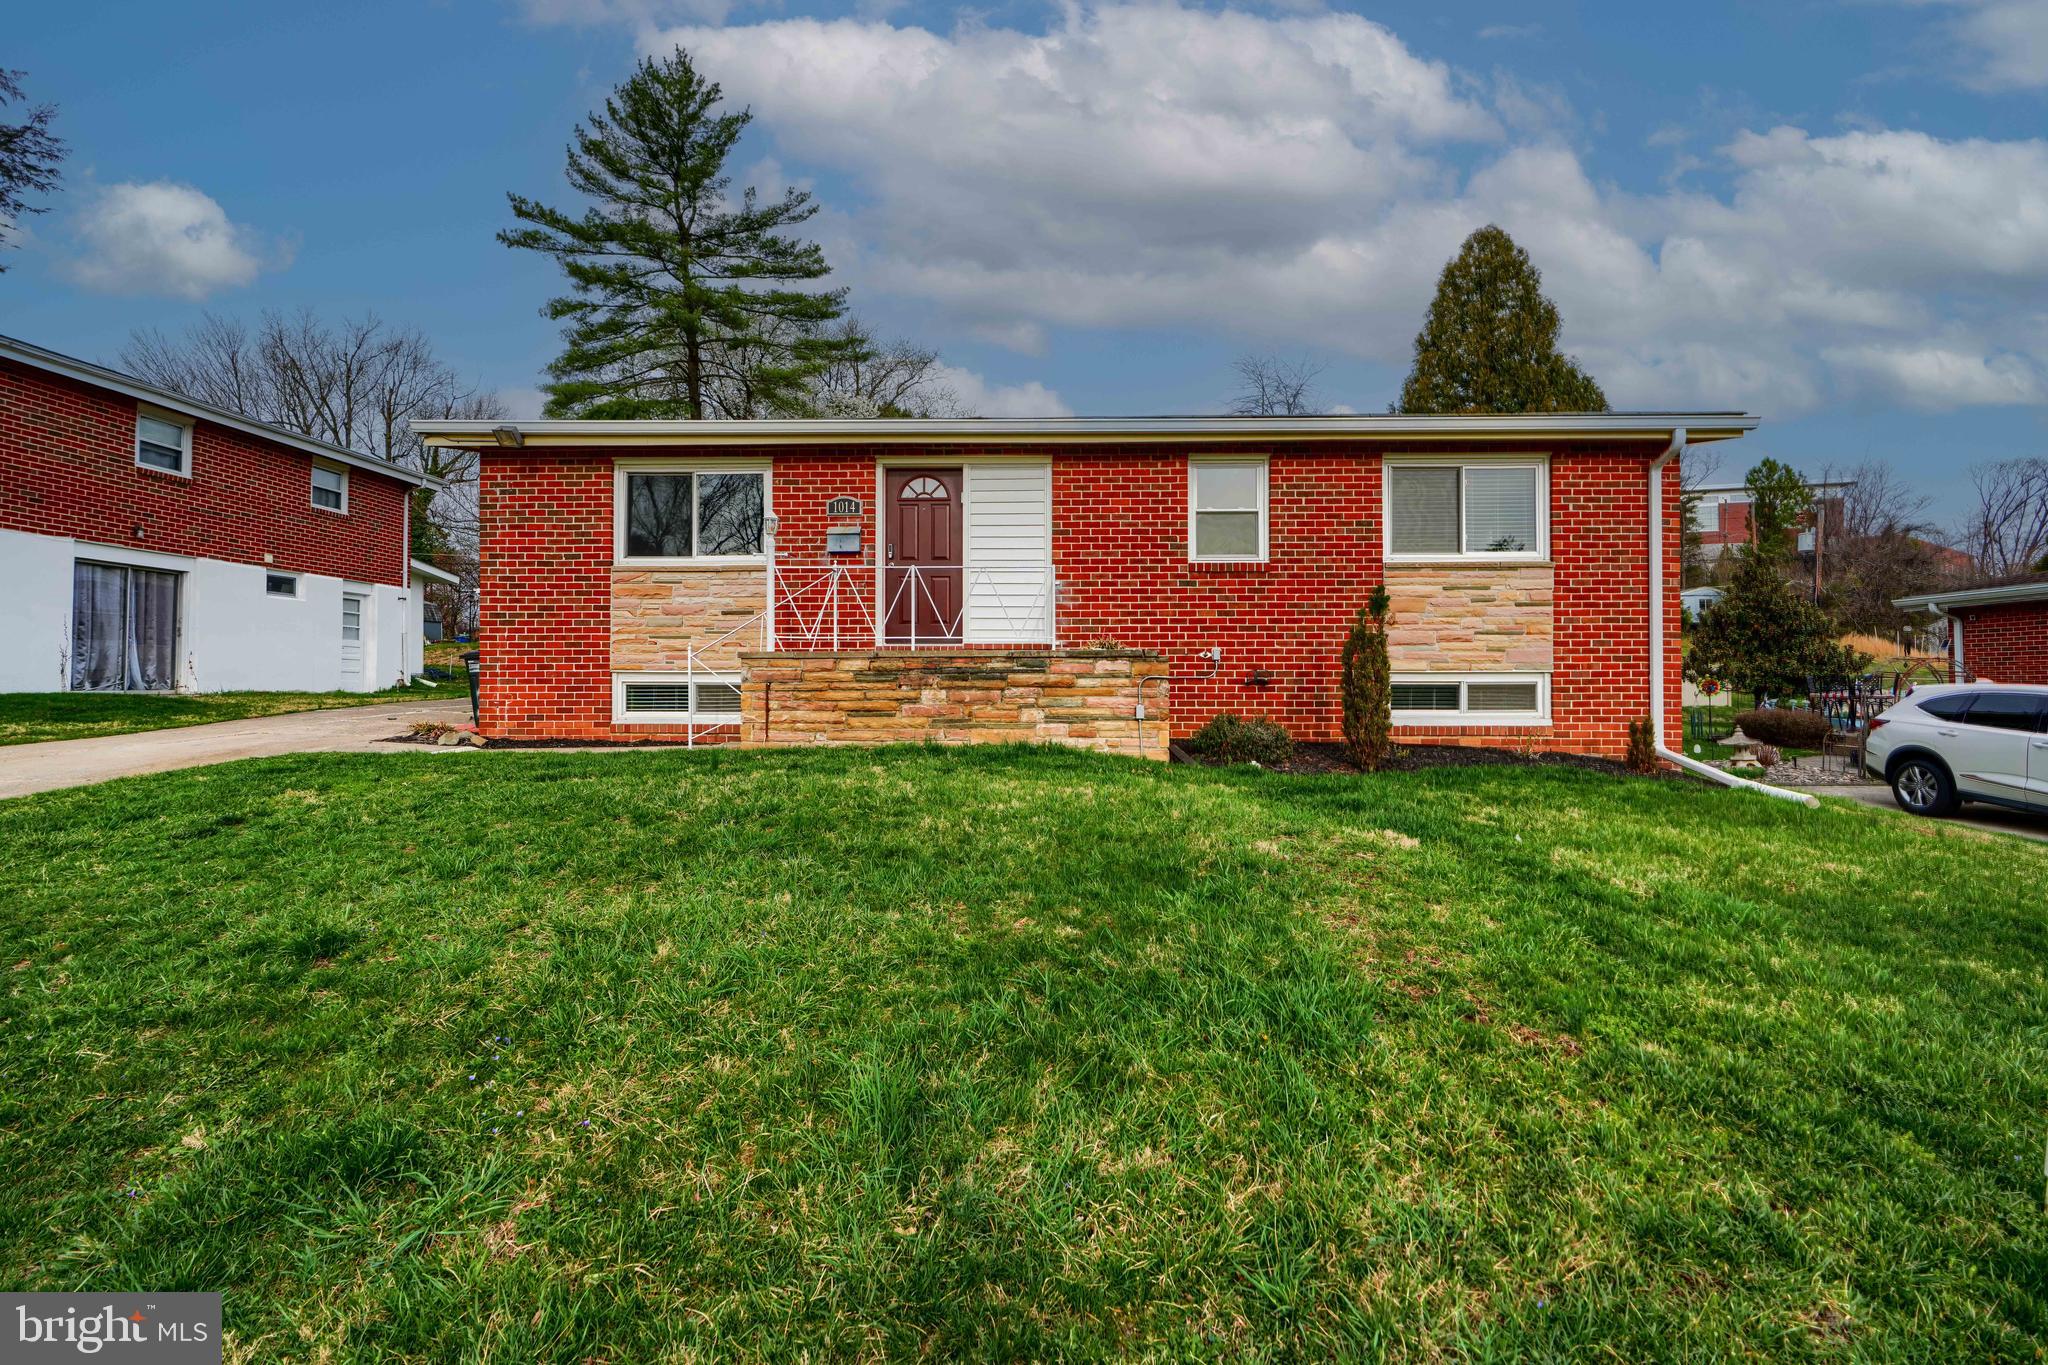
Welcome to 1014 Scotts Hill Drive! This move-in-ready ranch-style home offers ample storage and modern updates throughout. This property has been spray foam insulated, and all windows have been replaced by Kelemer Brothers—meaning improved energy efficiency and lower BGE bills!

Enter the house to gleaming hardwood floors, recessed lighting, and fresh paint. The eat-in kitchen has stainless steel appliances (with Sabbath mode option) and direct access to a large sunroom.

The main level boasts 3 bedrooms and 2 full bathrooms, including a private primary suite. Downstairs, the finished basement offers a large recreation room, plenty of storage, an additional bedroom, and a half bath.

Don’t miss out—schedule your showing today!
#MDBC2123612

BALTIMORE

1014 SCOTTS HILL DRIVE

4 Beds

2 Baths

2,182 Sq.Ft.

$425,000

MLS#: MDBC2123612
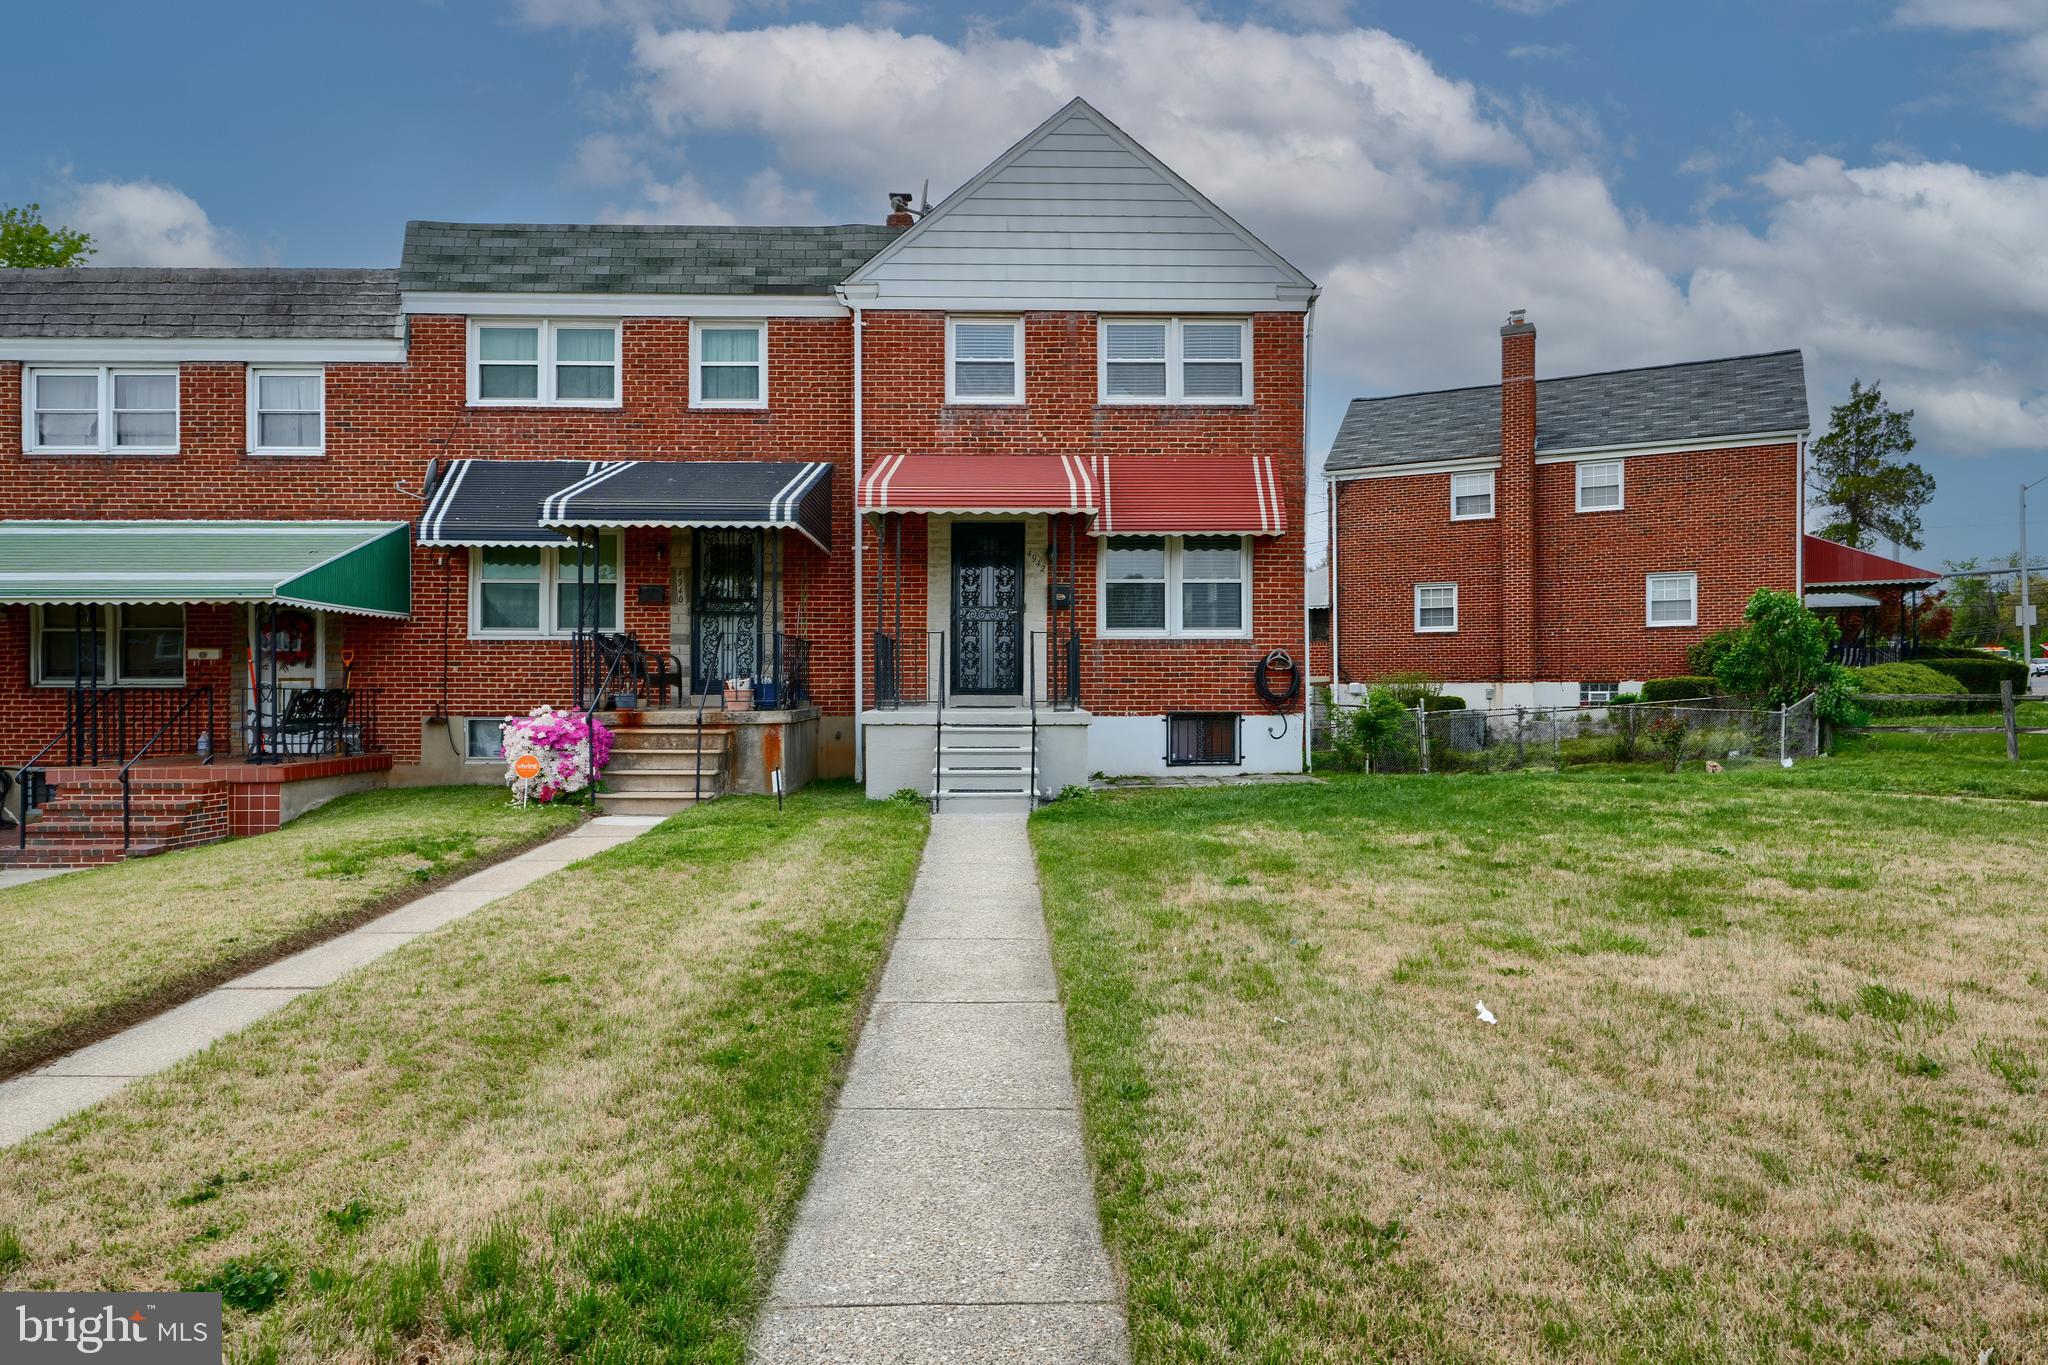
Well maintained and updated end of group townhome in the Parkside neighborhood. Inside, you'll find well defined living and dining spaces with hardwood floors on the main and upper levels, all complemented by a fresh coat of paint. To the rear of the home is a renovated kitchen that includes granite countertops, stainless steel appliances and fixtures, a deep single sink, great storage and bonus breakfast bar. Upstairs, you’ll find three generously sized bedrooms, large hall closet and a full bath. Each room features good closet space, ceiling fans, and upgraded blinds. Outside enjoy a nice corner lot with a freshly finished front porch, rear balcony overlooking a gated backyard, parking pad, and large storage shed. This home is move-in ready and packed with updates, offering the perfect blend of comfort, style, and convenience. Set up a showing today!
#MDBA2165030

BALTIMORE

4942 ABERDEEN AVENUE

3 Beds

1 Baths

1,449 Sq.Ft.

$209,900

MLS#: MDBA2165030
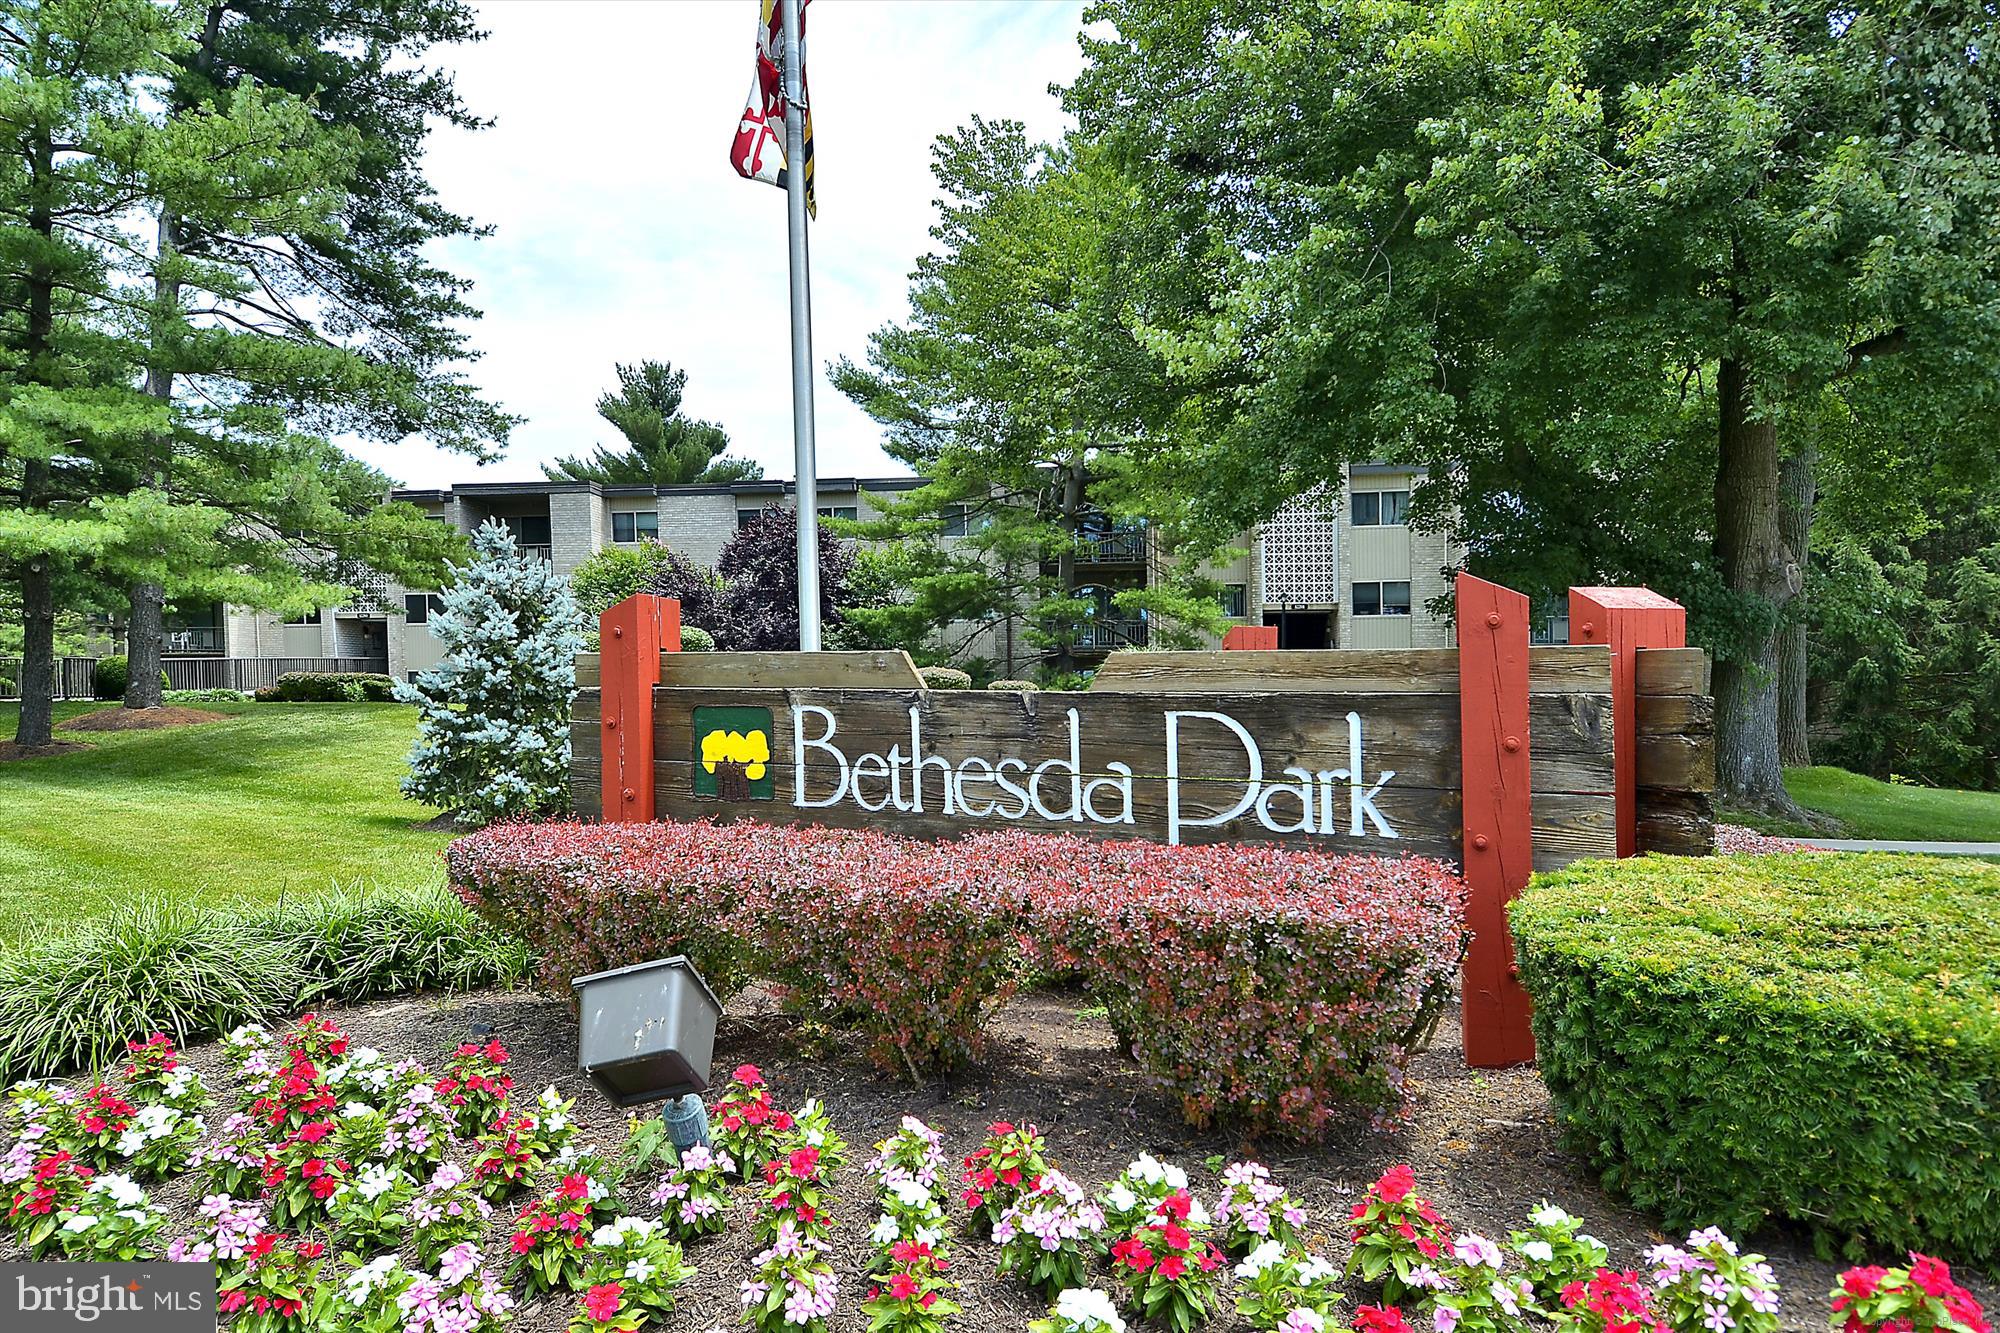
**$10,000 PRICE ADJUSTMENT! **

Welcome to your new home in the heart of Rockville, MD! This charming 3-bedroom, 1.5-bathroom corner unit offers a cozy and comfortable living experience with a touch of modern flair.

Step inside to find brand-new carpets and freshly painted walls that create a warm and inviting atmosphere. The spacious living area opens up to a private balcony, perfect for enjoying your morning coffee or unwinding after a long day. The main bedroom features a generous walk-in closet, providing ample storage space for all your belongings.

Convenience is key with laundry facilities located on the same floor, making chores a breeze. The building offers a range of amenities to enhance your lifestyle, including an outdoor pool, tennis court and a playground.
Plus, with ample unassigned parking, you'll never have to worry about finding a spot.

This pet-friendly community is just 1.5 miles from the Twinbrook Metro, offering easy access to I-270 and 495, making commuting a breeze. Nearby shopping like Giant Food, Target, Starbucks, Marshalls, etc are all close by!

The all-inclusive condo fee covers everything, so you can enjoy a hassle-free living experience.

Don't miss out on this fantastic opportunity to call this place home!
#MDMC2162122

ROCKVILLE

12311 BRAXFIELD COURT 434

3 Beds

1 Baths

1,227 Sq.Ft.

$260,000

MLS#: MDMC2162122
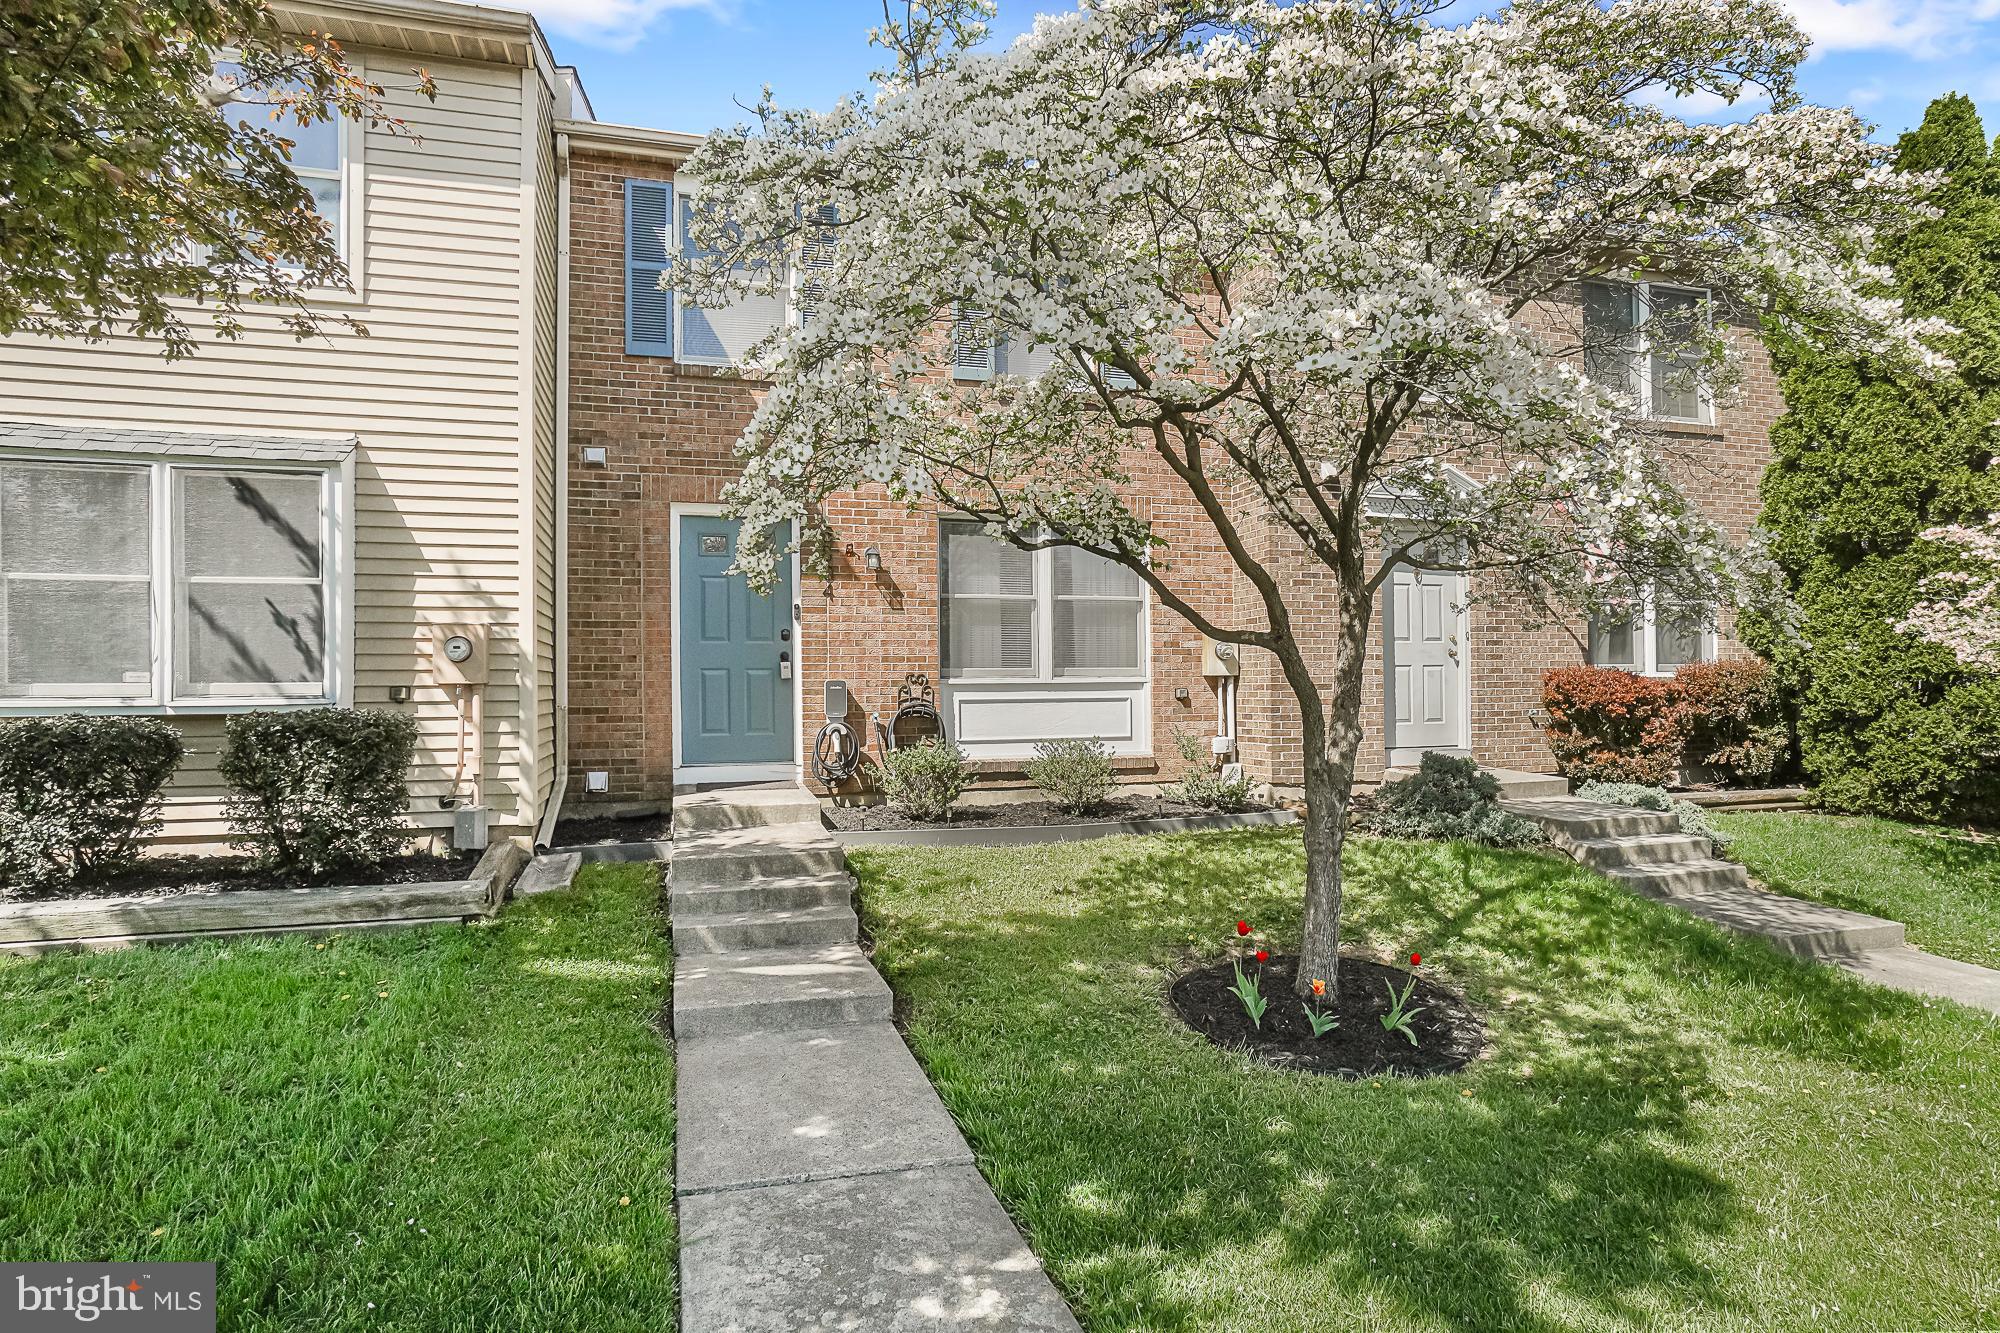
Beautiful 3-Bedroom Townhome in Ballenger Creek – Frederick, MD
Welcome to this spacious and well-maintained 3-level townhome located off Ballenger Creek in sought-after Frederick, MD. Featuring 3 bedrooms, 2 full bathrooms, and 2 half baths, this home offers comfort and convenience for modern living.
Step inside to find luxury vinyl plank (LVP) flooring throughout the main level, creating a warm and stylish ambiance. The primary suite boasts a large walk-in closet and a private en suite bathroom, while the two additional bedrooms share a second full bath on the upper level.
The kitchen includes a reverse osmosis system under the sink, providing clean, filtered water right at your fingertips. Additional upgrades include an electric vehicle (EV) charger conveniently located on the front of the home.
Enjoy easy access to major highways, shopping centers, restaurants, and all the amenities Frederick has to offer. Don’t miss the opportunity to make this move-in ready home your own!
#MDFR2062952

FREDERICK

5804 PLANTERS COURT

3 Beds

2 Baths

1,820 Sq.Ft.

$349,000

MLS#: MDFR2062952
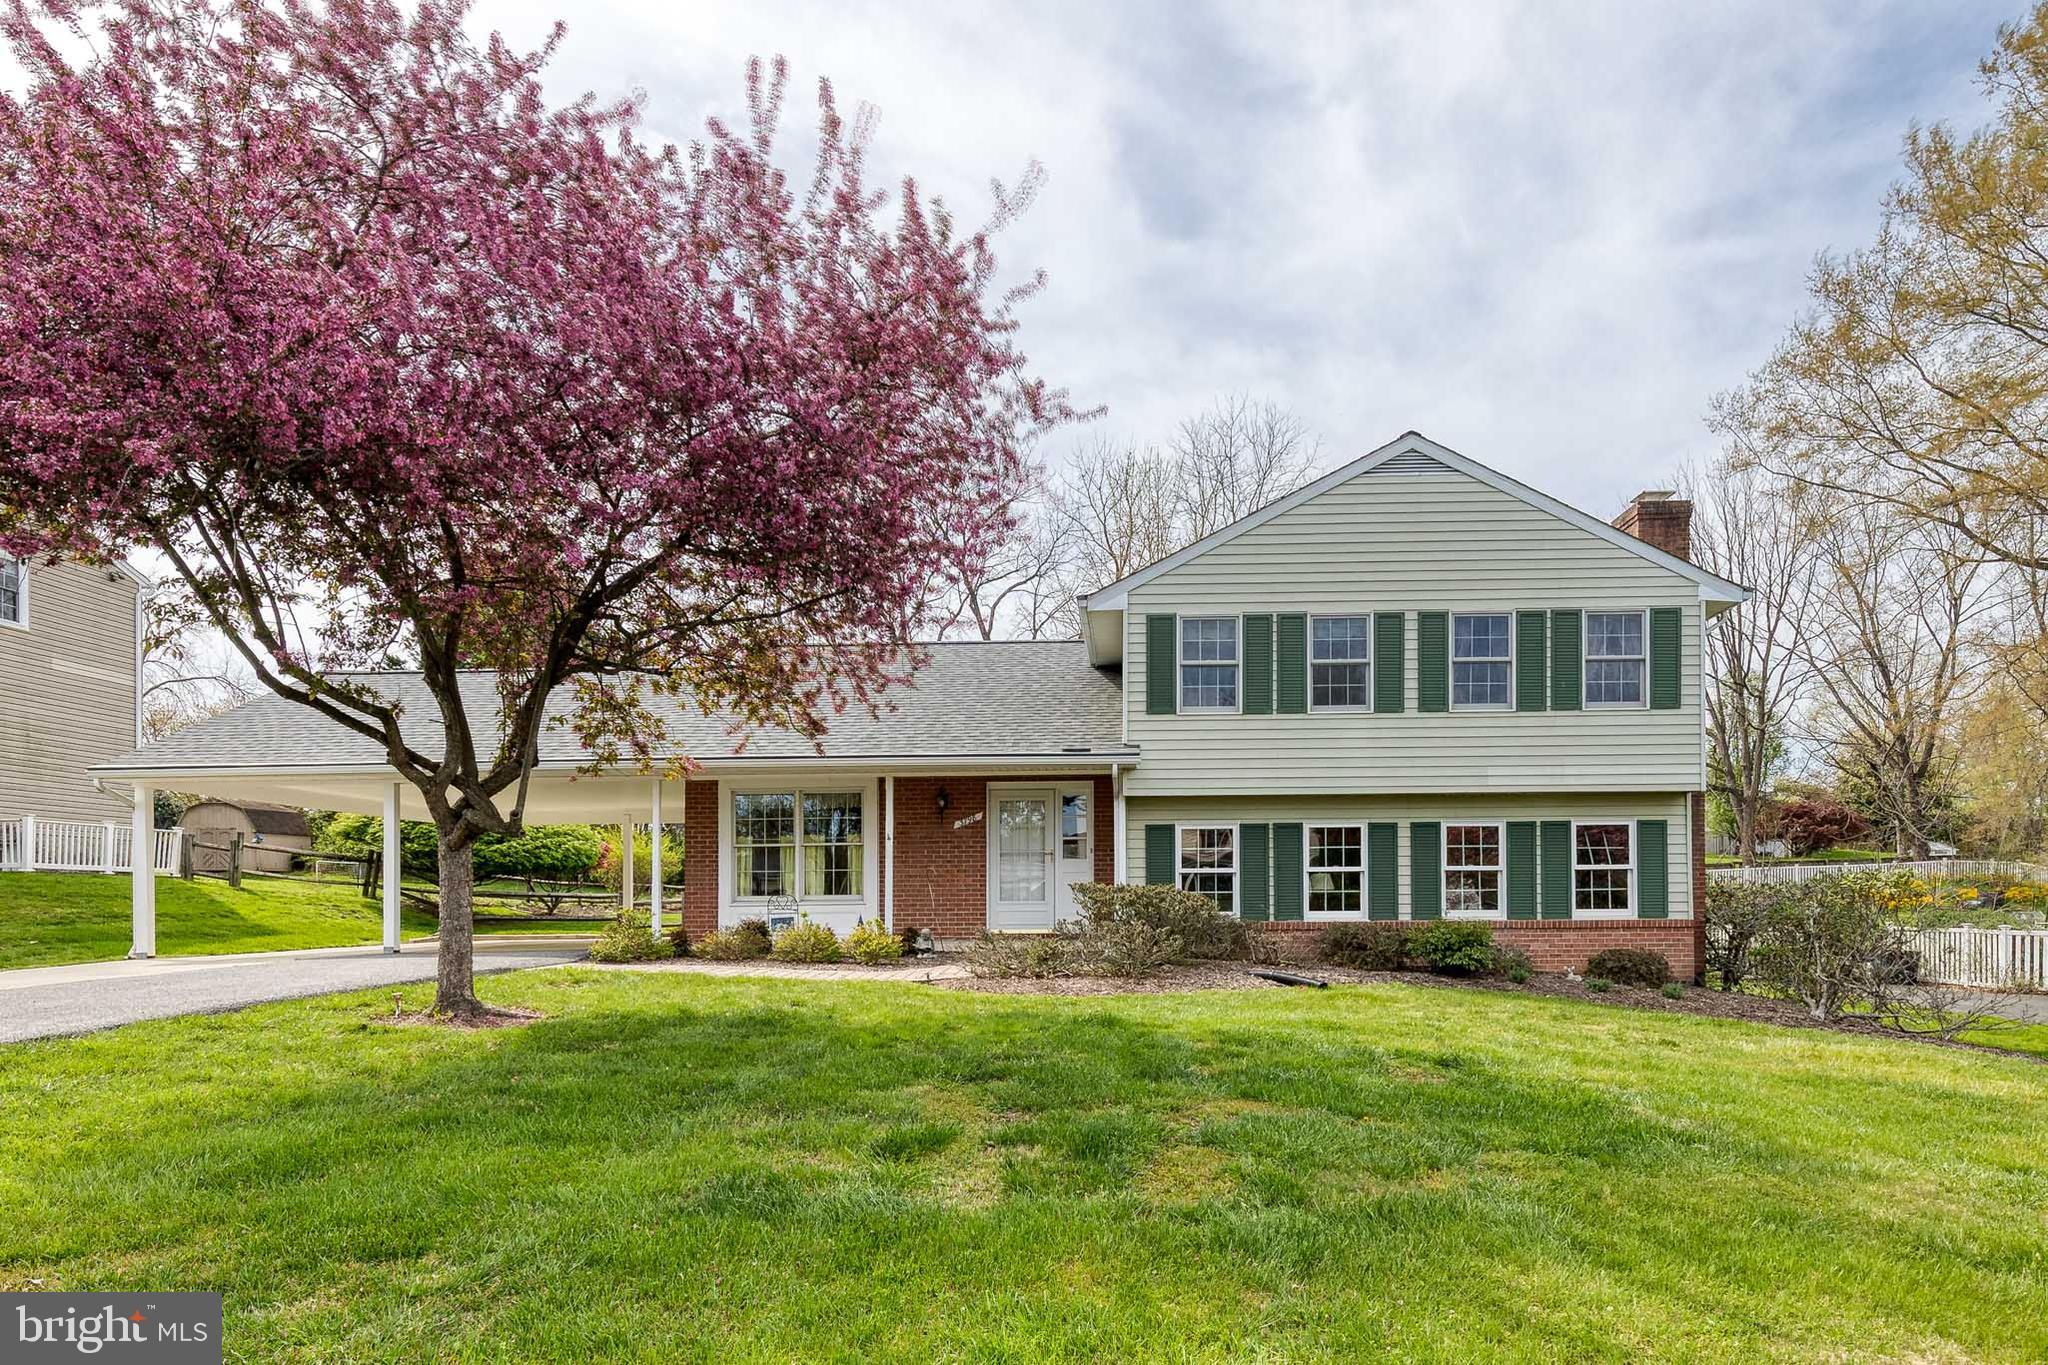
Come see this very well maintained home in the sought after neighborhood of Dunloggin in Ellicott city. Roof is brand new in 2024. The house boasts 3 spacious bedrooms and 2.5 baths with a potential 4th bedroom with full window on the bottom level.  All you have to do is add 1 wall and a door. The home has a large 2 car, carport which can be converted into a garage. 
The main floor has a kitchen, dining area, and living room. Also boasts a four season sunroom that can be used year round.  Upstairs you have the 3 bedrooms and 2 full baths. On the lower level there is a large family room with a cozy fireplace. You will also find a half bath, and large office room that can be easily converted into a bedroom with one wall and door. This room has a full sized window (egress). Utility room and walk out to backyard finish out the bottom level. The expansive fenced yard is well maintained,  and mostly flat. Has a stone patio and large shed in good condition. 
This house is tucked away is one of the best neighborhood in Ellicott city as it is quiet, walkable, with no through traffic. Walkable to the districted schools: Northfield Elementary and Dunloggin Middle, and a quick drive to Centennial High. You can also walk to the Miller Branch Library as well as local playgrounds.  No HOA fees, yet the neighborhood has many  activities and events. Deep enough in the neighborhood that there is very little traffic or noise, yet close enough to amenities on route 40, long gate shopping center, and commuter routes to Baltimore and DC. Priced to sell quickly, come see it before its gone.
#MDHW2050478

ELLICOTT CITY

3798 PLUM MEADOW DRIVE

3 Beds

2 Baths

1,956 Sq.Ft.

$625,000

MLS#: MDHW2050478
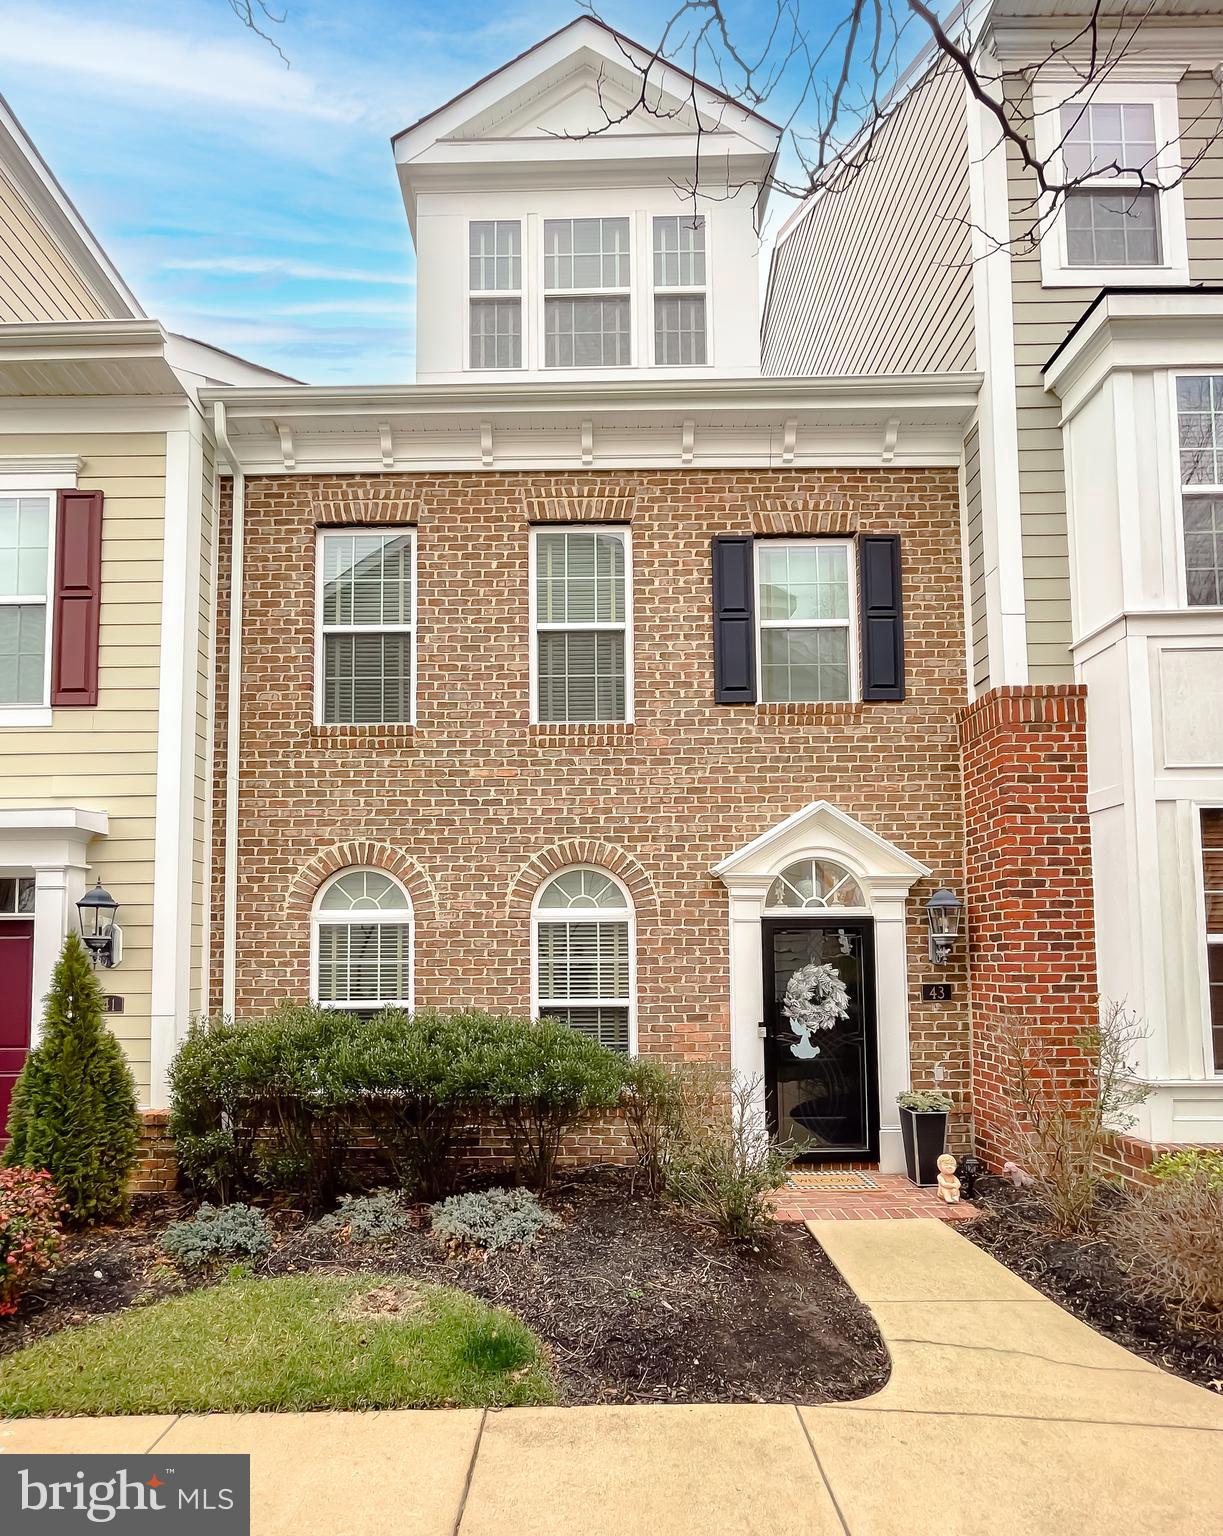
WOW!  Do not miss out on this one!  Shows like a new one!   Home offers choice of where you want your Primary Bedroom to be.  3 Bedrooms with each a full bath with open floor plan on main level.  Kitchen offers stainless steel appliances, Kitchen Island with bar chairs that convey, Dining area, access to deck from Living Room area, CUSTOM Blinds throughout the home.  Upper level bedroom also offers a sitting area and full private bath and walk-in closet.  Upgraded vinyl plank flooring, newly painted, updated carpet on the stairs, and so much more.  HOA takes care of the grass for you.  The neighborhood offers a community pool, pool house, fitness center, walking trails and a nice serene setting.  Don't miss out on this one.
#MDCH2040374

LA PLATA

43 DERBY DRIVE

3 Beds

3 Baths

1,670 Sq.Ft.

$407,000

MLS#: MDCH2040374
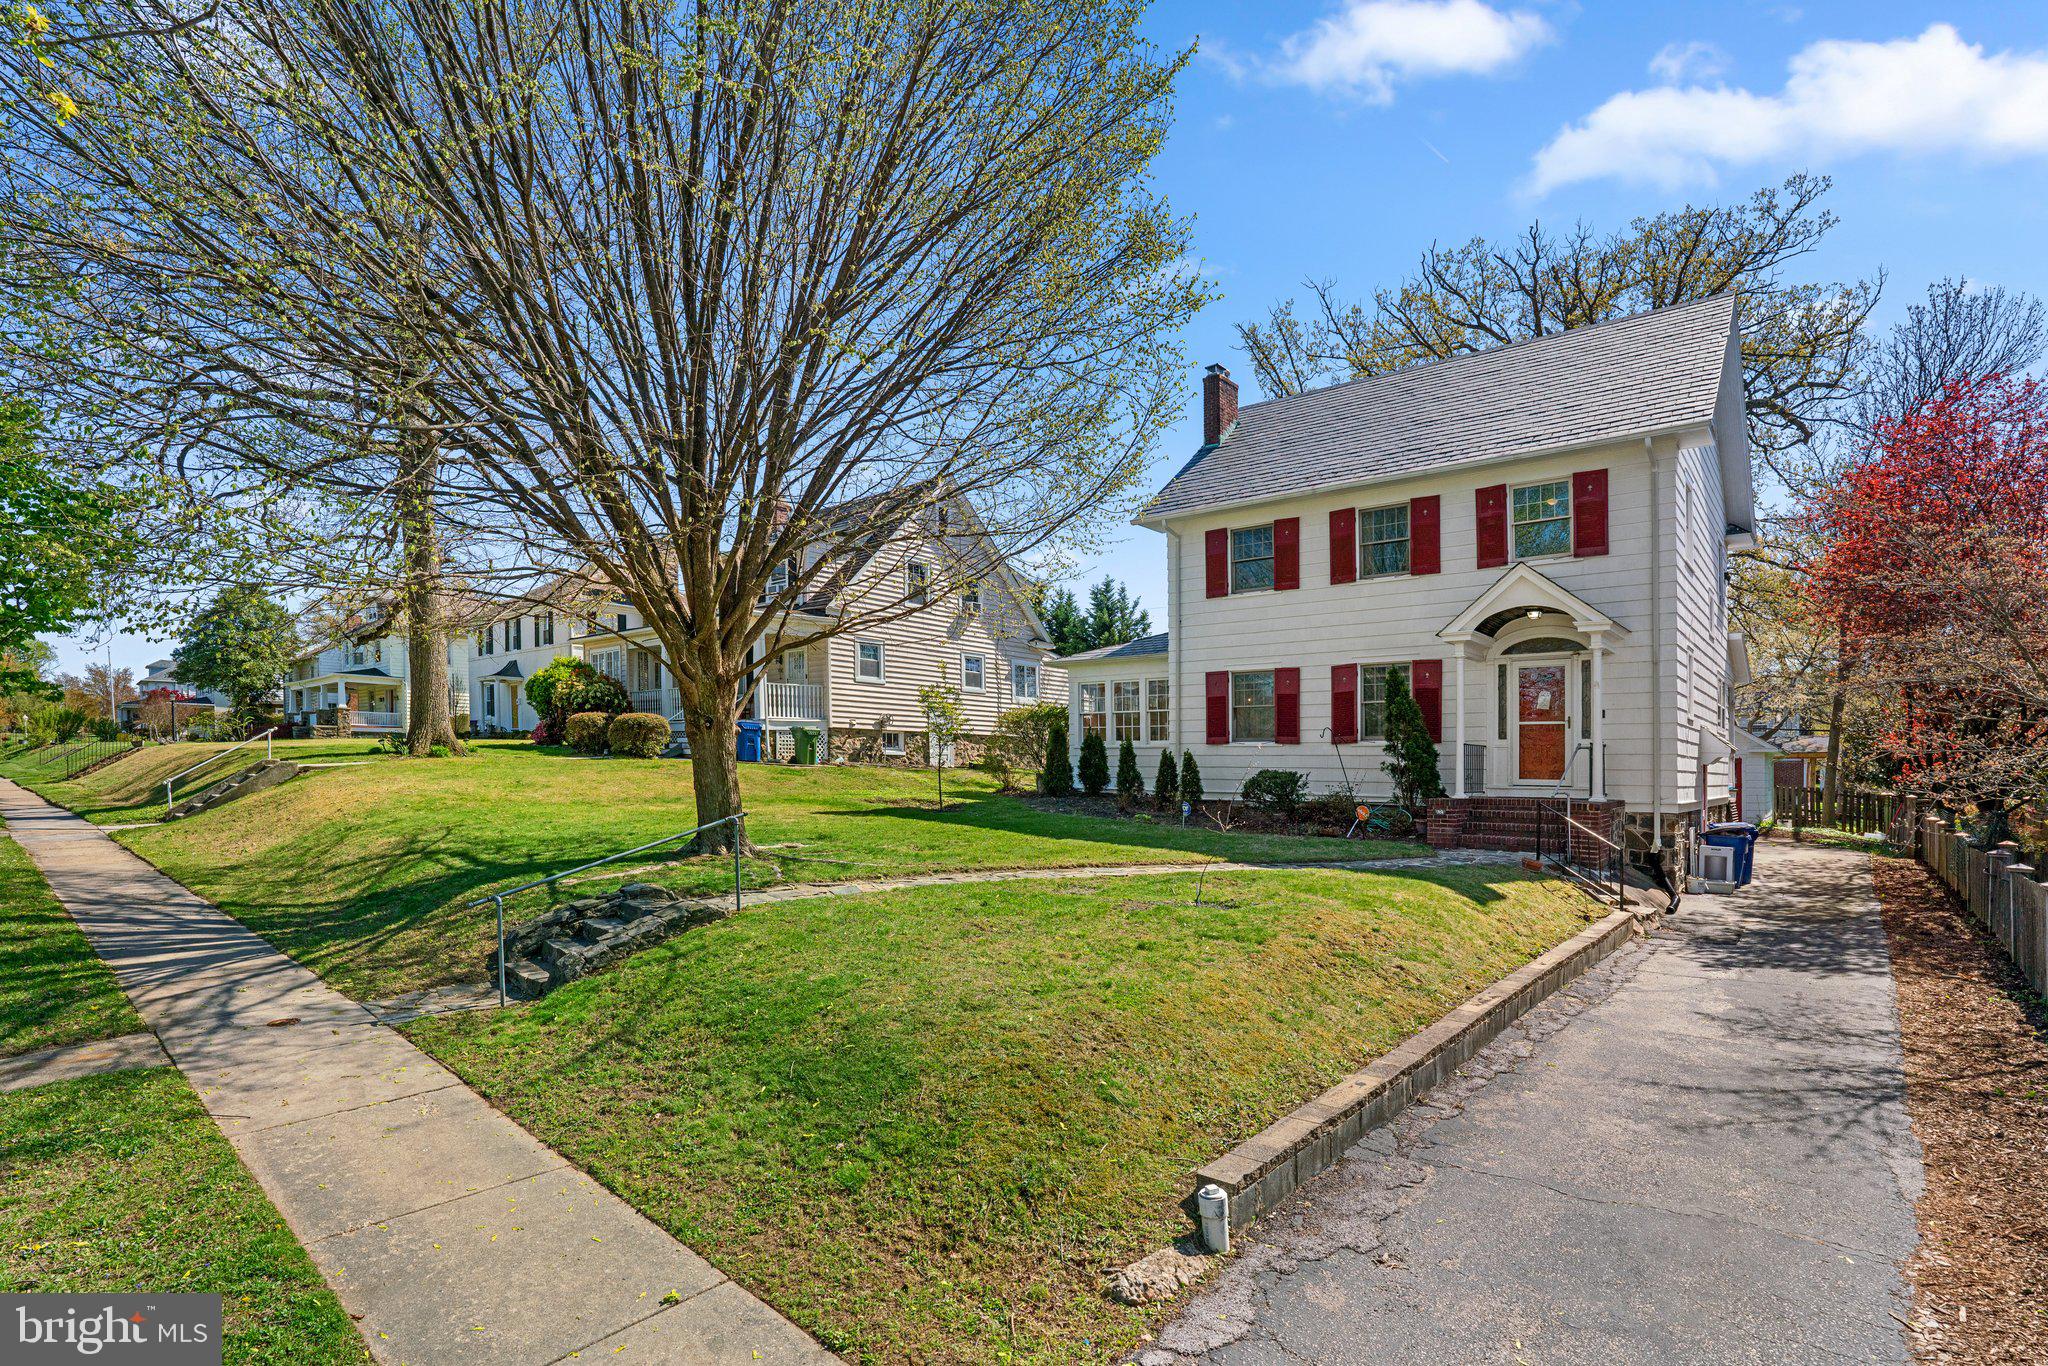
Welcome home to 704 Hunting Place in the sought after Hunting Ridge Historic District. This charming home combines character,  comfort and abundance of living space. This home features tall ceilings and large rooms not-typical of older homes, offering a spacious feel across its 2,722 square feet. With four bedrooms, 1.5 bathrooms and finished basement, there's plenty of room for both relaxation and entertainment.  Experience the timeless appeal and warmth of this delightful abode.
#MDBA2163422

BALTIMORE

704 HUNTING PLACE

4 Beds

1 Baths

1,882 Sq.Ft.

$365,000

MLS#: MDBA2163422
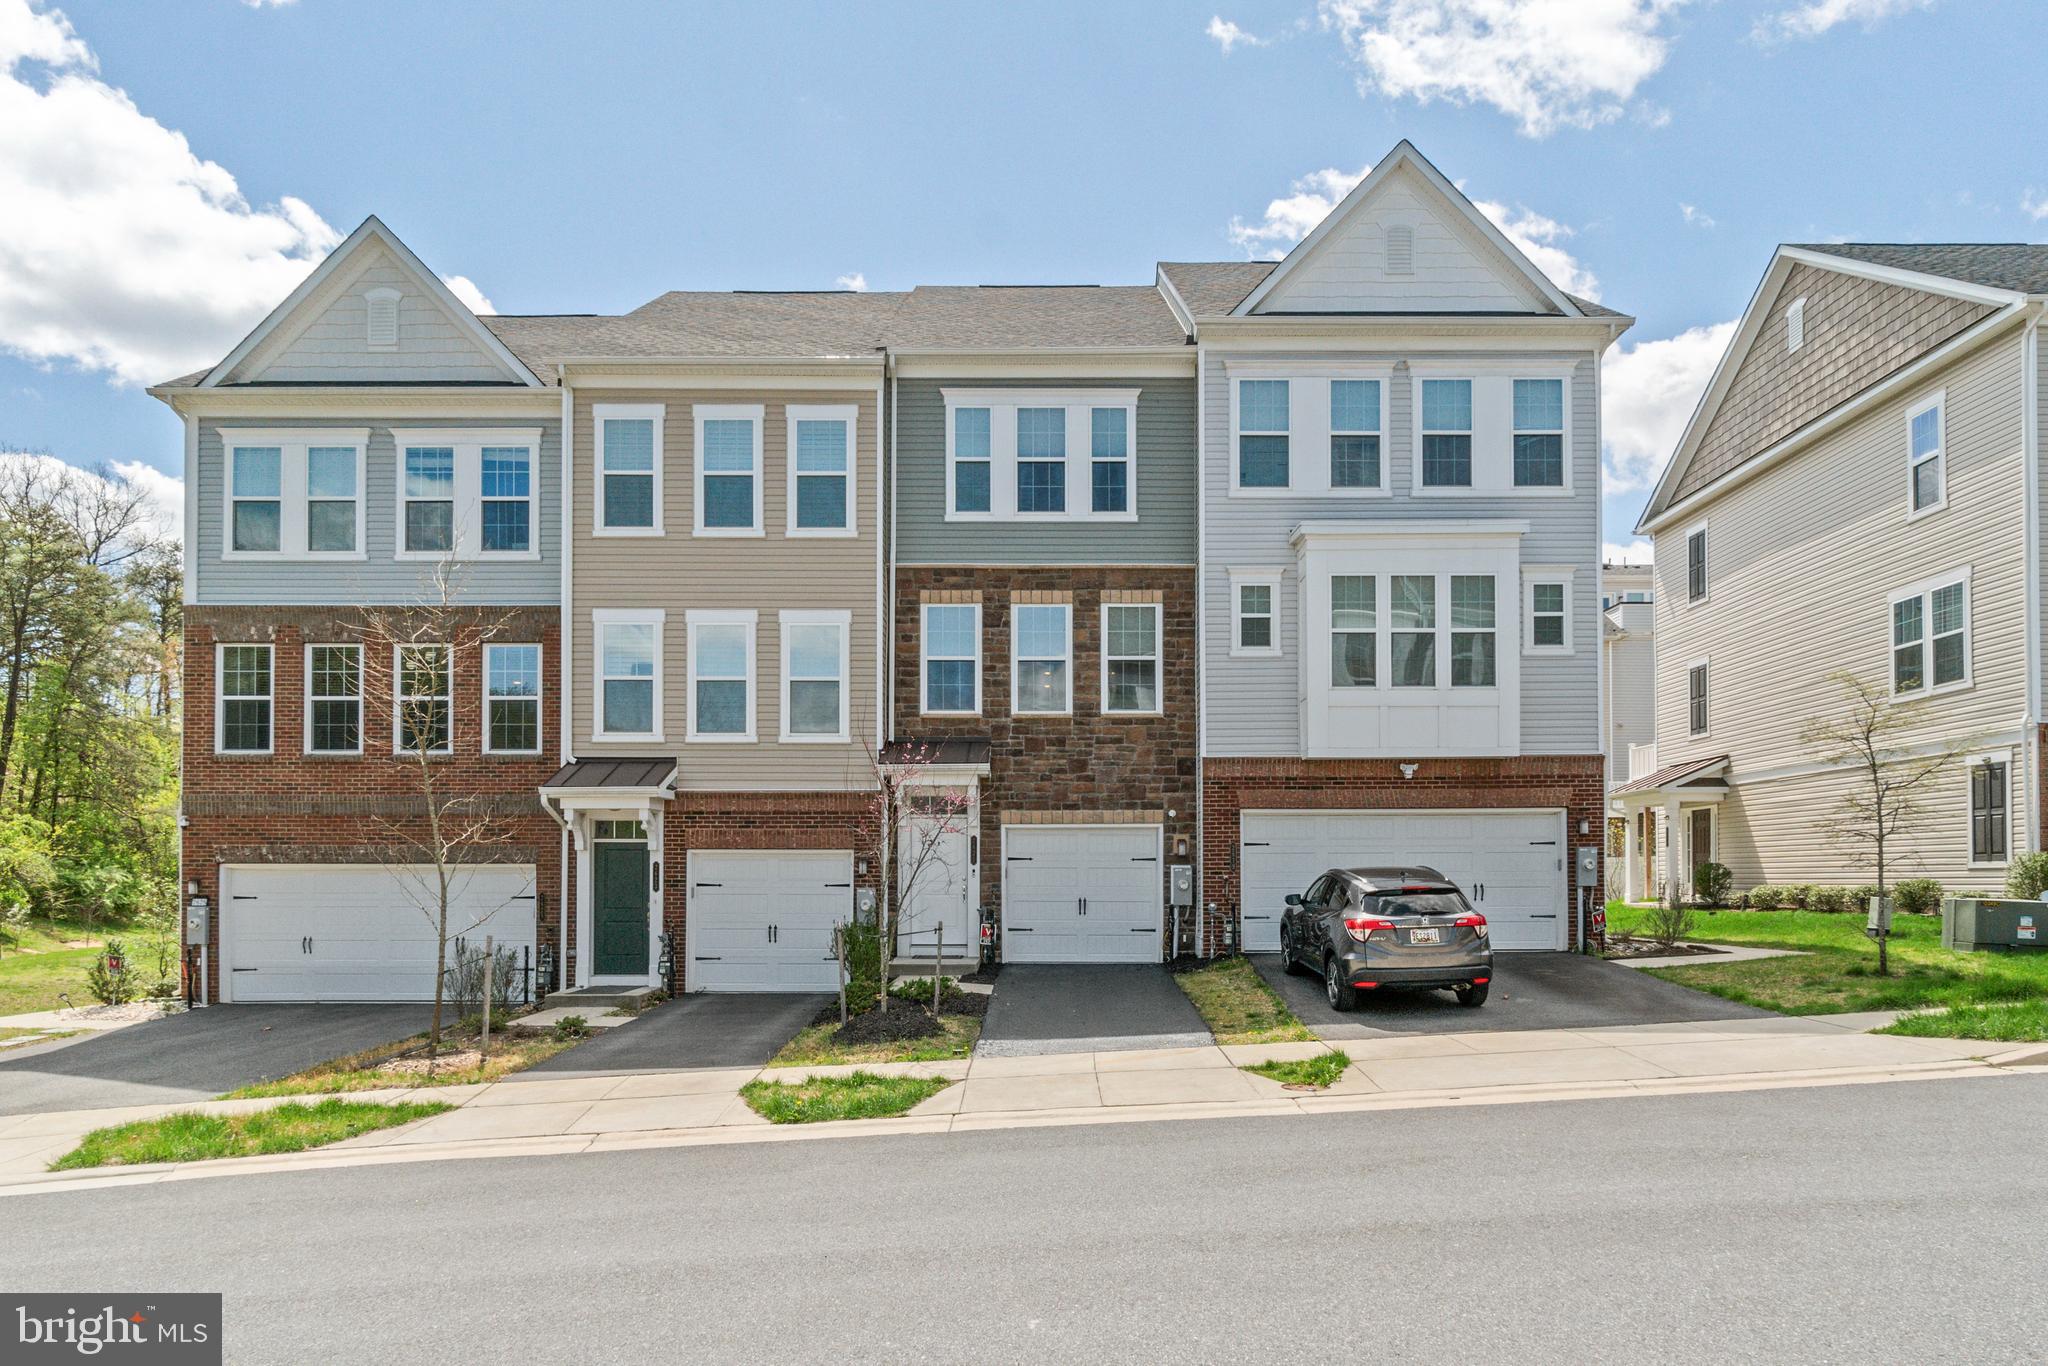
**We have multiple offers in hand and the seller has asked for best and final offers with no escalation clauses by 9pm this evening, April 28.** Rarely available and impeccably maintained, this stunning 4-level townhome offers luxury, space, and convenience in one pristine package. Featuring 3 spacious bedrooms—each with its own en suite bath—this home is designed for both comfort and privacy. The top-level loft with private balcony provides a perfect retreat or flex space for a home office or guest suite. A bright white kitchen dazzles with granite countertops, stainless steel appliances, and opens directly to a low-maintenance composite deck—ideal for entertaining or relaxing.
Builder upgrades are evident throughout, from gleaming hardwood floors that flow across most levels to the sophisticated finishes that make this home show like a model. The oversized 1-car attached garage adds practical storage, while the stone and vinyl siding exterior adds timeless curb appeal. Enjoy the ease of upper-level laundry, abundant natural light, and a location that's just minutes from shopping, dining, and major commuter routes including 295, 95 with access to Washington DC, and Baltimore. Like-new and move-in ready—this is the one you've been waiting for!
#MDAA2112412

HANOVER

2621 HARDAWAY CIRCLE

3 Beds

3 Baths

1,680 Sq.Ft.

$475,000

MLS#: MDAA2112412
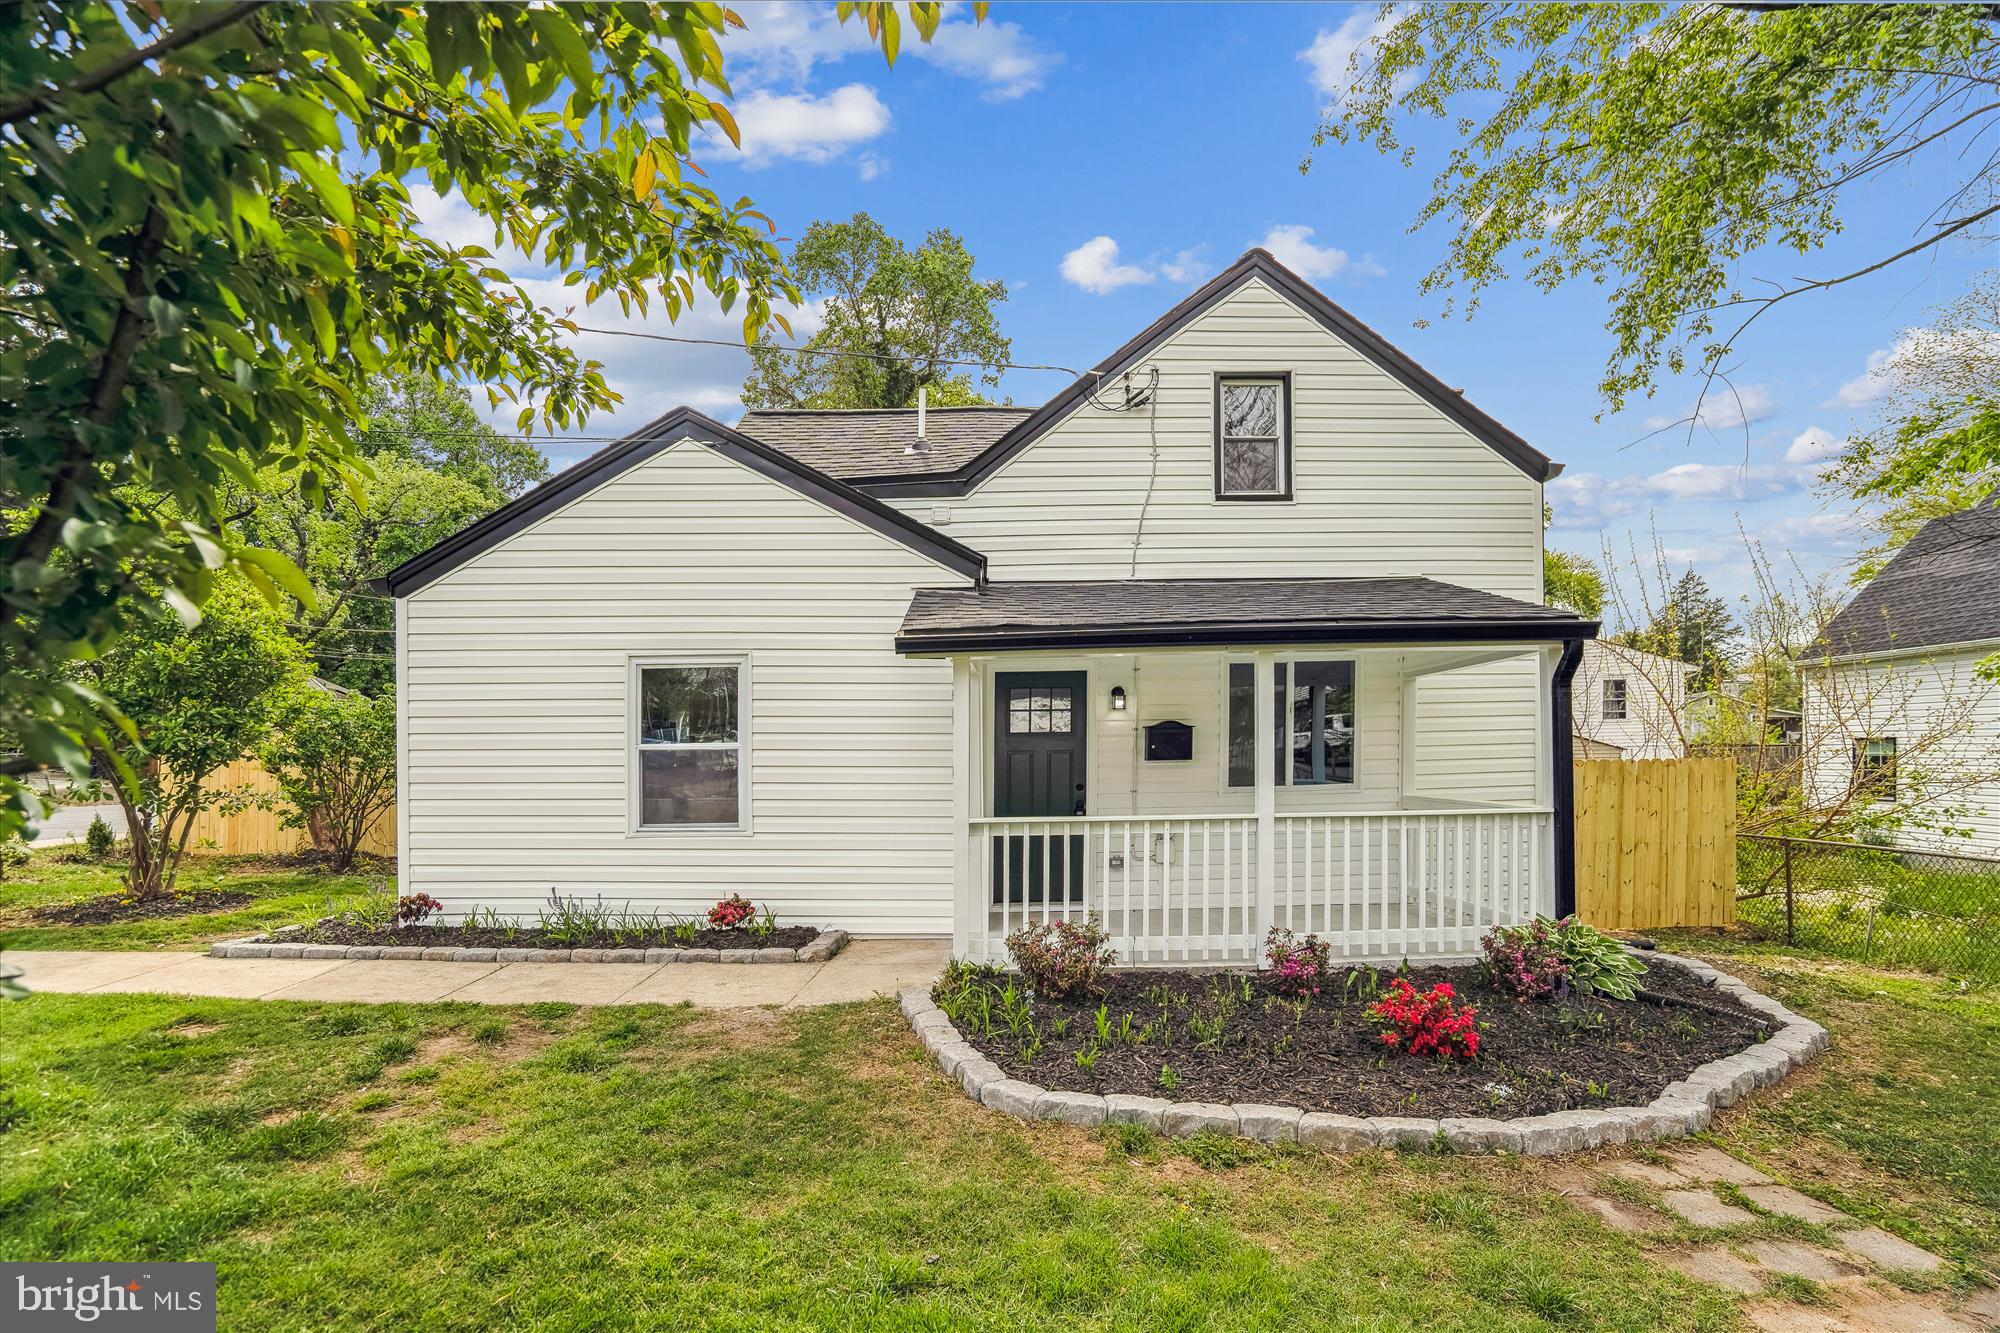
This beautifully updated 3-bedroom, 2.5-bathroom home combines modern design with everyday comfort. Recently renovated from top to bottom, it features all-new systems including HVAC, water heater, and a brand-new roof. The bathrooms have been tastefully remodeled, and the flooring throughout has been upgraded for a fresh, contemporary look.

The kitchen is a true highlight, showcasing marble countertops, a spacious island, and stainless steel appliances—perfect for cooking, hosting, or simply enjoying your space. The open-concept layout fills the home with natural light and creates a seamless flow from room to room.

Outside, enjoy beautifully maintained front and back yards ideal for relaxing or entertaining. Conveniently located near a shopping center, a bus stop, and just minutes from Whole Foods, this home offers the perfect blend of style, comfort, and accessibility.
#MDPG2149802

RIVERDALE

6010 ROANOKE AVENUE

3 Beds

2 Baths

1,095 Sq.Ft.

$399,999

MLS#: MDPG2149802
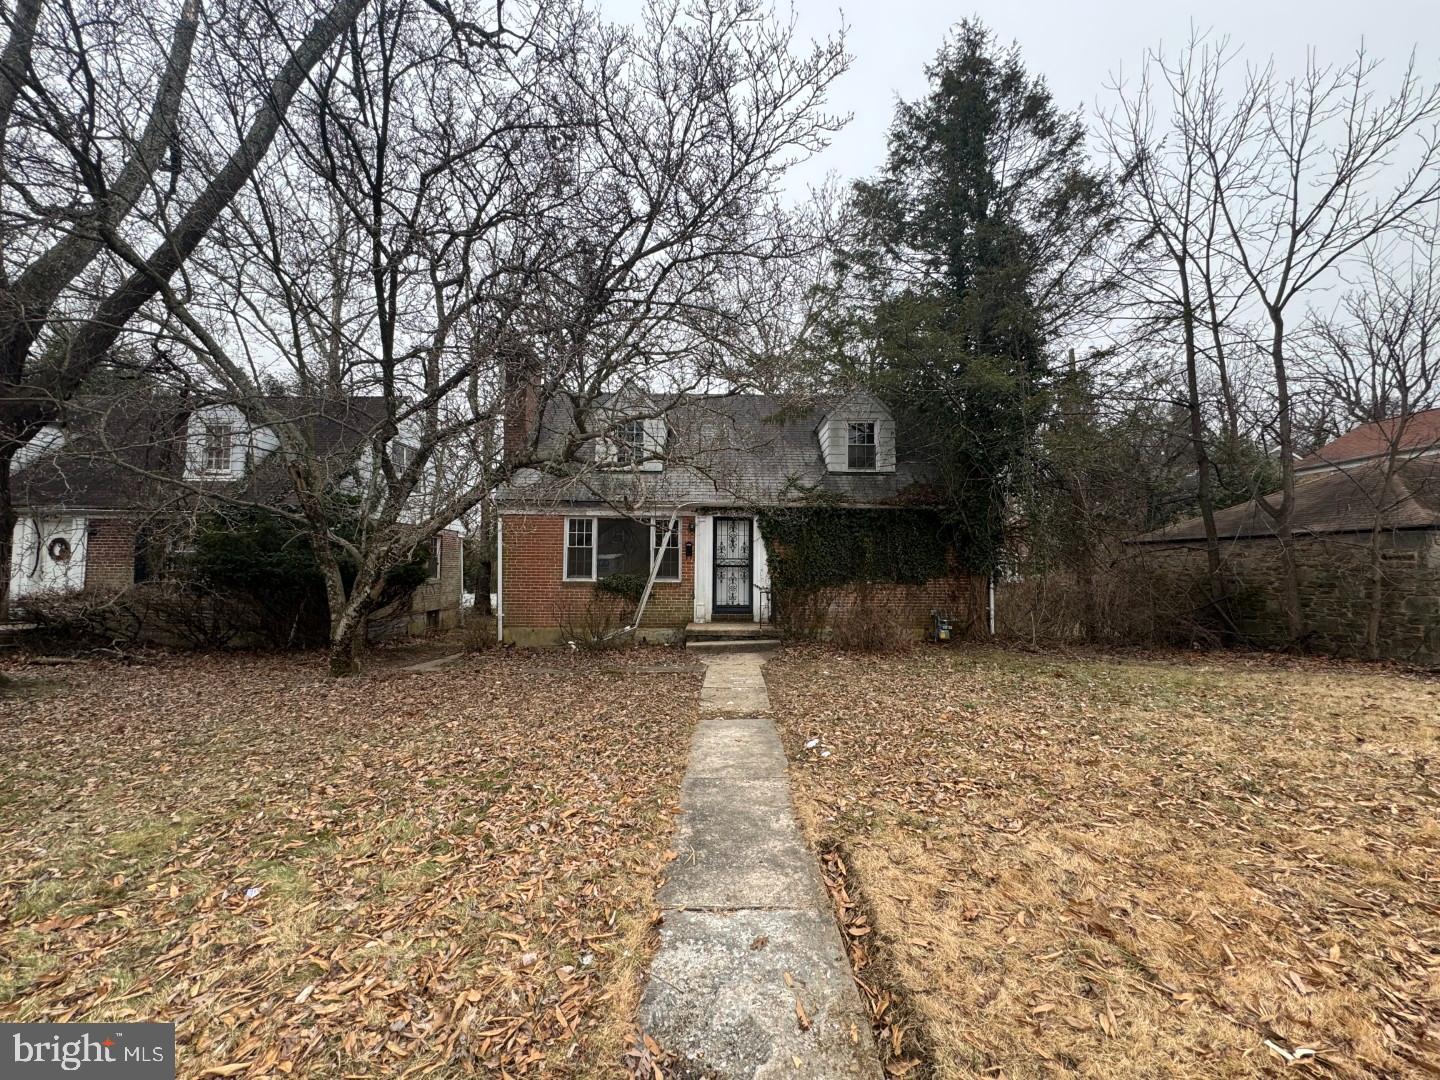
All Brick Front Cape Cod style detached home with 4 Bedroom's and 2 Full Baths located in Lochearn Sub division. Spacious living area with fireplace, fully finished outside entrance basement, rear porch and fence backyard. Bank of America employees, spouse or domestic partner, household members, business partners and insiders are prohibited from purchasing. Buyer to verify ground rent, seller will not redeem ground rent.
#MDBC2119530

BALTIMORE

6804 CAROL ROAD

4 Beds

2 Baths

2,160 Sq.Ft.

$228,000

MLS#: MDBC2119530
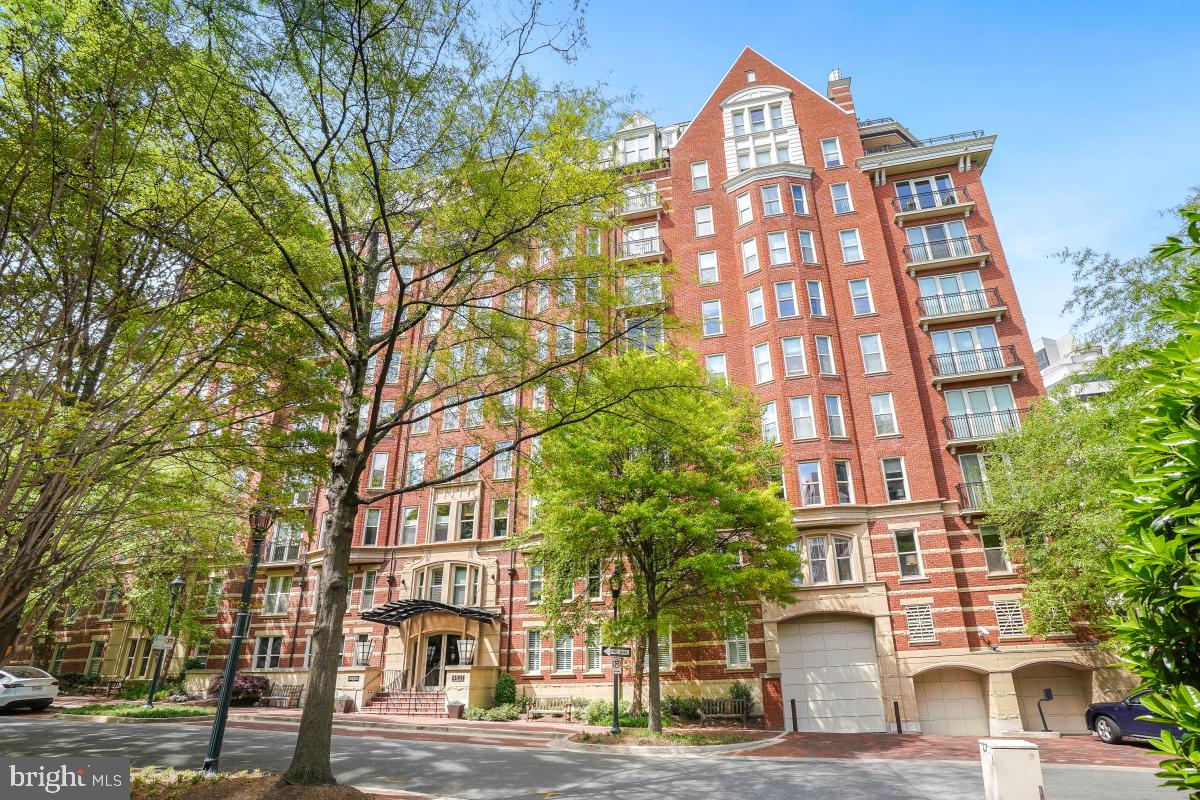
With sun-drenched rooms and amazing views, Welcome to 4821 Montgomery Lane #805! This 2 bedroom with a den, 2.5 bath condo is located in "The Edgemoor" building which exudes luxurious style and stately architecture built in 2003 by PN Hoffman and is meticulously maintained with a recent update to the lobby and party room. Enter in and your eye immediately is drawn to the many Juliet  balcony's with views over downtown Bethesda and into DC. The chef-inspired kitchen is equipped with stainless steel appliances and flows right into the combined living and dining space. The spacious primary suite complete with a walk in closet and a spa inspired bath with a walk in shower, and two sinks. The second bedroom includes an en-suite bath and custom built closet.  Access to the den is from either the primary bedroom or the living room.  This unit includes a parking spot and a large storage unit.  Located on a quite street steps to all the action of Downtown Bethesda, this super sized condo will make your perfect new home.
#MDMC2176840

BETHESDA

4821 MONTGOMERY LANE 805

2 Beds

2 Baths

2,146 Sq.Ft.

$1,875,000

MLS#: MDMC2176840
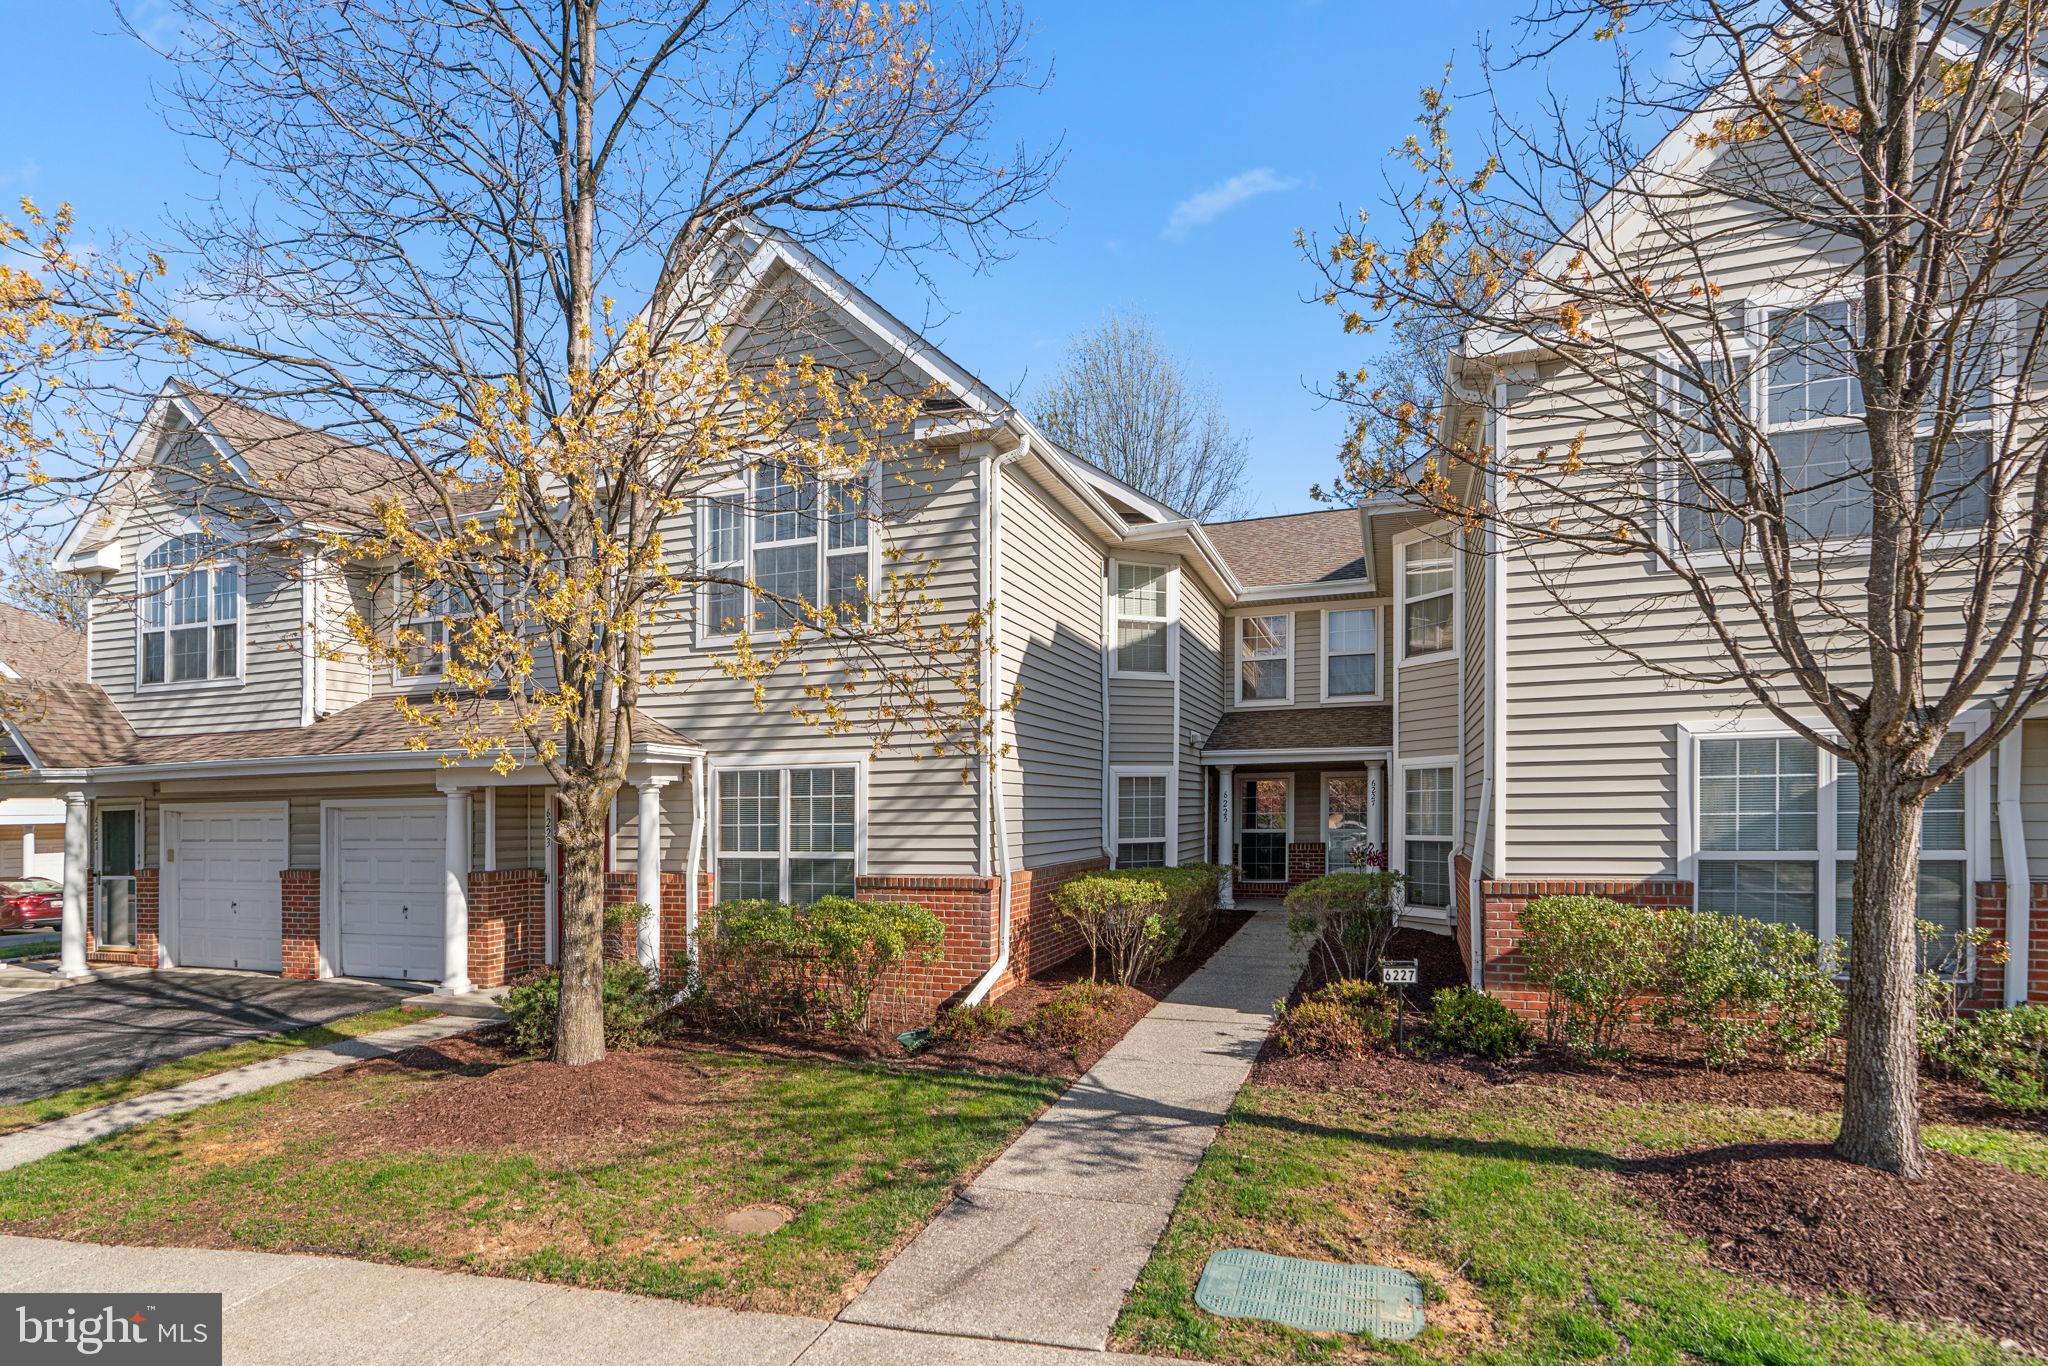
OFFER DEADLINE TUESDAY 4/29 5:00 PM. Beautifully maintained condominium residence offering 1,260 square feet, 2 bedrooms, and 2 full baths, ideally located in the charming Village of Long Reach. A traditional foyer opens into a warm and inviting den or office, living room with hardwood floors and a cozy gas fireplace, seamlessly connected to the dining area with direct access to a private back patio—perfect for morning coffee or winding down in the evening. Just off the foyer, a dedicated den provides flexible space for working from home or quiet reading. The kitchen blends function and style with upgraded countertops, stainless steel appliances, double ovens, a pantry, and ample cabinet storage. A nearby laundry room and a full bath enhance daily convenience. Two carpeted bedrooms include a spacious main-level primary suite with two closets and a private en suite bath. The second bedroom features crown molding and offers privacy for guests or extended stays. Additional highlights one assigned parking space.
#MDHW2046148

COLUMBIA

6225 WILD SWAN WAY 102

2 Beds

2 Baths

1,260 Sq.Ft.

$345,000

MLS#: MDHW2046148
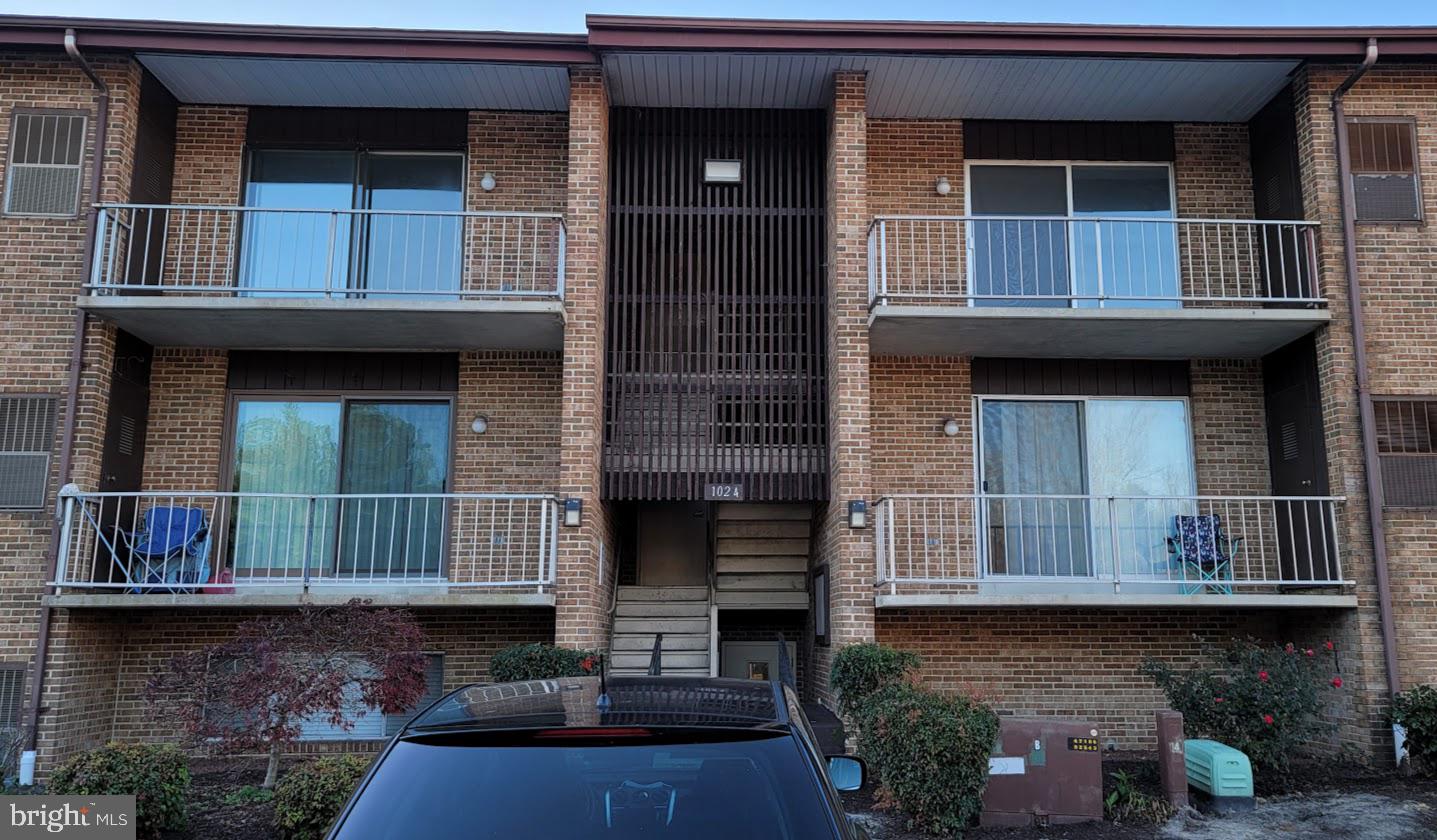
This updated 1 bed and 1 bath condo is the perfect investment to start your portfolio or grow an existing one! Or owner occupy for an affordable home in a convenient location! Property is certified lead free. These units are selling fast - don't miss your opportunity!
#MDWC2017618

SALISBURY

1024 ADAMS AVENUE 1C

1 Beds

1 Baths

729 Sq.Ft.

$79,500

MLS#: MDWC2017618

1 ... 261 262 263 264 265 ... 666
* Listings identified with the FMLS IDX logo come from FMLS and are held by brokerage firms other than the owner of this website. The listing brokerage is identified in any listing details. Information is deemed reliable but is not guaranteed. If you believe any FMLS listing contains material that infringes your copyrighted work please review our DMCA policy and learn how to submit a takedown request. © 2024. First Multiple Listing Service, Inc.

Send a message

Message successfully sent.

Your message

What is 3 + 4 ?

Reason for contacting?

I agree to receive email communication and understand I can unsubscribe at any time.

I agree to be contacted by Charis Realty Group - Christine Issler, Broker via call, email, and text for real estate services. To opt out, you can reply 'stop' at any time or reply 'help' for assistance. You can also click the unsubscribe link in the emails. Message and data rates may apply. Message frequency may vary. Privacy Policy

Sign Out

Virtual Assistant

Would you like to take the next step with this property? We can help you schedule a showing or virtual tour, or send you more details.

Yes, I would like more information.

Thank You for Your Reply, One of Our Agents will contact you as soon as possible

No, maybe later.

Thank you, you can always contact me via email, phone number or through the contact form.

Realhub AI

Lucy - Your AI-Powered Realtor

Update Your Temporary Password

Personalize your search

Enter your email and we'll notify you immediately when new listings match what you're looking for.

or enter email address

Already have an account ? Login here

Continue your home search

I agree to receive communications and understand I can unsubscribe at any time.

I agree to be contacted by Charis Realty Group - Christine Issler, Broker via call, email, and text for real estate services. To opt out, you can reply 'stop' at any time or reply 'help' for assistance. You can also click the unsubscribe link in the emails. Message and data rates may apply. Message frequency may vary. Privacy Policy

Already have an account ? Login here

We use cookies

We use cookies primarily for analytics to enhance your experience. By accepting, you agree to our use of these cookies. You can manage your preferences or learn more about our cookies policy.