Properties

Browse or get in touch to schedule a walkthrough.

  • Nearby me
Price range

Popular Features

Community Features

Association

Property Features

Waterfront

View

Exterior Features

Interior Features

Style

535551 properties match your criteria

Updated 1 minute ago

E-Alert name
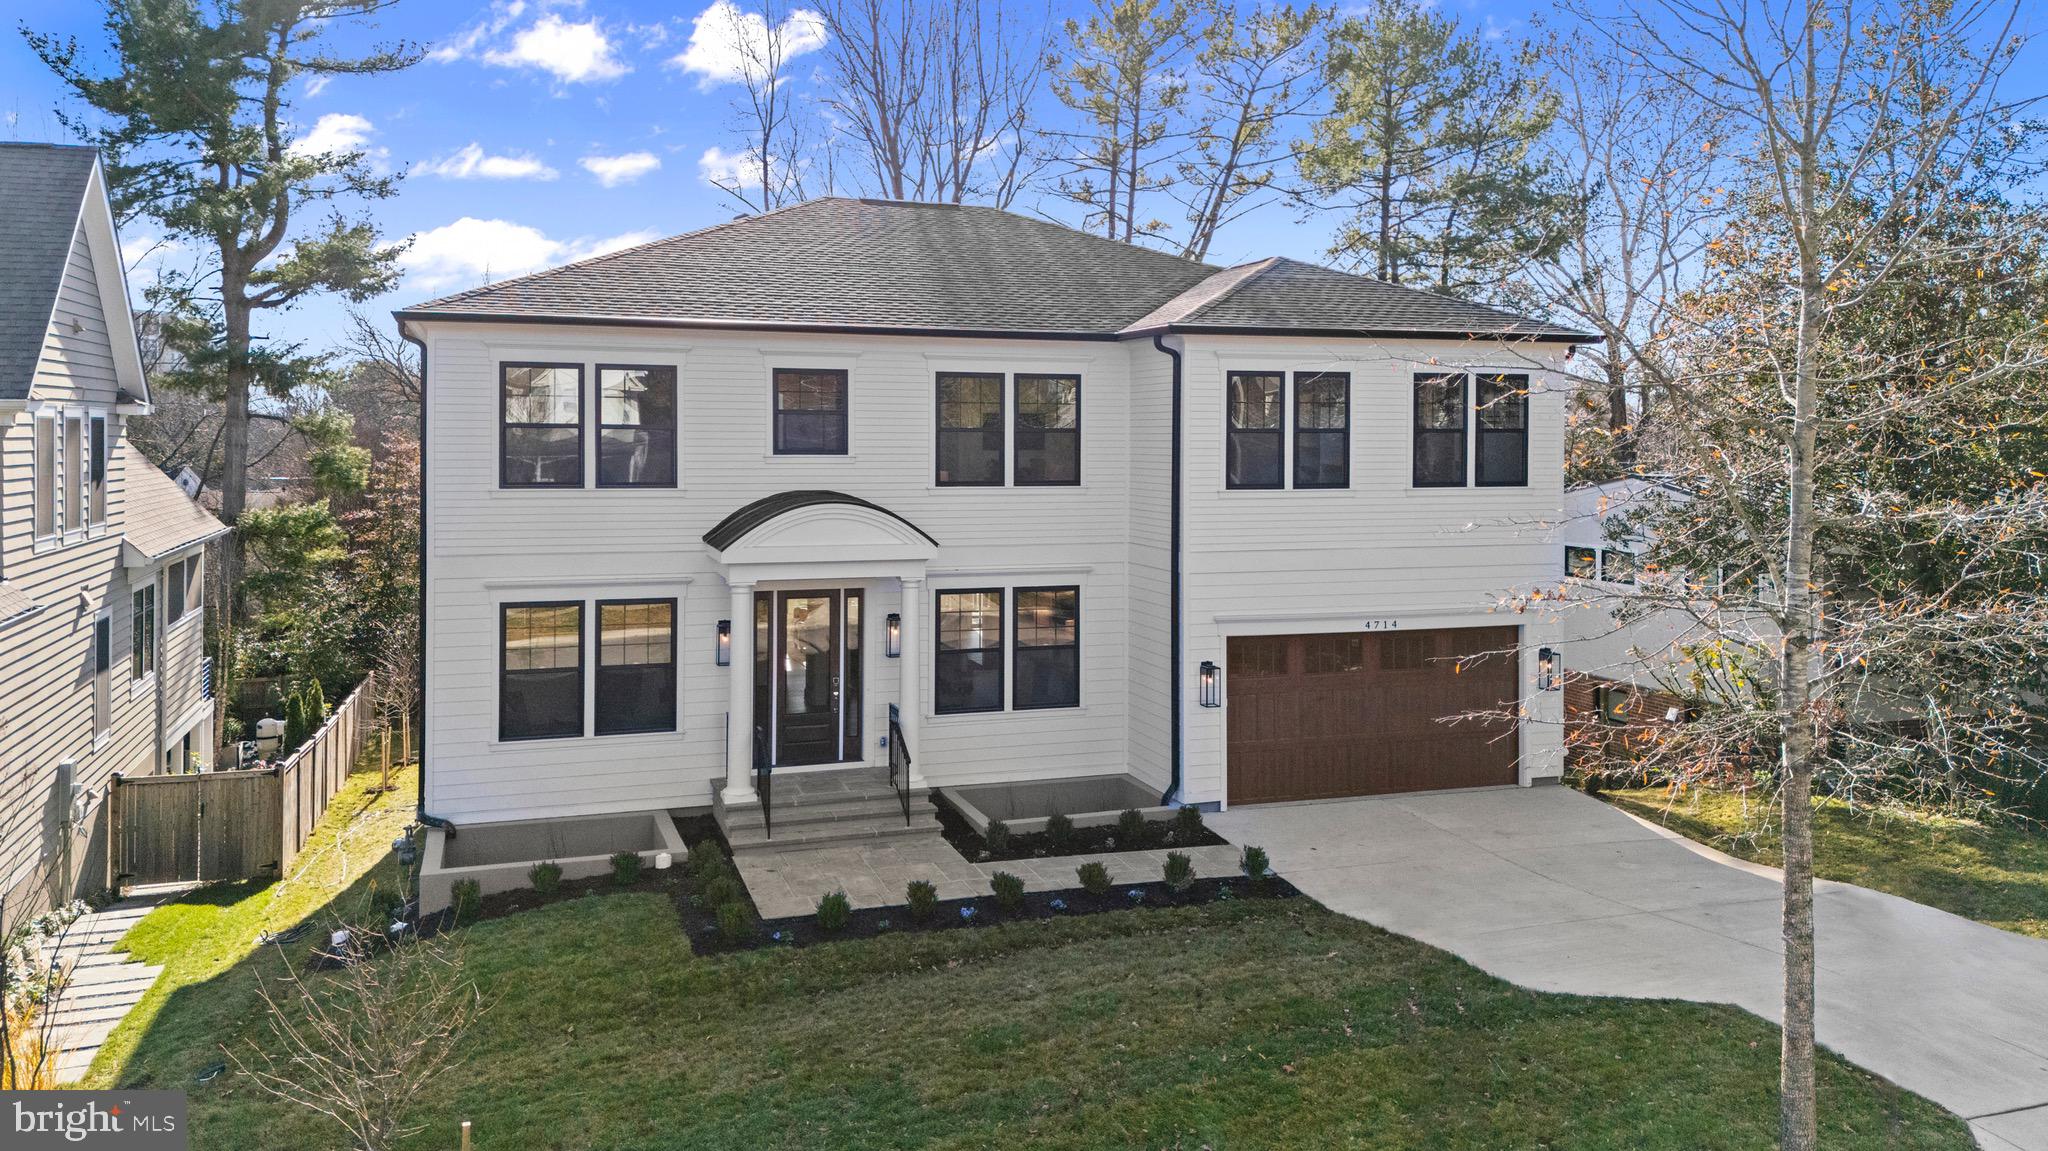
This custom home by Afnan & Co. is located on a premier lot in the Town of Somerset. The central Chevy Chase location is just minutes from I-495 and downtown Bethesda. With over 5,000 square feet of living space on three levels and a full walkout, lower level, this home features 6 bedrooms and 6 baths and is uncompromising on size and design. A formal dining room, family room, flex room and mudroom off the two car garage make both daily living and entertaining a joy. A  main level guest suite next to an elevator has a full bath and walk-in closet, perfect for visitors. The second level primary suite includes a massive walk-in closet and spa-like bathroom with a vessel tub and large walk-in shower and two large walk-in closets. Generously sized secondary bedrooms feature oversized windows, on-suite full baths, and walk-in closets. A " hide away retreat next to the laundry room completes the second level. A large, lower-level recreation room features huge windows and sliding doors that lead to the rear yard with a large patio. A game room with wet bar, exercise room, and guest/au pair suite rounds out the full walkout lower level.The exterior of the home showcases a patio with an appealing dining area, while the backyard offers ample space for child play. This beautiful property has easy access to Norwood Park, Capital Crescent Trail, Bethesda, Friendship Heights, and two metro stations. It also has access to the Somerset community pool, parks, tennis, and basketball courts. This residence is perfectly located on one of the most desirable streets in Somerset.
#MDMC2199686

CHEVY CHASE

4714 ESSEX AVENUE

6 Beds

6 Baths

5,936 Sq.Ft.

$3,950,000

MLS#: MDMC2199686
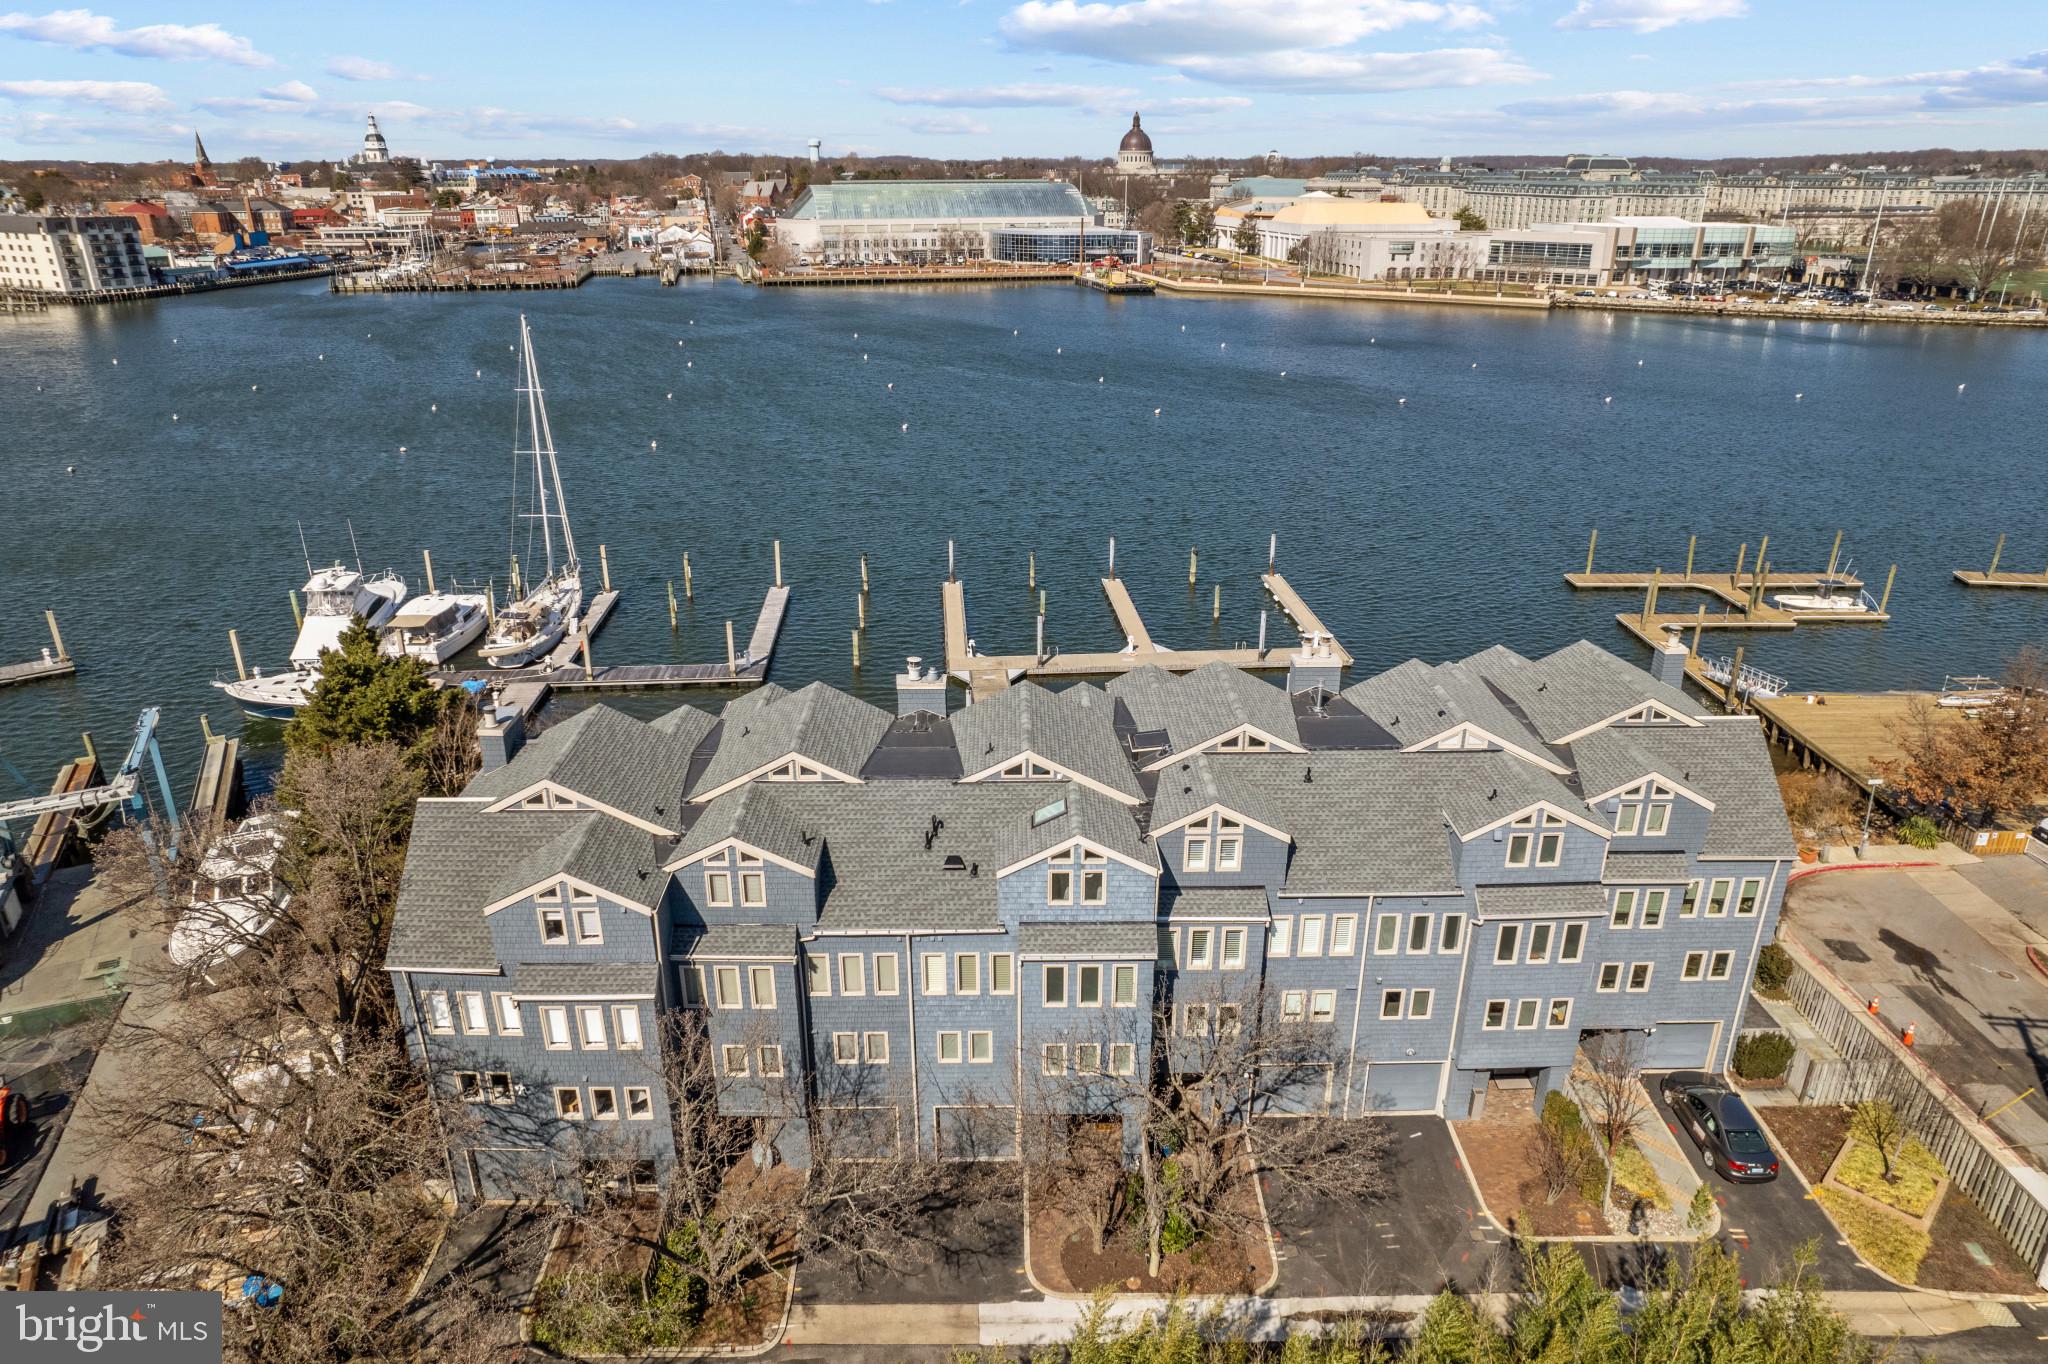
This exclusive waterfront townhome on Spa Creek/Annapolis Harbor offers what can be considered the best views in Eastport, offering unobstructed views of the Naval Academy, the city skyline, Capital Dome, the Yacht Club, and more across the Harbor, with the Severn River to the East. These views can be enjoyed from almost every room in the house, as well as from two private balconies, the teak deck and courtyard. Enjoy your 50" deep water slip (10 ft MLW) just steps from your back door. Inside you will find over 2800 sq ft of magnificently renovated, light filled space, complete with radiant heat wide plank oak flooring throughout, floor to ceiling transom windows, Waterworks hardware, custom lighting, power retractable blinds, built-ins, and much more. The designer kitchen offers honed marble counters, an expansive island, top of the line appliances including a La Cornue French range, abundant cabinet space, wine cooler, and built-in refrigeration drawers. The luxurious owners suite offers stunning water views, luxe bathroom, beautiful walk-in closet, and a private waterside balcony. The upper level family room is simply incredible, offering a Lepage retractable door system leading to a deck perched above the water for optimal views of the boat parade, fireworks, Blue Angel flyovers, and other Annapolis happenings. This level is completed by a gorgeous guest suite that can sleep a family of four. A one car garage is complimented by two additional driveway spaces, and there is guest parking in the private lot as well. This magnificent property offers turnkey luxury in one of Eastport's most desirable locations.
#MDAA2077894

ANNAPOLIS

306 FIRST STREET

2 Beds

2 Baths

2,881 Sq.Ft.

$3,950,000

MLS#: MDAA2077894

None
#MDPG2084406

BOWIE

14201 WOODCLIFF COURT 101

None Beds

None Baths

9,282 Sq.Ft.

$3,950,000

MLS#: MDPG2084406

MODERN BY INTENTION. TIMELESS BY DESIGN. Privately positioned atop 2.73 acres, 900 Army Road is a remarkable Butler-stone residence, comprehensively reimagined for sophisticated contemporary living. A significant renovation and expansion by renowned local architect Patrick Jarosinski fundamentally transformed the way the house lives while preserving its distinctive architectural character.
Across 6,019 square feet and four light-filled levels, crisp interiors, clean lines and an effortless flow are complemented by sophisticated technology and extensively updated systems. Integrated whole-house music and lighting, new alarm and security, brand-new heating and cooling systems, custom cabinetry and storage, and exceptional kitchen and outdoor cooking equipment create a home designed for modern life.
At its center, the renovated chef’s kitchen features custom cabinetry, high-end appliances, a striking Provence Blue La Cornue range, and a Vermont Marble Island. It opens directly to a soaring family room with cathedral ceilings, gas fireplace and sleek wet bar. Living and dining spaces connect naturally to terraces and grounds, creating an exceptional setting for indoor-outdoor entertaining.
Five bedrooms include three ensuite bedrooms and an expansive primary retreat with vaulted ceilings, extensive custom closet storage and spa-like bath. More than 1,000 square feet of finished walk-out space below provides tremendous flexibility.
Outside, a broad, beautifully manicured level lawn anchors 2.73 private acres. A heated black-bottom pool is surrounded by stone terraces, a brand-new built-in grilling area and private dining pavilion. The separate nearly 2,000sf two-story pool house offers its own gourmet kitchen, living room, full bath and expansive finished lower level. A detached 2,328sf two-story 4+ car garage provides exceptional space for cars, sports equipment and storage, with additional flexible studio space above.
Enduring architecture, sophisticated technology, modern systems and exceptional amenities come together in a residence that is timeless in character and thoroughly modern in the way it lives. Schedule your private tour today! Floor plans in addtl docs.
#MDBC2172612

BALTIMORE

900 ARMY ROAD

5 Beds

4 Baths

6,019 Sq.Ft.

$3,935,000

MLS#: MDBC2172612
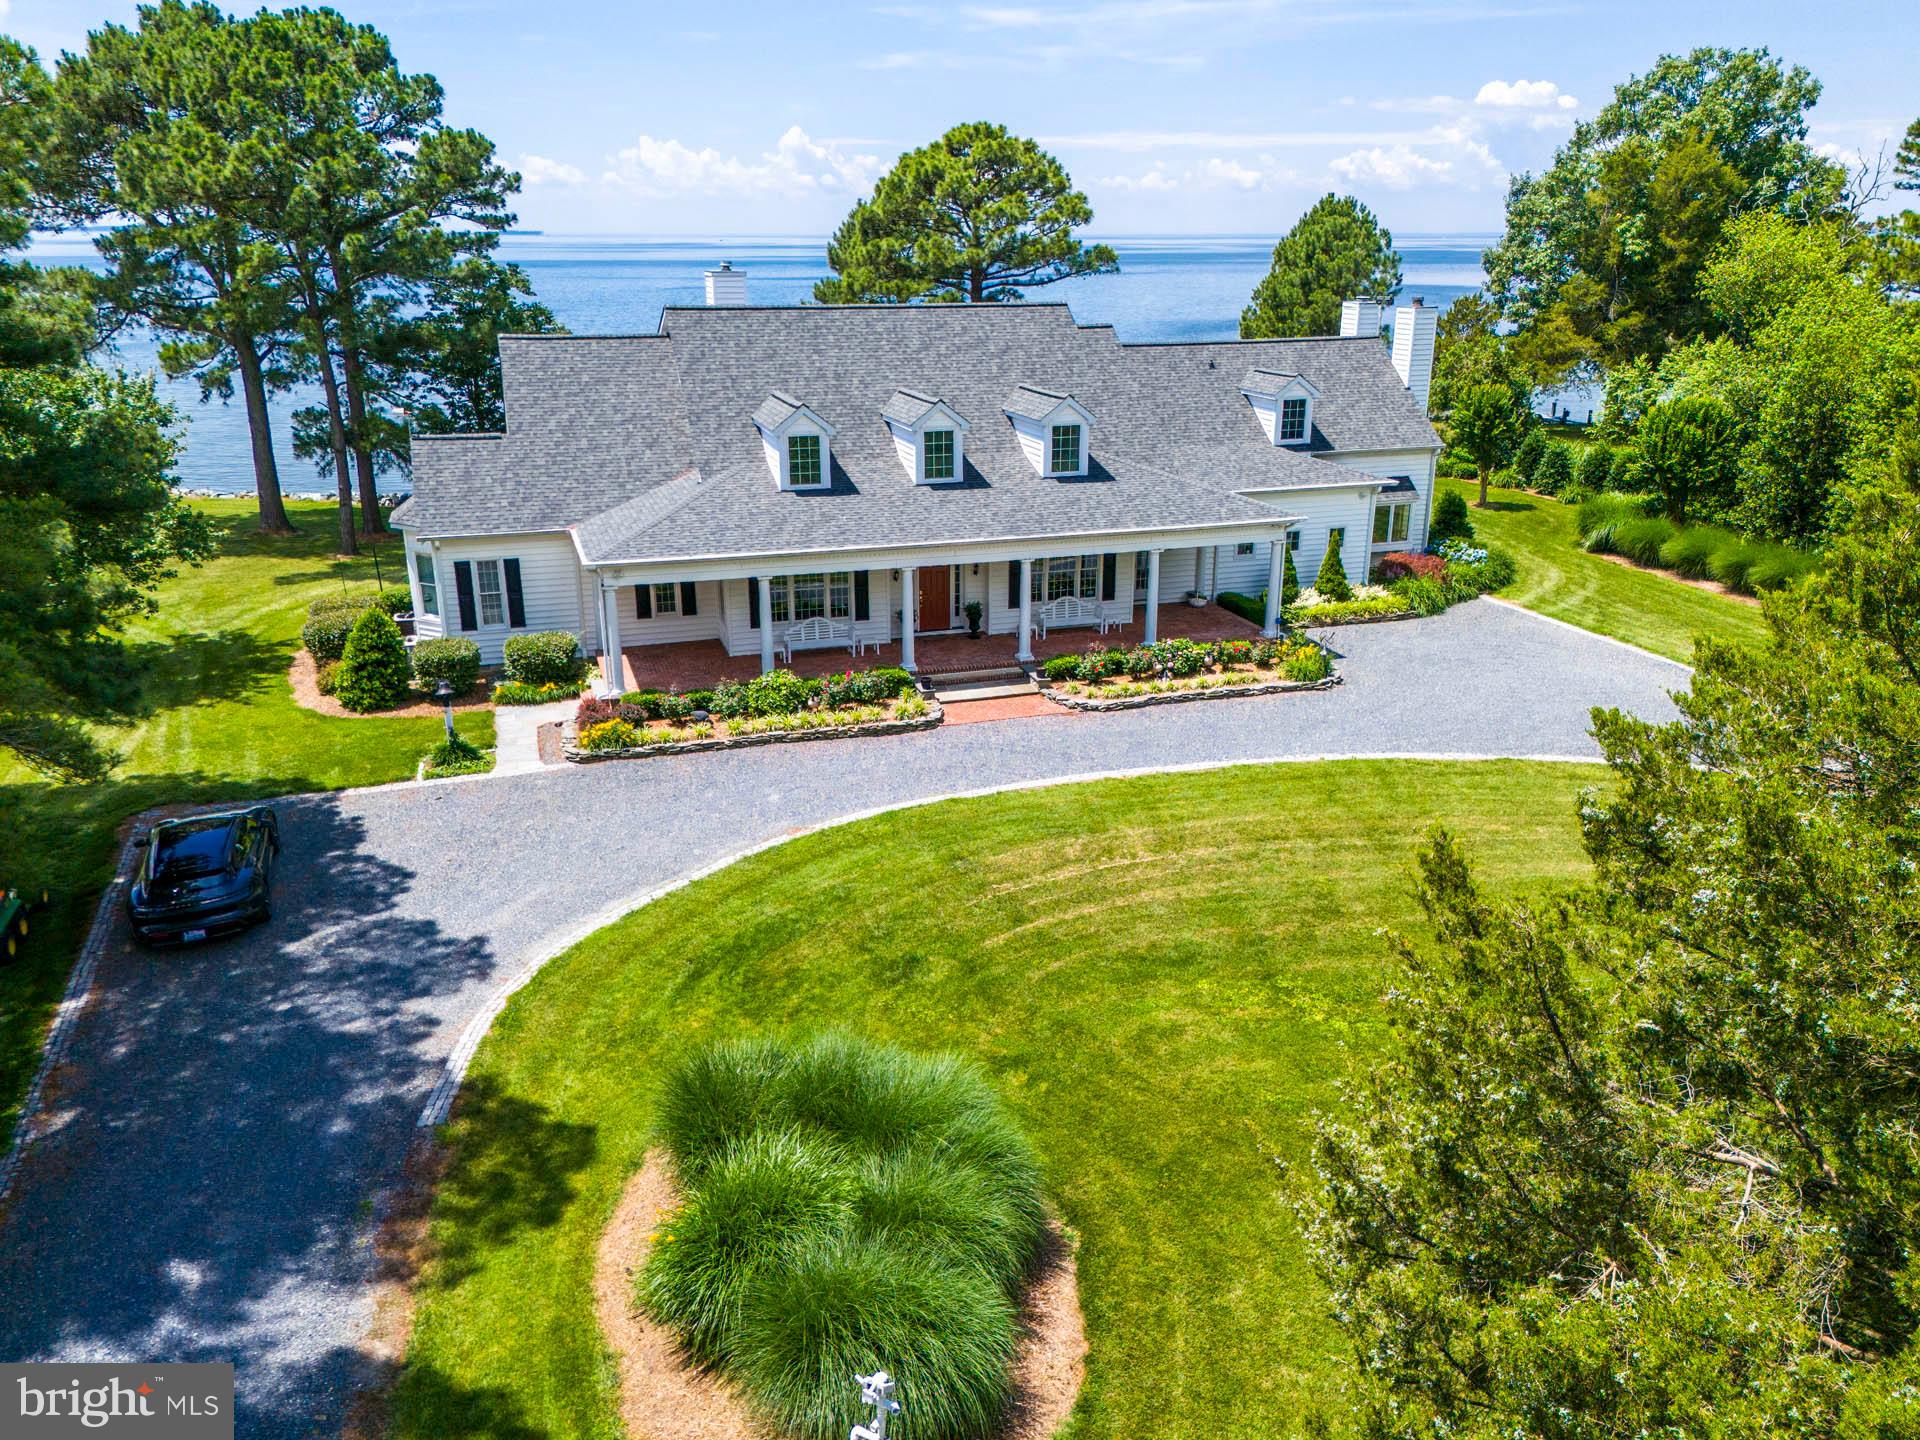
“Overlook Farm” - Southern Cape on the Choptank River, this 54+/- acre gentleman's farm offers one of the best broad water sunset views on the Eastern Shore of Maryland. This property is conveniently located between Easton and St. Michaels and Oxford (via Bellevue Ferry) and offers an idyllic setting with privacy and a combination of mature woodlands and farm fields. The 4 bedroom, 4.5 Bath home includes large living spaces, 9’ ceilings, hardwood flooring throughout, a large living room with fireplace, separate dining and private office, a family room off of the kitchen, a sunroom, cozy study with fireplace and a generous size laundry/mudroom. There is a first-floor primary suite with walk-in closet, bathroom with double vanity, soaking tub, separate shower. The second floor includes three private bedrooms and a huge Rec Room with balcony on the waterside. The farm has an abundance of wildlife including deer, turkey, ducks, geese, foxes, Eagles, and other waterfowl, a great hunting farm or place to enjoy nature! There is approx. 800’ +/- of natural and protected shoreline, a recently built pier, a boat lift, electric and water, with 3’+/- MLW. The property is further improved with a 60’ x 40’ barn, a detached 2+ car garage, a pond, an off-shore duck blind, and professional landscaping. The open water view extends off the Choptank River, across to the western shore of the Chesapeake.
#MDTA2008146

ROYAL OAK

24917 W FERRY NECK ROAD

4 Beds

3 Baths

6,200 Sq.Ft.

$3,935,000

MLS#: MDTA2008146
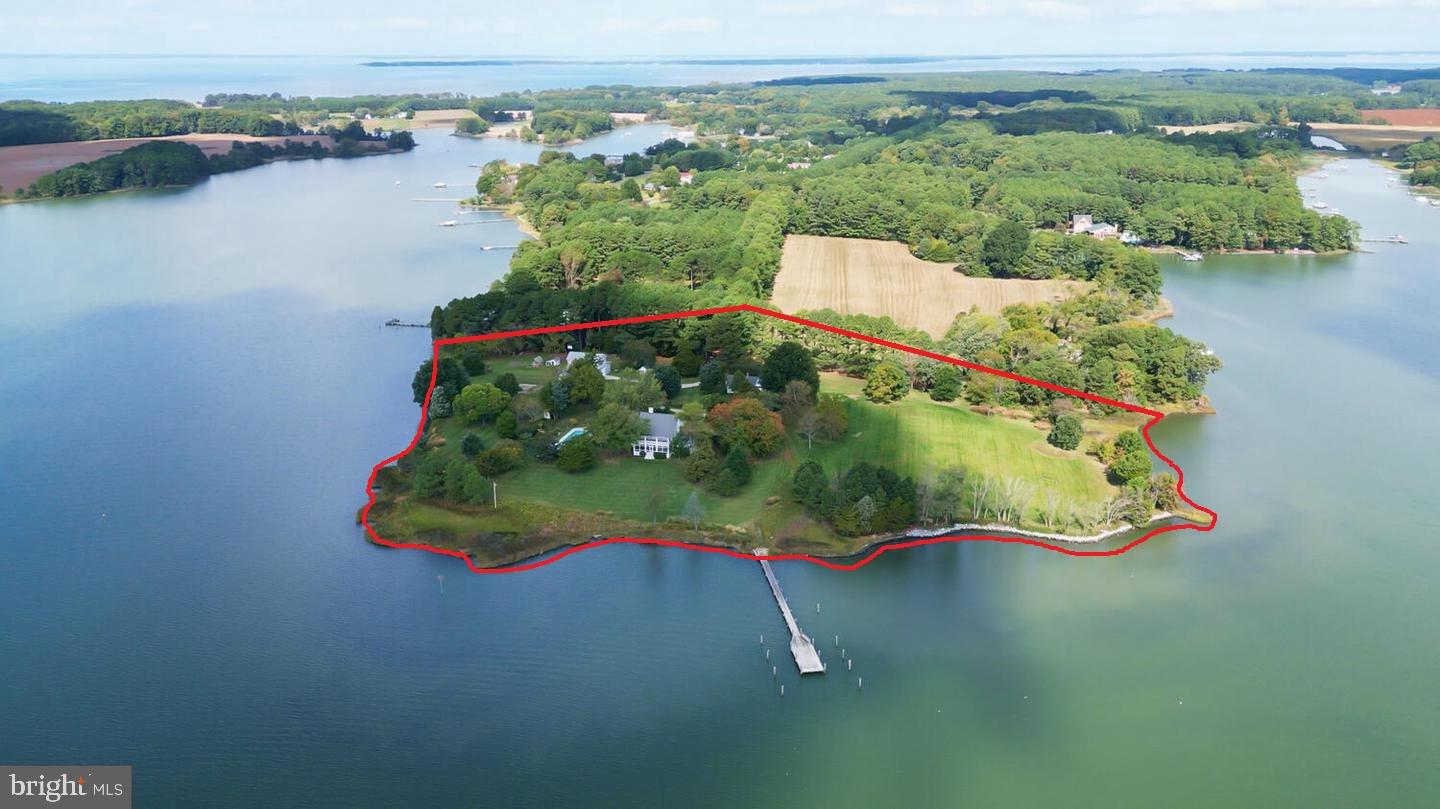
Steeped in history, Pot Pie Farm is located on a  magnificent wide point of land with panoramic views over Harris and Cummings Creeks bringing the sunrise and sunset  into your house everyday, DEEP WATER dockage with  8+ feet of  MLW , and  over 1500 hundred feet of secure living shoreline define the waterfront perimeter. ( Winner of  Wetland Wise award ). A fabulous family compound with three  separate dwellings and all are outside the flood zone and in  zone X.-   MAIN HOUSE- 6,277 square feet - Circa 1915 and thoroughly renovated in 2006 under the guidance of Architect, Christine Dayton  and expert craftsmen Ebby duPont and Jay Brown ,to include modern first floor primary bedroom suite, fabulous kitchen and long entry hall connecting rooms gently and incorporating  natural light.  There are multiple screened porches radiating from the main house and with five bedrooms, three and one half baths there is room for everyone.   GUESTHOUSE-BARN-  one bedroom , one and a half baths designed by Architect, Christine Dayton and newly constructed in 2016 provides a fabulous kitchen / gathering room overlooking Cummings Creek  and adjoins the   barn/office/storage/recreation space.     CARETAKER COTTAGE- One bedroom and one bath with detached garage and storage, built in 1920  and sited near the entrance of property with equally lovely water views.  The beautiful and generously sized salt water pool , 60x20 and 3-8 feet depth was recently renovated and  is perfectly sited between the main house and Guest house/ barn. Choice plantings frame the pool area to enjoy the sun or shade and thoroughly captivating views. The property has operated under organic farm practices resulting in beautiful healthy garden beds ,specimen trees, thriving vegetable and berry gardens and wonderful wide open fields. The field of dreams awaits . Please be sure to click the aerial video link, floor plans for each dwelling and property survey.
#MDTA2006640

WITTMAN

8395 CUMMINGS ROAD

7 Beds

5 Baths

6,283 Sq.Ft.

$3,925,000

MLS#: MDTA2006640
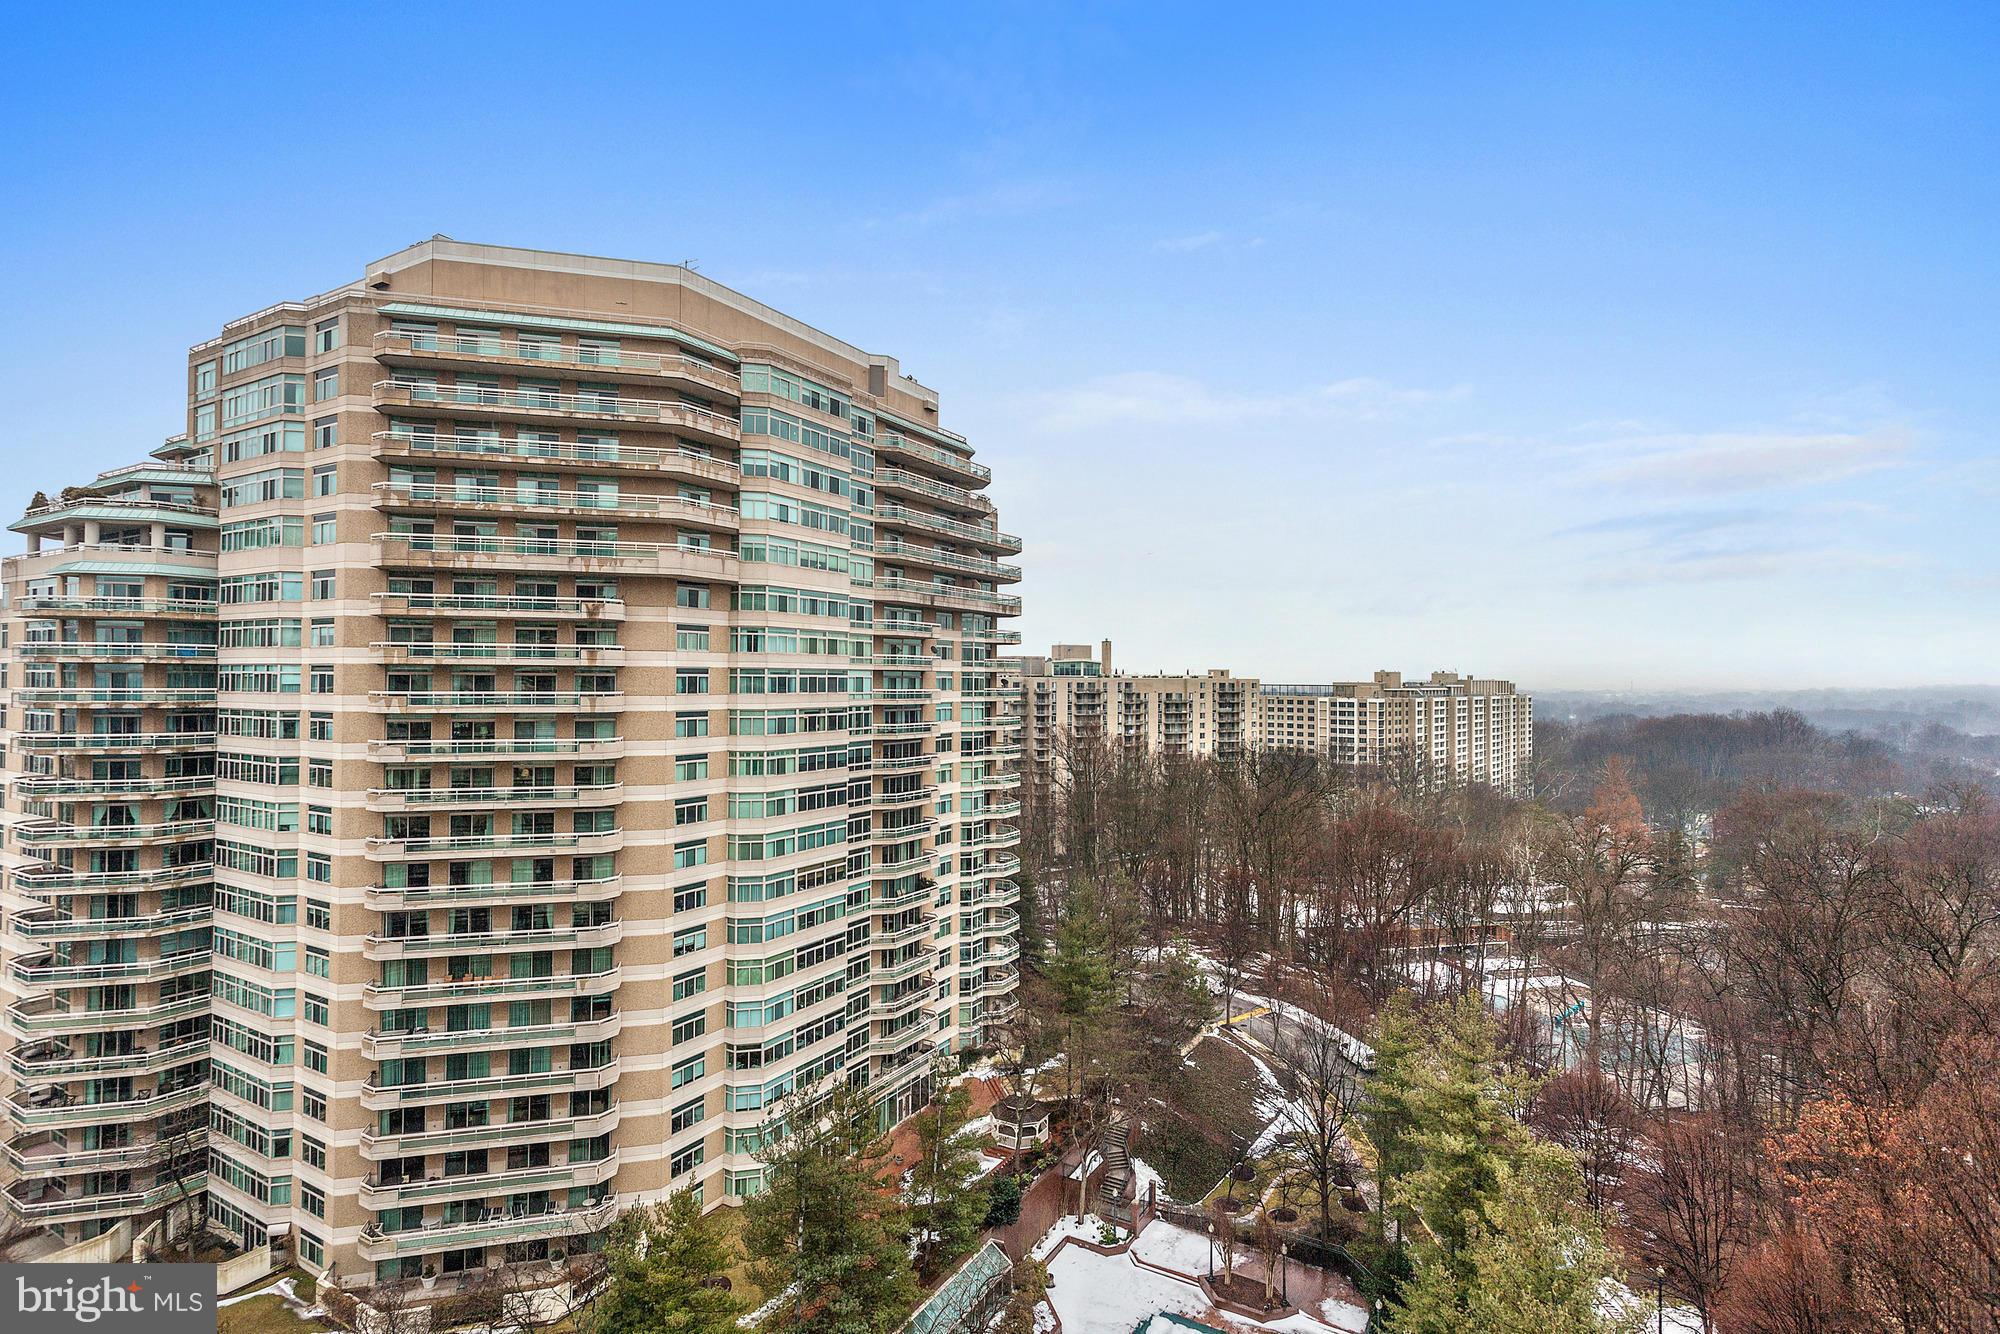
Absolutely stunning upper-level apt at Parc Somerset w/ an inviting entry foyer, large LR w/ wall of windows + glass door to balcony w/ stunning SW views, formal DR, gourmet kitchen w/ adjacent breakfast room, large master suite, guest suite, and den/3rd BR. 2-car reserved garage parking, reserved storage, front desk concierge, pools, gym, and tennis courts.
#1002313589

CHEVY CHASE

5630 WISCONSIN AVENUE 1402

2 Beds

3 Baths

3,402 Sq.Ft.

$3,900,000

MLS#: 1002313589

The property features two upgraded industrial buildings with modern warehouse functionality, including
multiple drive-ins, dock doors, mezzanine space, and an overhead crane for efficient material handling. A
fully paved layout, secure storage areas, and ample parking further support streamlined daily operations

IE zoning allows flexible site planning for a mix of office, warehouse, and light-industrial operations, supporting diverse tenant needs. Highest and best use designated as industrial.

• Credit Tenant
• 1.547 acres
• Located in Clinton, MD, minutes from Joint Base Andrews, Route 5, I-95 and I-495
• Fully paved site with fleet and employee parking and a fenced lot
• Clear height up to 26’ in the 9007 Clinton St building
• Crane
• Mezzanine floor in both buildings

Building 1
Two-story office + warehouse with 3 drive-ins,
4 dock doors, mezzanine, and an overhead
crane (approx. 80% of warehouse).
Fully paved site with fleet
+ employee parking and
fenced lot .

Building 2
Additional shop and storage with
mezzanine, forklift-accessible
material handling area.

The property offers excellent accessibility, with direct proximity to Route 5 and the Capital Beltway (I495), providing quick regional connectivity. Its Clinton location places it minutes from Joint Base Andrews
and key commercial corridors, ensuring efficient access for workforce, logistics, and service providers.
#MDPG2186736

CLINTON

9009 CLINTON STREET

None Beds

None Baths

26,990 Sq.Ft.

$3,900,000

MLS#: MDPG2186736
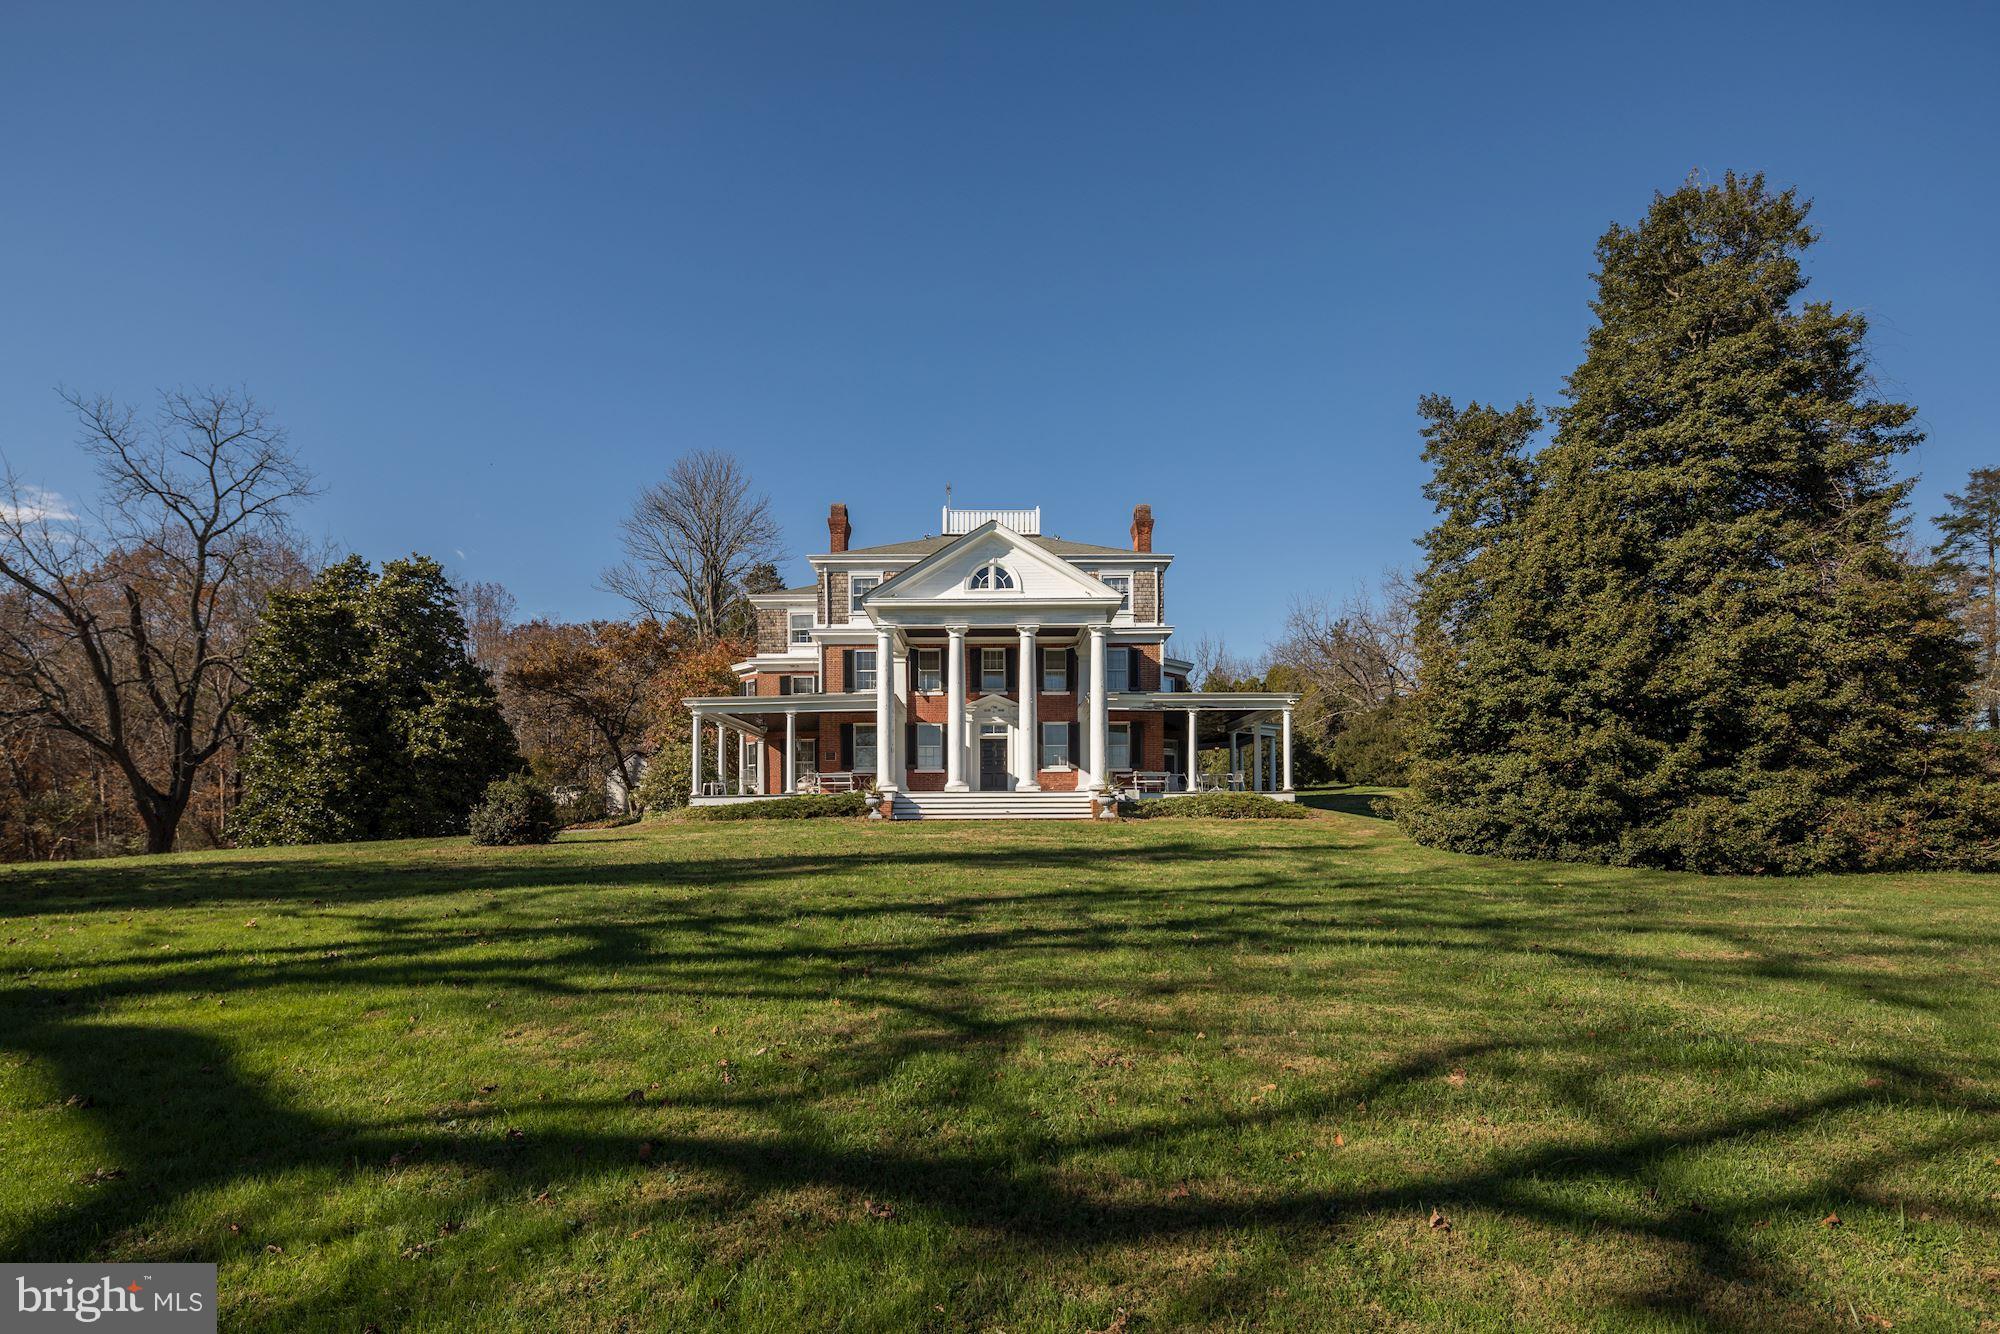
Oakdale is a culturally, historically, and architecturally significant 180-acre estate whose origins trace to a land grant surveyed in 1766. The manor house was built in 1838, with substantial additions completed in 1898. The ancestral home of Maryland Governor Edwin Warfield, Oakdale is listed on the National Register of Historic Places and represents an important piece of Maryland history. The property is located in Howard County, approximately 20 miles from both the Washington and Baltimore beltways.
#MDHW2044530

WOODBINE

16449 ED WARFIELD ROAD

16 Beds

10 Baths

16,270 Sq.Ft.

$3,900,000

MLS#: MDHW2044530
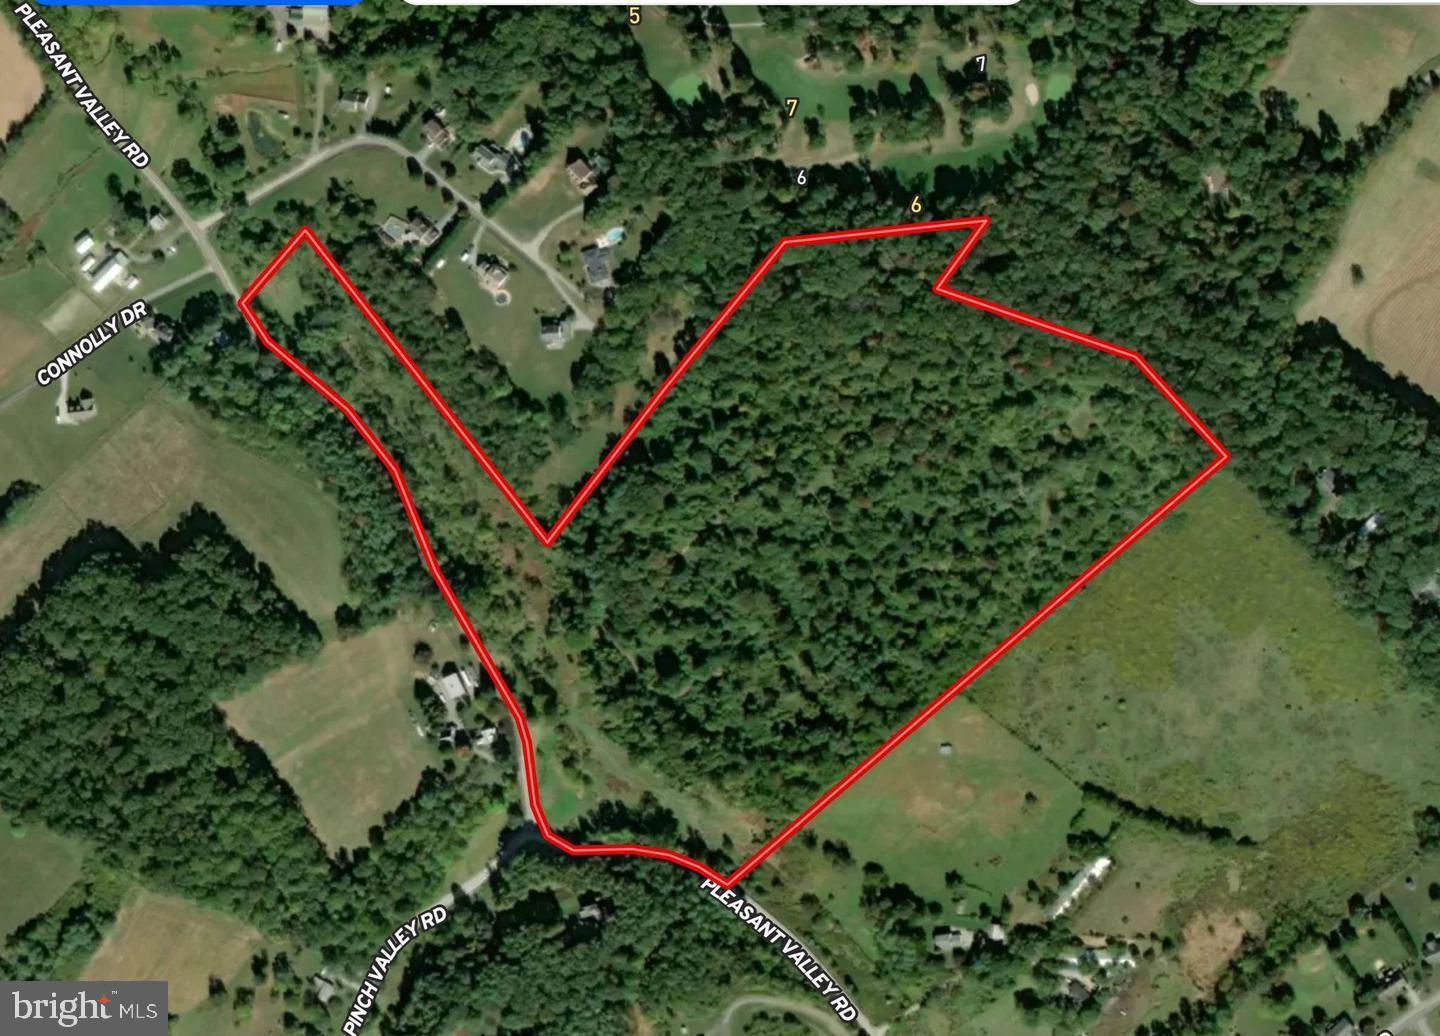
Unlock the potential of this expansive 42.24-acre parcel of land, a rare gem for savvy investors seeking to capitalize on the booming real estate market. This prime piece of property offers endless possibilities, whether you're looking to develop residential units, create a recreational retreat, or hold for future appreciation. Imagine the lucrative returns as you transform this land into a thriving community or a sought-after getaway. With ample space to design and build, the potential for subdividing or developing is at your fingertips. The additional parcels available enhance your investment strategy, allowing for greater flexibility and scalability. Nestled in a location poised for growth, this land is strategically positioned to attract interest from various sectors. The surrounding area is ripe for development, making it an ideal choice for those looking to tap into the increasing demand for housing and recreational spaces. Investing in land is not just about the present; it's about securing your financial future. With the right vision, this property can yield significant returns, whether through immediate development or long-term appreciation. Seize this opportunity to invest in a piece of land that promises not just space, but the potential for prosperity. Don't miss out on the chance to make your mark in the real estate landscape-this is where your vision can become reality!
#MDCR2032552

WESTMINSTER

411 PLEASANT VALLEY ROAD

None Beds

None Baths

N/A

$3,900,000

MLS#: MDCR2032552
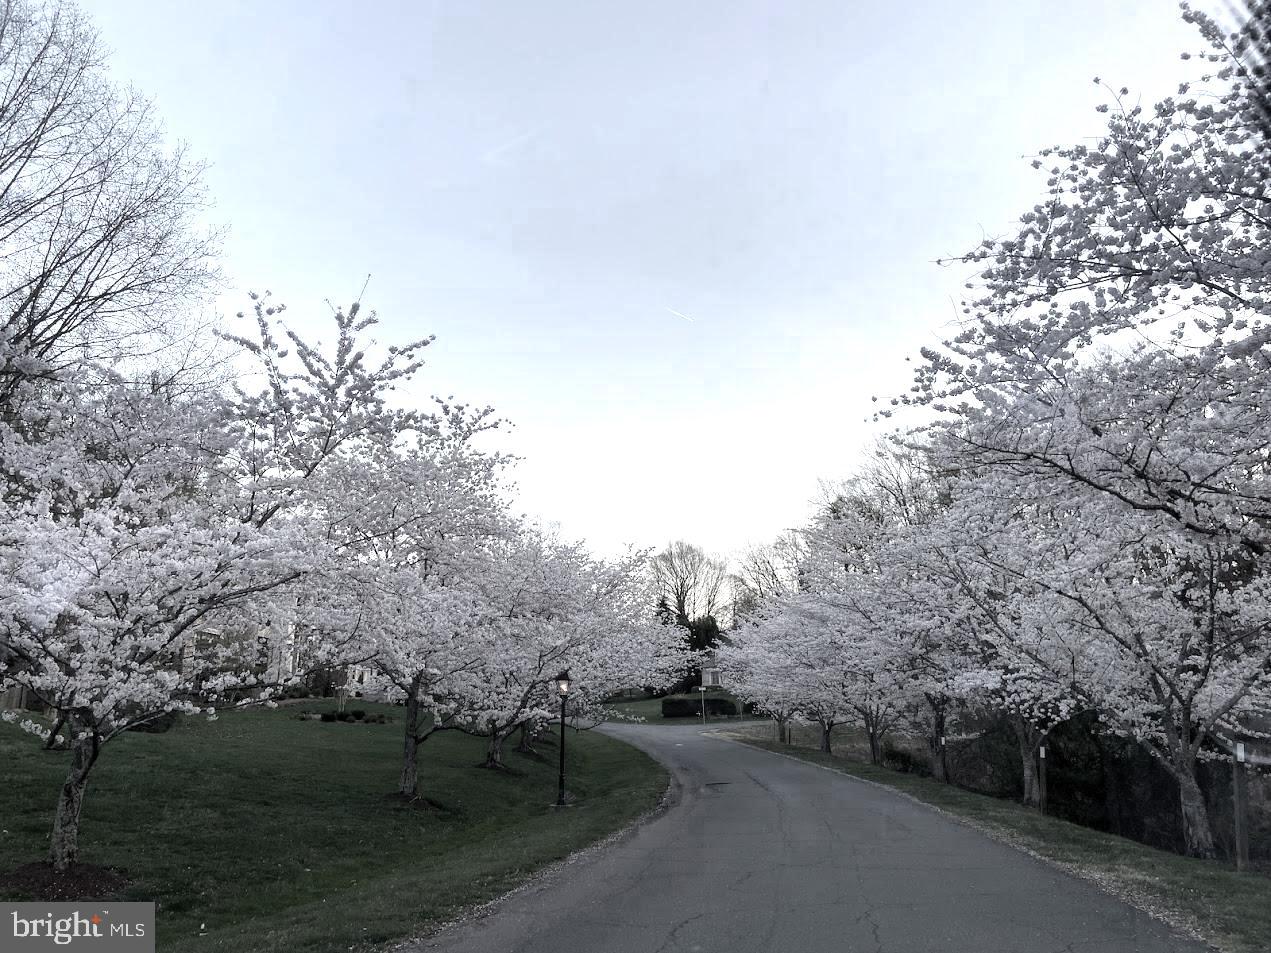
Welcome to luxury living at its finest! Nestled in the prestigious Potomac neighborhood, this magnificent residence presents a rare opportunity to own an exceptional property. Situated on an expansive 2-acre lot, this mansion boasts a lifestyle of opulence and sophistication. As you arrive, the grandeur of the gated driveway, equipped with a secure code entry, sets the tone for the exclusivity that awaits within. This meticulously designed home offers not only privacy and security but a plethora of amenities that cater to the most discerning tastes. Inside, the home has 10'+ ceilings throughout, creating a spacious and airy ambiance. Meticulous craftsmanship and attention to detail are evident in every corner, from the marble floors and intricate crown molding to the incredible woodwork and built-ins. The main floor features a chef's kitchen equipped with top-of-the-line gas appliances and ample counter space, complete with a butler's pantry. The second floor features 5 bedrooms: a spacious primary with his-and-hers sinks, 4 bedrooms with en-suite bathrooms, and an additional space with floor-to-ceiling mirrors that can be repurposed as an exercise room. The finished walk-out lower level adds an extra dimension to the living space, featuring a large bedroom with an en-suite bathroom and private entrance, secondary fridge and freezer, bar area perfect for entertaining, and projector. The exterior boasts a meticulously maintained tennis court for friendly matches, a grilling area, and inviting heated pool and hot tub, creating a haven for entertainment and recreation. For added convenience and accessibility, an elevator services each level of the home, ensuring that every aspect of daily life is made effortless. In the backyard, two separate pool/guest houses provide additional space for entertaining. One guesthouse features a full kitchen and full bathroom, perfect for hosting guests or accommodating extended family members. The second pool house features a dry sauna and full bathroom. Additional features include an elaborate security system with extensive cameras, 3-car attached garage, Aladdin chandelier light lift, automated curtains in select rooms, a gas-powered electric backup generator, cedar closet in the master suite, and surround sound system in the family room and basement area. Roof is 10 years old. Don't miss out on this one-of-a-kind opportunity!
#MDMC2119406

POTOMAC

9214 INGLEWOOD DRIVE

7 Beds

9 Baths

9,760 Sq.Ft.

$3,900,000

MLS#: MDMC2119406
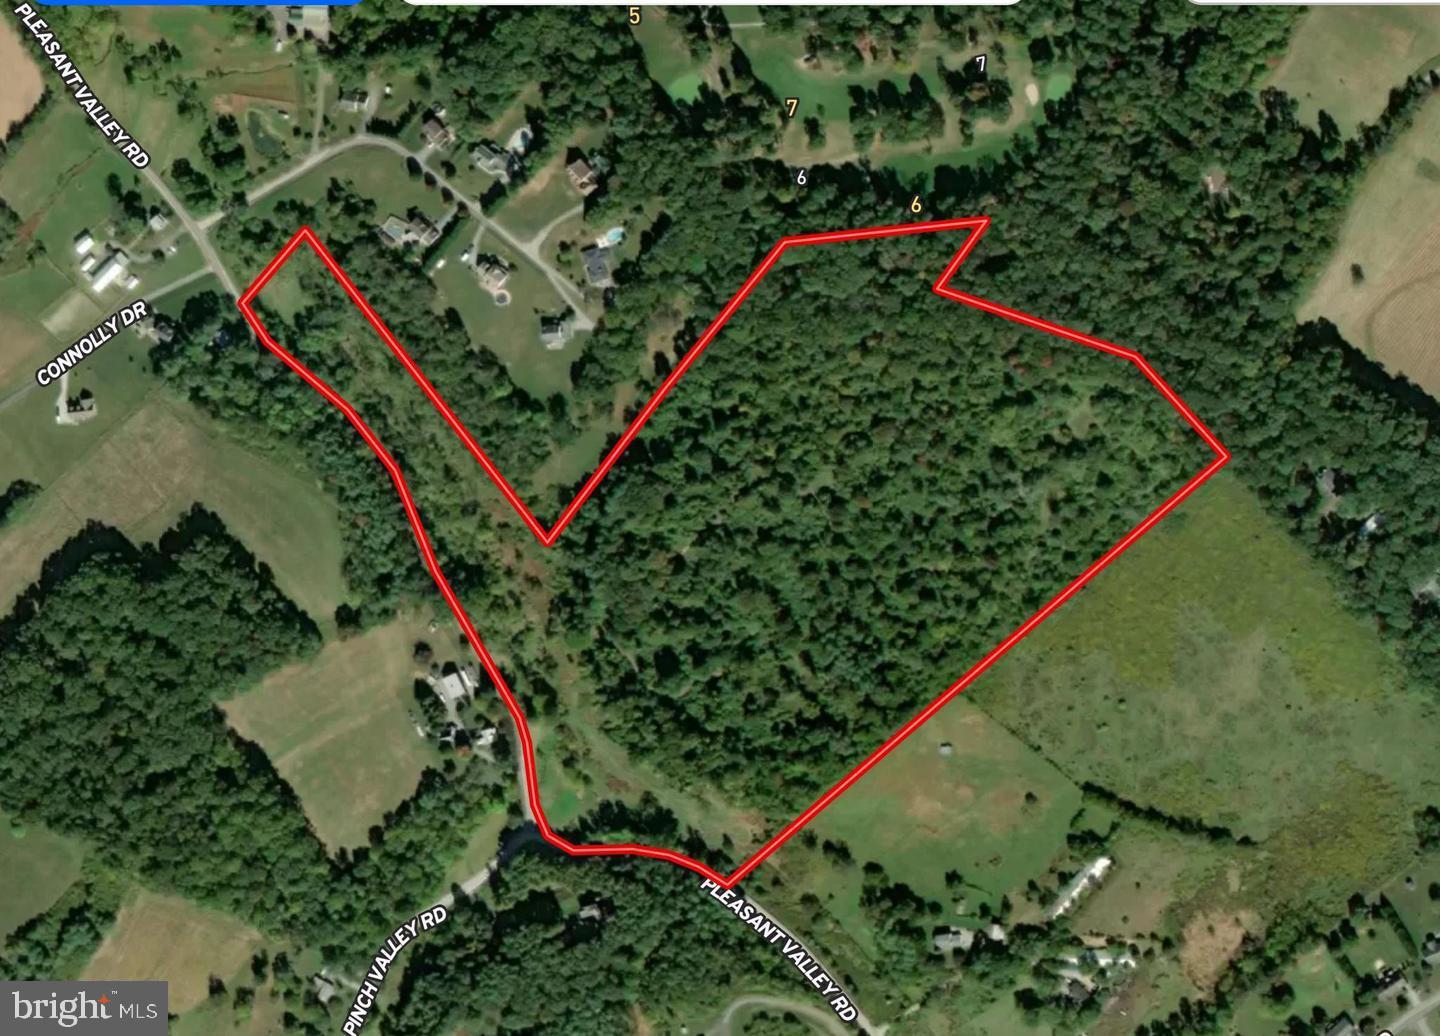
Unlock the potential of this expansive 42.24-acre parcel of land, a rare gem for savvy investors seeking to capitalize on the booming real estate market. This prime piece of property offers endless possibilities, whether you're looking to develop residential units, create a recreational retreat, or hold for future appreciation. Imagine the lucrative returns as you transform this land into a thriving community or a sought-after getaway. With ample space to design and build, the potential for subdividing or developing is at your fingertips. The additional parcels available enhance your investment strategy, allowing for greater flexibility and scalability. Nestled in a location poised for growth, this land is strategically positioned to attract interest from various sectors. The surrounding area is ripe for development, making it an ideal choice for those looking to tap into the increasing demand for housing and recreational spaces. Investing in land is not just about the present; it's about securing your financial future. With the right vision, this property can yield significant returns, whether through immediate development or long-term appreciation. Seize this opportunity to invest in a piece of land that promises not just space, but the potential for prosperity. Don't miss out on the chance to make your mark in the real estate landscape-this is where your vision can become reality!
#MDCR2032408

WESTMINSTER

411 PLEASANT VALLEY ROAD

None Beds

None Baths

42.24 acres

$3,900,000

MLS#: MDCR2032408
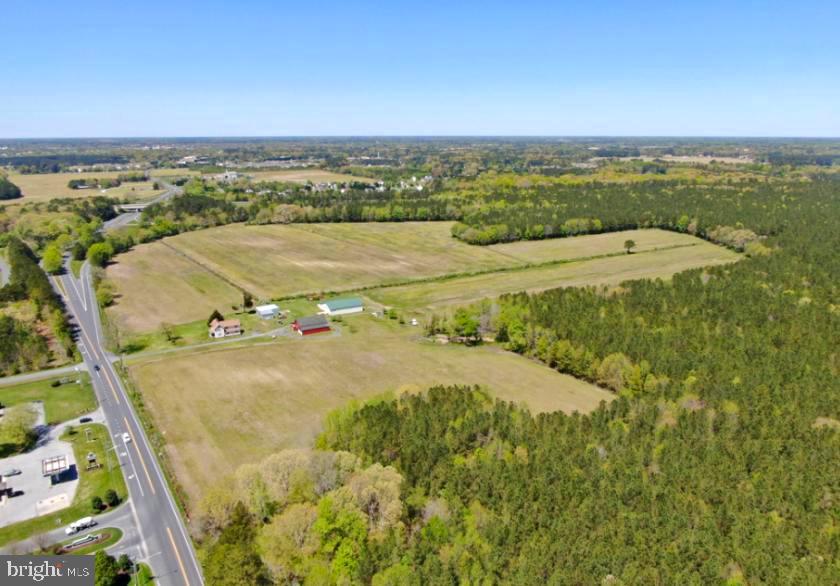
Prime Development Opportunity!!! 125+ acres of cleared land zoned R20, which allows for low density residential development.  Located just minutes from Tidal Health Peninsula Regional Hospital and Salisbury University, as well as only 30 miles from Ocean City, this property is situated in close proximity to the Rt.13 Salisbury Bypass which provides easy access to major shopping and dining districts throughout Salisbury and the Eastern Shore region. Surrounded by residential developments both completed and in progress.

DO NOT ENTER THE PROPERTY WITHOUT SELLER'S AGENT OR OWNER PRESENT. DO NOT SHOW BARNS OR HOUSE WITHOUT OWNER PRESENT. Security cameras in use on the property.
#MDWC2022458

SALISBURY

4943 SNOW HILL ROAD

None Beds

None Baths

125.79 acres

$3,900,000

MLS#: MDWC2022458
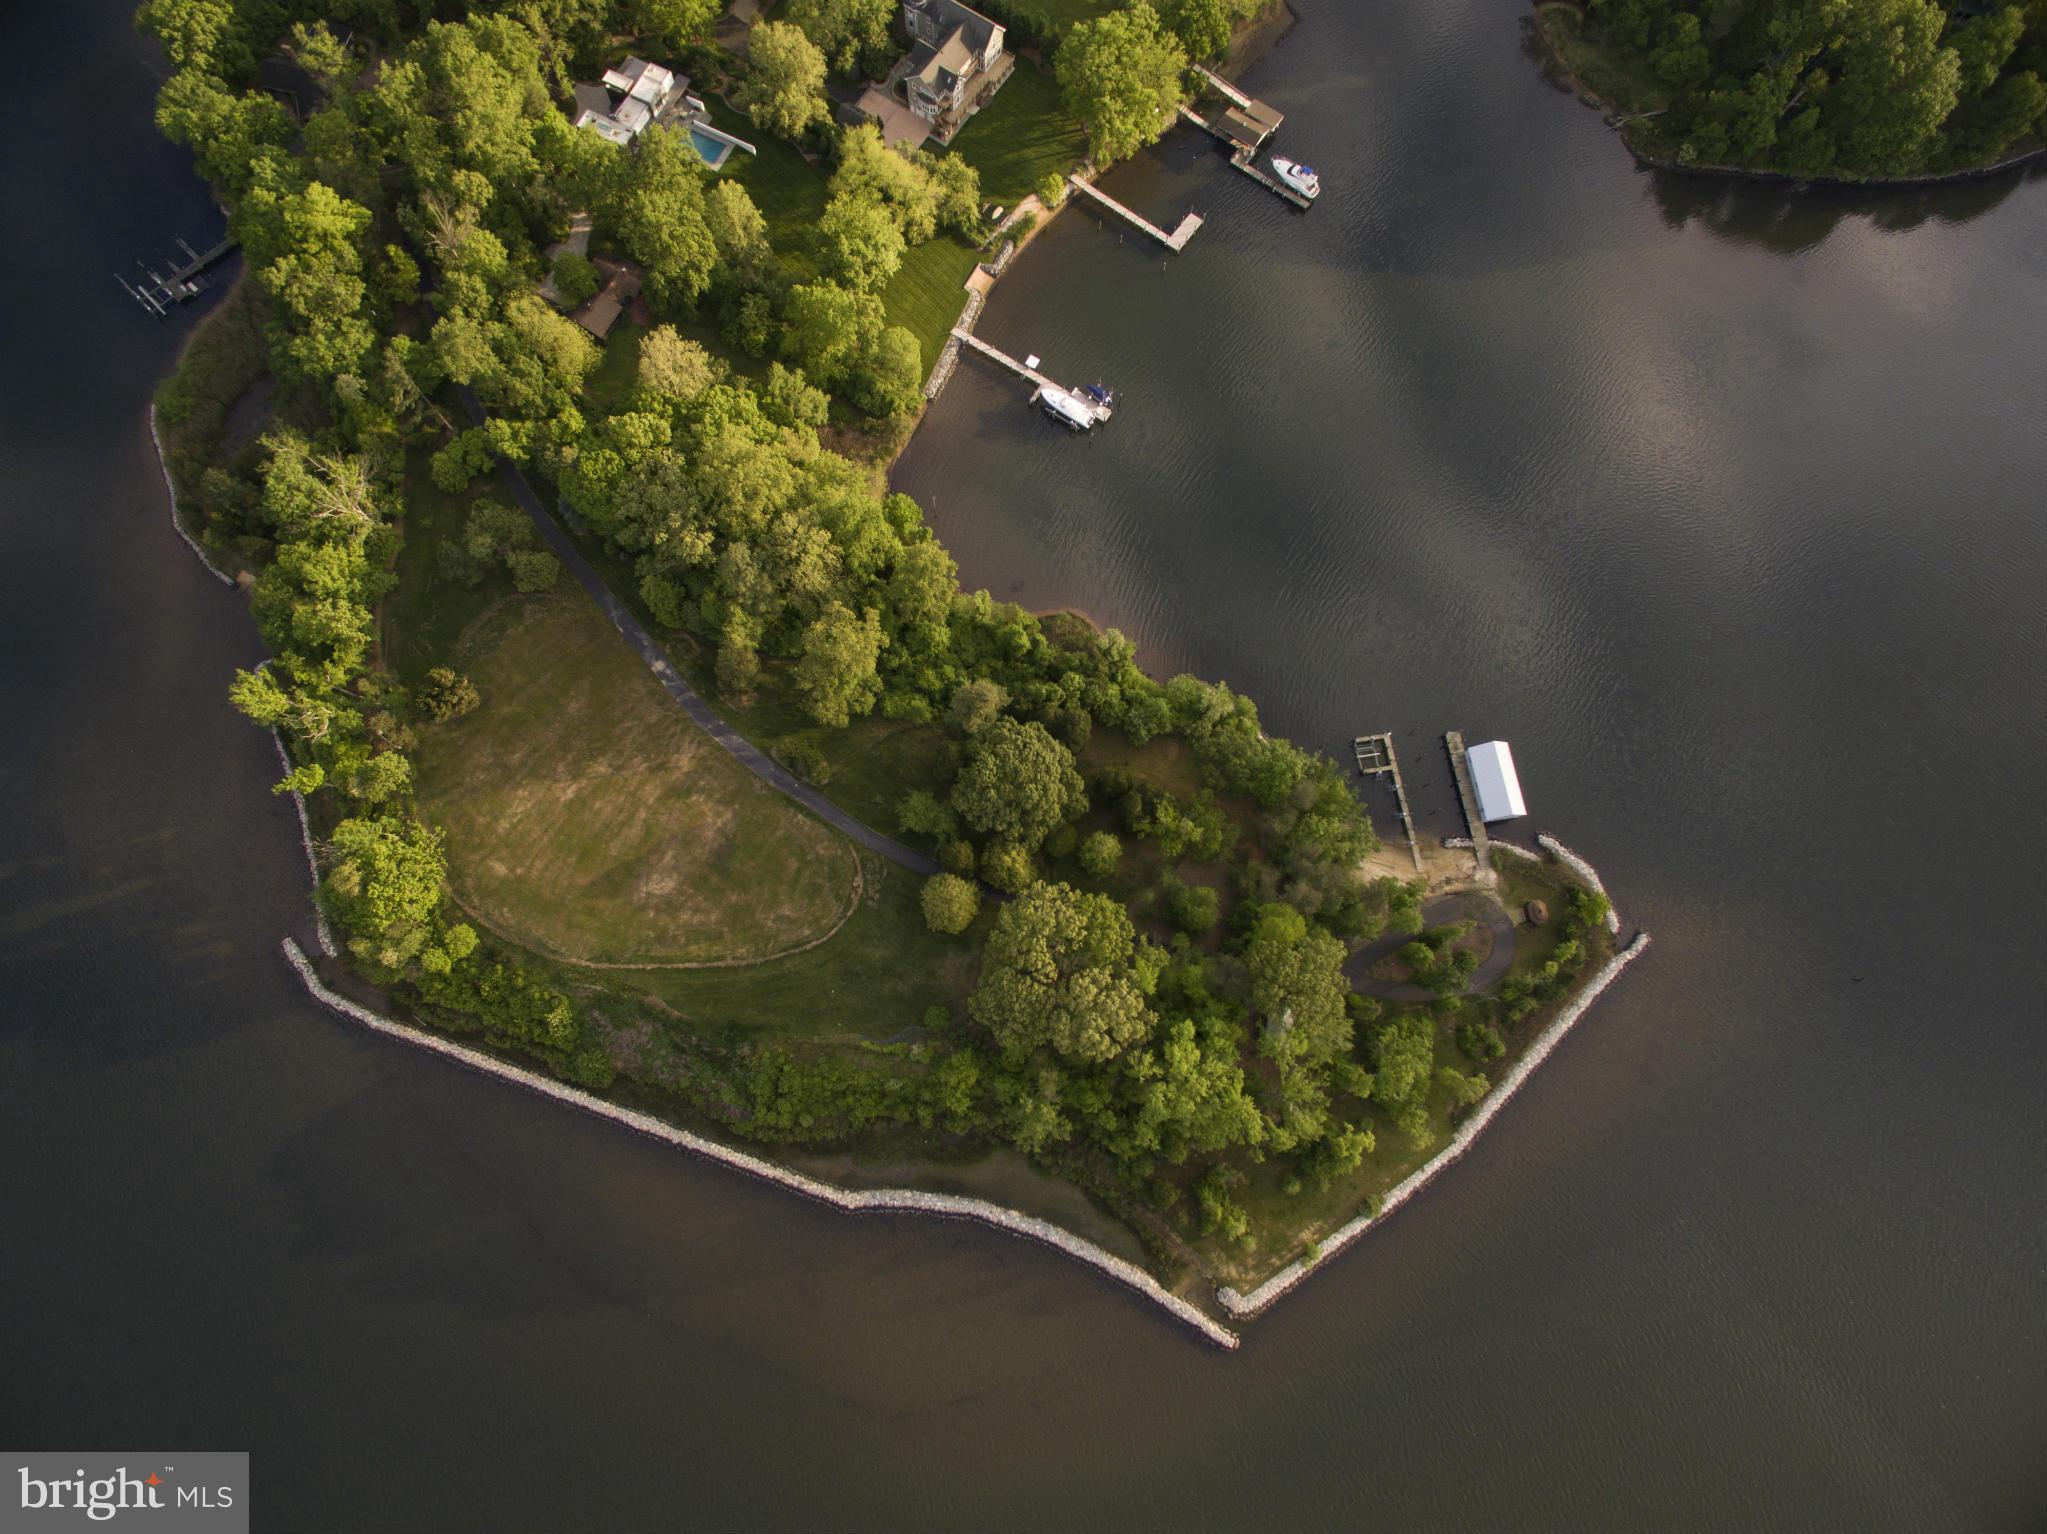
Premier gated homesite with over 2000' of waterfront on the scenic South River offers endless possibilities.Build your dream home on this stunning private 8AC peninsula&enjoy beautiful sunrises & sunsets. 25mi to BWI, 30mi to DC &room for a helicopter pad.The huge views, protected deep water, 2 piers, sandy beach&coveted boathouse makes this one of finest waterfront sites in the region.Sold AS IS.
#1002430936

ANNAPOLIS

936 CHILDS POINT ROAD

None Beds

None Baths

7.97 acres

$3,900,000

MLS#: 1002430936
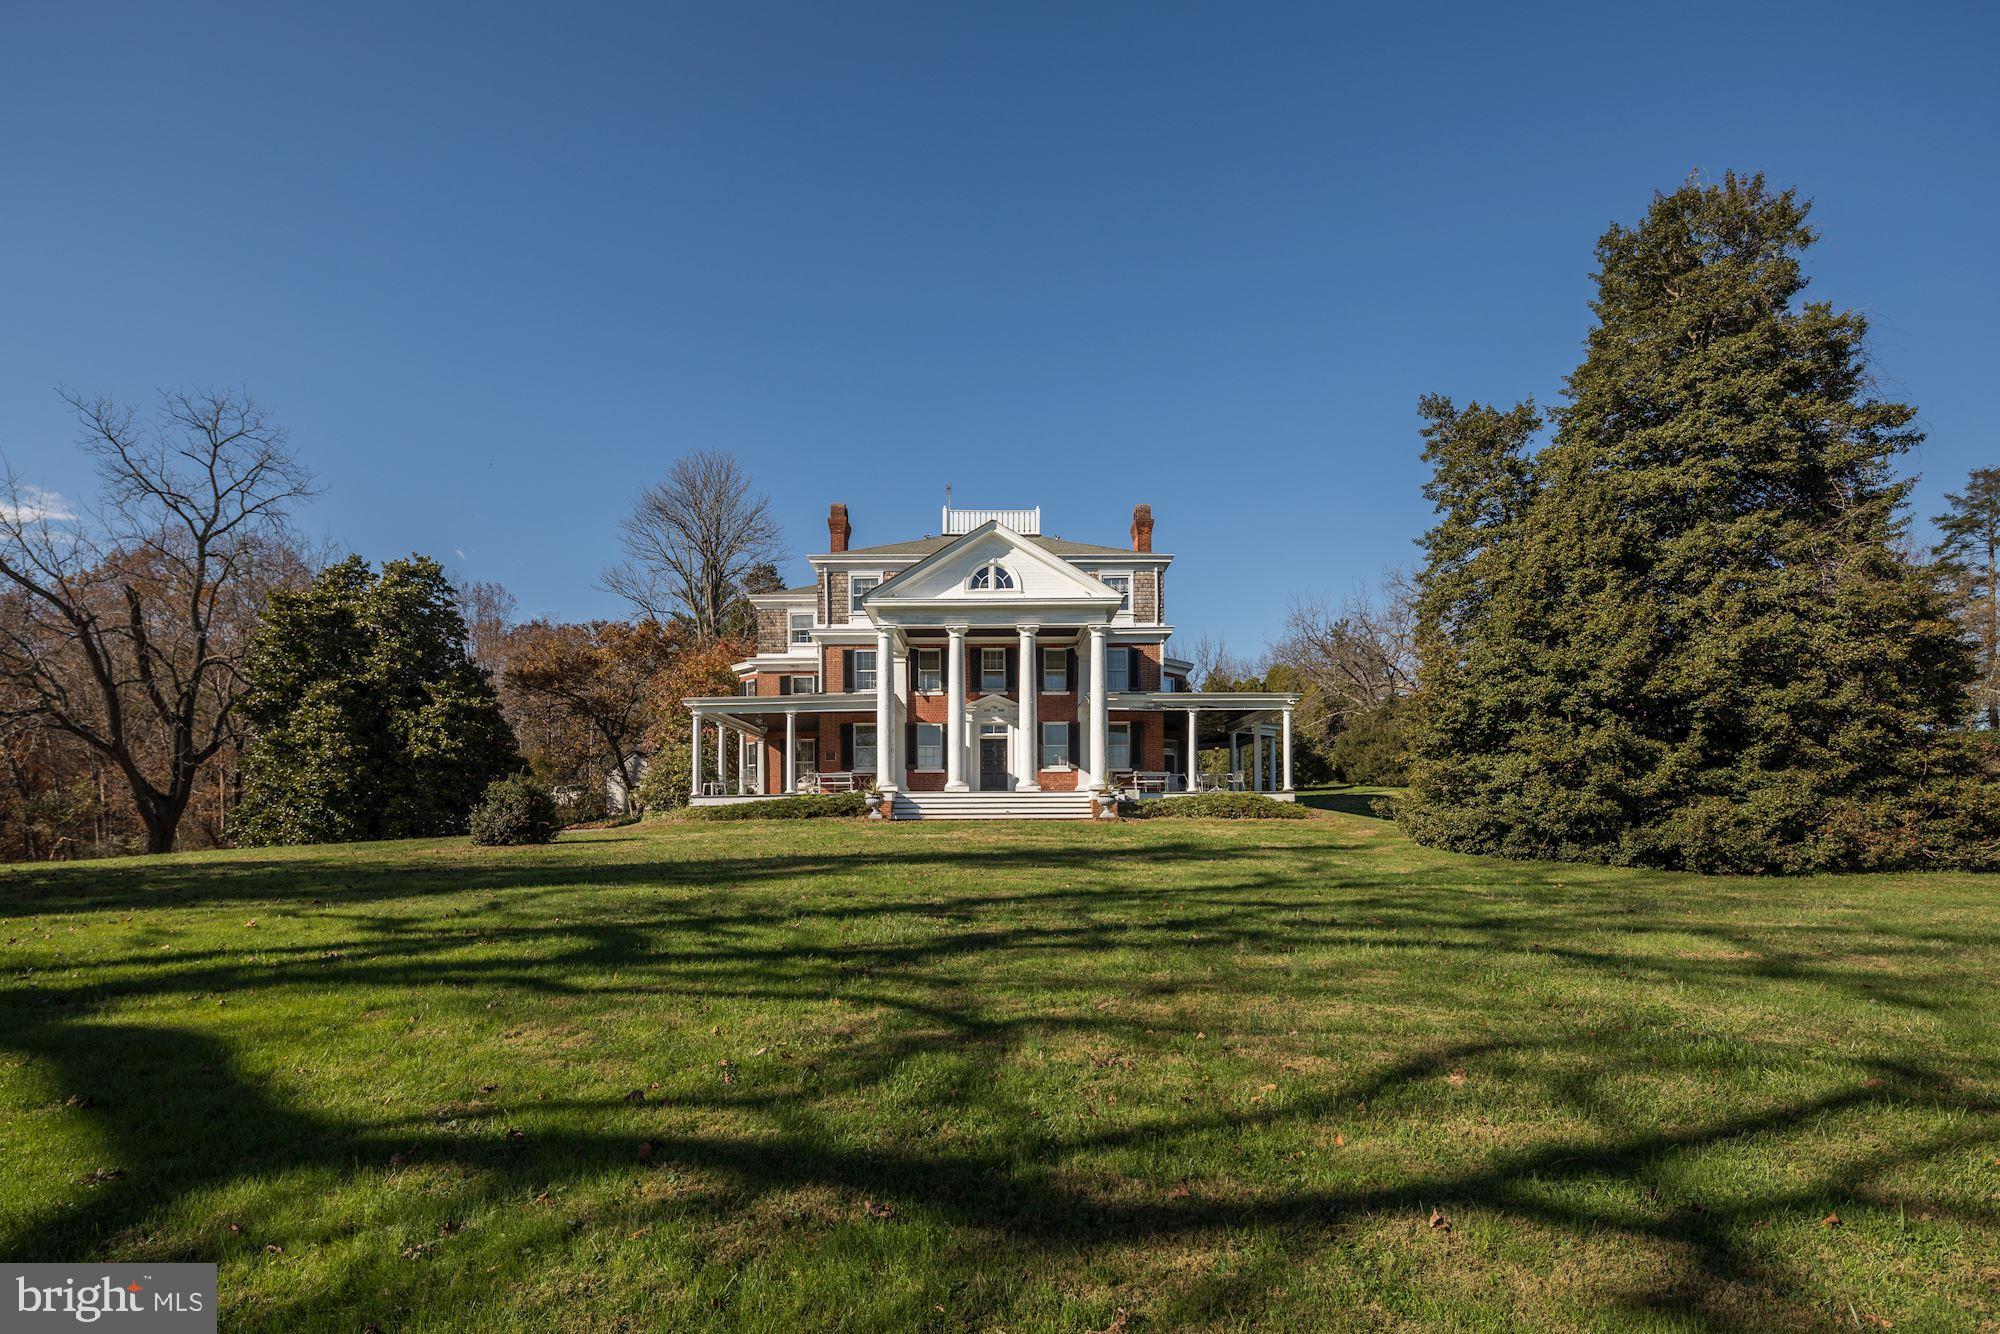
Oakdale is a culturally, historically, and architecturally significant 180-acre estate whose origins trace to a land grant surveyed in 1766. The manor house was built in 1838, with substantial additions completed in 1898. The ancestral home of Maryland Governor Edwin Warfield, Oakdale is listed on the National Register of Historic Places and represents an important piece of Maryland history. The property is located in Howard County, approximately 20 miles from both the Washington and Baltimore beltways
#MDHW2044536

WOODBINE

16449 ED WARFIELD ROAD

16 Beds

10 Baths

16,270 Sq.Ft.

$3,900,000

MLS#: MDHW2044536

1 ... 141 142 143 144 145 ... 666
* Listings identified with the FMLS IDX logo come from FMLS and are held by brokerage firms other than the owner of this website. The listing brokerage is identified in any listing details. Information is deemed reliable but is not guaranteed. If you believe any FMLS listing contains material that infringes your copyrighted work please review our DMCA policy and learn how to submit a takedown request. © 2024. First Multiple Listing Service, Inc.

Send a message

Message successfully sent.

Your message

What is 3 + 4 ?

Reason for contacting?

I agree to receive email communication and understand I can unsubscribe at any time.

I agree to be contacted by Charis Realty Group - Christine Issler, Broker via call, email, and text for real estate services. To opt out, you can reply 'stop' at any time or reply 'help' for assistance. You can also click the unsubscribe link in the emails. Message and data rates may apply. Message frequency may vary. Privacy Policy

Sign Out

Virtual Assistant

Would you like to take the next step with this property? We can help you schedule a showing or virtual tour, or send you more details.

Yes, I would like more information.

Thank You for Your Reply, One of Our Agents will contact you as soon as possible

No, maybe later.

Thank you, you can always contact me via email, phone number or through the contact form.

Realhub AI

Lucy - Your AI-Powered Realtor

Update Your Temporary Password

Personalize your search

Enter your email and we'll notify you immediately when new listings match what you're looking for.

or enter email address

Already have an account ? Login here

Continue your home search

I agree to receive communications and understand I can unsubscribe at any time.

I agree to be contacted by Charis Realty Group - Christine Issler, Broker via call, email, and text for real estate services. To opt out, you can reply 'stop' at any time or reply 'help' for assistance. You can also click the unsubscribe link in the emails. Message and data rates may apply. Message frequency may vary. Privacy Policy

Already have an account ? Login here

We use cookies

We use cookies primarily for analytics to enhance your experience. By accepting, you agree to our use of these cookies. You can manage your preferences or learn more about our cookies policy.