Properties

Browse or get in touch to schedule a walkthrough.

  • Nearby me
Price range

Popular Features

Community Features

Association

Property Features

Waterfront

View

Exterior Features

Interior Features

Style

10000 properties match your criteria

Updated 1 minute ago

E-Alert name
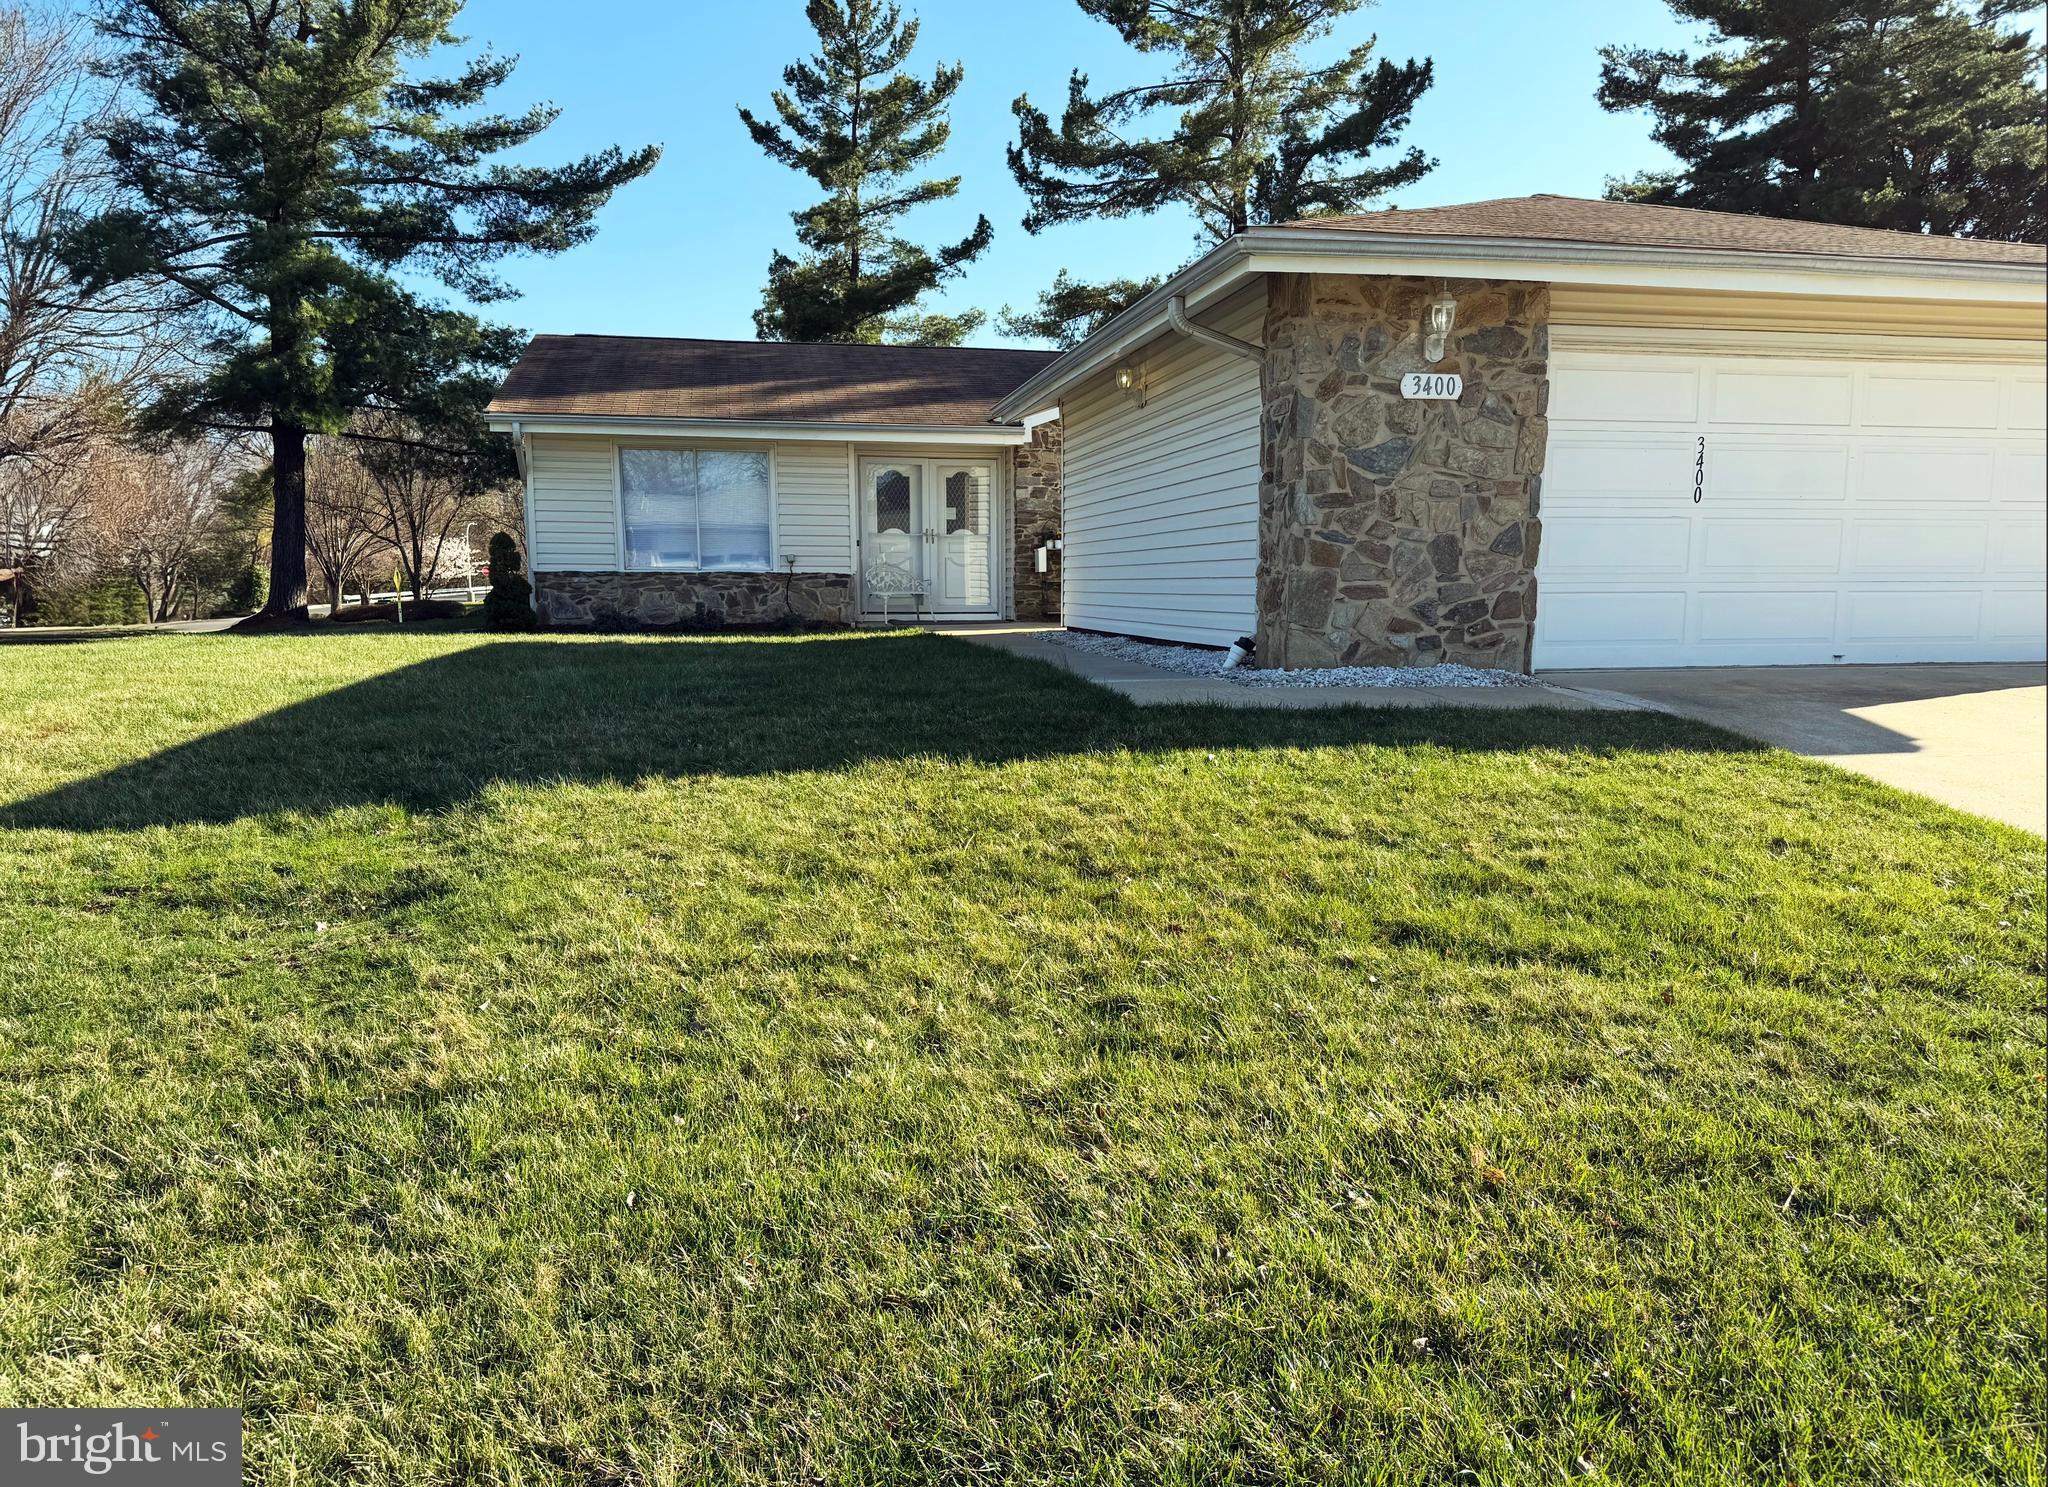
Back up Offers are Welcome. Leisure World's rare offering of an upgraded Barstow model patio home, on a corner lot of cul-de-sac, stone/siding semi-detached, shaded, all new landscaping surrounding this exquisite lot. Mutual 16, is regarded as a highly sought after community boasts a 3 bedroom, 2 full bath, one floor spacious living and patio area and a 2 car garage is perfect for vehicles and storage. The sunroom/sliding glass door patio, carpeted, high quality ceiling fan with views to common areas, trees and Clubhouse 2.  
This home invites versatile living, entertaining options with a semi open kitchen of all new: lighting, appliances, dramatic, tall, shaker, white cabinetry complete with soft closing, rev-a-shelf ease, high premium white/black heat, scratch resistant, granite countertops. 
The living room, dining/sun/breakfast room flow with natural light. Throughout the house is new luxury vinyl, all new lighting, Sherwin Williams Emerald grade, fresh paint, a brand new kitchen offers the perfect space overlooking the sun/breakfast room.  The primary owner's suite, the two additional bedrooms all offer expansive lighted with dimmers, closet space with optimal organizers and upgraded baths.  The laundry room is highly accessible.  The condo fee includes all electric and water and offers so many amenities, recreations facilities, lawn care, cable, internet! Enjoy the gatherings, golf course, clubs, fitness centers, pools, shows, club house restaurant, medical care center and many other opportunities to be as active as you want in everyday activities offered at Leisure World.
#MDMC2172626

SILVER SPRING

3400 PARKER CREEK LANE 96-A

3 Beds

2 Baths

1,520 Sq.Ft.

$539,999

MLS#: MDMC2172626
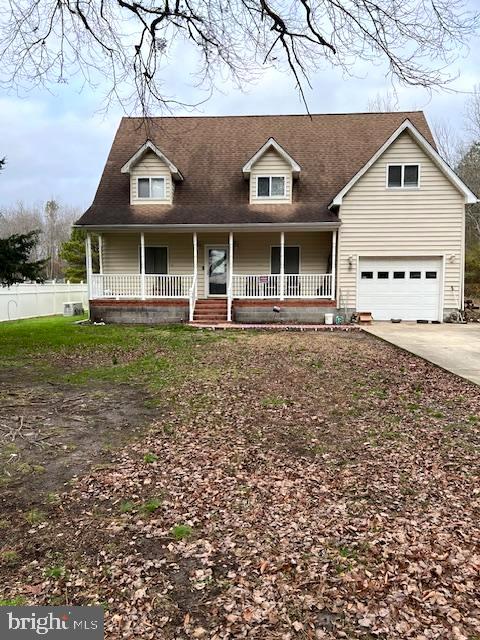
Nicely maintained home on an acre in the country yet close to town and amenities. home boasts 4 bedrooms and three baths. one bedroom downstairs is handicap accessible with a handicap accessible bat and a second kitchen dedicated to that bedroom. Spacious kitchen in great condition w3aiting for you to exercise your culinary skills. Roomy living room and a nice dining room. Plenty of room in this 2600+ square foot home and lots of room outside for outdoor interests or hobbies or toys. Don't miss the opportunity to make this house your new home!
#MDWO2027550

POCOMOKE CITY

1547 COLONA ROAD

4 Beds

3 Baths

2,603 Sq.Ft.

$319,900

MLS#: MDWO2027550
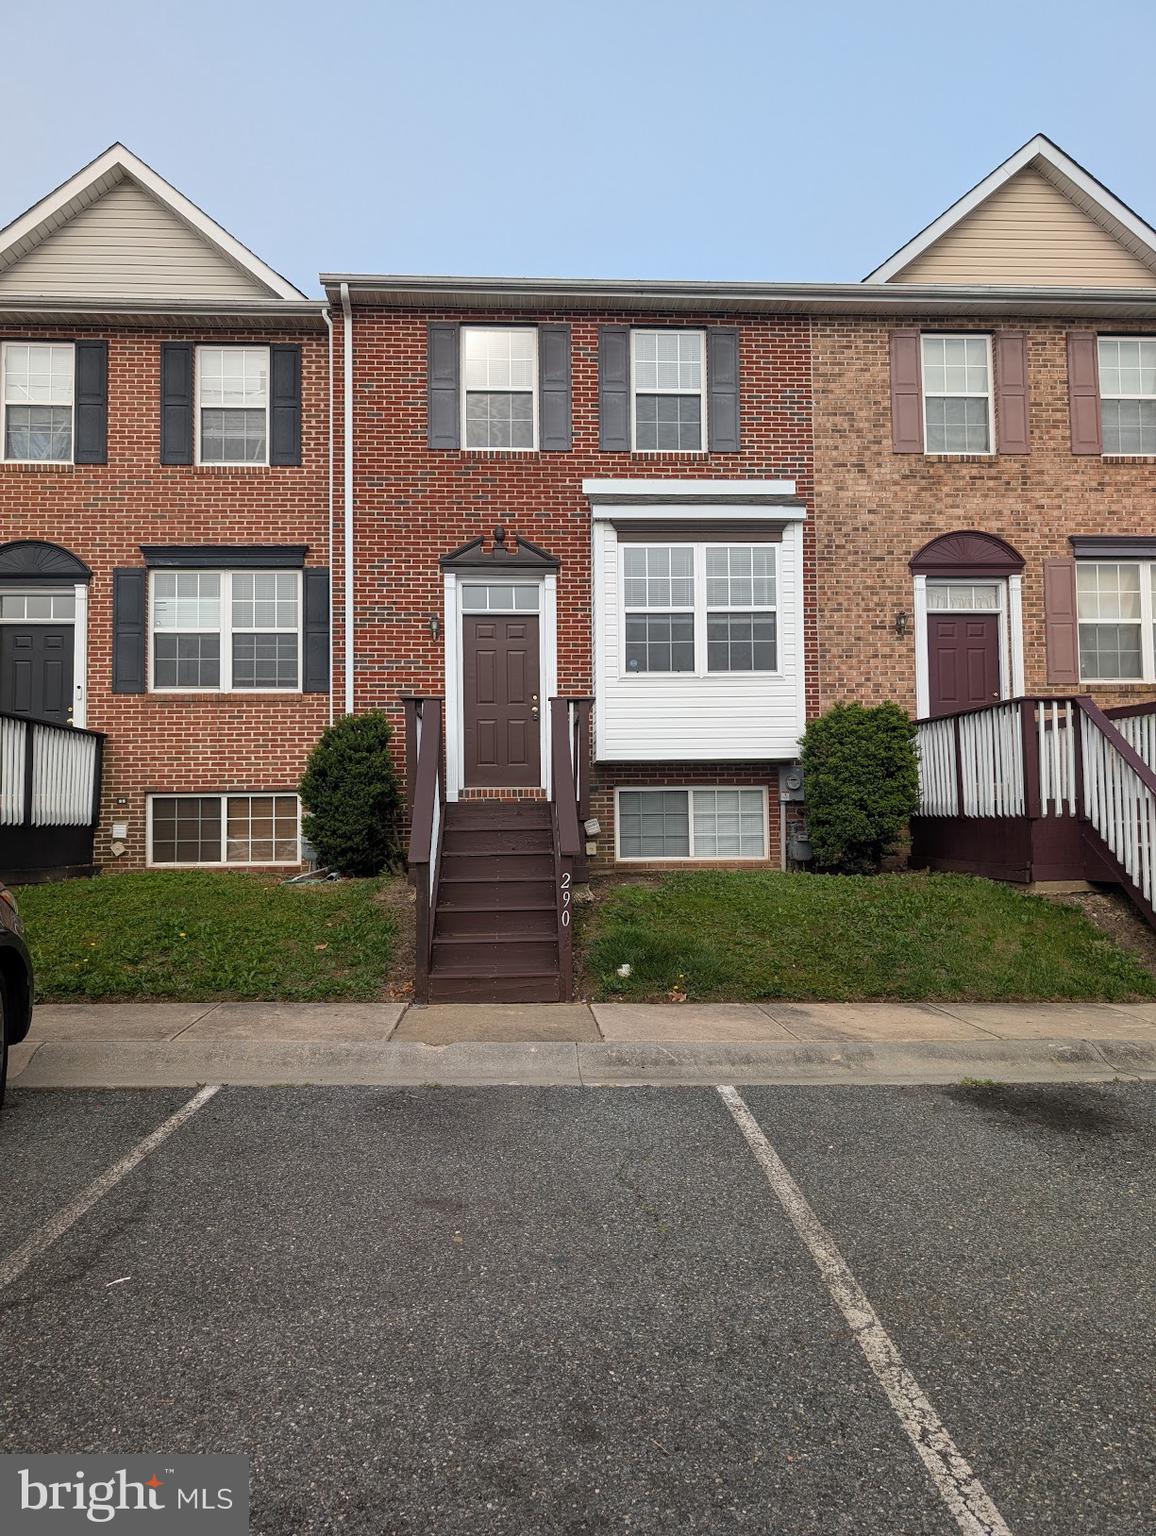
Move In ready! Freshly painted 3 Bedrooms and 1 1/2 baths. Unfinished basement with windows ready for you to complete for extra living space. All brick interior unit townhouse with 2 rear decks.
#MDCC2016924

ELKTON

290 MIKE DRIVE

3 Beds

1 Baths

1,312 Sq.Ft.

$262,000

MLS#: MDCC2016924
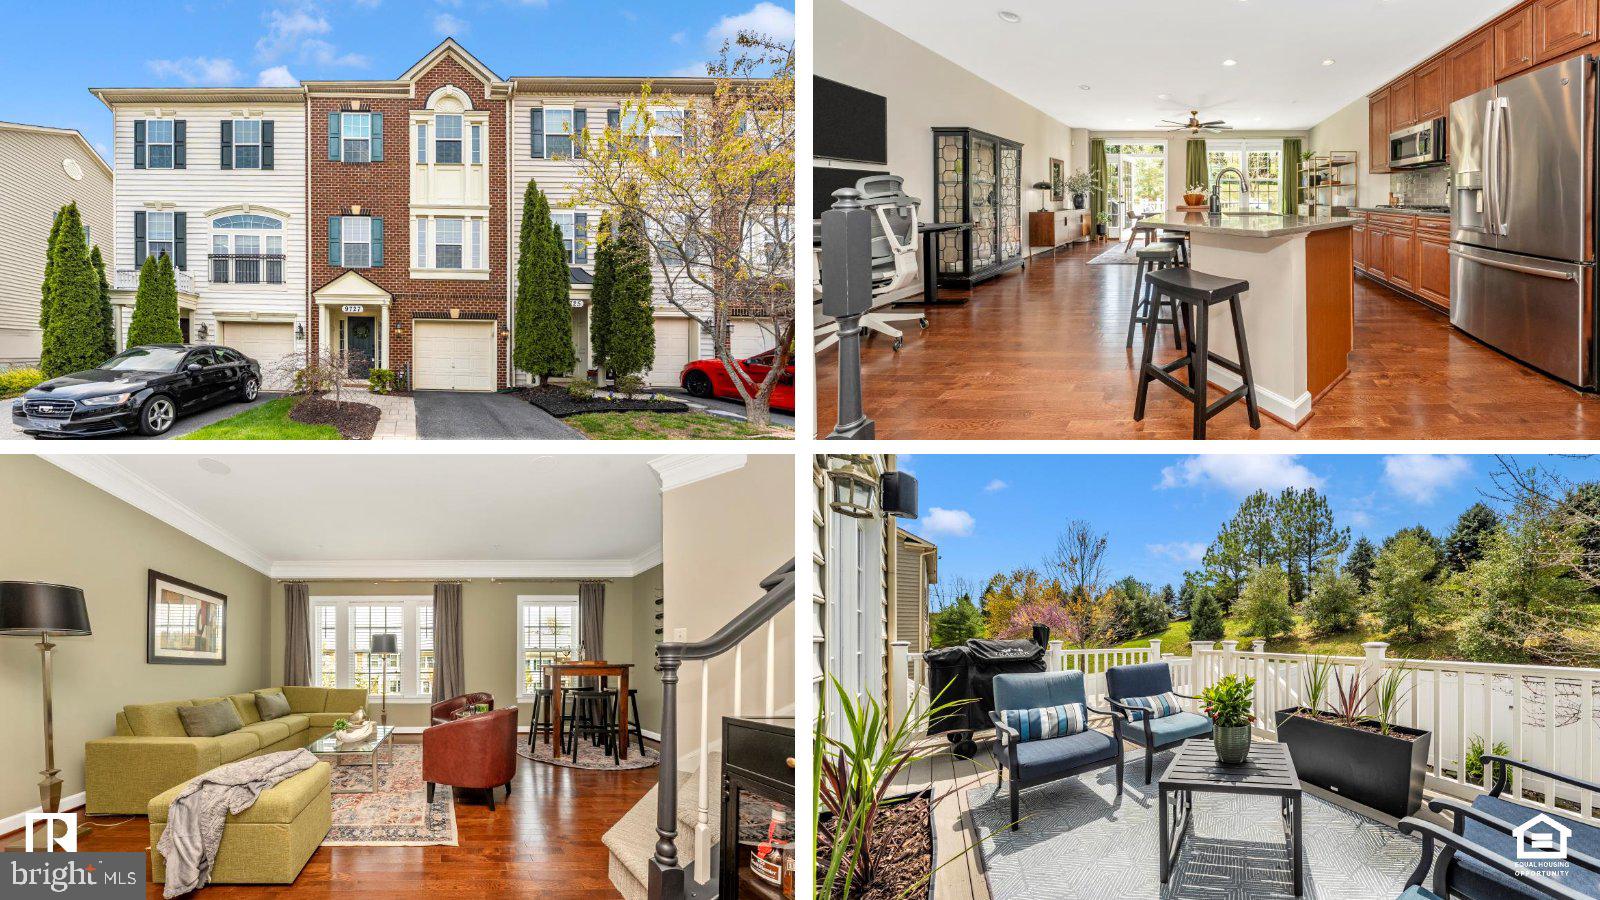
ACCEPTING BACK UP OFFERS!!!!!         Enjoy exceptional living in this beautiful, 3-level Urbana NV townhome with one car garage, private drive, plus assigned additional parking. Nestled within a tranquil cul-de-sac, and backing to a wooded hill, this home includes a spacious owner’s retreat with dual walk-in closets, reading nook and spa-like bath. Situated within the sought-after Urbana Highlands community, this residence is loaded with upgrades: custom tile and hardwood finishes, solid wood cabinetry, curated lighting fixtures, GE Profile appliances, a gas fireplace and cooktop and a massive quartz kitchen island. The chef-quality kitchen leads to a private outdoor retreat.  Step outside to a low-maintenance Trex deck, fenced yard, solar lighting, and paver patio. The low $159 monthly HOA provides trash collection, lawn care, community maintenance, and access to fantastic amenities: clubhouses, pools, fitness rooms, tennis courts, community garden & farmers market, trails, and parks. Close to shopping, top-rated schools, and of course historic Frederick’s many offerings. Schedule your showing today and experience the best of Urbana living!
#MDFR2061994

FREDERICK

9727 BRAIDWOOD TERRACE

3 Beds

2 Baths

2,028 Sq.Ft.

$574,900

MLS#: MDFR2061994
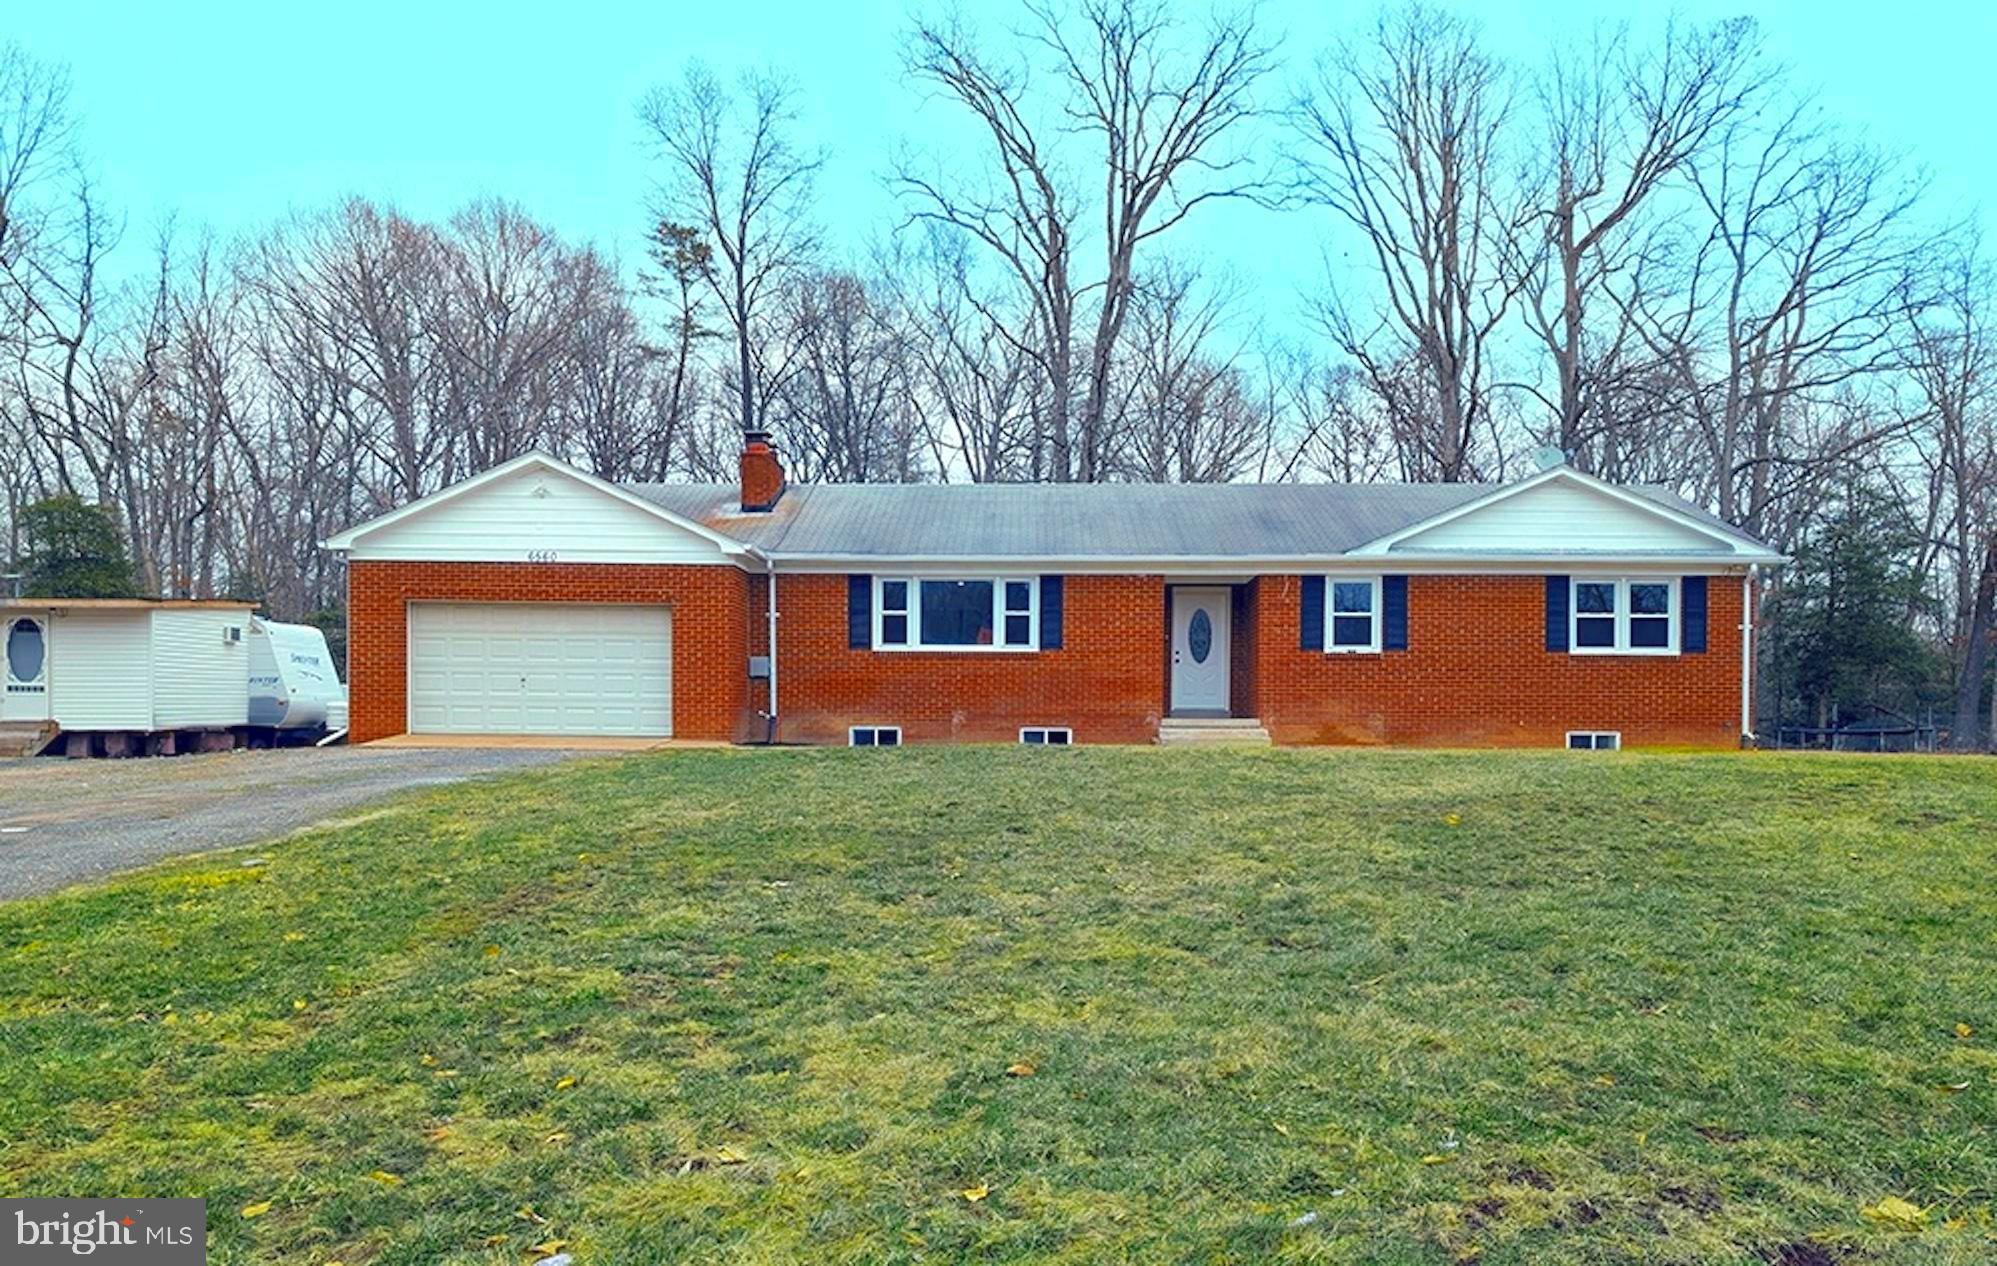
Welcome to this beautifully updated  rancher, situated on one acre of land. With a spacious 3-bedroom layout on the main level and additional 2 rooms  on the lower level, this home offers plenty of room for family and guests. The lower level includes an independent walkout for additional convenience.

Inside, you’ll find charming stylized arch-like doorways that add a touch of elegance throughout. The kitchen has been updated with sleek granite countertops and brand-new appliances. Cozy up by one of the two fireplaces, one on each level, or unwind in the spacious living room or basement area.

Additionally, the property boasts a generous 2-car garage, providing ample storage and parking. This home is a must-see!
#MDCH2039924

LA PLATA

6560 CARDINAL DRIVE

5 Beds

3 Baths

2,161 Sq.Ft.

$468,000

MLS#: MDCH2039924
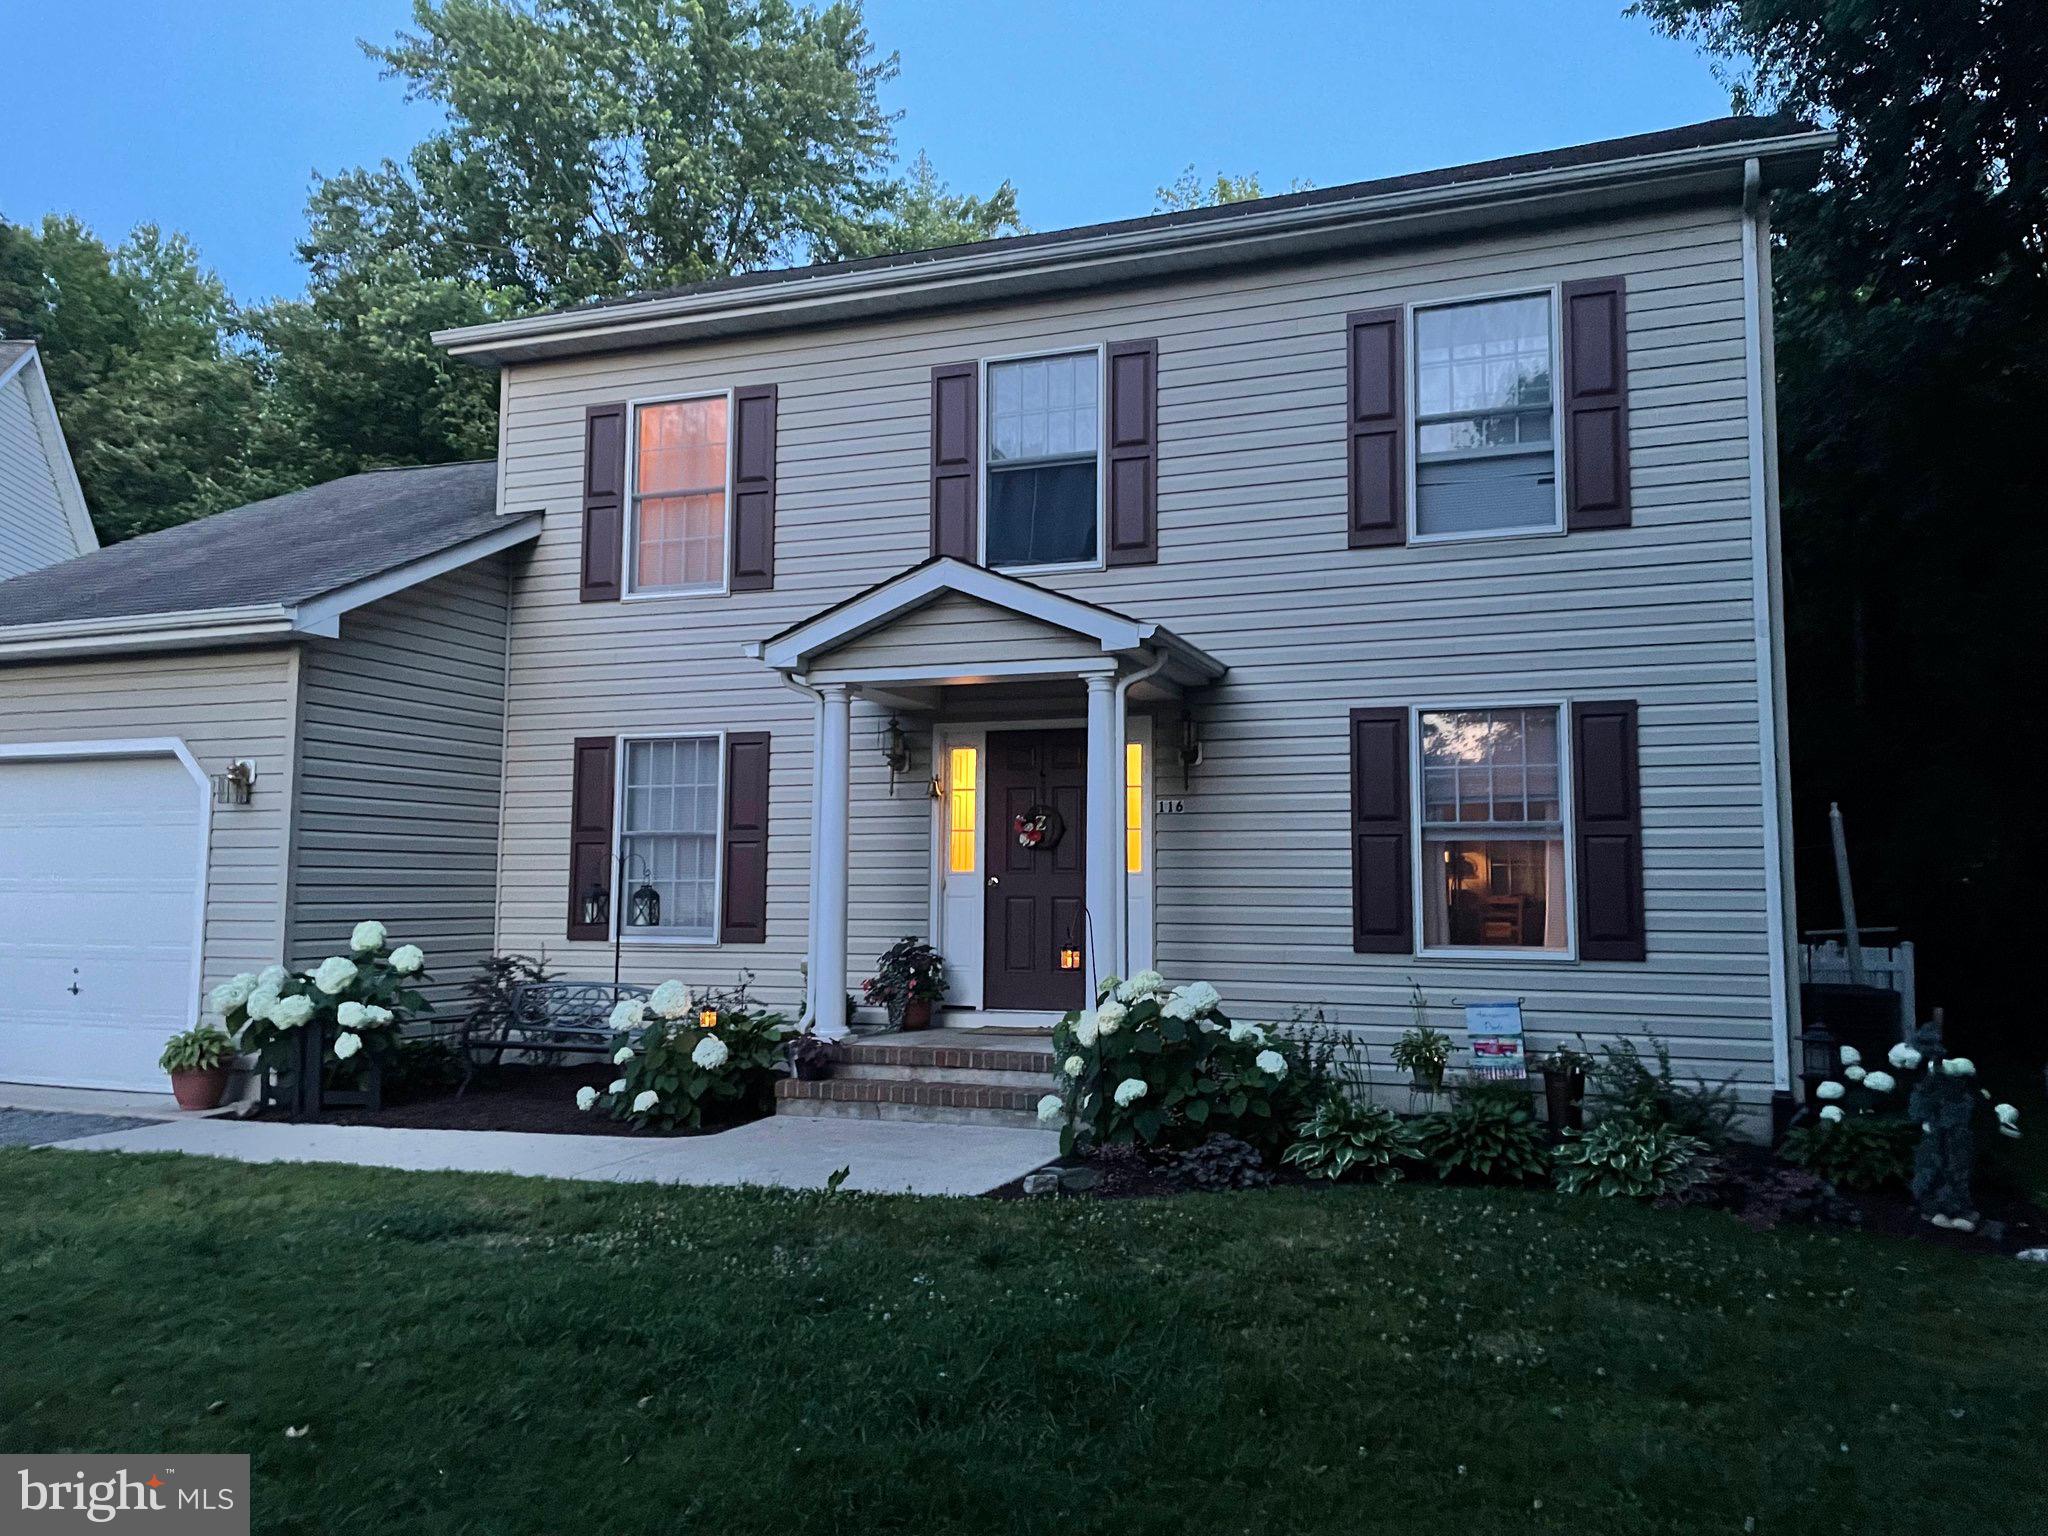
Pride in ownership shows in this 4 bedroom, 2 ½ bathroom, 2,042 sq ft home that sits on just over an acre on a quiet cul-de-sac and within walking distance to Grasonville Elementary School. Nicely landscaped with a deck overlooking the fenced-in backyard where wildlife will entertain you while having your morning coffee. Property extends into the wooded area beyond the picket fence. Open concept living combined with separate dining and family rooms on the first floor.  The second floor provides 4 spacious bedrooms, including a primary suite with bonus room over the garage. All appliances convey. Recently installed wood burning fireplace in 2022 and hot water heater in 2024.  Commutable distance to Baltimore and DC, and minutes from Bay Bridge and Queenstown Outlets.
#MDQA2012606

GRASONVILLE

116 HERSHEY COURT

4 Beds

2 Baths

2,042 Sq.Ft.

$485,000

MLS#: MDQA2012606
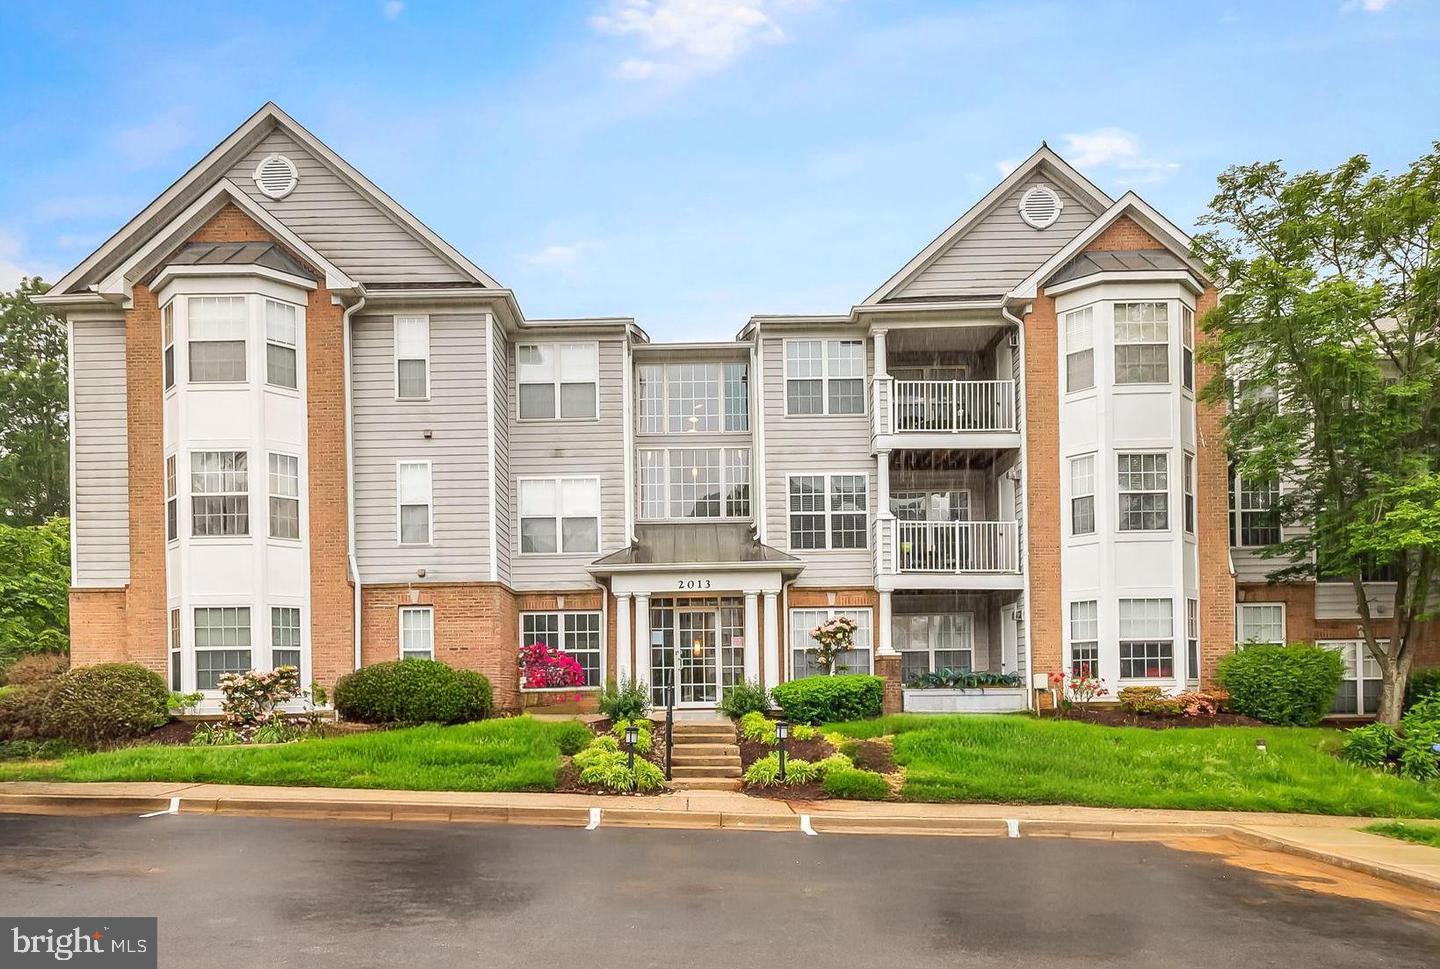
Move-In Ready Condo in Tidewater Colony: 2 Bed, 2 Bath with Private Deck

Welcome to 2013 Governor Thomas Bladen Way, Unit 201. This beautifully updated two-bedroom, two-bathroom condo is located in the sought-after Tidewater Colony community of Annapolis. Situated on the second floor, it offers 1,077 square feet of open, inviting living space thoughtfully designed for comfort and easy entertaining.

Step inside to find brand-new carpet, fresh paint throughout, new lighting fixtures, and a natural gas fireplace that anchors the living area. The bright and airy layout includes a dining space that opens to a private deck with low-maintenance composite decking and exterior storage, perfect for morning coffee or evening relaxation.

The kitchen flows effortlessly into the living area, and down the hall, the spacious primary suite impresses with a fully renovated bathroom featuring a new vanity, new flooring, and a sleek walk-in shower. A second full bathroom and additional bedroom offer flexibility for guests, a home office, or more.

Enjoy peace of mind with a newer HVAC system and the convenience of being completely move-in ready.

Tidewater Colony offers incredible amenities including an outdoor pool, tennis courts, tot lots, playgrounds, bike trails, and a fully equipped exercise room. All of this just minutes from downtown Annapolis, major commuter routes, shopping, and dining.

Do not miss your opportunity to own this turnkey condo in one of Annapolis’ most convenient and amenity-rich communities.
#MDAA2115156

ANNAPOLIS

2013 GOV THOMAS BLADEN WAY 201

2 Beds

2 Baths

1,077 Sq.Ft.

$325,000

MLS#: MDAA2115156
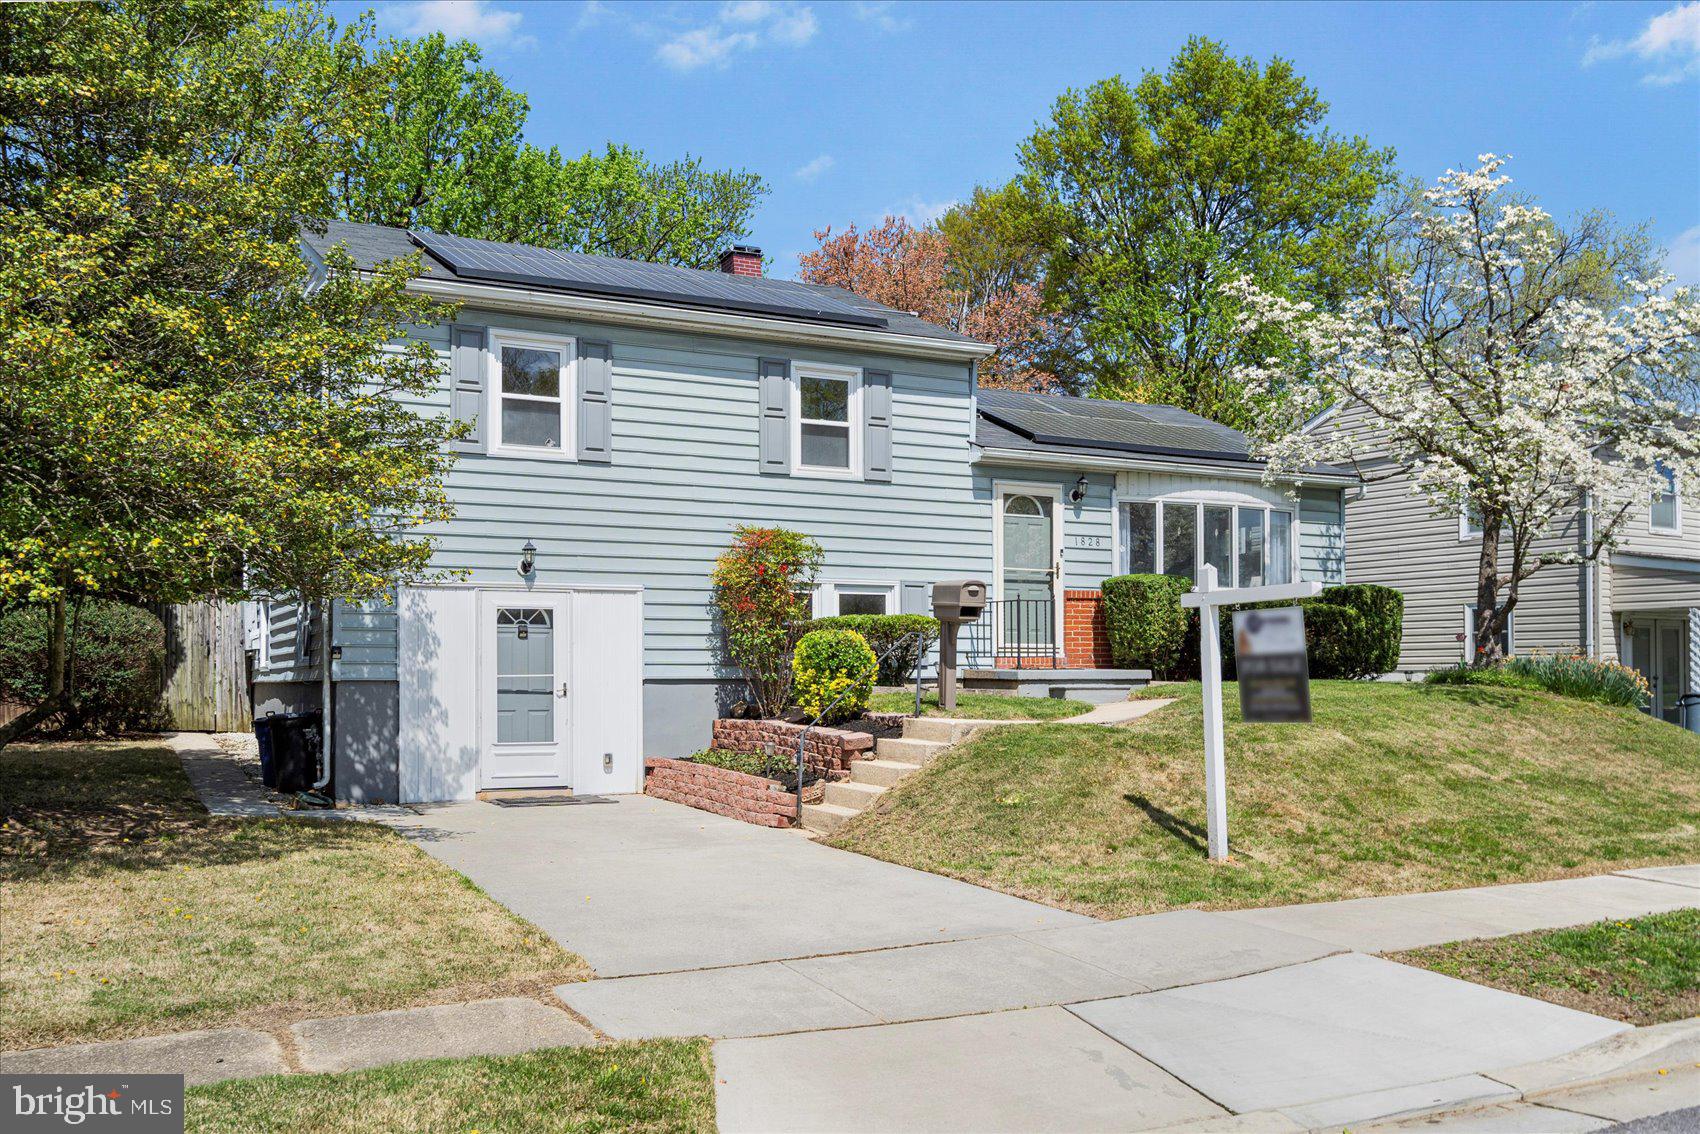
Well maintained and move-in ready 4BR/2.5BA Split level home on a gorgeous landscaped lot in the desirable county side of Parkville.  Walk past tiered flower beds on your way to the front door of your new home.  Step into the main floor living space featuring a crisp clean interior with tons of natural light, beautiful hardwood floors, and an open floor plan.  The spacious living room is open to the dining room which is just steps from the kitchen.  The kitchen features plenty of cabinets and counter space, a colorful tiled backsplash, an open shelf, and a stainless sink under a window.  The main floor also offers a half bath and a sizable bedroom with access to the half bath.  In addition, just beyond the kitchen is a beautiful three season room with large windows, two skylights, and stunning custom tung and groove knotty pine wood panels surrounding the room and the ceiling. Wood flooring continues onto the second featuring two sizable secondary bedrooms, a spacious primary with double closets, and a full bath.  The lower level is filled with tons of light and offers additional living space with a large family room featuring a brick wood burning fireplace and wet bar area, a newly remodeled full bath with a jetted soaking tub, laundry, storage, and a walk-out to the driveway in the front or exit to the fenced yard in the back.  From the three season room step outside to a beautifully manicured yard with flower beds, a lush green lawn, adult trees, and plenty of room for entertaining family and friends.  This home is move-in ready with so much to offer new homeowners and is located in close proximity to shopping, restaurants, and commuter routes.
#MDBC2124054

BALTIMORE

1828 WYCLIFFE ROAD

4 Beds

2 Baths

1,936 Sq.Ft.

$355,800

MLS#: MDBC2124054
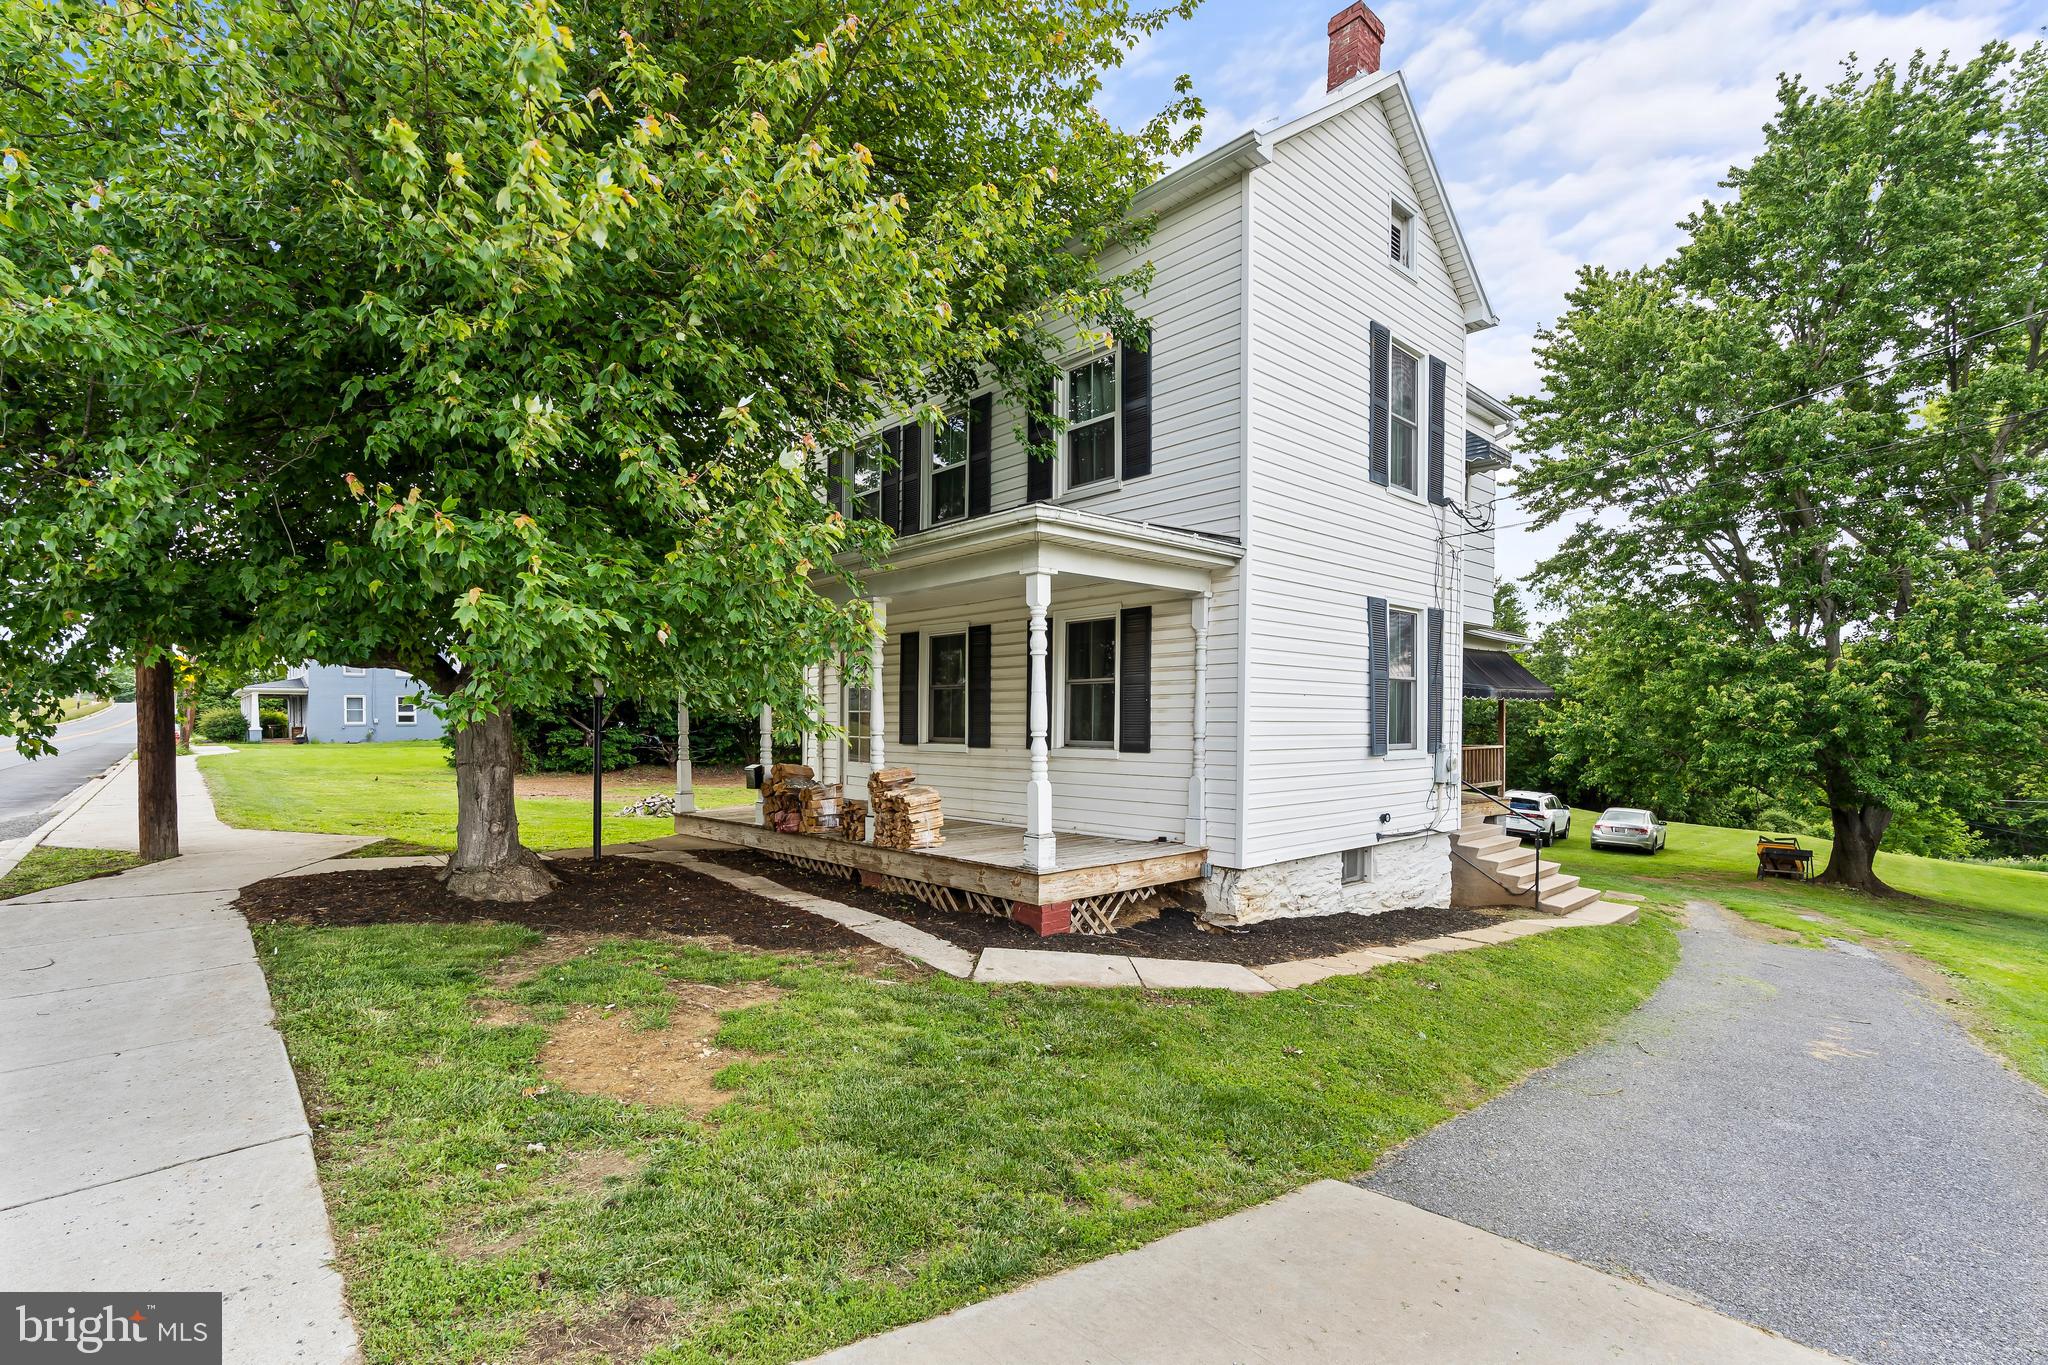
Professional photos coming Saturday!

Welcome home to 5 Main Street in the sweet town of Myersville!  A commuters dream, this location provides both easy access to I70 with the allure of of small town living.  The home  sits on just shy of 3/4 acre lot with mountain views in all directions.  Enjoy the views from the front or side porches, or perhaps from the patio out back.  Come inside and see the large room sizes with hard wood floors through out.  The first floor spaces include a large - recently redone- country kitchen with space for a dining table.  The front of the home features the ample living room, as well as a secondary space that is perfect for a playroom, den or hobby space.  The upper level of the home features 3 bedrooms with ample closets, and the bathroom with new flooring and vanity .  Finish the bathroom to your taste.  Storage is not a problem given the attic space and basement.  In addition to storage, the basement also houses a dedicated laundry space with washer/dryer, AND is walk out level to that private back yard! 
New HVAC was added to ensure the upper level stays nice and cool on warm summer evenings.  Newer energy efficient windows and doors.    Middletown Schools!
#MDFR2063776

MYERSVILLE

5 MAIN STREET

3 Beds

1 Baths

1,184 Sq.Ft.

$349,000

MLS#: MDFR2063776
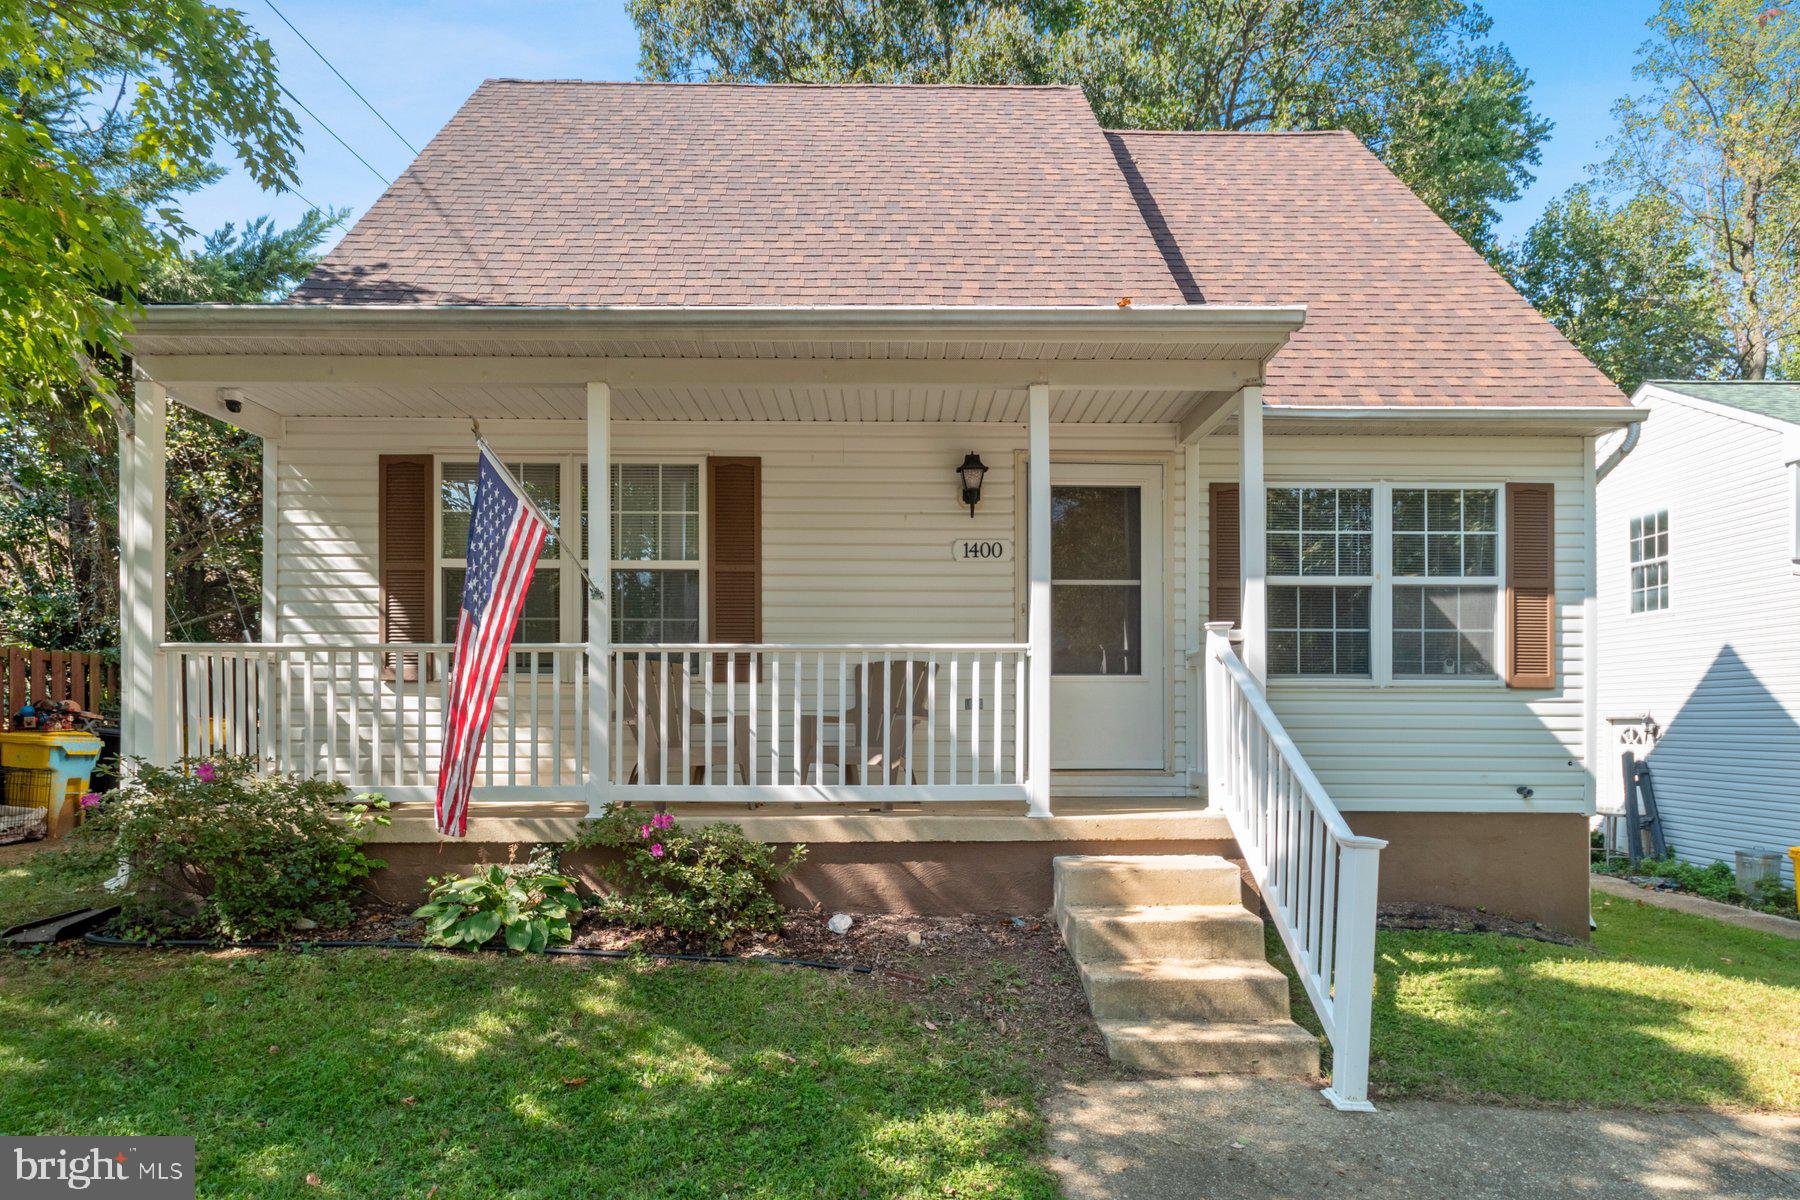
Original Owner has maintained this Cape Cod extremely well.   The flooring for all 3 levels has been replaced and the entire interior has been freshly painted.   The house is Spotless!!   The entire Upper Level has the Primary Bedroom with a Walk-in Closet, Ceiling Fan and Full Bath--room for a Sitting Area or Office..   The Main level enters the Living Room as you walk in,  the updated Kitchen adjoins the Dining Area which has Sliding Doors to the Deck, and there is a Huge Fully Fenced Back Yard.   Also on the Main Level are Two Bedrooms, Full Bath, and 2 Closets in the Hall.  The Lower Level has a Very Large Family Room with Fireplace,  1/2 Bath,  Space for Office or Storage,  and a Utility Room that has the Washer and Dryer as well as the Furnace and Room for more Storage.  There is another room in the Lower Level that could be used for exercise, office, or storage.   There is a Shed (with electricity) in the Fully Fenced Rear Yard.
This property is so easy to access Rt. 50 and Rt 2.  Easy drive to Annapolis, Baltimore or DC and the Eastern Shore.   Very close,  too, to shopping, grocery stores, gas stations,  eateries, Naval Academy and more.
#MDAA2095132

ANNAPOLIS

1400 BRENWOODE ROAD

3 Beds

2 Baths

1,640 Sq.Ft.

$549,900

MLS#: MDAA2095132
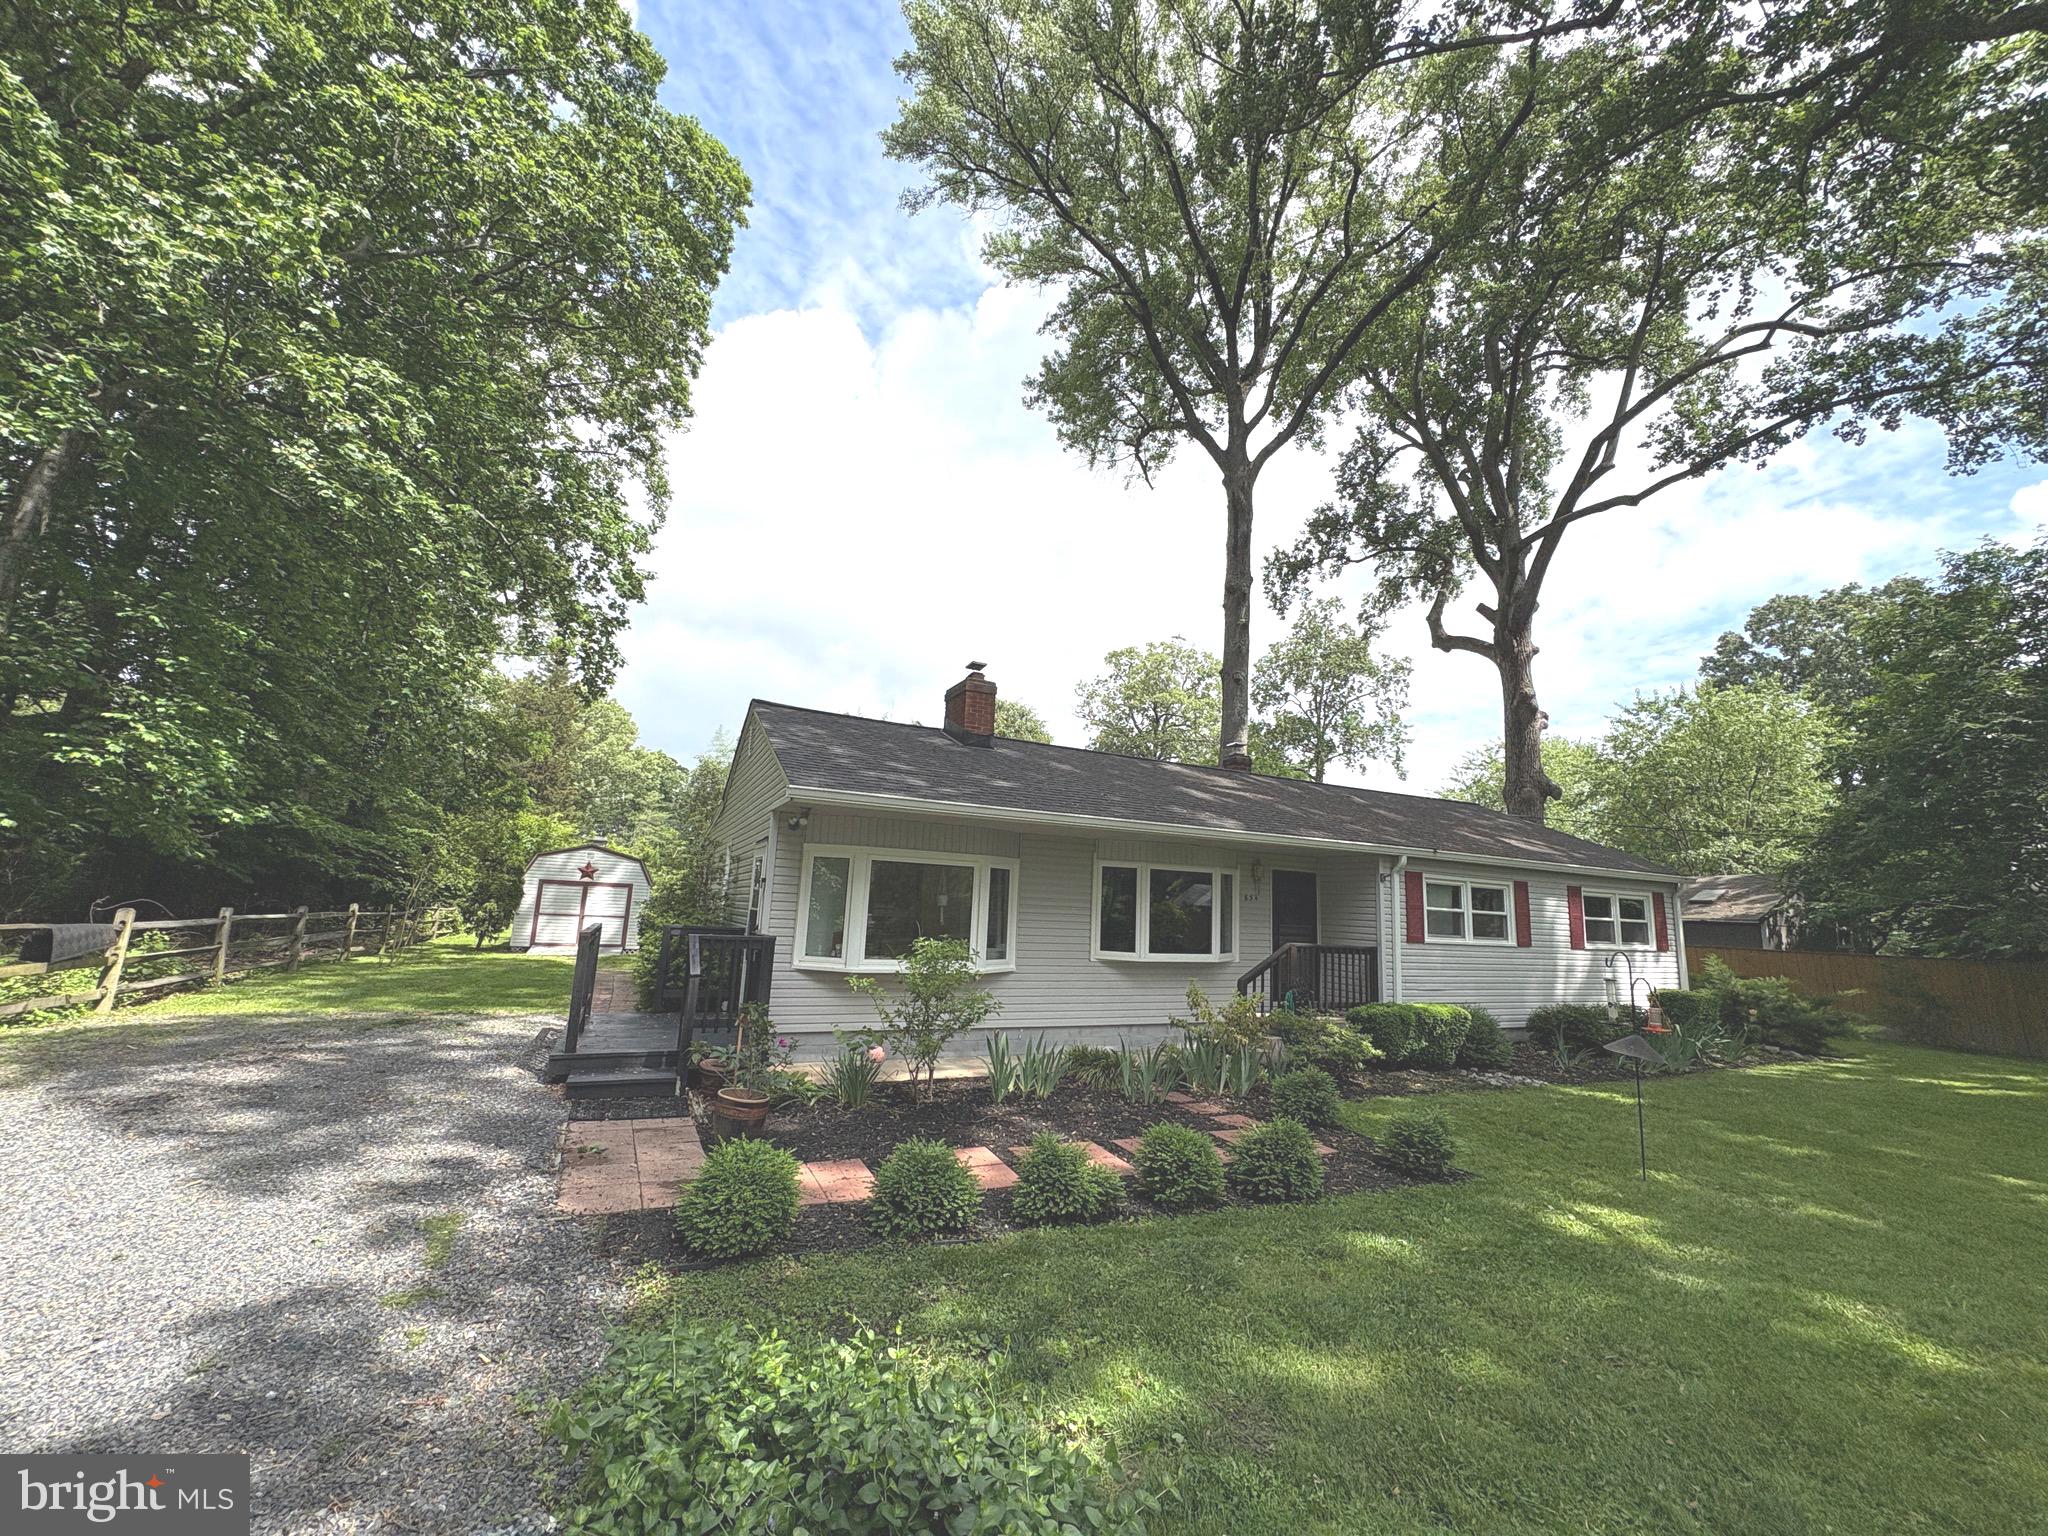
***Photos delayed due to rain, and are being taken on Friday but will still go active on Friday!***Fabulous location for all one-level living in water-access community in West River! Enjoy the half acre +/- of peaceful privacy with mature trees from the back patio or the 10 x 25 remodeled enclosed back porch.   Updated kitchen has a breakfast room, stone tile countertops, stainless steel appliances and plenty of cabinets. Baths have ceramic tiled floors. This spacious 1,740 sf home has a living room with built-ins and an additional family room.  All new carpet just installed and is freshly painted throughout! Is all electric with a new high efficiency HVAC and new thermostat. Has a newer roof (2021) and septic was pumped five months ago. Has two sheds and no HOA, so park your camper, boat or trailer here.  Walk to Shady Oaks Marina or to the shared community waterfront lot with pier where you can launch your kayak or park your boat.  Easy commute to Washington DC and  Annapolis!
#MDAA2115312

WEST RIVER

834 SHADY OAKS ROAD

4 Beds

2 Baths

1,740 Sq.Ft.

$499,990

MLS#: MDAA2115312
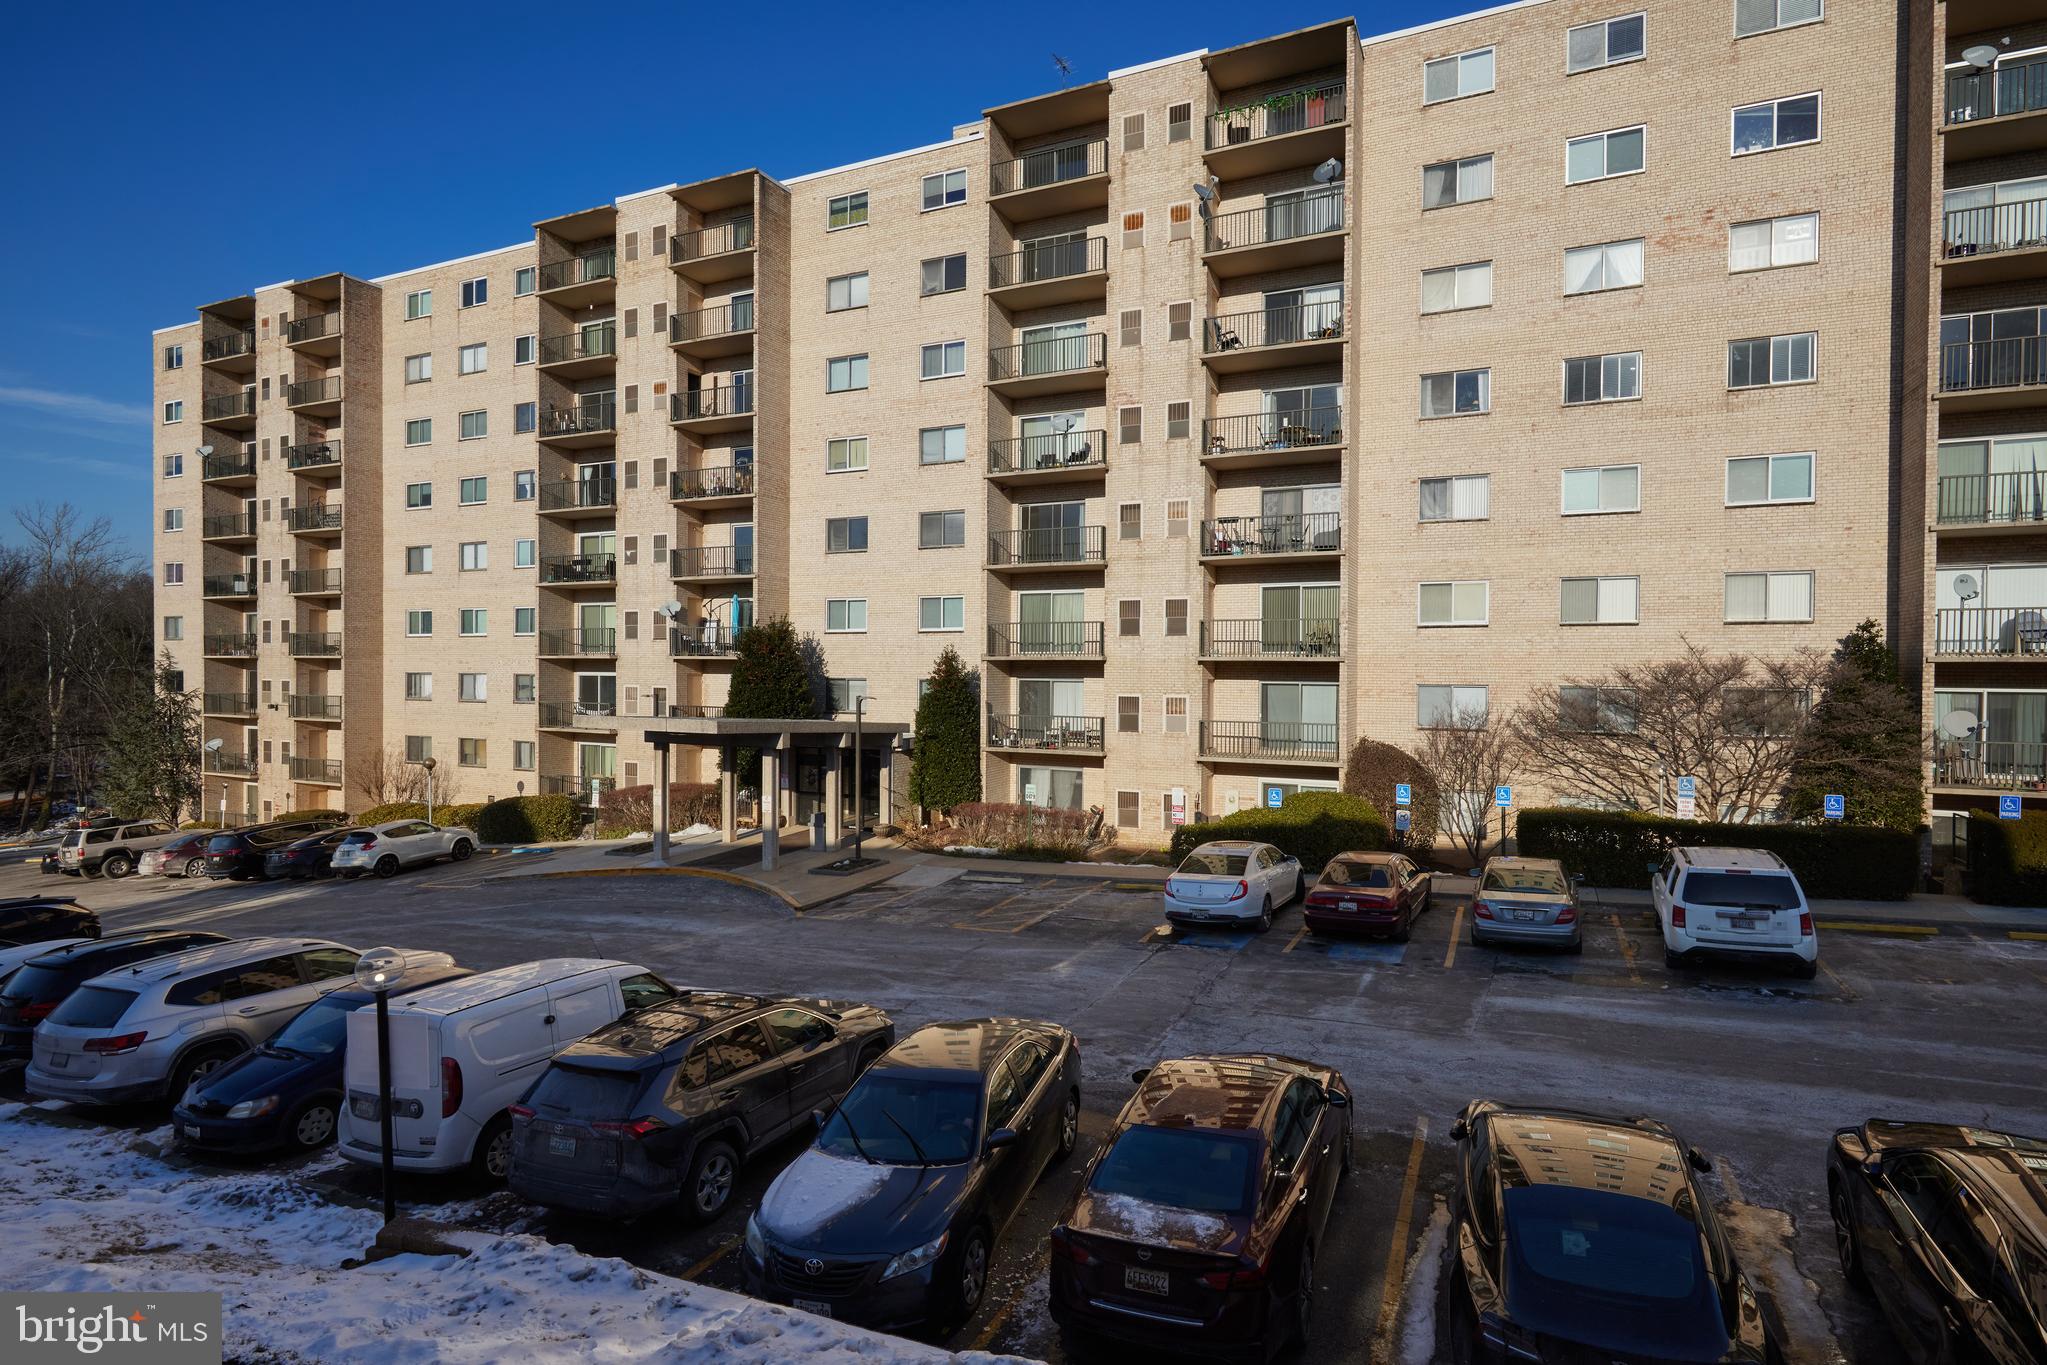
This expansive three-bedroom, two-bathroom condominium offers a perfect blend of comfort and convenience. With a generous layout, it includes a private balcony where you can unwind and enjoy the outdoors. The condo also comes with parking , making it an ideal choice for those seeking practicality and ease. Its prime location provides easy access to a variety of shops, diverse dining options, scenic trails, and efficient public transportation, ensuring you are well-connected to everything you need. The building itself boasts a range of amenities, such as attentive on-site management, a versatile party room for gatherings, and a refreshing community pool, all designed to enhance your living experience.
Pets case by case
#MDMC2163834

SILVER SPRING

12001 OLD COLUMBIA PIKE 212

3 Beds

2 Baths

1,316 Sq.Ft.

$249,000

MLS#: MDMC2163834
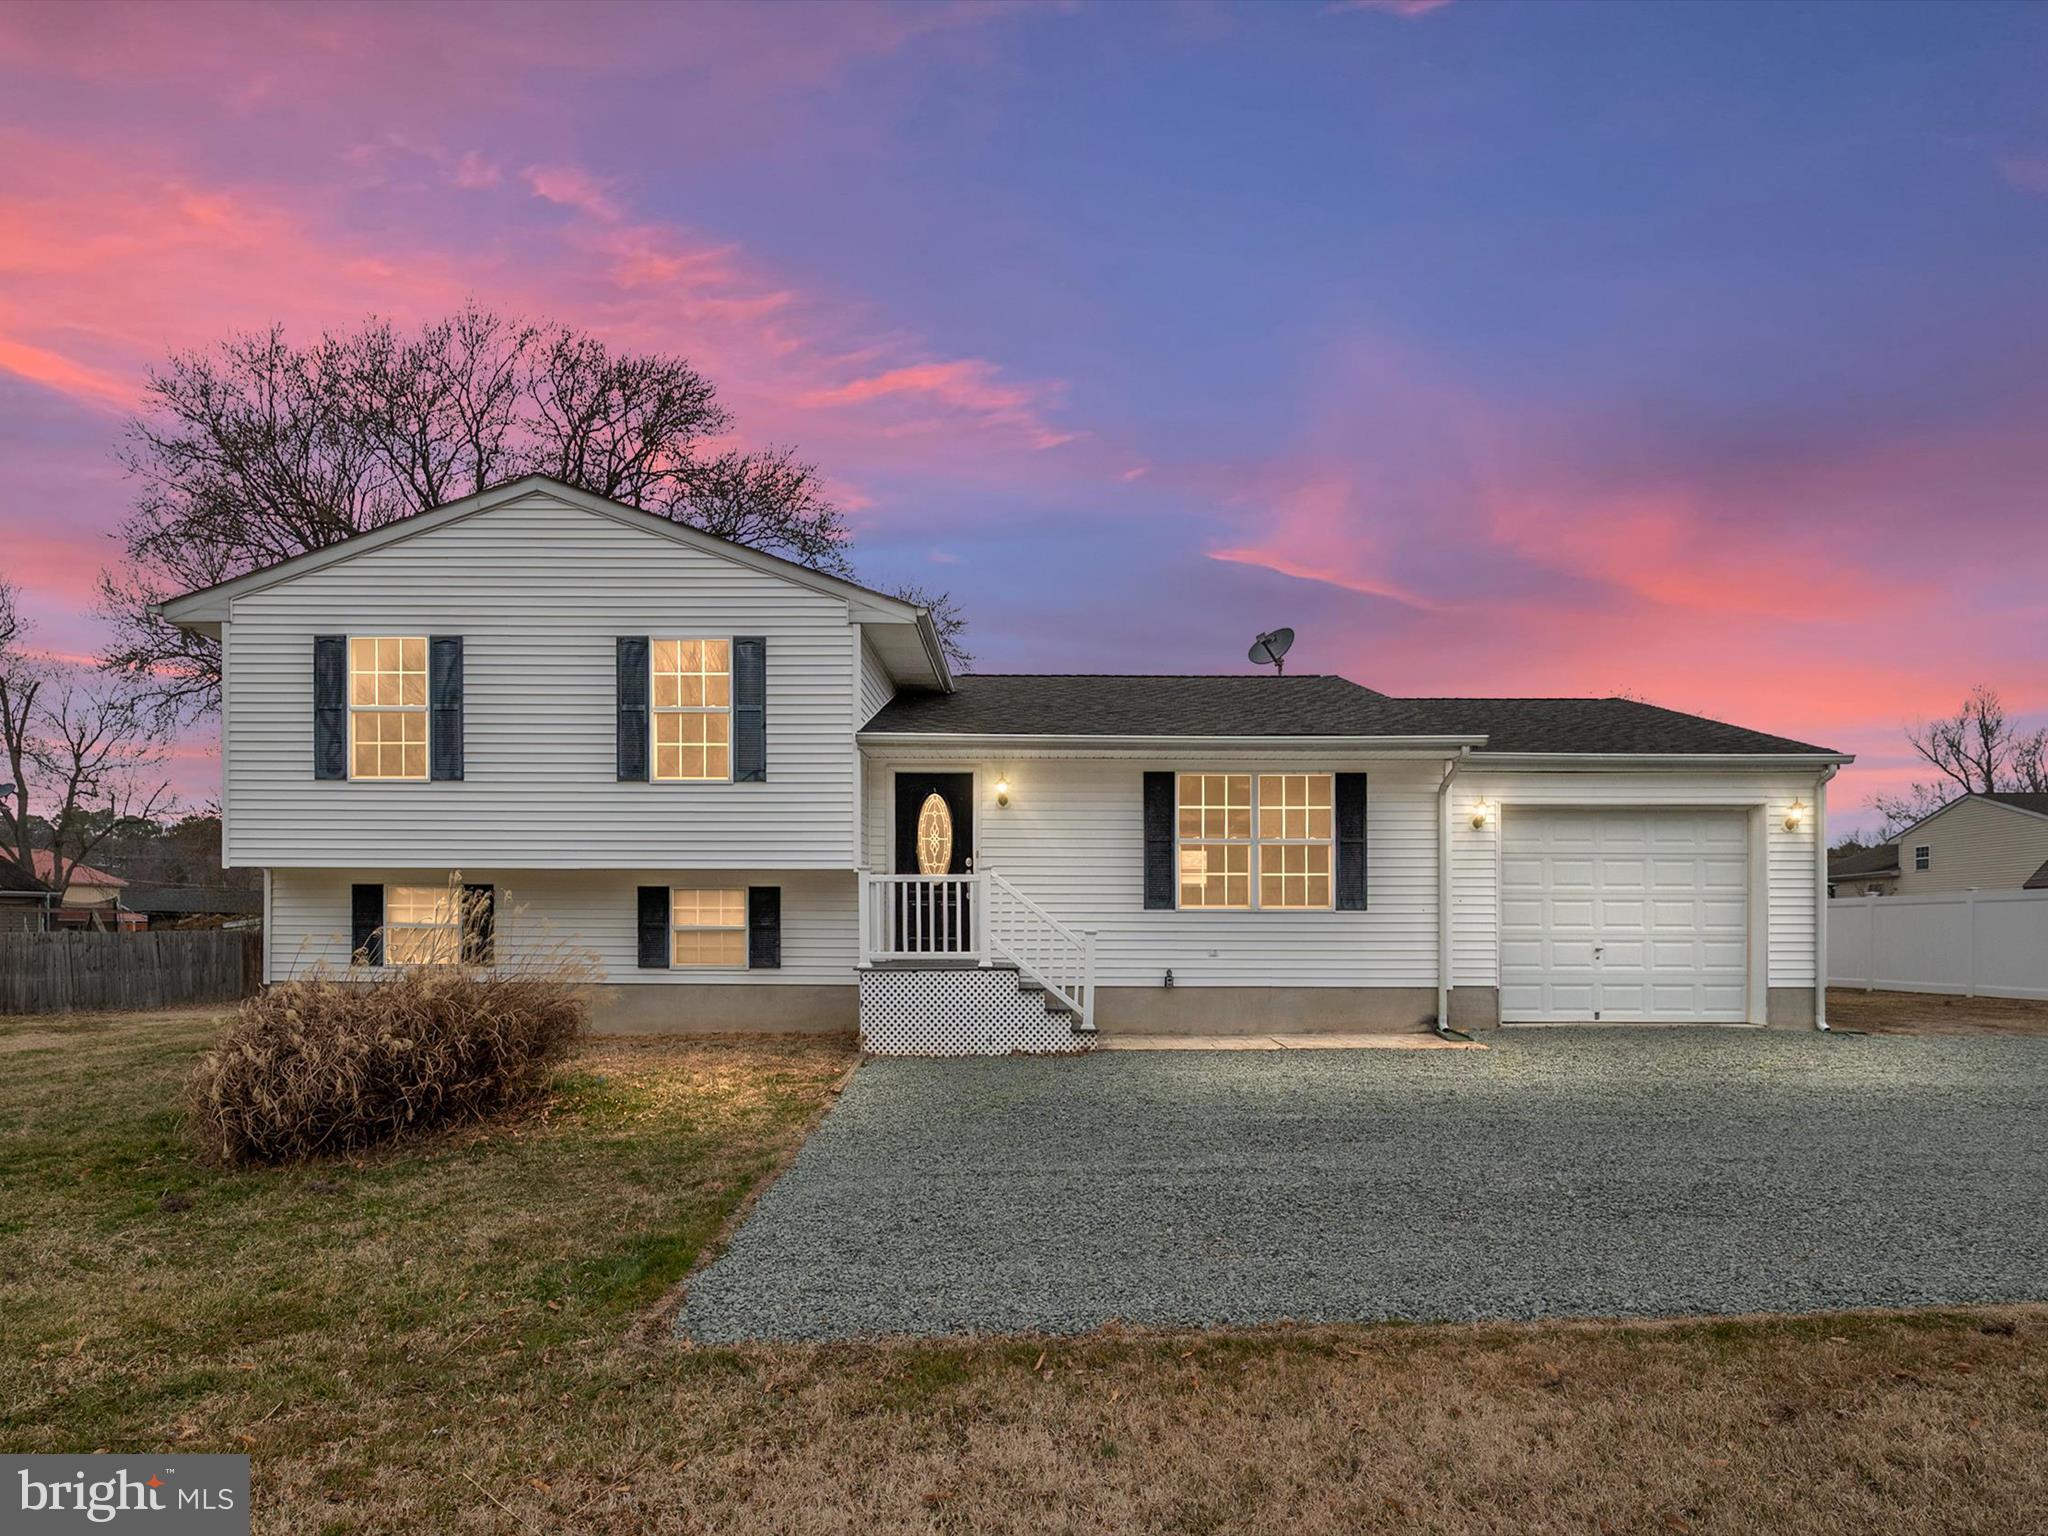
Great flowing home with 4 bedrooms and 2 full bathrooms, (rough in for a 3rd fill bathroom in basement) Home has had some recent updates including painting throughout, stainless steel appliances, refinished hardwood flooring, and new carpet in the bedrooms. This home also comes with a lower level media/recreation room which a great space to watch movies and/or for the kids and family to hang out. Close to 1/2 acre, this property affords the space and ability to host outdoor family gatherings. Schedule your appointment today!
#MDQA2012288

GRASONVILLE

120 QUINN ROAD

4 Beds

2 Baths

2,156 Sq.Ft.

$439,000

MLS#: MDQA2012288
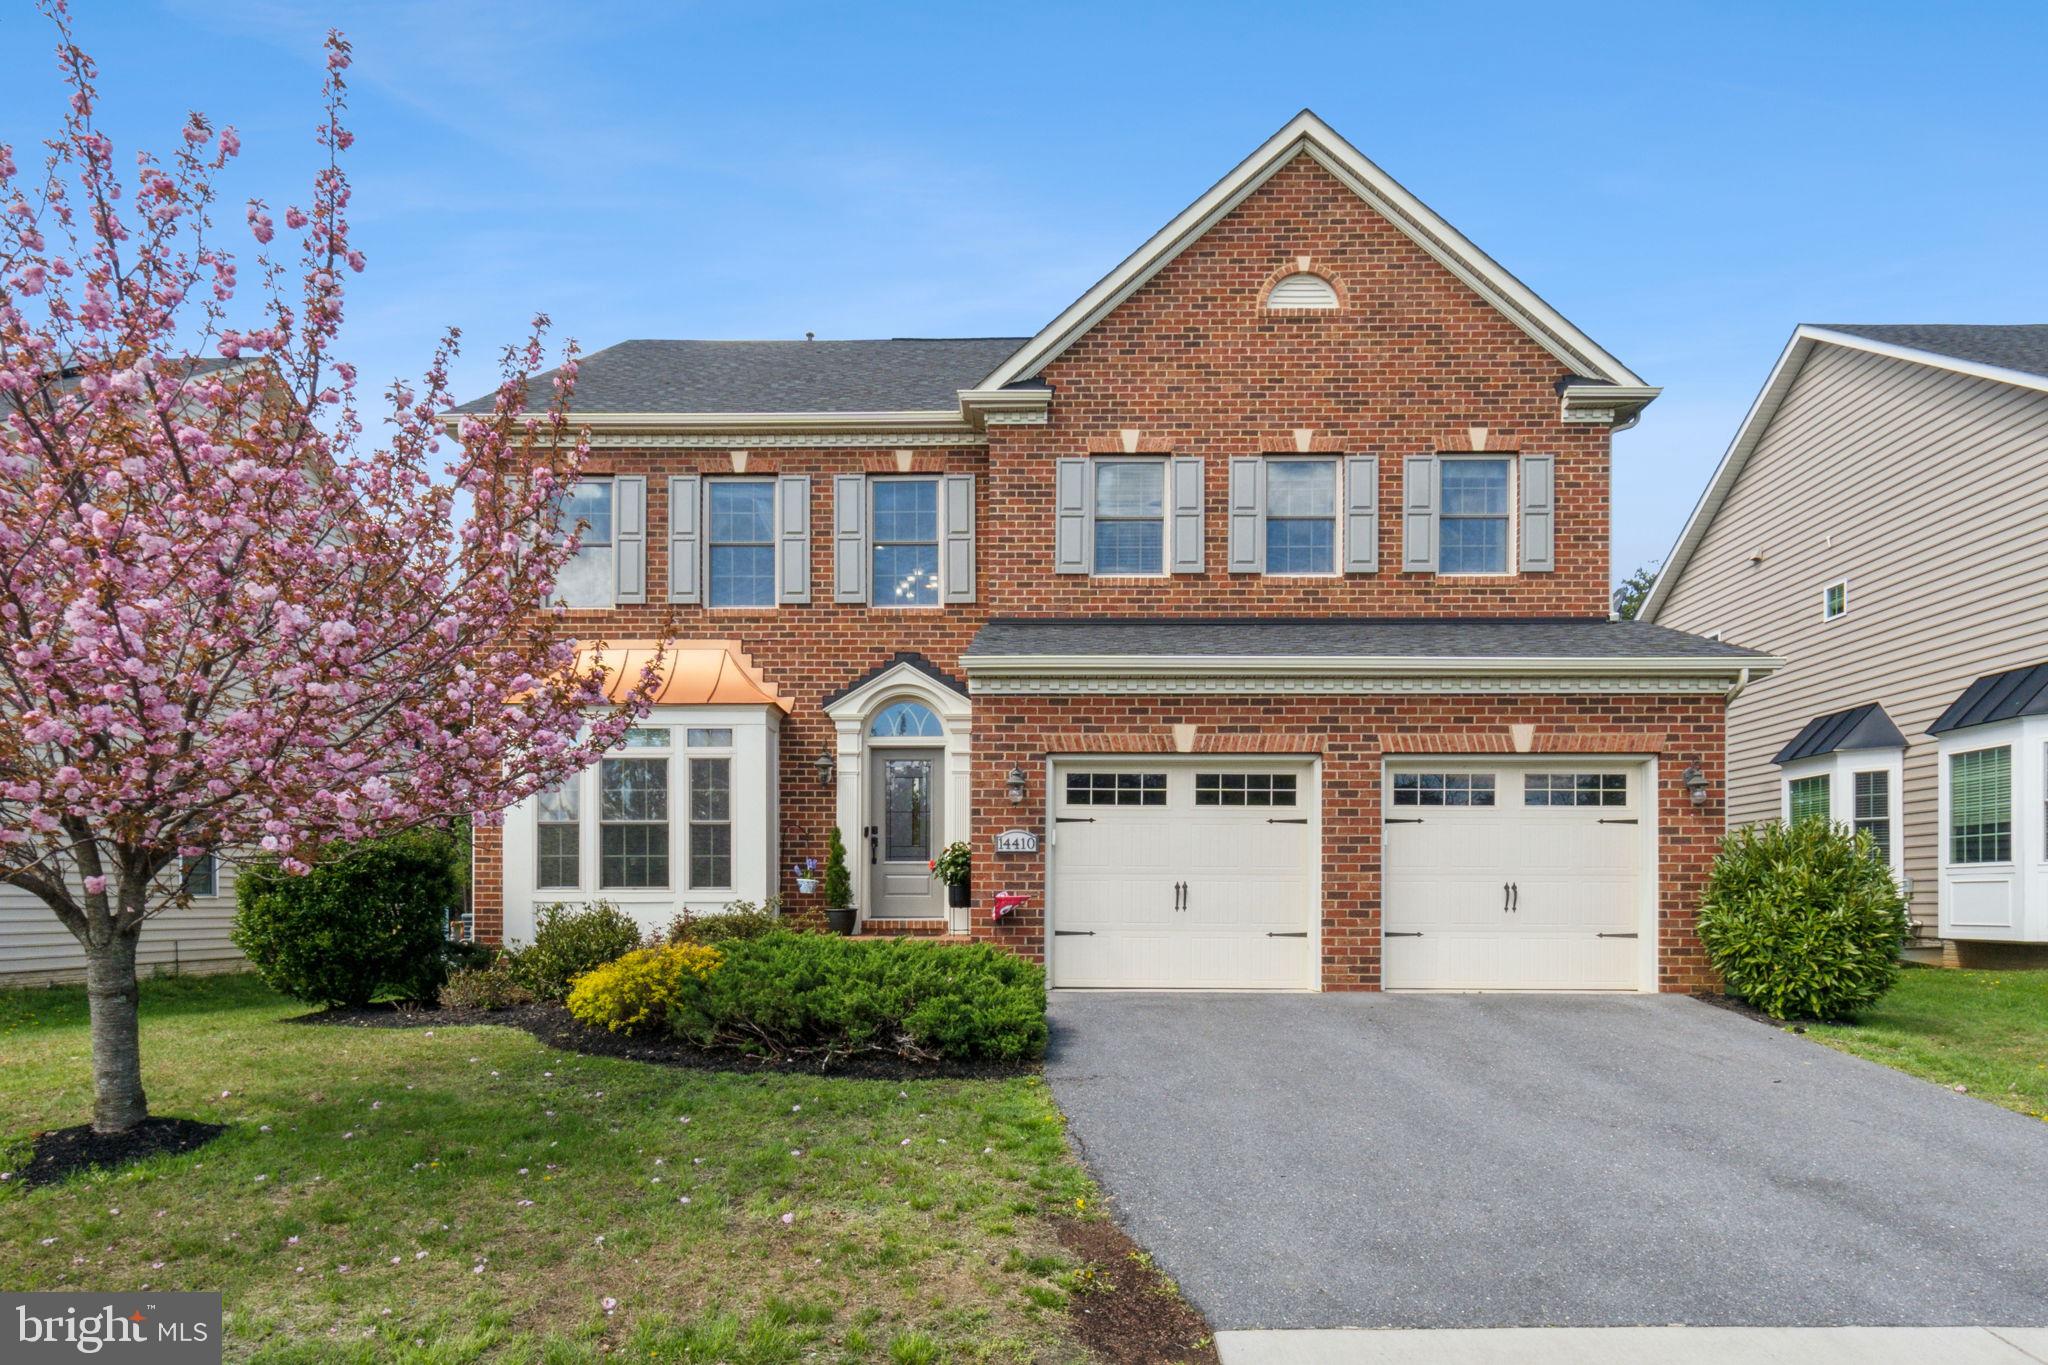
The one you’ve been waiting for…

Welcome to 14410 Chelsea Garden Ct—a beautifully maintained 5-bedroom, 3.5-bath home tucked away on a quiet cul-de-sac in a prime commuter location. Designed for both everyday comfort and unforgettable entertaining, this home delivers space, style, and a touch of serenity at every turn.

Step through the grand two-story foyer into a light-filled main level featuring gleaming hardwood floors and an open-concept layout. The chef’s kitchen boasts granite countertops, stainless steel appliances, a gas cooktop, and a large center island—perfect for meal prep or casual dining. It flows effortlessly into the expansive great room, where tray ceilings and a cozy gas fireplace create the ideal space for gatherings or cozy nights in.

Upstairs, you’ll find a luxurious primary suite with tray ceilings, a walk-in closet, and a spa-like en-suite bath complete with double vanity, soaking tub, and separate shower. Four additional bedrooms offer flexibility for family, guests, or a home office setup.

The walk-out lower level is a true entertainer’s dream—featuring a spacious rec room, a stylish wet bar, and a versatile bonus room that can serve as a gym, media room, or guest retreat. Durable luxury vinyl plank flooring adds comfort and durability to this level.

Outside, enjoy professional landscaping and hardscaping, with a private, tree-lined backyard that feels like your own peaceful escape. The home’s location is the best of both worlds—tucked away from through-traffic, yet incredibly connected to everything you need.

Additional perks include:

Walking distance to Fairland Regional Park and Aquatic Center
Access to 22 miles of biking and walking trails leading into Montgomery County
Playground and large open green space just across the street
Minutes from the new Burtonsville Crossing Shopping Center
Quick access to ICC, I-95, and Route 29 for an easy commute

Stylish, functional, and set in a sought-after community—this home has it all. Schedule your tour today and see why 14410 Chelsea Garden Ct is truly something special.
#MDPG2149230

LAUREL

14410 CHELSEA GARDEN COURT

5 Beds

3 Baths

5,140 Sq.Ft.

$825,000

MLS#: MDPG2149230
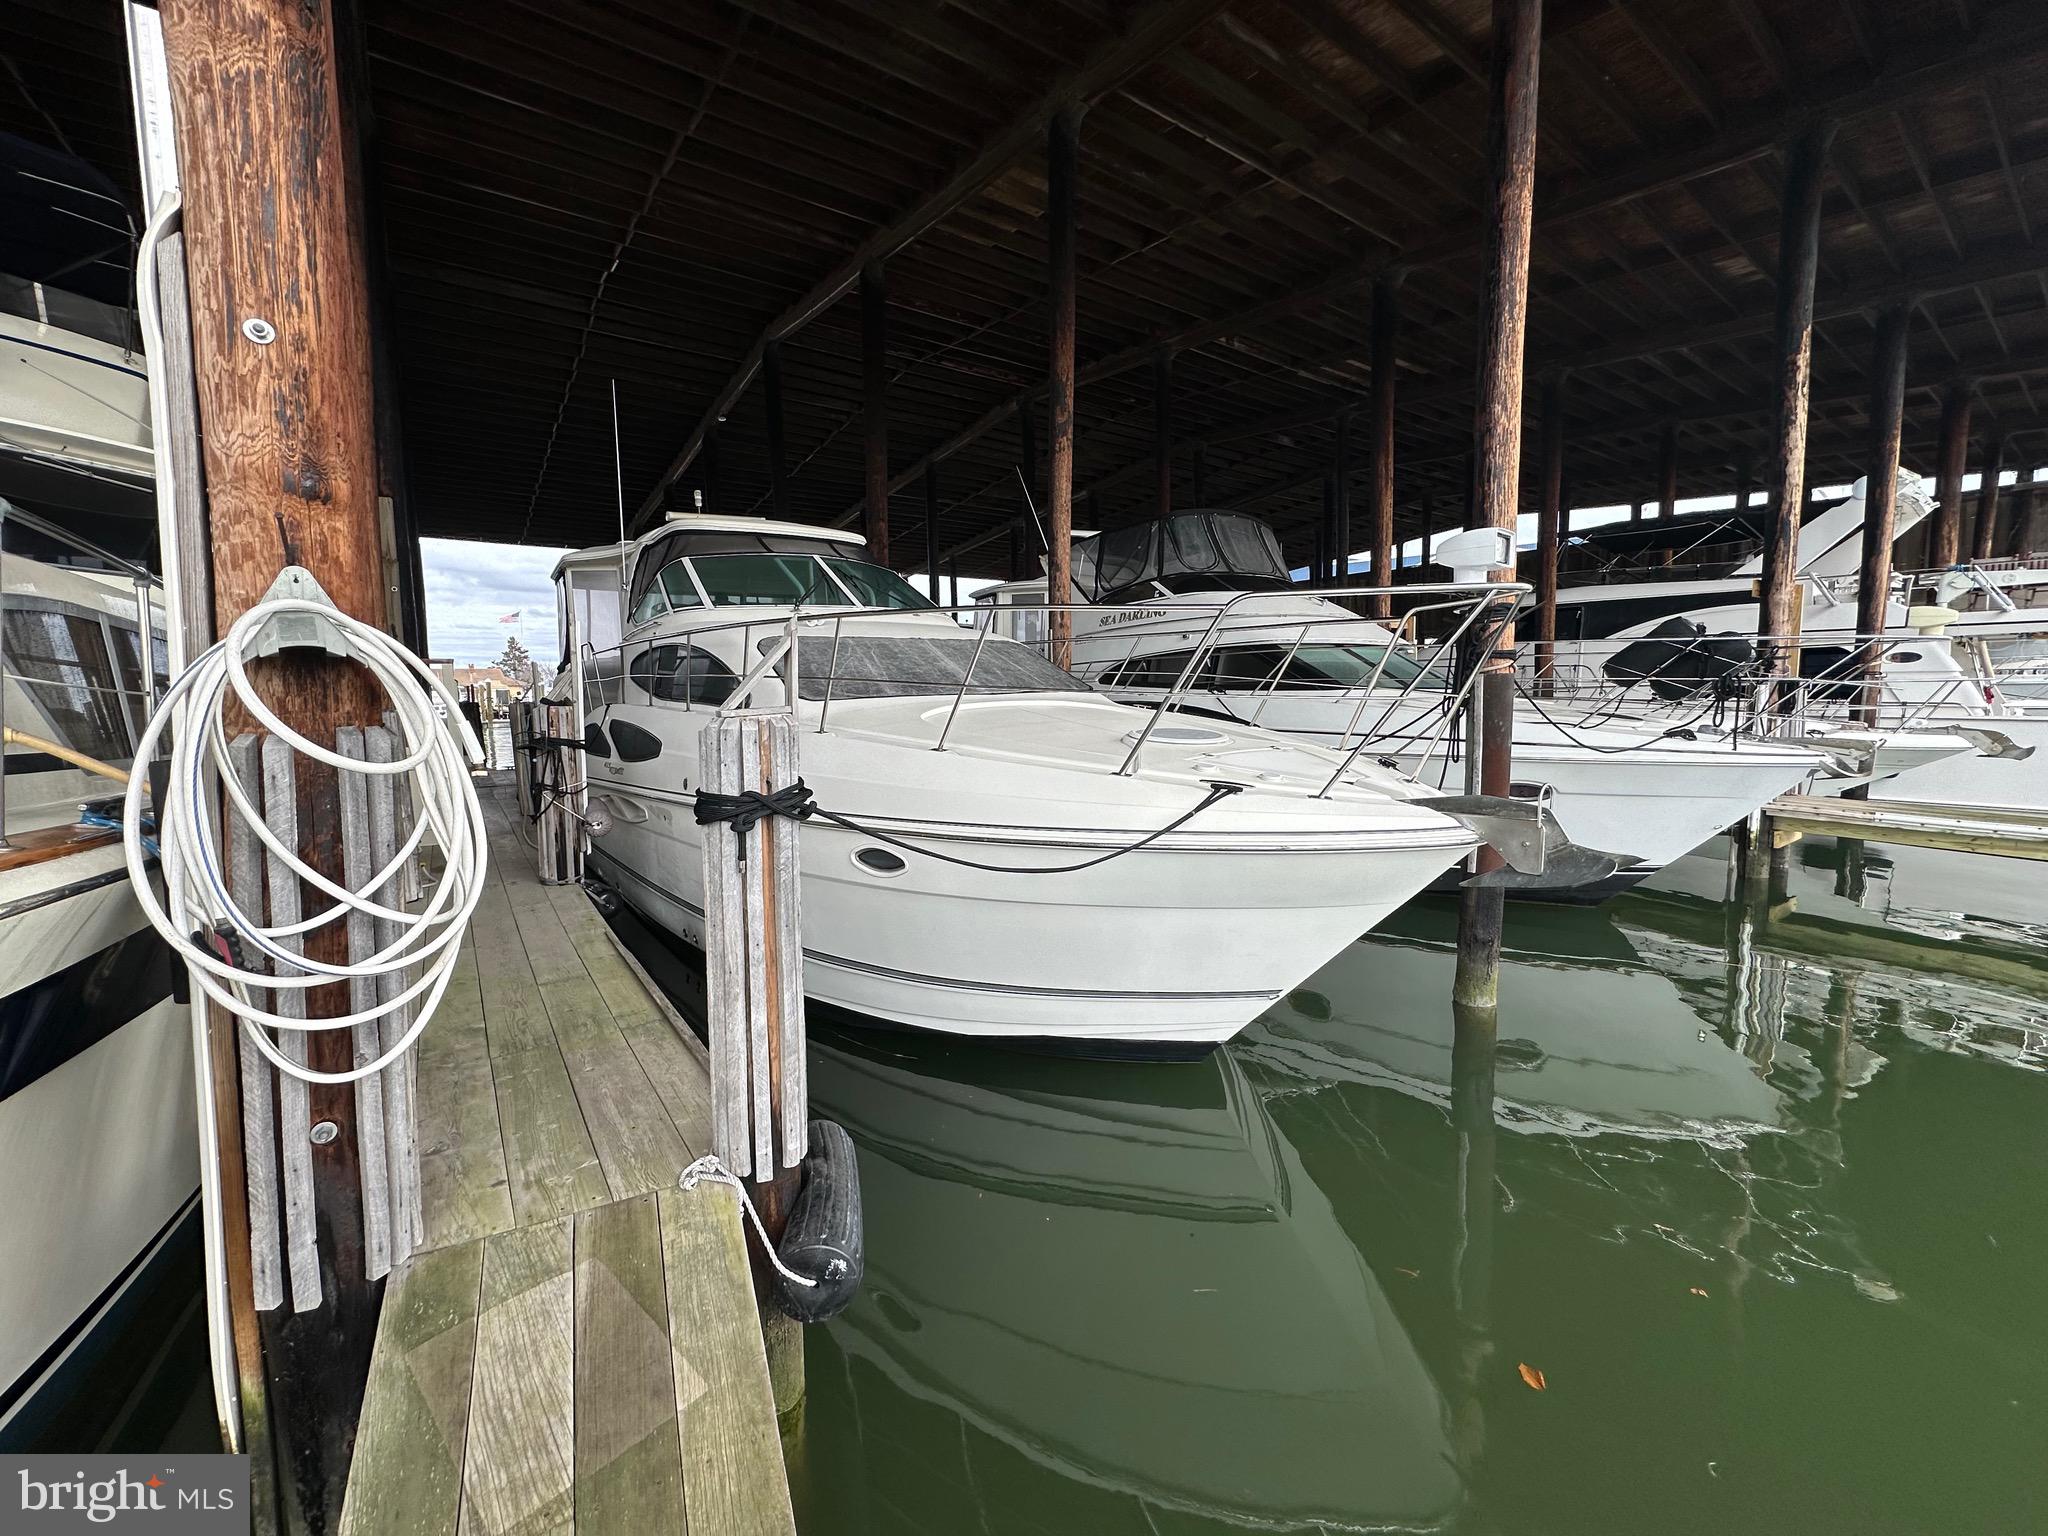
Welcome to Piney Narrows Yacht Haven marina condominium in the Kent Narrows, perfect for active boaters who want a comfortable, convenient community-oriented home port, now available is COVERED SLIP B-7!! (50' X 18' with power) Entertain family and friends in the luxury of your own covered slip. Yacht Haven amenities include access to community swimming pool, picnic area with BBQ grill, yachtsman's club lounge, fuel dock with gas and diesel (Free pump out with fuel purchase), winter bubbling to all doc facilities, climate-controlled heads and showers, 2 laundromats, parking for slip holders and guests, on site canvas shop for new/repair services., and even water and electricity Wi Fi are included. Owners love the proximity to our famous local restaurants which can be visited by trail access on a nice day! A convenient commute from Baltimore & Washington DC, you could be enjoying the scene within 1 hour. Whether you are boating to a nearby cruising destination, or enjoying all Kent Island has to offer, Piney Narrows Yacht Haven is a fantastic home port for a day or a lifetime!
#MDQA2012518

CHESTER

7 PINEY NARROWS ROAD B

None Beds

None Baths

900 Sq.Ft.

$65,000

MLS#: MDQA2012518

1 ... 111 112 113 114 115 ... 666
* Listings identified with the FMLS IDX logo come from FMLS and are held by brokerage firms other than the owner of this website. The listing brokerage is identified in any listing details. Information is deemed reliable but is not guaranteed. If you believe any FMLS listing contains material that infringes your copyrighted work please review our DMCA policy and learn how to submit a takedown request. © 2024. First Multiple Listing Service, Inc.

Send a message

Message successfully sent.

Your message

What is 3 + 4 ?

Reason for contacting?

I agree to receive email communication and understand I can unsubscribe at any time.

I agree to be contacted by Charis Realty Group - Christine Issler, Broker via call, email, and text for real estate services. To opt out, you can reply 'stop' at any time or reply 'help' for assistance. You can also click the unsubscribe link in the emails. Message and data rates may apply. Message frequency may vary. Privacy Policy

Sign Out

Virtual Assistant

Would you like to take the next step with this property? We can help you schedule a showing or virtual tour, or send you more details.

Yes, I would like more information.

Thank You for Your Reply, One of Our Agents will contact you as soon as possible

No, maybe later.

Thank you, you can always contact me via email, phone number or through the contact form.

Realhub AI

Lucy - Your AI-Powered Realtor

Update Your Temporary Password

Personalize your search

Enter your email and we'll notify you immediately when new listings match what you're looking for.

or enter email address

Already have an account ? Login here

Continue your home search

I agree to receive communications and understand I can unsubscribe at any time.

I agree to be contacted by Charis Realty Group - Christine Issler, Broker via call, email, and text for real estate services. To opt out, you can reply 'stop' at any time or reply 'help' for assistance. You can also click the unsubscribe link in the emails. Message and data rates may apply. Message frequency may vary. Privacy Policy

Already have an account ? Login here

We use cookies

We use cookies primarily for analytics to enhance your experience. By accepting, you agree to our use of these cookies. You can manage your preferences or learn more about our cookies policy.