Properties

Browse or get in touch to schedule a walkthrough.

  • Nearby me
Price range

Popular Features

Community Features

Association

Property Features

Waterfront

View

Exterior Features

Interior Features

Style

10000 properties match your criteria

Updated 1 minute ago

E-Alert name
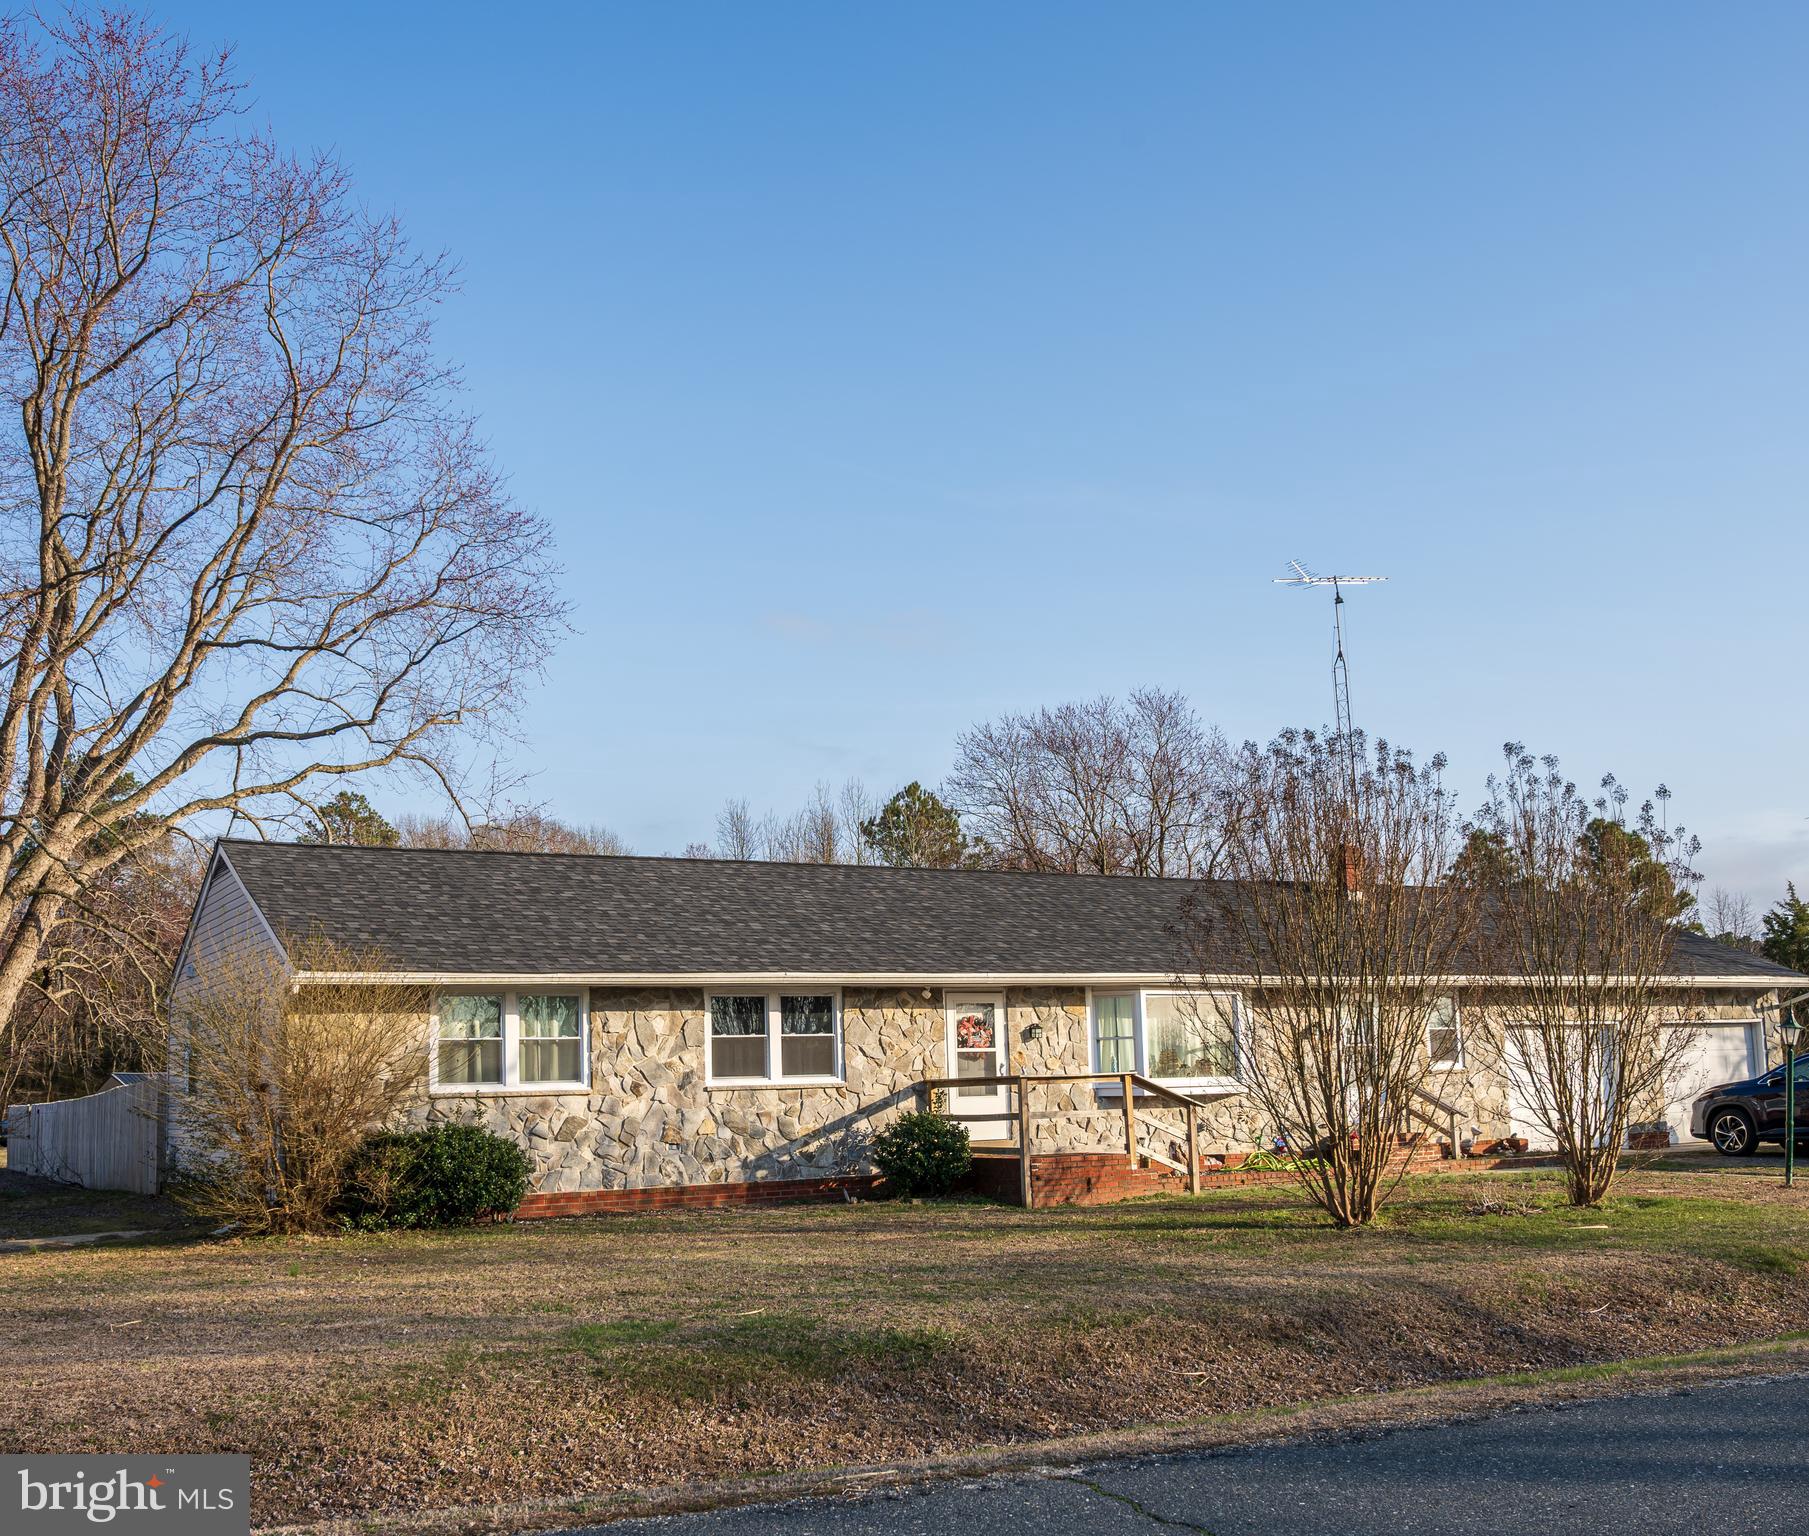
Large One-Story Renovated Home with almost one acre of land. Welcome home to 5649 Thompsontown Road, just minutes outside of Cambridge. This home features an open floor plan with an amazing eat-in kitchen with granite countertops, stainless steel appliances, and soft-close cabinets, along with a sliding glass door that leads out to your back deck and enclosed backyard. You also have a separate living area/den, a large enclosed sunroom, and a door to your oversized attached 2-car garage with its own bathroom.

The home offers 3 large-sized bedrooms, with a full bath in the owner's suite. There is also more yard space beyond the fenced-in area if you wish to build a separate garage or shed. Corner lot. New HVAC with central air, new windows, a new electric panel, and a newer roof. This home will not last long.
#MDDO2009202

EAST NEW MARKET

5649 THOMPSONTOWN ROAD

3 Beds

2 Baths

1,736 Sq.Ft.

$299,900

MLS#: MDDO2009202
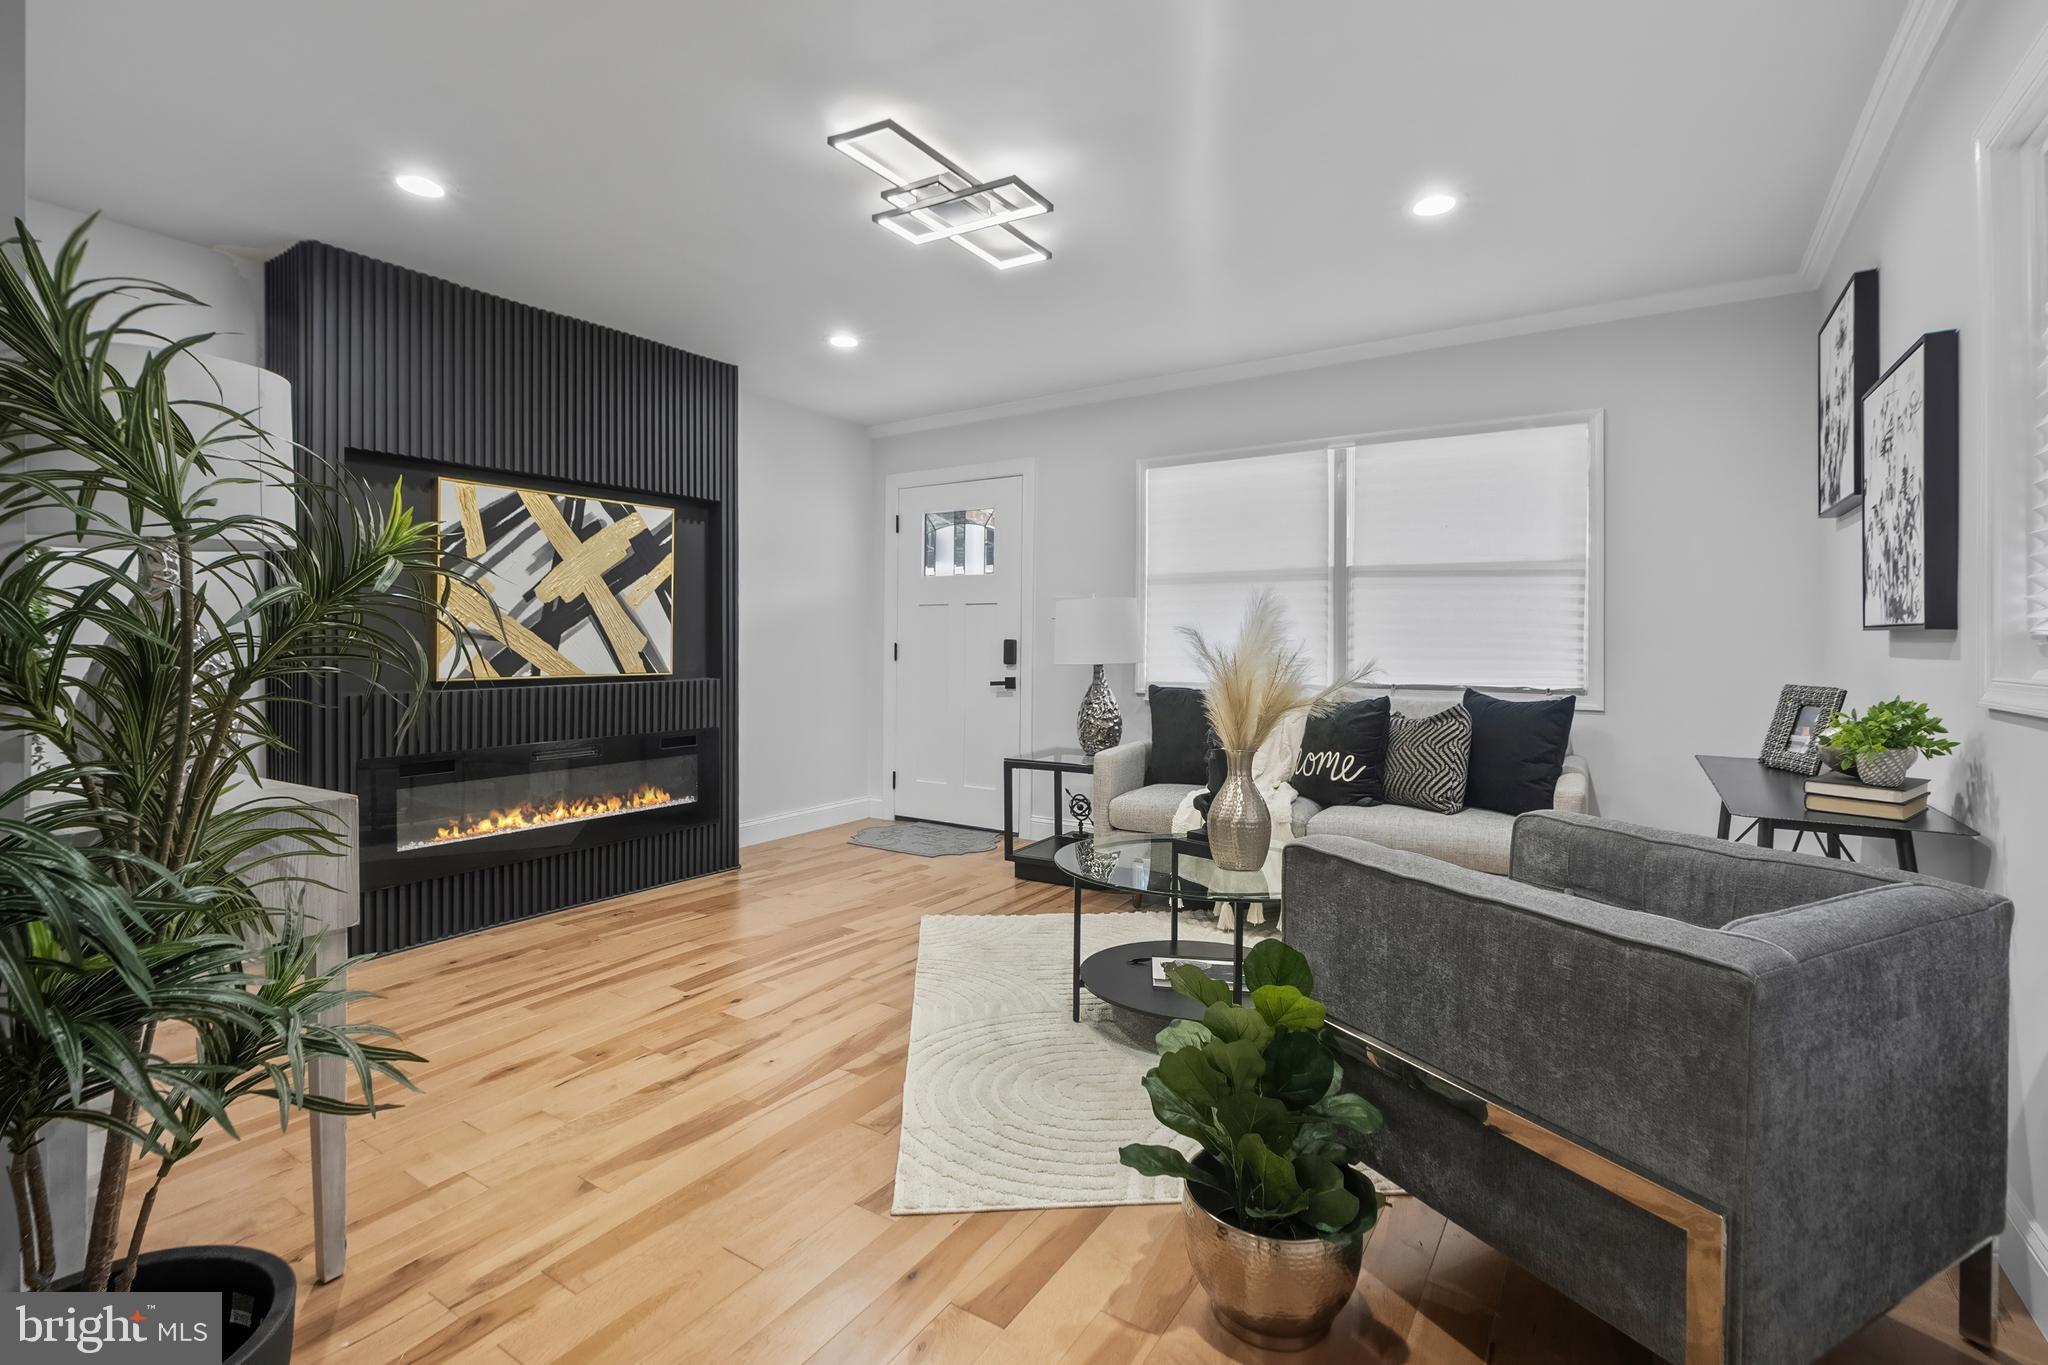
Step into luxury with this beautifully renovated 3-bedroom, 3-full-bath end-of-group home, offering spacious living, modern amenities, and impeccable finishes throughout. Nestled in the sought-after Panway community, this home boasts hardwood floors, spacious rooms, and an open-concept design perfect for entertaining.
The  kitchen features stainless steel appliances, including a smart refrigerator, and sleek cabinetry, while the bathrooms are elegantly designed with high-end finishes. Enjoy the large, fully fenced front and rear yards, ideal for relaxation and gatherings. With meticulous renovations and thoughtful upgrades, this home is truly move-in ready.

Don’t miss the opportunity to own this exceptional home—schedule your tour today!
#MDBA2160052

BALTIMORE

2137 KOKO LANE

3 Beds

3 Baths

N/A

$254,900

MLS#: MDBA2160052
Previous buyers financing fell through** Property qualifies for multiple Down Payment assistance grants & programs!! 

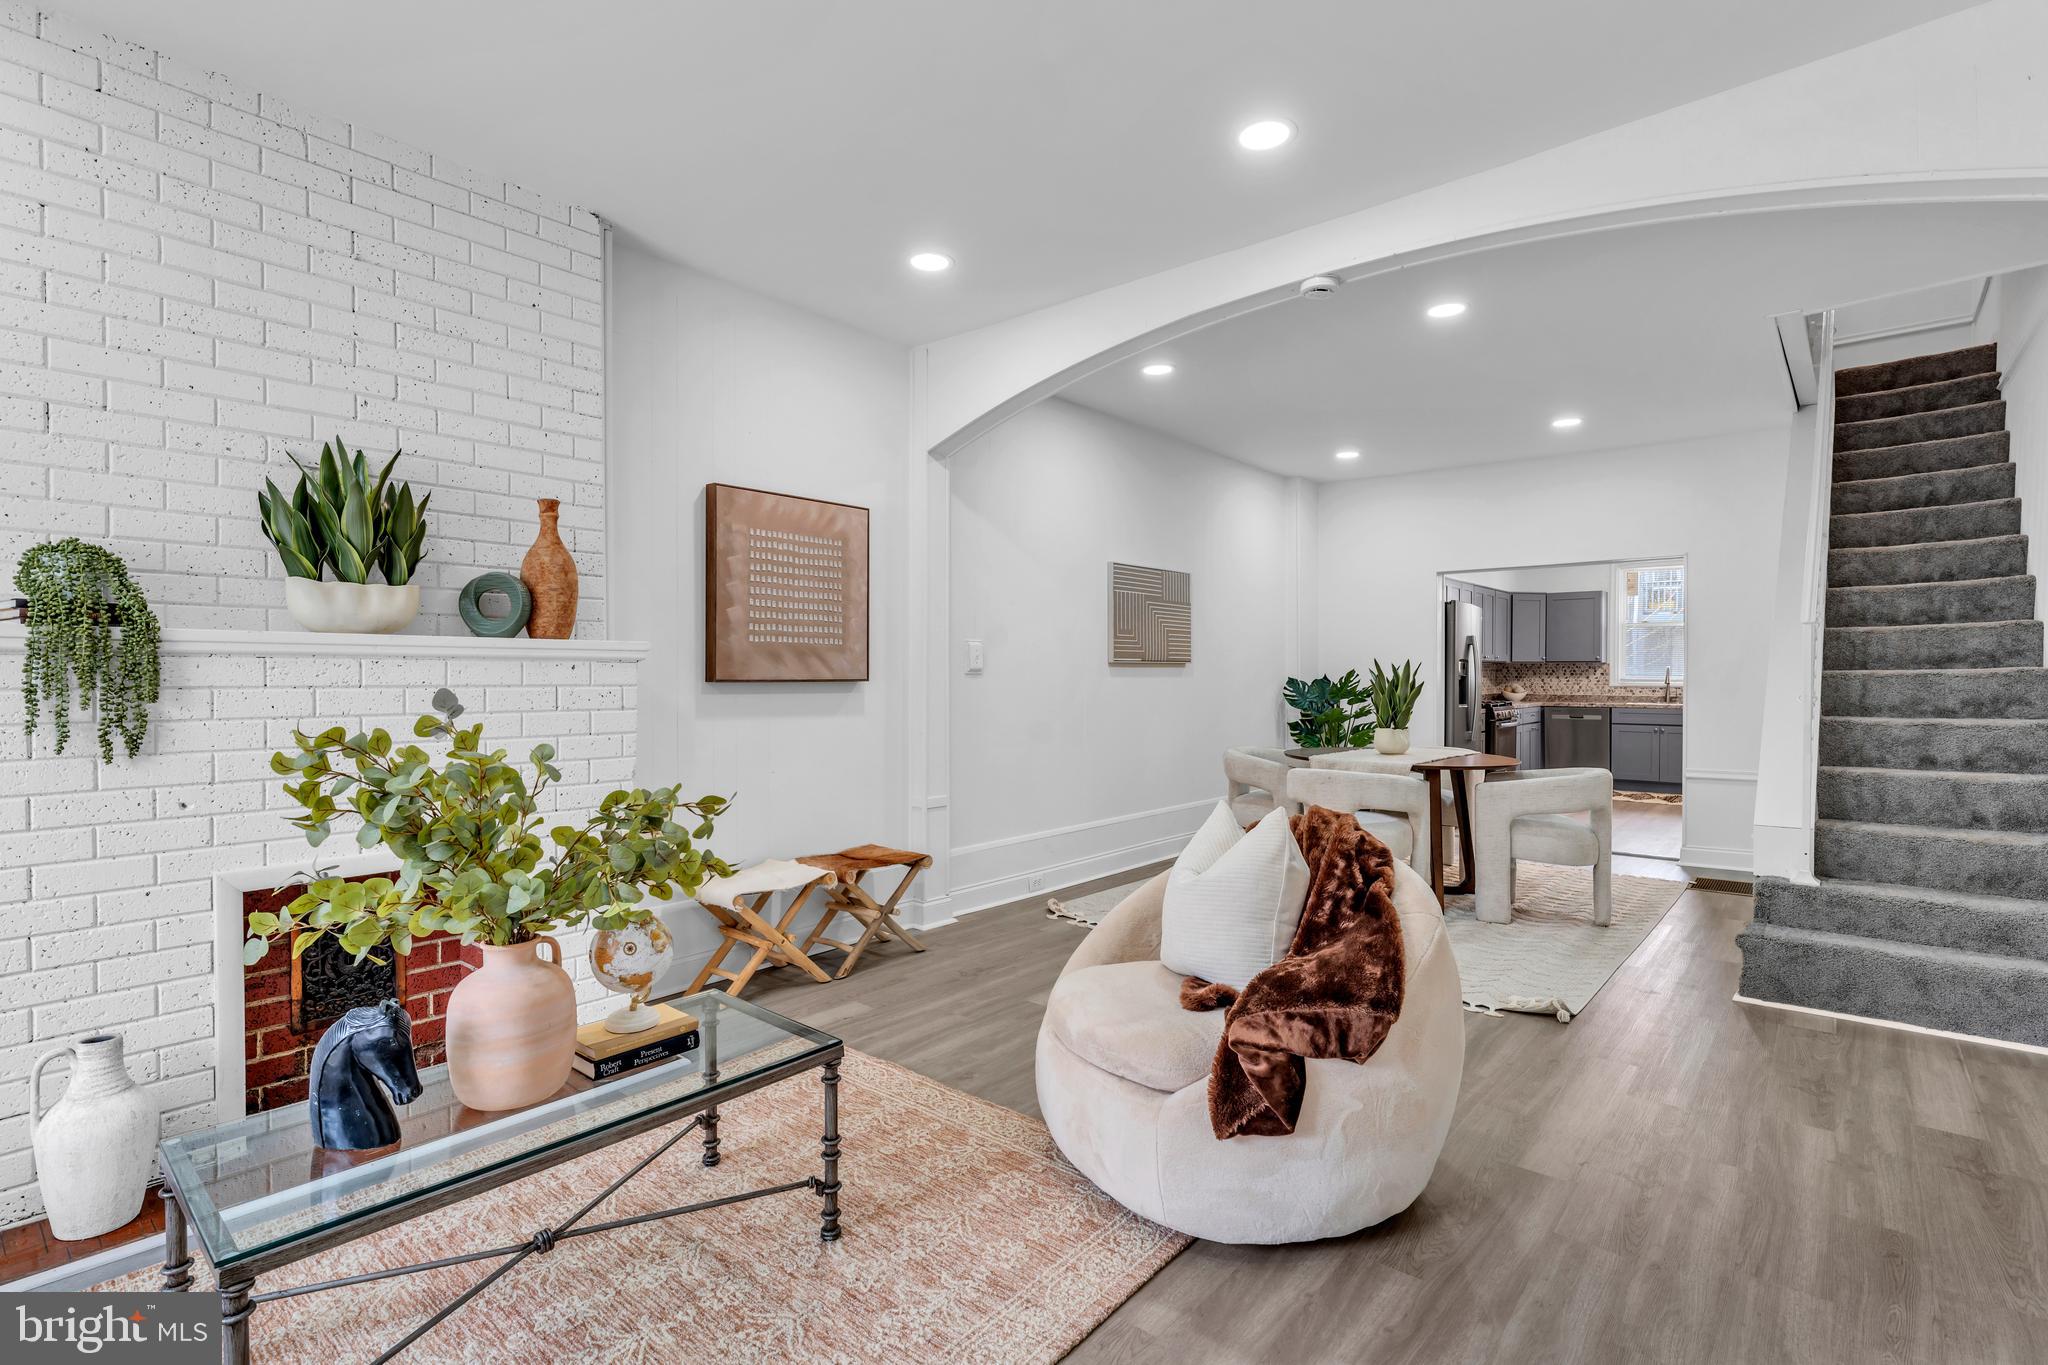
Welcome to 520 N Kenwood Ave, a beautifully renovated rowhome in the heart of Baltimore! This charming home blends modern upgrades with classic Baltimore character, featuring exposed brick, an open-concept layout, and spacious rooms throughout. Enjoy the convenience of brand-new windows, new cabinets and countertops, and brand-new siding with a recent roof inspection. The upper level and basement spare room boast wall-to-wall carpeting, adding warmth and comfort. The HVAC system has been inspected and maintained, ensuring year-round efficiency. The sleek stainless steel appliances (fridge, stove, microwave, and dishwasher) elevate the kitchen, and the home includes a washer and dryer for added convenience.

Located on a quiet block, yet just minutes from downtown Baltimore, this home offers the perfect mix of tranquility and accessibility. Don’t miss out on this move-in-ready gem—schedule your showing today!
#MDBA2160800

BALTIMORE

520 N KENWOOD AVENUE

4 Beds

1 Baths

2,000 Sq.Ft.

$179,900

MLS#: MDBA2160800
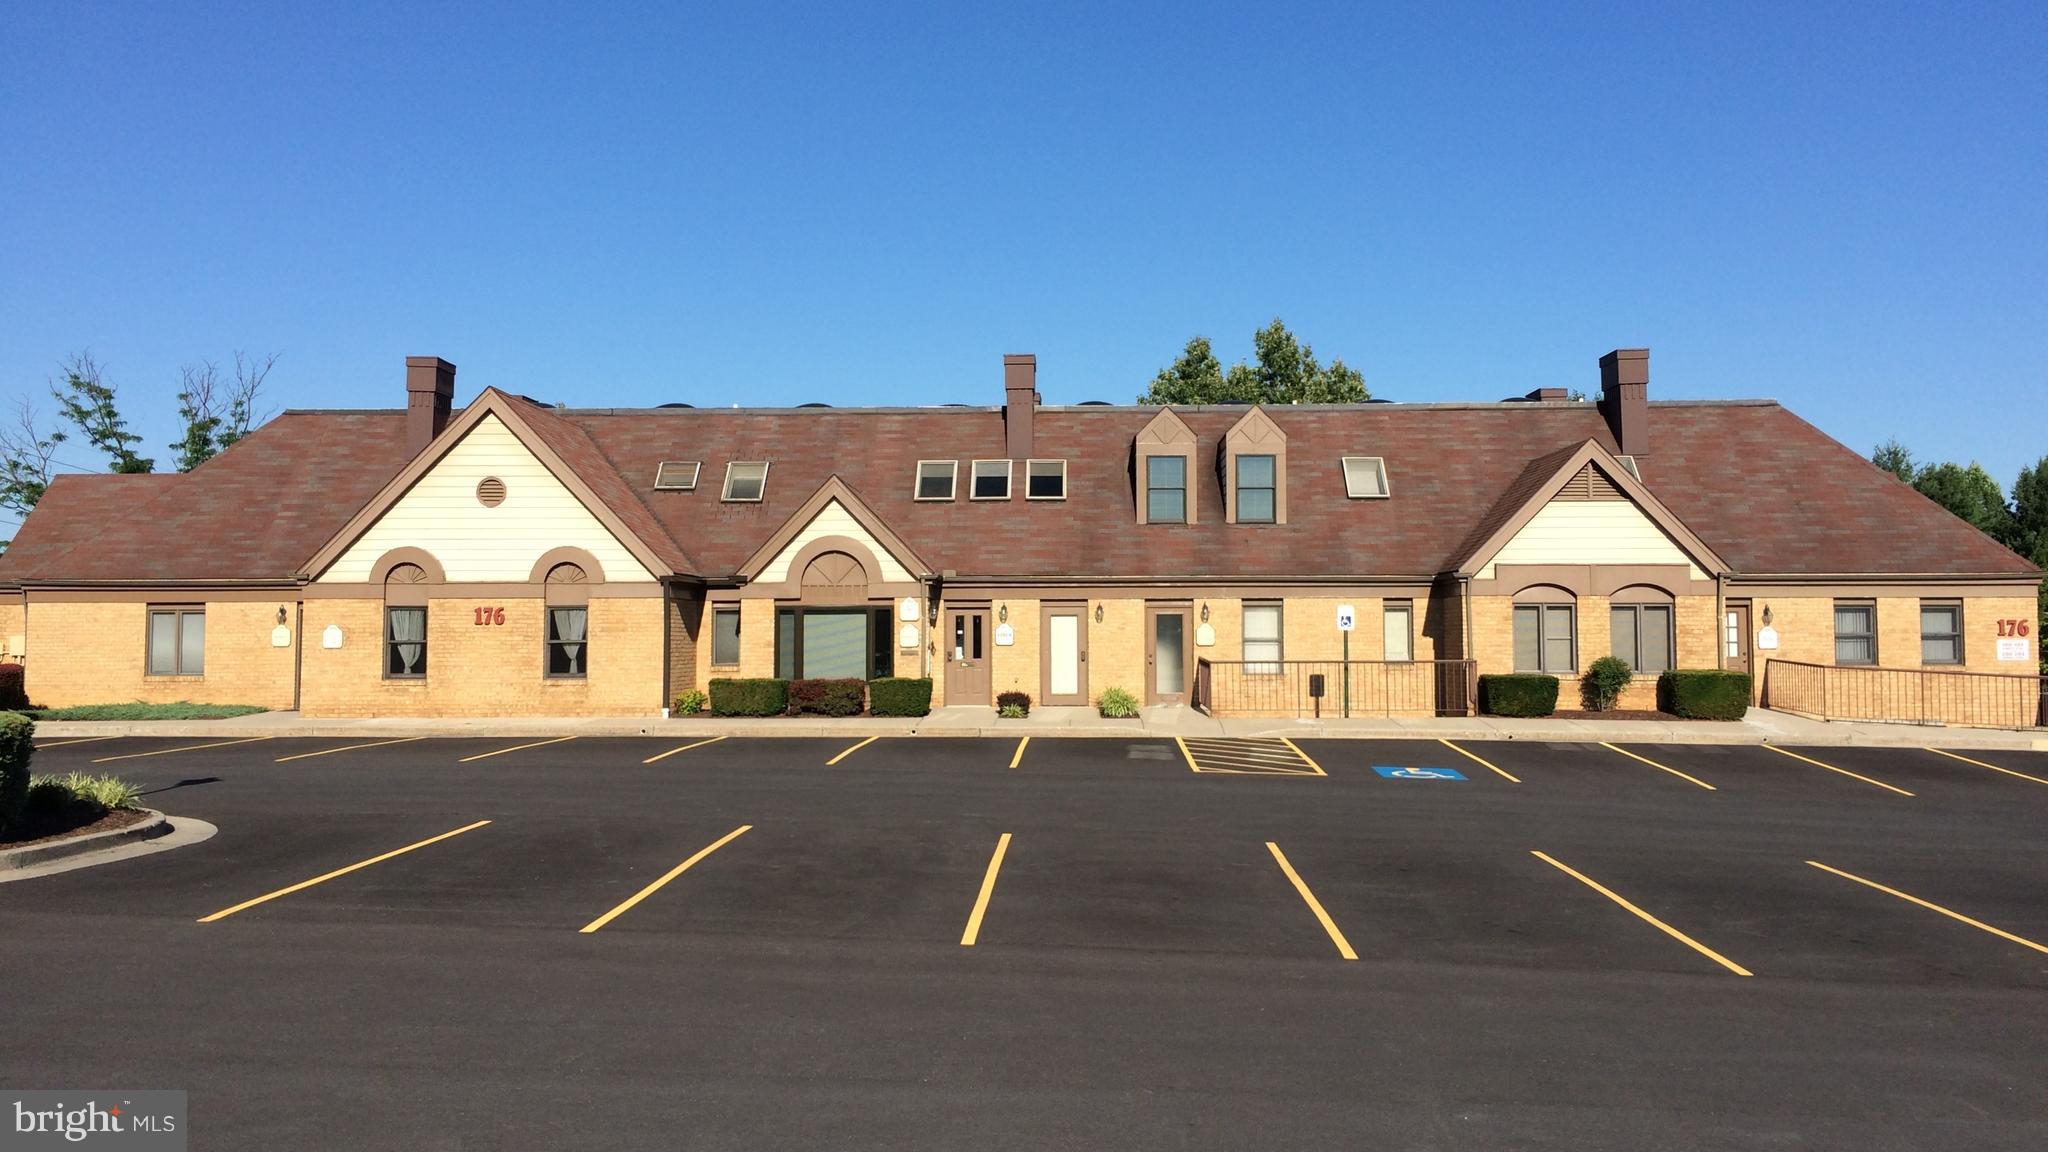
This particular unit is a single office with ground floor entry.  The space has common area that is shared with 3 other offices.  Common area includes a waiting area, kitchenette and bathroom.  5 minutes from downtown Frederick, and only a few minutes away from US-15, I-270, and I-70.
#MDFR2062110

FREDERICK

176 THOMAS JOHNSON DRIVE 5C2

None Beds

None Baths

N/A

$600

MLS#: MDFR2062110
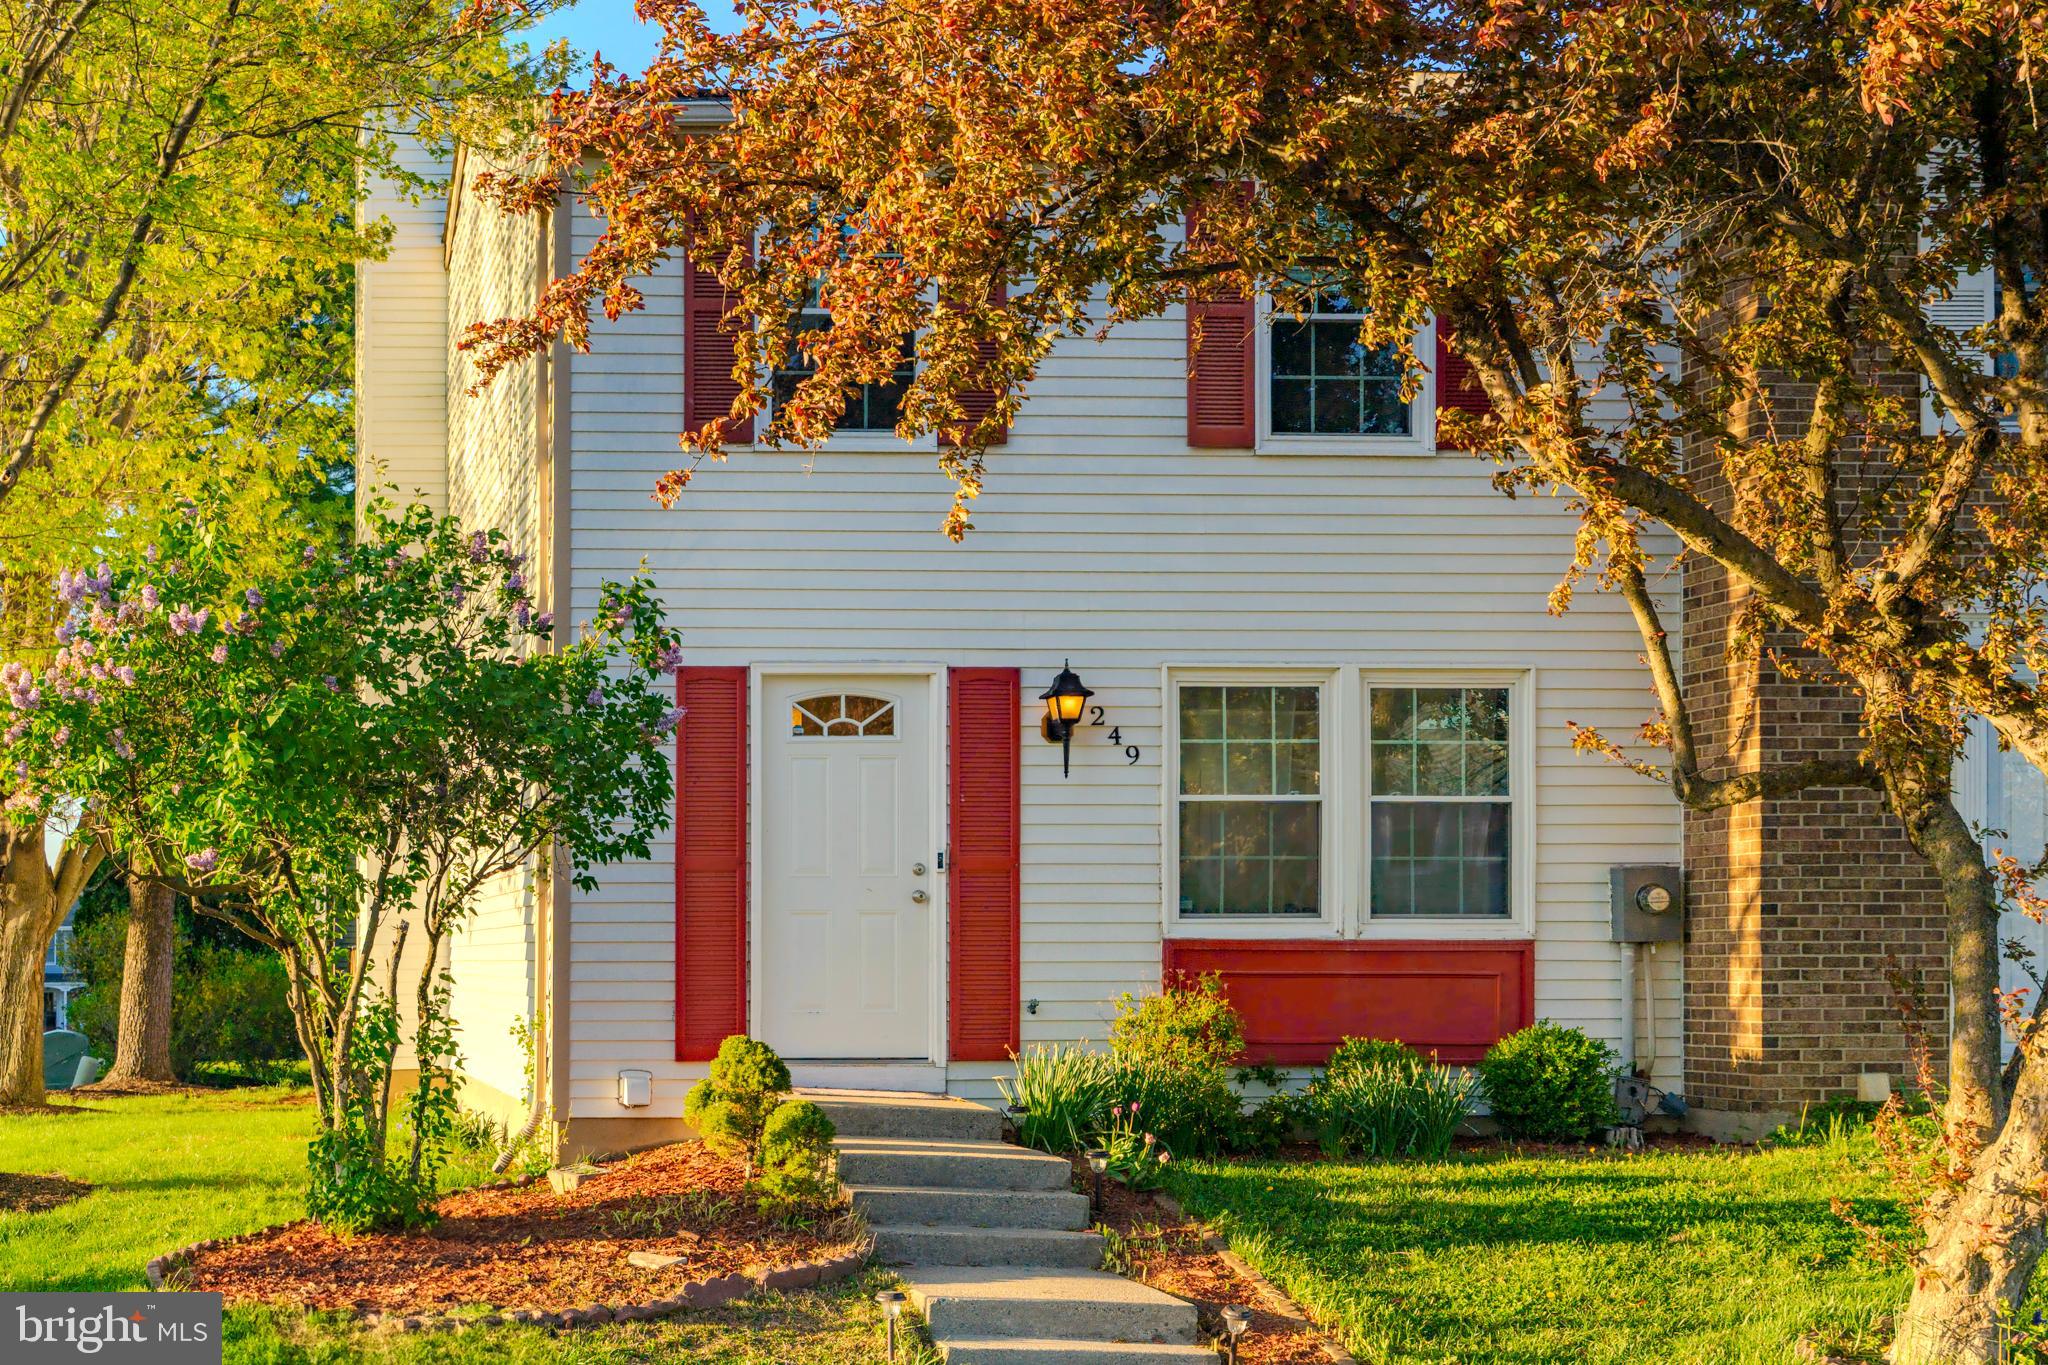
Back on the market due to buyers inability to meet deadlines and secure financing!  Welcome to 249 Canfield Terrace, a three‐level end‐unit townhome in Frederick’s popular Amber Meadows community. Featuring 3 bedrooms, 2.5 baths, and over 1,500 square feet of comfortable living space, this property offers a bright living room, a separate dining area, and a stylish kitchen equipped with updated appliances, a tile backsplash, and recessed lighting. A private fenced rear yard and deck provide a retreat for outdoor gatherings and gardening. 

Upstairs, you’ll find a primary suite with a walk‐in closet and dressing area, plus two additional bedrooms that share a convenient Jack‐and‐Jill bath. The partially finished lower level includes a cozy family room, a second full bath, and a separate laundry/storage area—perfect for hobbies, a workout space, or a home office. 

Located just minutes from Fort Detrick, Frederick Community College, and major commuter routes (I‐70, I‐270, US‐15), Amber Meadows is within easy reach of everything Frederick has to offer. Downtown Frederick is known for its historic charm, thriving arts scene, and award‐winning restaurants—plus an array of breweries, boutiques, and festivals throughout the year. Explore the scenic Carroll Creek Park, tour local wineries, or catch a show at the Weinberg Center for the Arts. 

Residents enjoy a low HOA fee covering common area upkeep and a neighborhood tot lot. Whether you love the convenience of city‐style amenities or want quick access to parks and trails, 249 Canfield Terrace puts you right in the middle of it all. 

Experience comfortable living, modern updates, and a prime location at 249 Canfield Terrace. Schedule a tour today to see why Frederick’s unique blend of historic charm and contemporary flair continues to draw people from all over!
#MDFR2062464

FREDERICK

249 CANFIELD TERRACE

3 Beds

2 Baths

1,520 Sq.Ft.

$350,000

MLS#: MDFR2062464
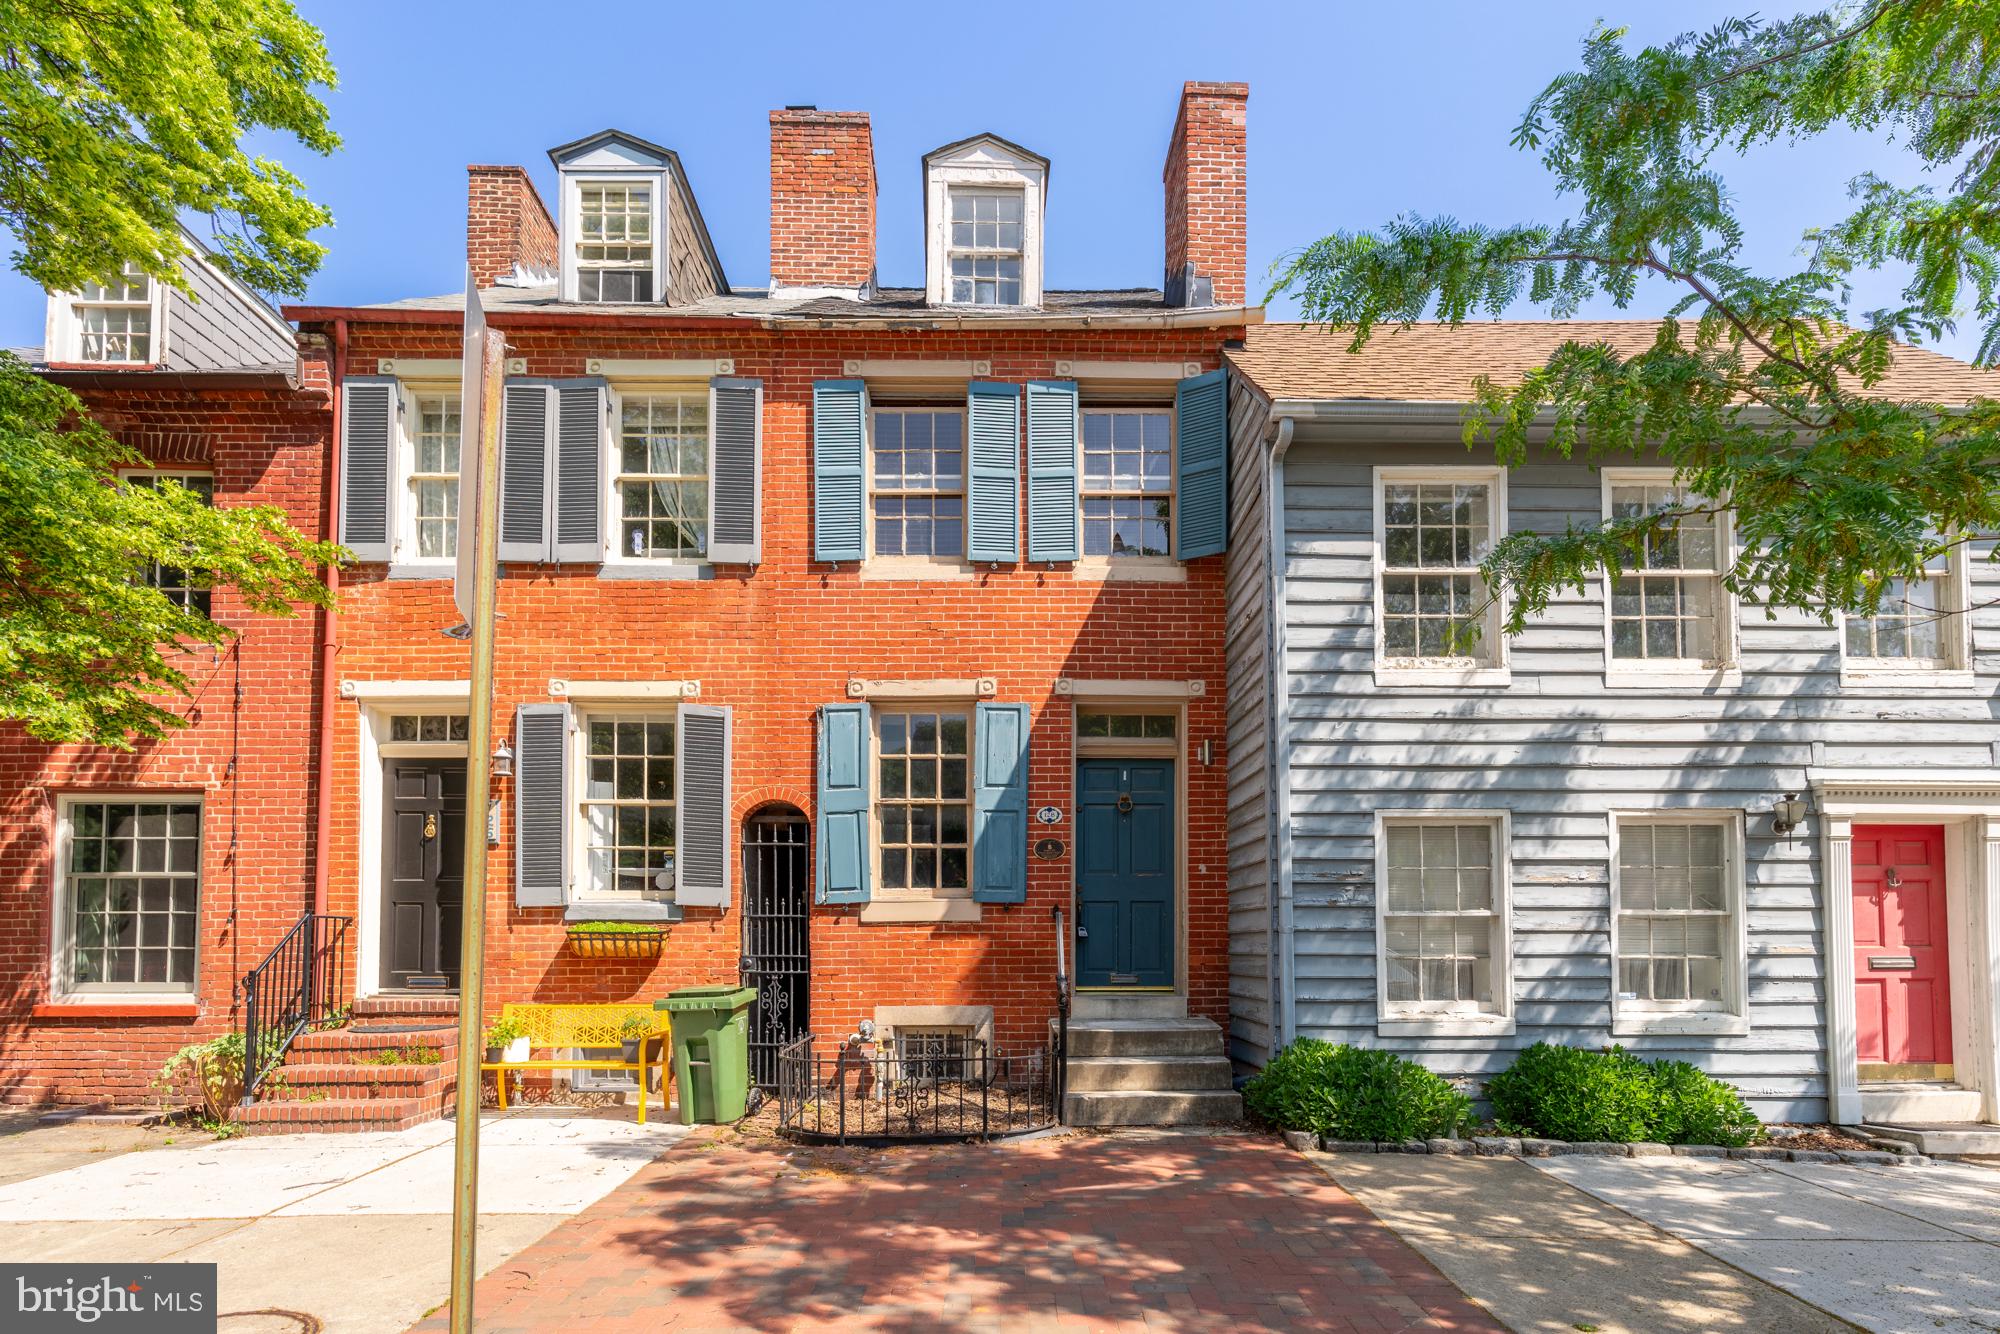
OFFER DEADLINE: SATURDAY, MAY 10TH AT 12:00 PM. This home is being sold as-is and needs work!

Discover the ideal opportunity to own a historic gem in the heart of Baltimore's iconic Federal Hill Historic District. Situated on a picturesque Belgian Block street, this enchanting home is just two blocks from the waterfront and Federal Hill Park. It features an array of original details, such as wide plank hardwood floors and fireplaces, across three stories, with the added potential to finish the basement. The property also boasts a rooftop deck with spectacular views of the city skyline and a private rear patio. Offered "as is," this home seeks a visionary owner to restore its original splendor. Embrace the chance to revitalize this timeless beauty and create your own piece of Baltimore history.
#MDBA2166512

BALTIMORE

128 E MONTGOMERY STREET

3 Beds

1 Baths

1,054 Sq.Ft.

$225,000

MLS#: MDBA2166512
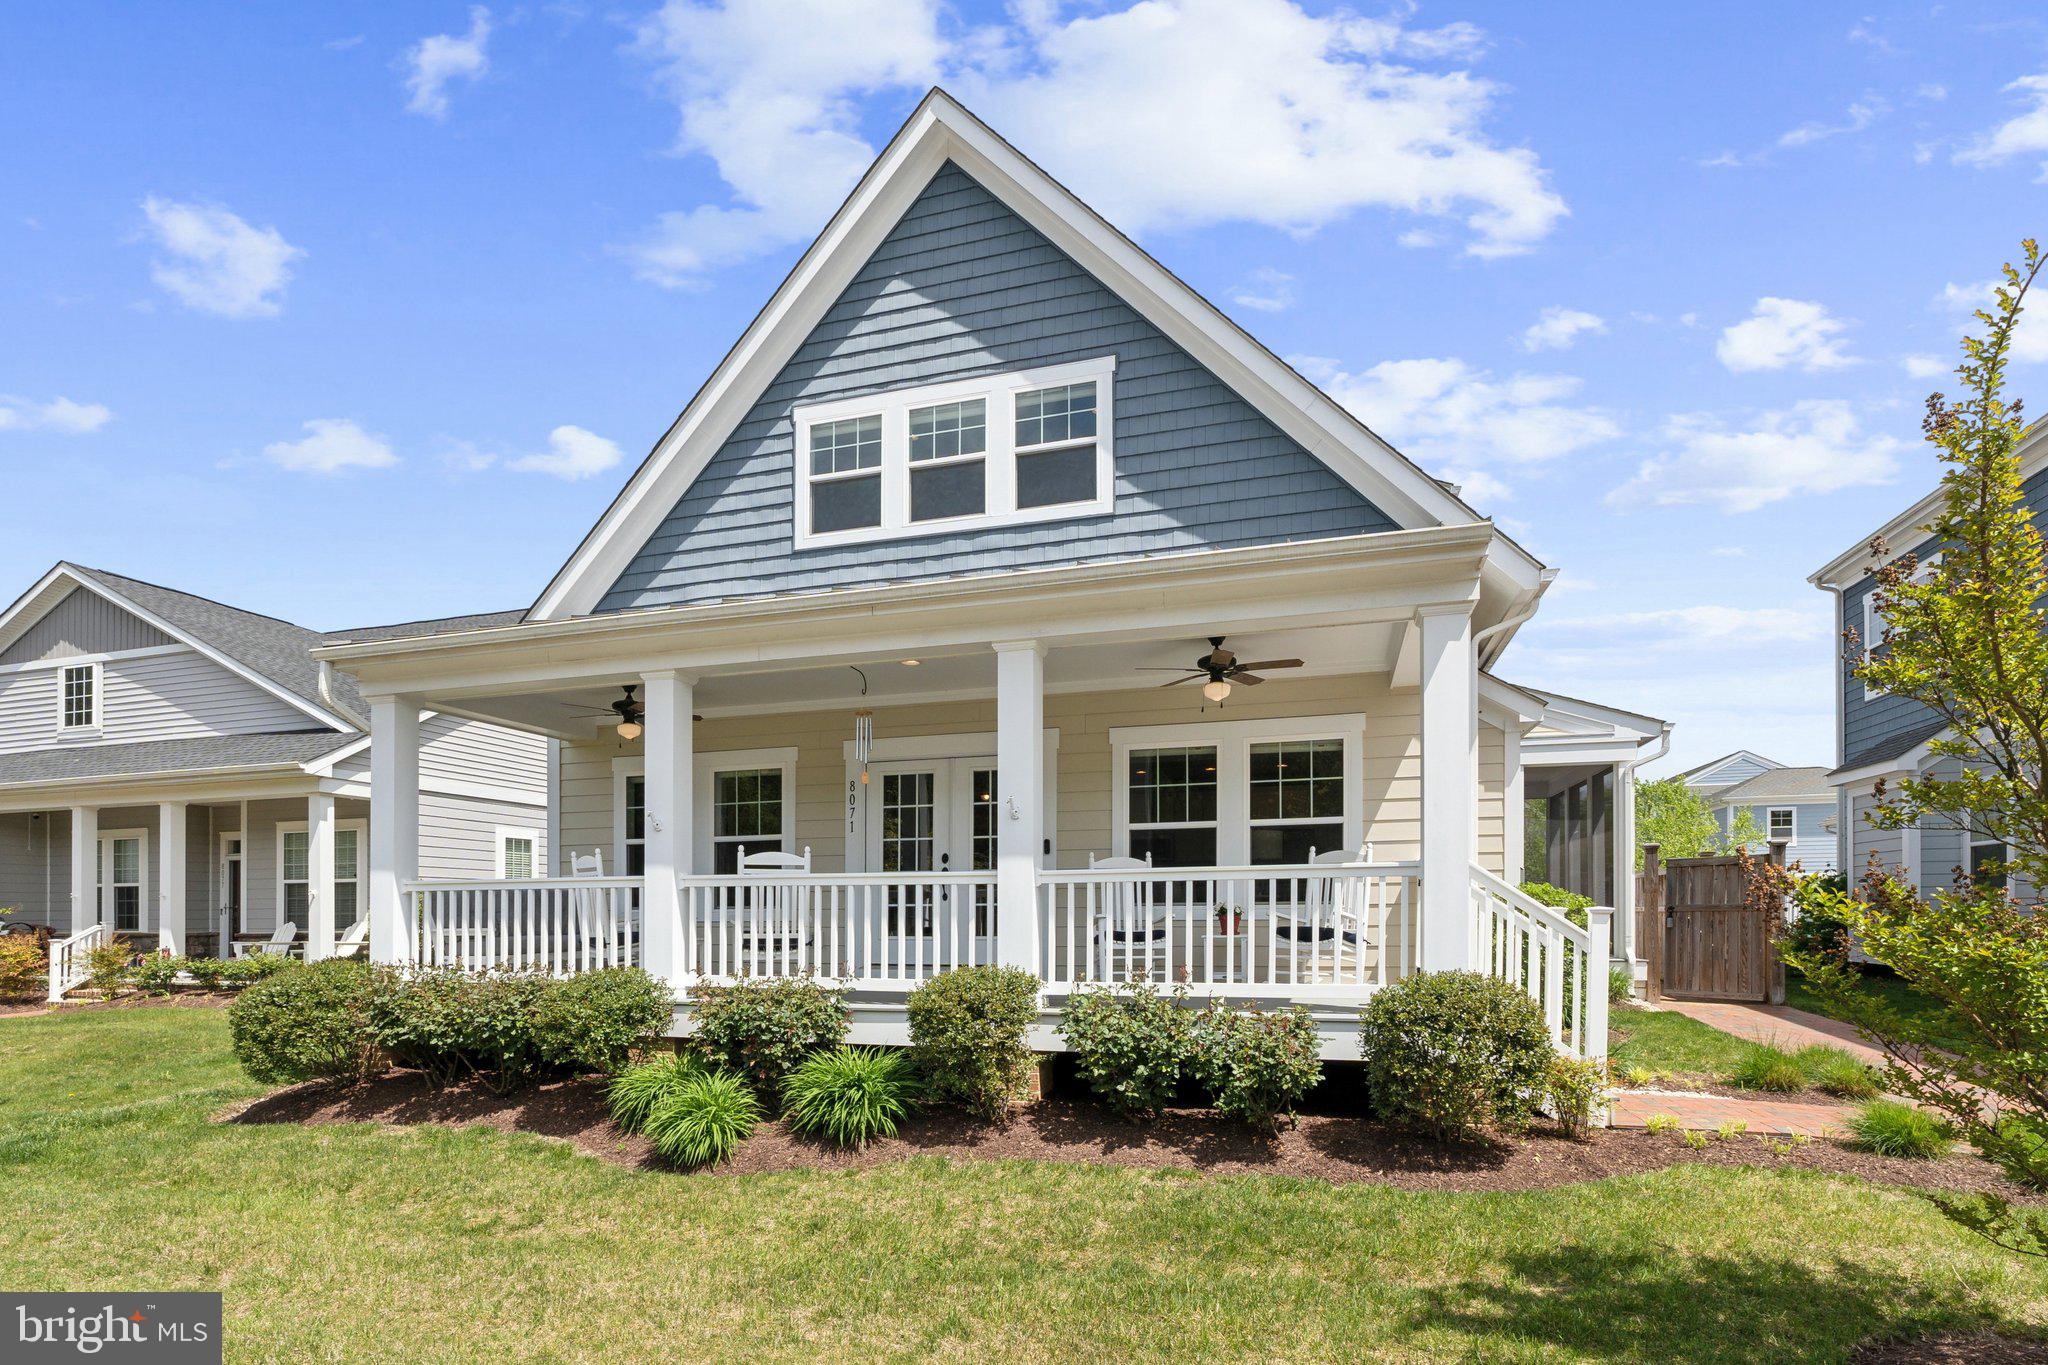
Welcome home, where coastal elegance meets modern convenience! This stunning property boasts unobstructed westerly views, allowing you to bask in the breathtaking hues of sunset from both the great room and the inviting covered front porch.  As you step through the grand entry with double glass doors, you will be greeted by soaring ceilings and rich wood floors that enhance the open concept design. The massive kitchen island is a chefs paradise, featuring double ovens, a built-in microwave, a gas cooktop, all stainless steel appliances,  framed by crisp white cabinets and elegant countertops. Every nook has been thoughtfully utilized, from custom blinds to California closet systems, ensuring ample storage and organization. Picture yourself waking in the serene primary suite, conveniently located on the main level at the rear of the home, where you can relish the gentle morning sunlight streaming through the windows.
Upstairs, discover two spacious bedrooms, a versatile loft or second family room, and a full bath, providing privacy and comfort for owners or guests. A convenient powder room on the main level adds to the home's functionality. The exterior is just as impressive, with a Montgomery irrigation system keeping your front lawn green and backyard lush. Enjoy the charm of the brick walkway and patio, perfect for entertaining or quiet evenings. This property also features a breezeway leading to a back load garage and an upper finished area over the garage offering flexible space for all your needs—be it a home office, gym, or playroom. With a convenient and nicely appointed full bathroom, this additional finished space is well suited for expanded living quarters.  Located in desirable Easton Village, you will have access to unparalleled community amenities, and enjoy the convenience of nearby shopping, dining, and easy day trips to your favorite destinations by boat or car.
This is more than just a home; its a lifestyle waiting for you to embrace. Do not miss the opportunity to make this coastal haven your own!
#MDTA2010546

EASTON

8071 FOX SQUIRREL WAY

3 Beds

3 Baths

2,935 Sq.Ft.

$859,000

MLS#: MDTA2010546
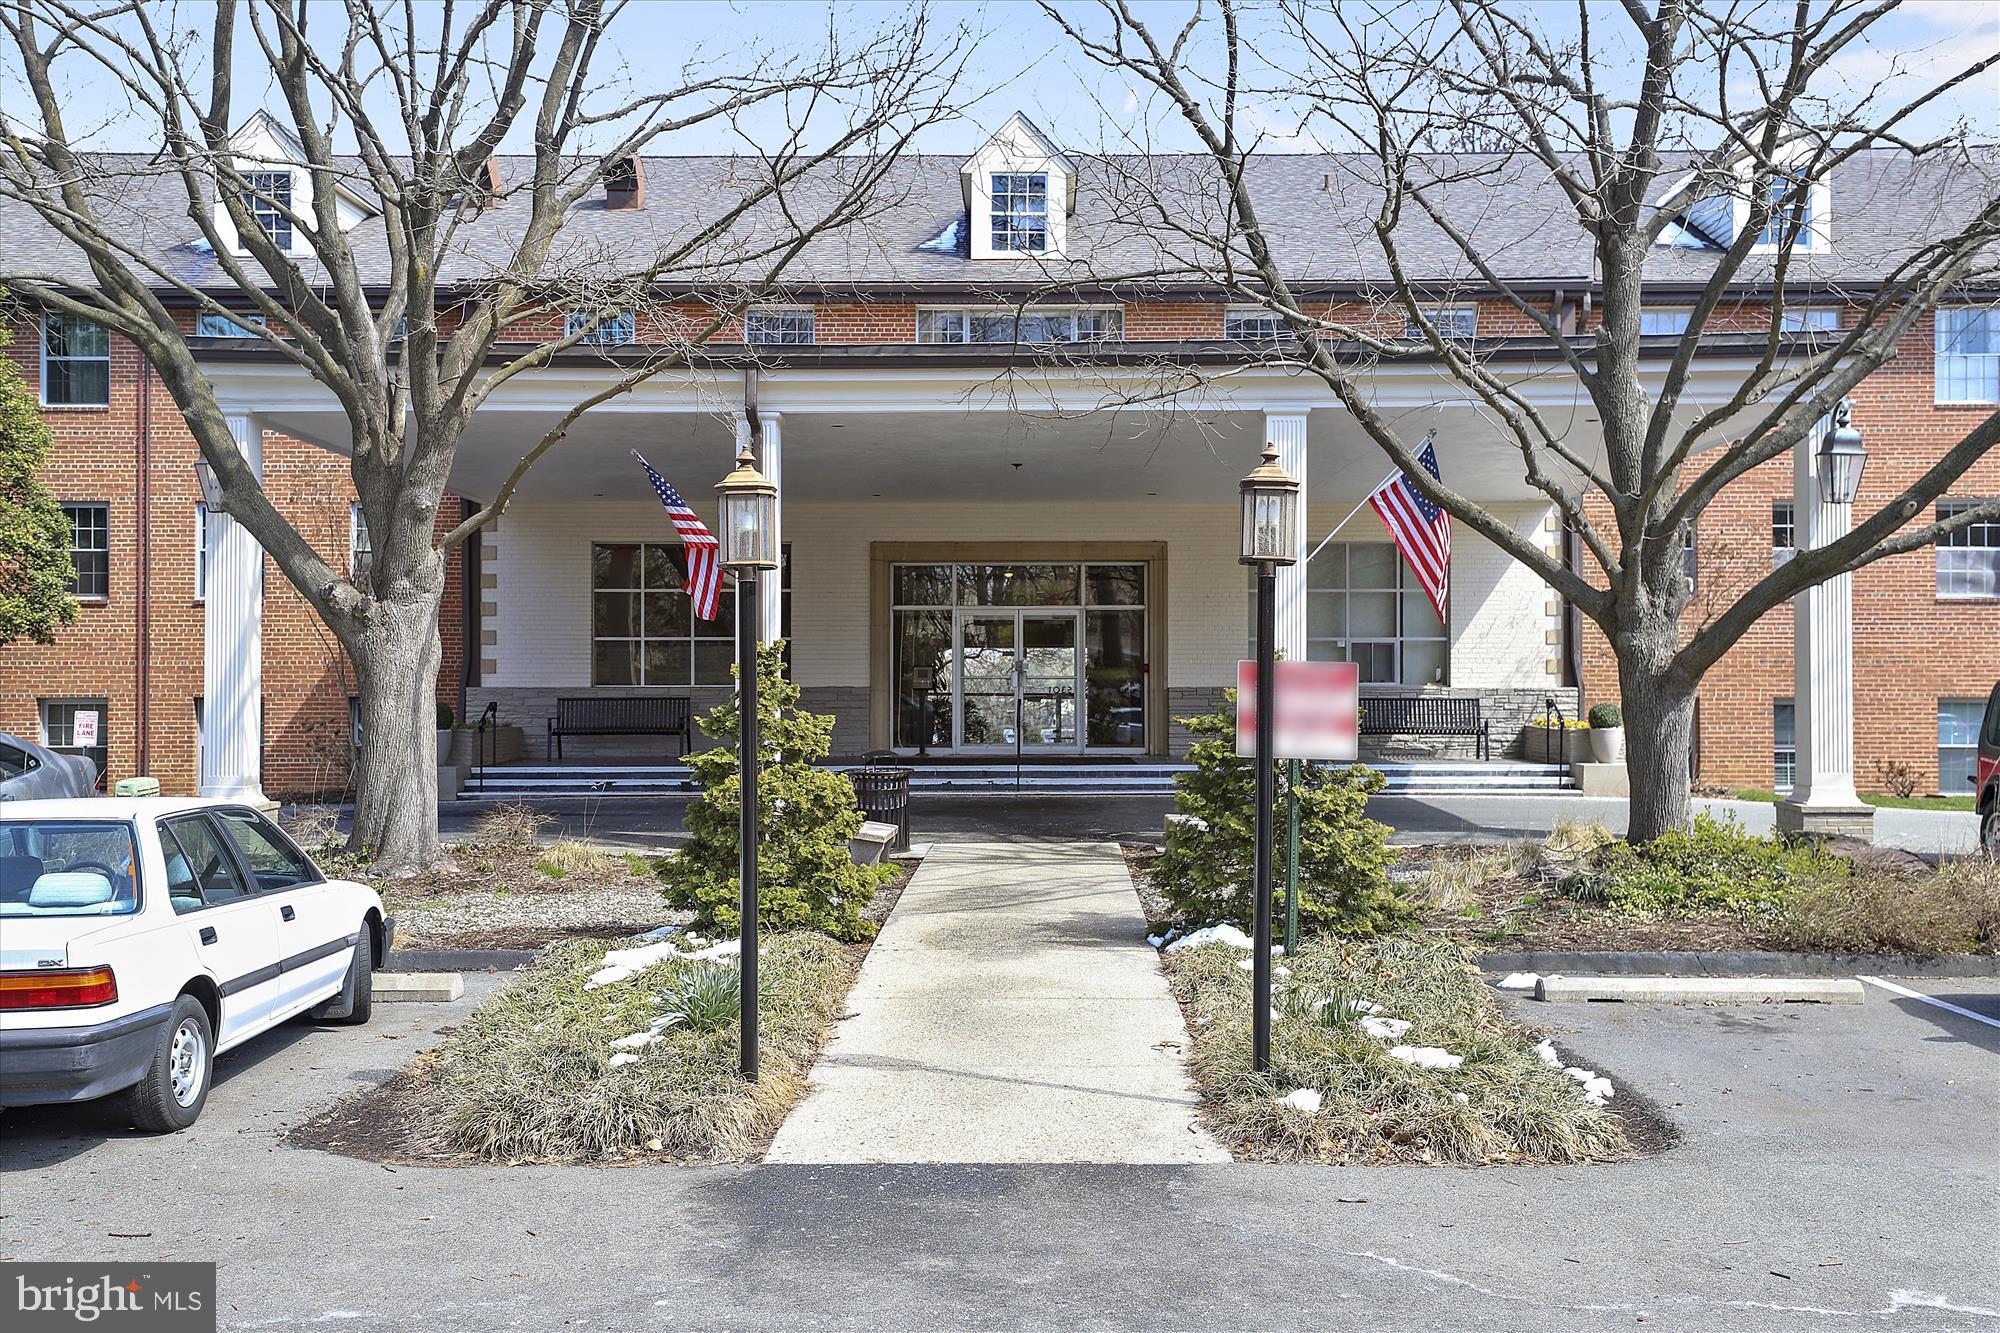
Rarely Available -- Spacious 2BD/2BA Secure condo in BETHESDA - Kenwood. This  beautifully updated home has Custom Tile in both Full Baths - Updated Kitchen with Nice Cabinets, Stone Countertops & Stainless Appliances with gas cooking, HARDWOOD PARQUET FLOORING, LARGE CLOSETS, Plenty of Parking, Pool in Community, steps to BRAND NEW Grocery store and upscale shopping including Starbucks  and a Whole Foods Across the street- Bethesda Schools, close to DC, Capitol Crescent Trail, NIH, Walter Reed, and **All Utilities are included**, Secure Building close in. Wood Acres, ES Pyle MS and Whitman HS - PHOTOS reflect a previous listing.....
#MDMC2174972

BETHESDA

5301 WESTBARD CIRCLE 221

2 Beds

2 Baths

1,344 Sq.Ft.

$409,000

MLS#: MDMC2174972
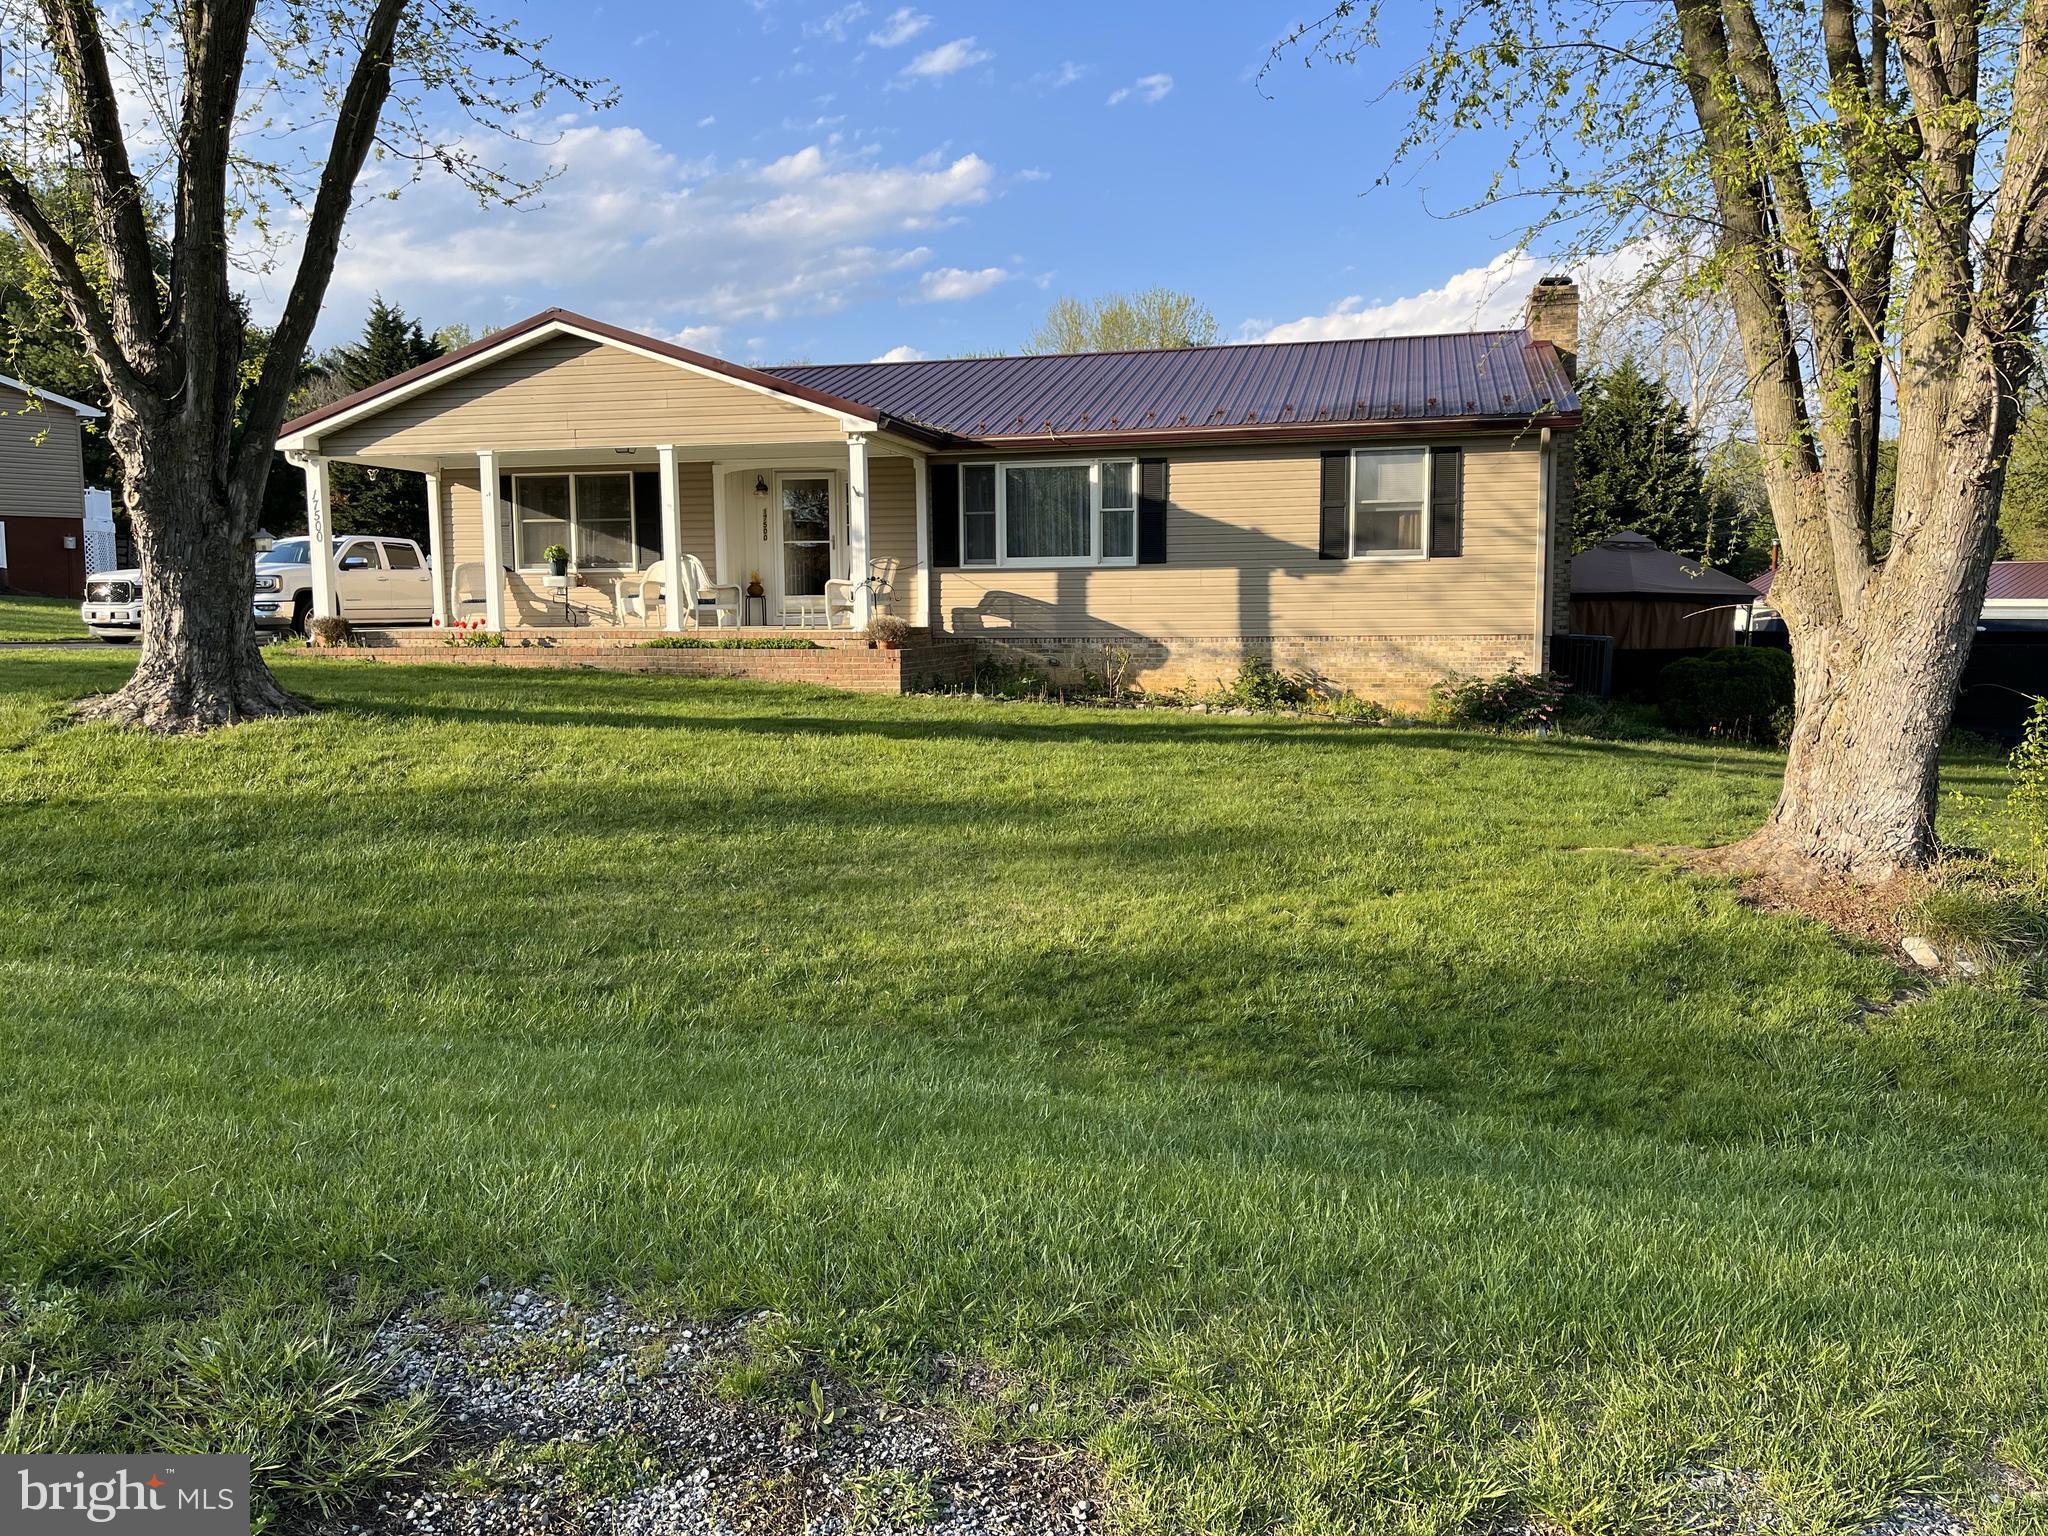
Large, truly  remarkable  ranch home in quaint Battlefield Knolls  neighborhood.  Gracious entertaining on main level that includes family room, separate dining room, kitchen, laundry, plus primary bedroom and bath plus another bedroom and full hall bath.  A nearly new Trane heat pump/ac provides primary heat and ac.  Electric baseboard remains usable if desired.   Upscale lower level hosts a third bedroom, half bath, and fun entertaining areas--from game room (pool table anyone?) to family room with fireplace (with insert) and wet bar with refrigerator and sink.  Heat and ac on lower level supplied by mini-split.  Also featured are two large storage areas, A quick walk outside from the lower level  to rear yard, back porch, and well-maintained  in-ground pool.  In addition to the pretty .8 acre property, there is a 3-car garage/workshop with electric and wood stove.  Walking distance to Sharpsburg Elem.  Antietam Battlefield, hand-dipped ice cream, restaurants, canal, plus other amenities close by.   If you like desire a spacious home, enjoy history, and outdoor activities, this home may be perfect for you!  Existing VA mortgage at 2.75% may be assumable by another eligible-approved vet to substitute  for seller's VA approval.
#MDWA2028018

SHARPSBURG

17500 GENERAL LEE DRIVE

3 Beds

2 Baths

3,348 Sq.Ft.

$450,000

MLS#: MDWA2028018
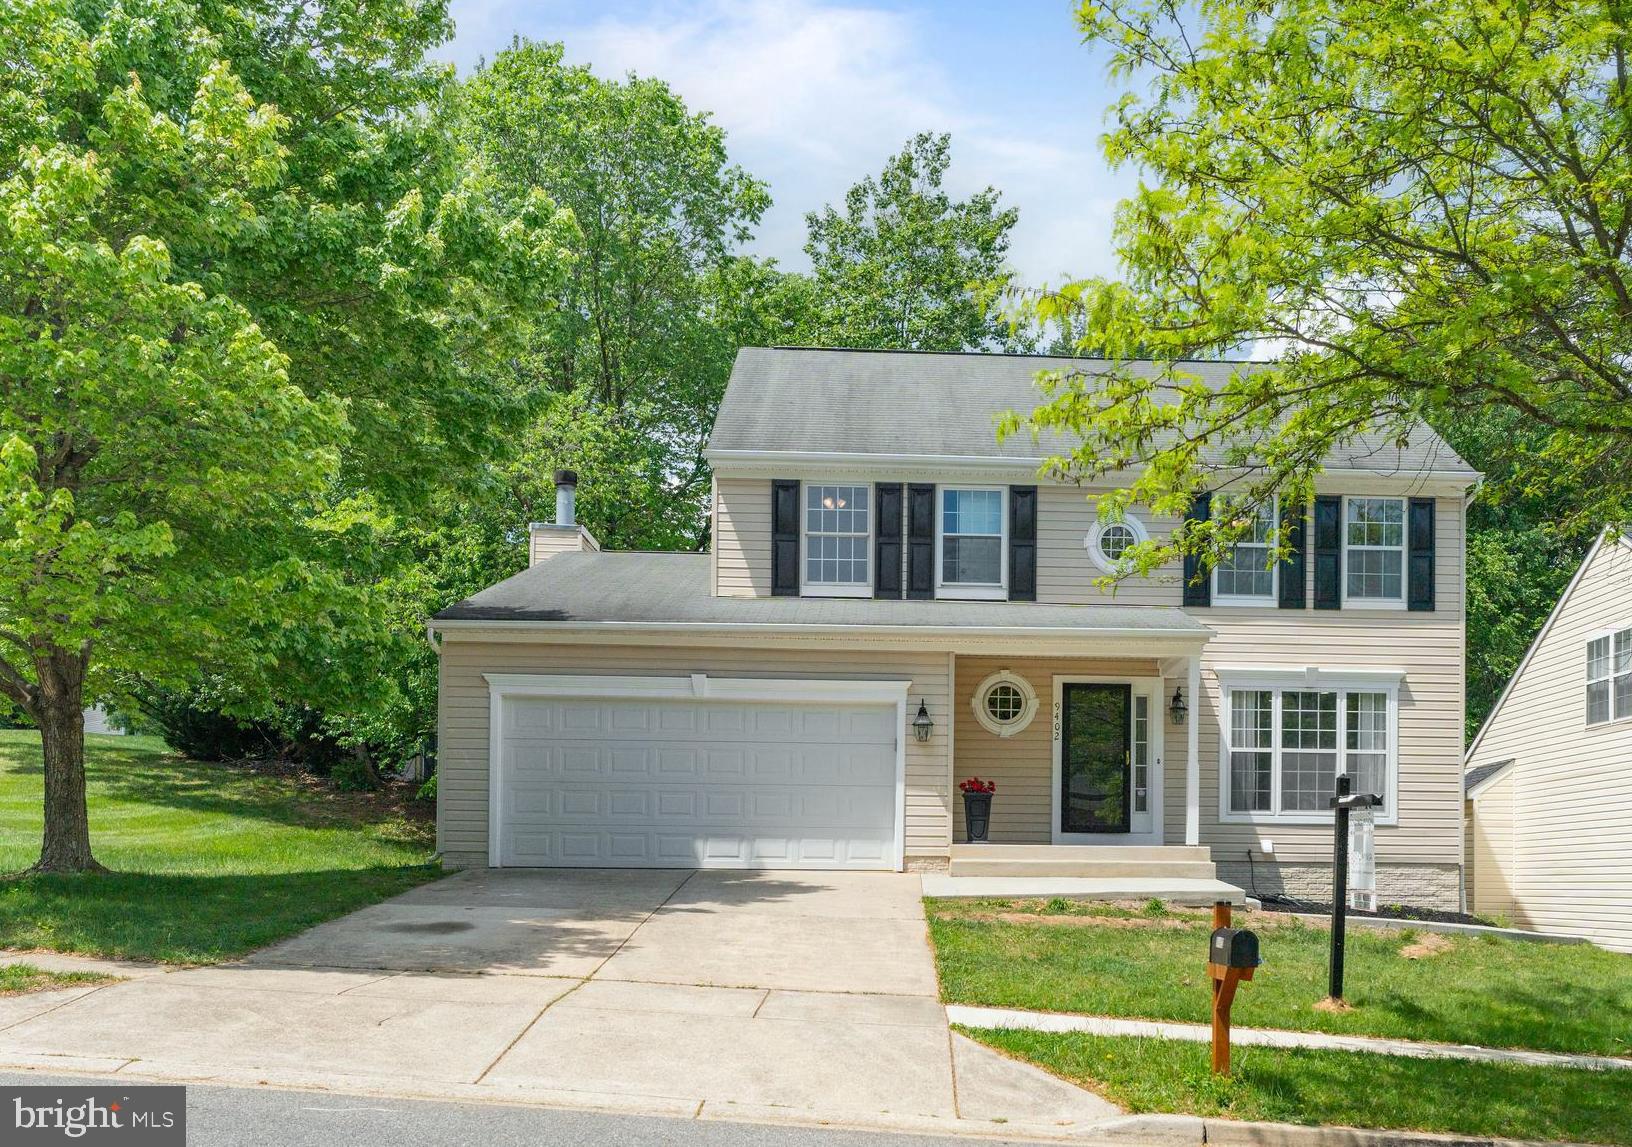
Highest and  Best presented  on Monday  5-12 @6:00PM. Welcome to Springdale! Available for immediate occupancy! 5 Bedroom 3 and 1/2 bath, Open Concept Colonial is a BEAUTY!! Turn key, fully renovated with a BRIGHT! finished walkout basement, with a walkway to a private entrance, spacious Guest suite with private full bathroom, and wet bar! with a quartz countertop, and space for a beverage center or small refrigerator. This inviting floor plan begins with a spacious foyer, front sitting room, designated formal dining area, Central kitchen open to grateroom, with a cozy wood burning fireplace and access to the entertaining deck....perfect for your Summer BBQ's, recently upgraded with all new pressure treated deck boards!! Prepare to fall in love with the spectacular Island kitchen with seating,  Crisp! NEW white cabinetry, quartz countertops, pendant lighting,recessed lighting and loads of cabinet space. If that is not enough, the Owners suite is sure to seal the deal!! Equipped with 3 closets, and a fabulous ensuite with a double sink vanity, custom glass enclosed shower, self standing soaking tub, designer matt black hardware truly a one of a kind GEM!  Recent upgrades include, 3/4" Hardwood flooring throughout the main and upper level,  ceiling fans, recessed lighting, designer lighting, fully painted, all new door hardware, new bathroom vanities, mirrors and lighting....No details left undone!! More details to come!! You won't want to miss this incredible opportunity!!
#MDPG2149886

UPPER MARLBORO

9402 UTICA PLACE

5 Beds

3 Baths

3,104 Sq.Ft.

$599,999

MLS#: MDPG2149886
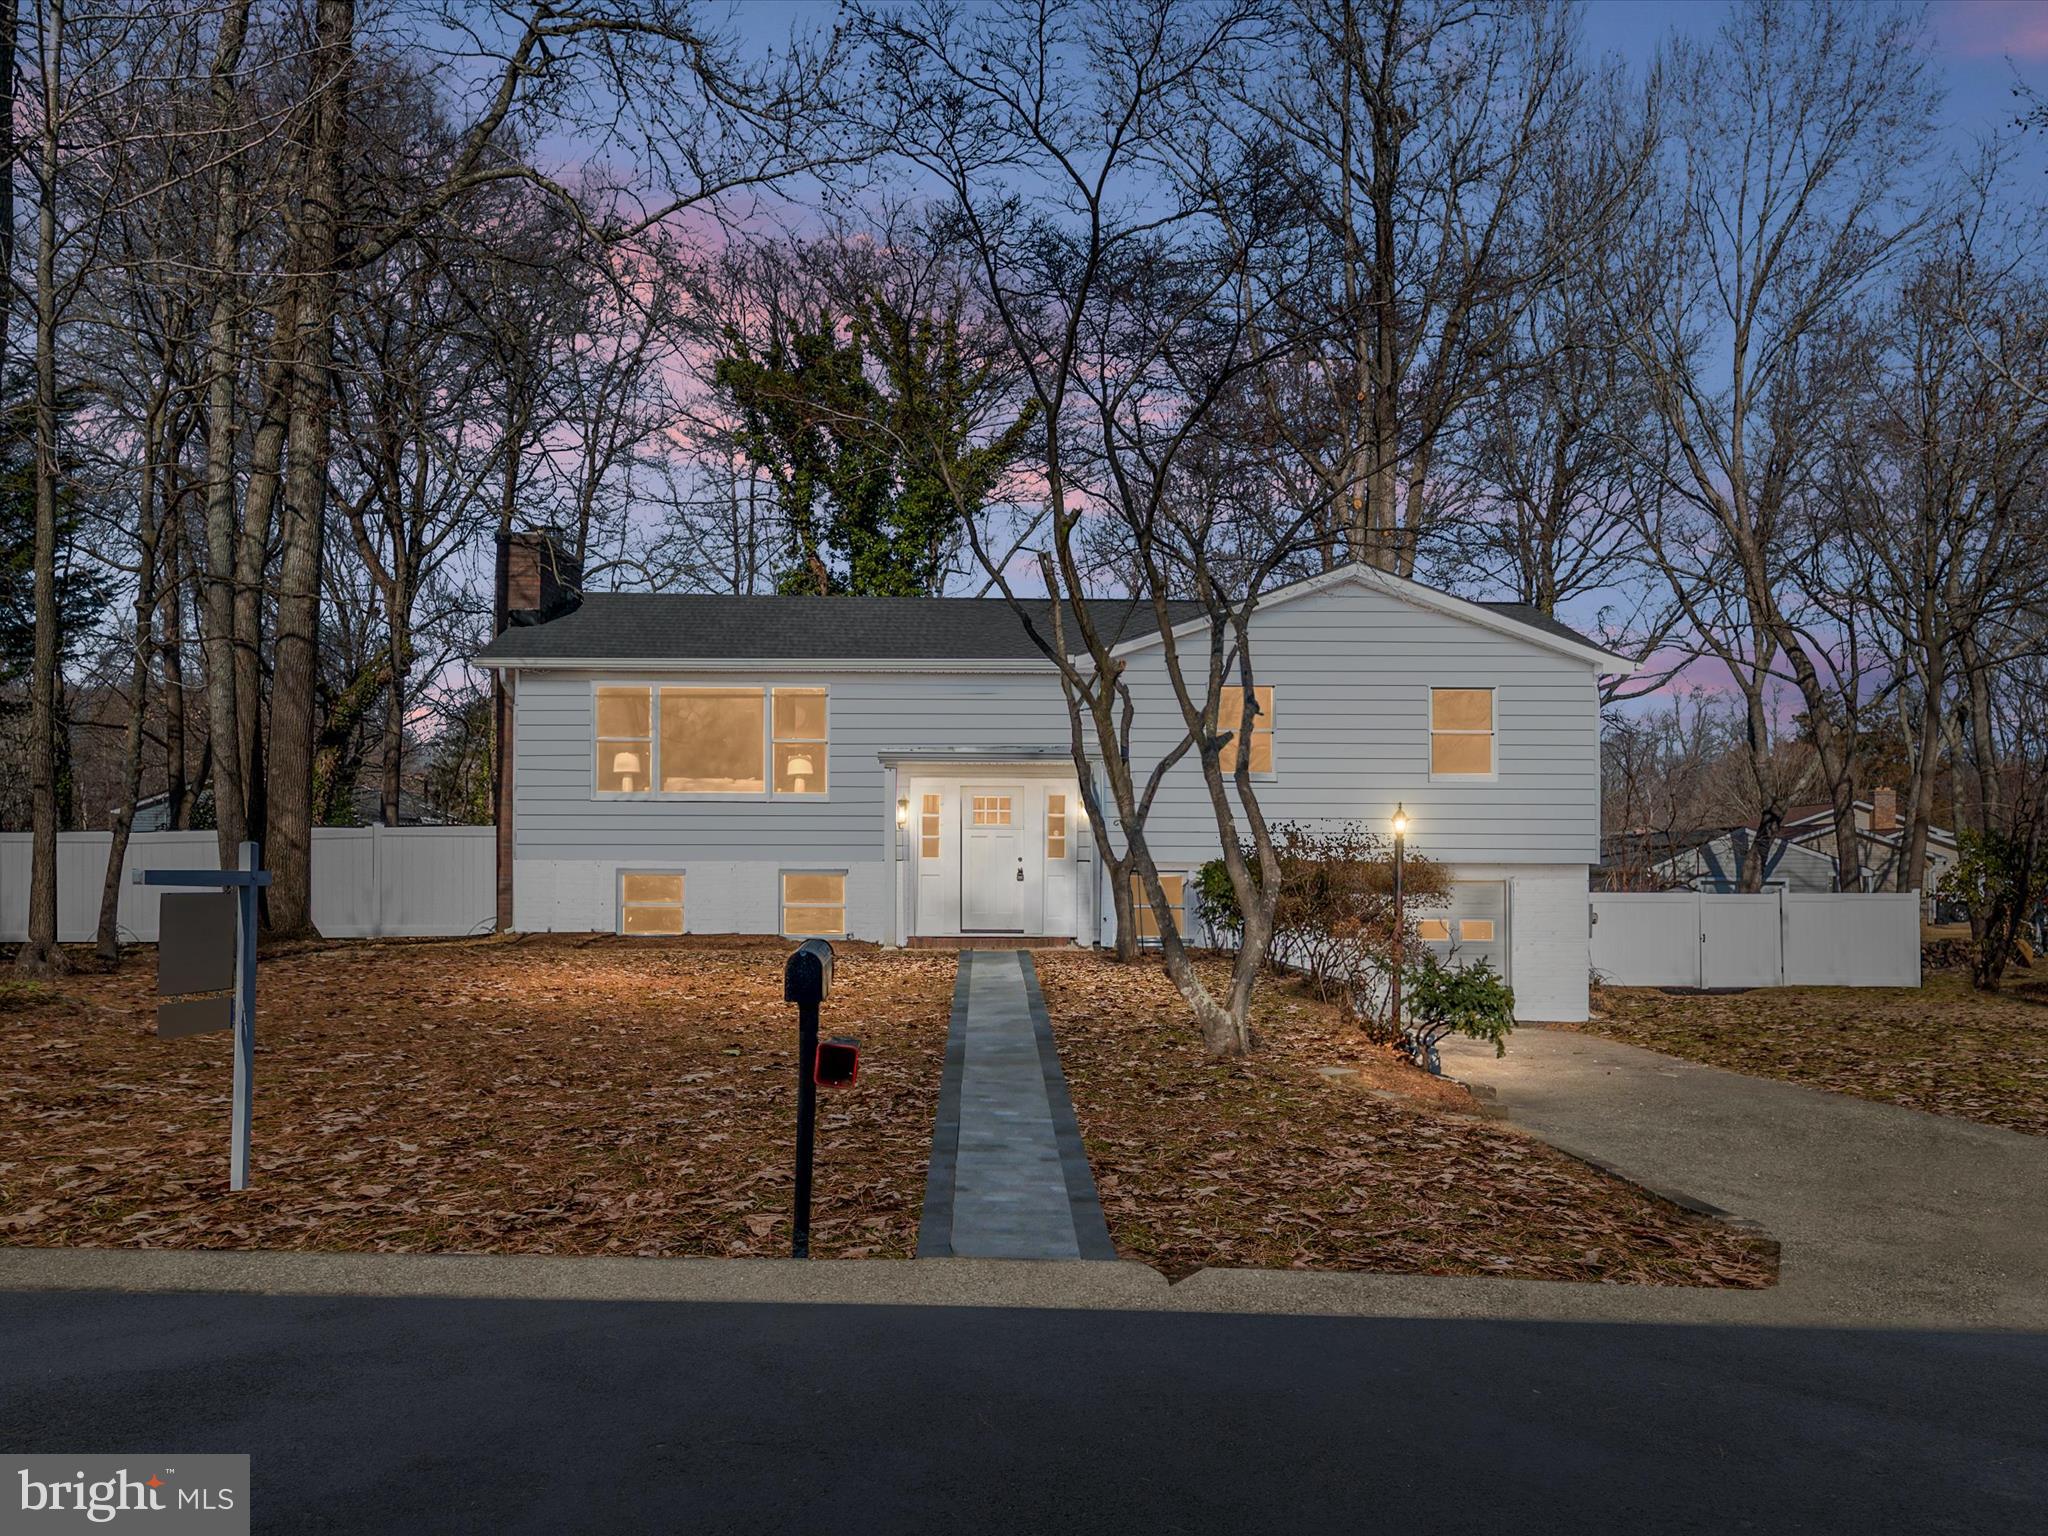
Stunning Luxury Home with In-Law Suite

Discover unparalleled elegance and modern luxury in this beautifully renovated 4-bedroom, 3-bathroom home in the sought-after waterfront community of Edgewater. Nestled on a half-acre lot, this home boasts high-end finishes, spacious living areas, and access to a private pool available for a reasonable membership fee. Extensive grading and yard cleanup have transformed the outdoor space, creating a beautifully cleared lot with enhanced curb appeal. The new front paver, walkway adds to the inviting entrance.

Step inside to find engineered hardwood floors flowing throughout the main level, complemented by a cozy fireplace in the living room. The gourmet kitchen offers sleek countertops, custom cabinetry, and premium appliances, ideal for entertaining. A dedicated office provides the perfect work-from-home space.

A true standout feature of this home is the private in-law suite, complete with its own luxury kitchen, dining and living area, full bathroom, and a separate entrance, offering flexibility for multigenerational living or rental potential.

The fully waterproofed basement features durable LVP flooring, a second fireplace, and ample additional living space. The brand-new roof and oversized attached garage add both practicality and peace of mind.

This home offers the perfect blend of comfort, style, and waterfront lifestyle. Don’t miss this rare opportunity—schedule your private tour today!

***Looking for the perfect outdoor space? Buyers have the option to add a custom-designed deck, tailored to their style and needs. Work with the seller to choose the size, layout, and finishes that complement this beautifully renovated home. Deck design and pricing to be negotiated as part of the offer—don’t miss this opportunity to create your ideal backyard!
#MDAA2104608

EDGEWATER

3350 HAZELWOOD ROAD

4 Beds

3 Baths

2,545 Sq.Ft.

$760,000

MLS#: MDAA2104608
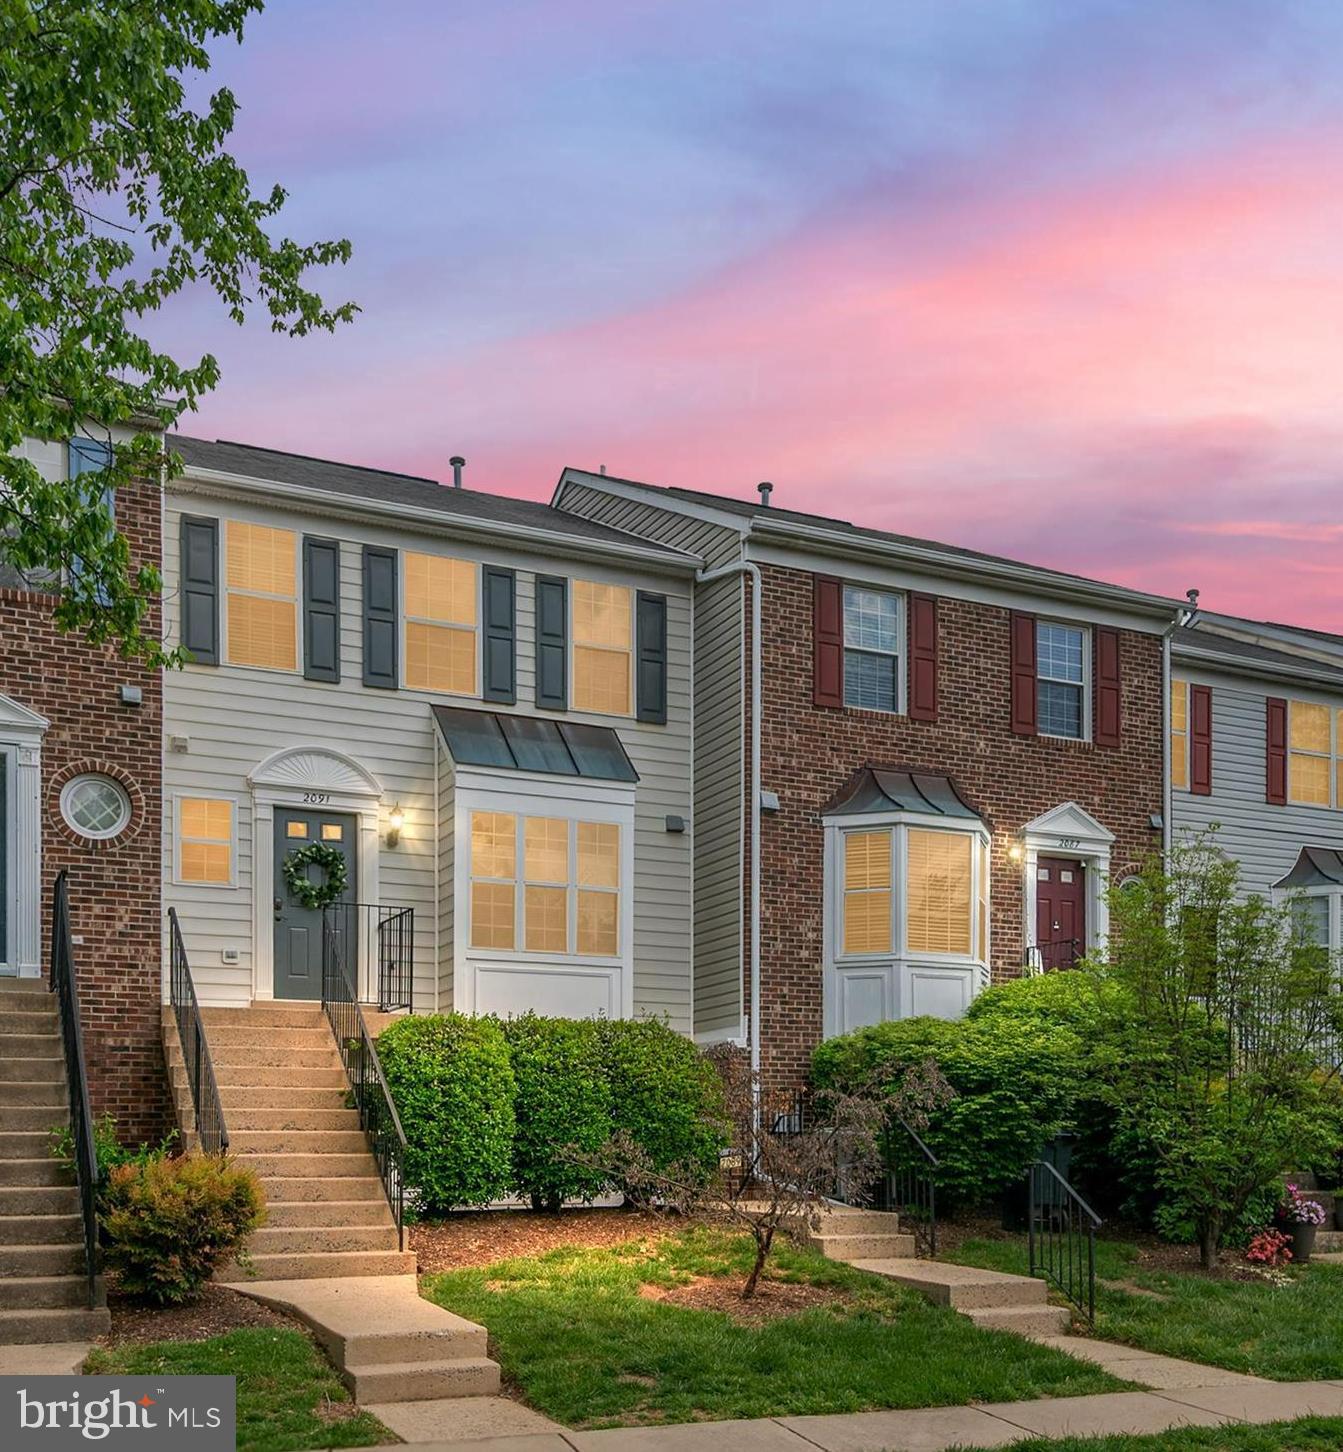
Welcome home to this Beautifully Updated, just like New, 3 Bedroom, 2.5 Bath Townhome in the highly sought after Sycamore Mews Community! Enjoy Fresh Paint, Brand New Carpet and New Flooring throughout.  The Sunlit Kitchen features a large Bay Window providing a ton of natural light and a nice space for your kitchen table! The Breakfast Bar is the perfect place to enjoy a quick bite or watch the chef in the household work their magic! The Living Room which is complete with a Gas Fireplace for cozy nights and provides ambience while entertaining or catching up on a good book. Large Private Deck, located off of the Living Room is the best spot for grilling, sunning and entertaining. Lower level offers a laundry room and a walk-out to a Paver Patio with a convenient Storage Shed. Parking is a breeze with TWO dedicated parking spots right out front! This desired Crofton Community boasts an impressive array of Amenities including 2 Swimming Pools, Tennis Courts, Basketball Courts & Volleyball Courts, a Tot Lot/Playground, Jogging and Walking Paths, Lawn care and more!  Conveniently located close to DC, Annapolis and Baltimore provides an easy drive for the commuter. This move in ready Beauty will not last long.... so make your move today!
#MDAA2113730

CROFTON

2091 PAWLET DRIVE

3 Beds

2 Baths

1,374 Sq.Ft.

$369,000

MLS#: MDAA2113730
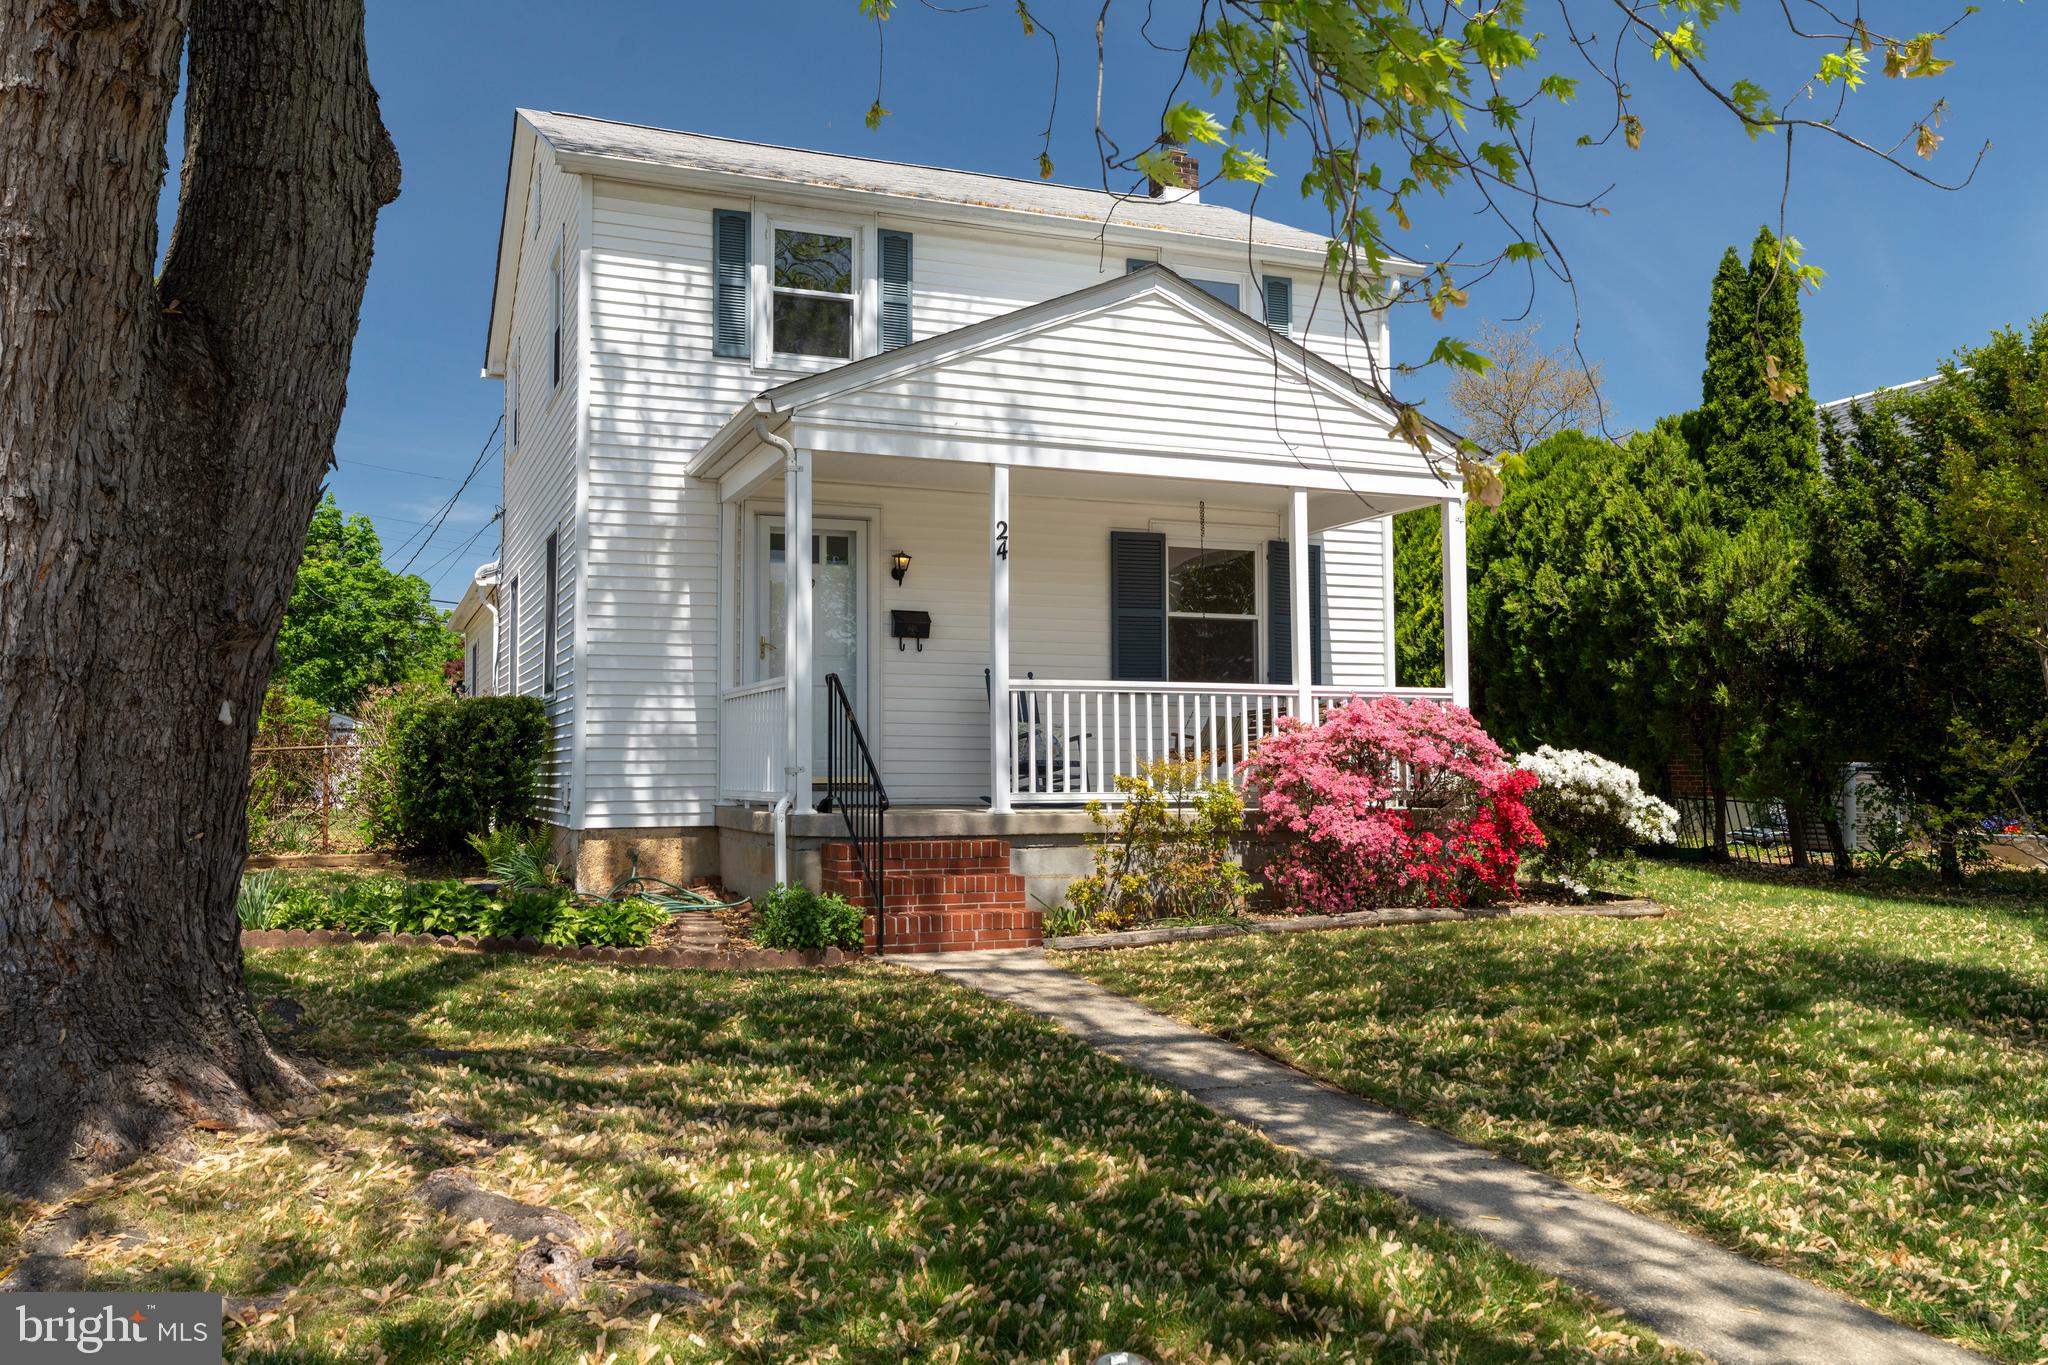
Welcome to this Charming 4BR & 2 Full Bath Colonial In the Heart of Timonium-Relax on the Covered Front Porch -Enter Main Level into a Lovely LR & DR with Hardwood Floors & Crown & Chair Rail Moldings-The Sunny Eat-in Kitchen has Good Working Counter Space & Oak Cabinets & Set up Perfect to be Opened to the DR!-The 1st Level is Wonderfully Expanded to Include a LG 1st Floor Family (17'x12') with Hardwood Floors & Sliding Glass Doors to a LG Rear Deck & a Beautiful Level Fenced Rear Yard-Off the Family Room is a Door that Opens to a Hallway to the Primary BR & a Nicely Updated Full Bath-The Upper Levels Offers 3 More BR's with Wood Floors & a 2nd Nicely Updated Full Bath-There are Pull-down Stairs for Additional Storage in the Attic-The Lower Level is Unfinished & has the Gas Hot Water Boiler That Provides Warm Hot Water Radiator Heating-The Washer & Dryer, Work Bench, Storage Cabinets  & Shelves, Sump Pump & Hot Water Heater Finish Off the Utility Room-The Roof & Vinyl Siding were New in 2011-The House has been frshly Painted-Enjoy the Quality Replacement Windows-Sellers are Offering a One Year Home Warranty-Don't Wait, See this Lovely Home as Soon as Possible!
#MDBC2126628

LUTHERVILLE TIMONIUM

24 BELFAST

4 Beds

2 Baths

1,536 Sq.Ft.

$445,000

MLS#: MDBC2126628
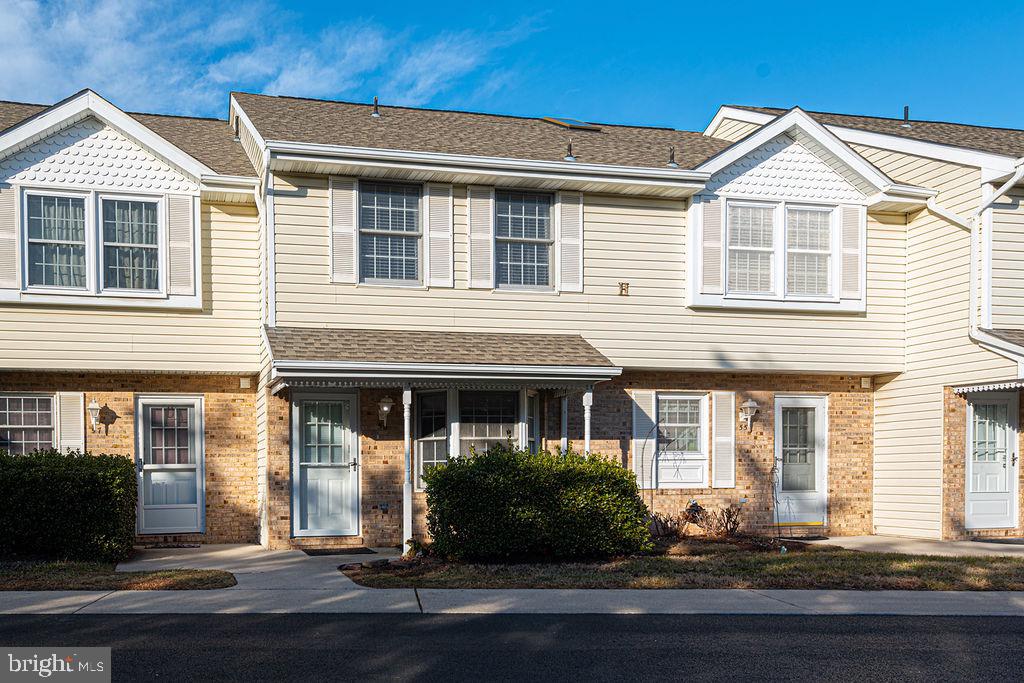
Welcome to Sunset Village, where coastal convenience meets comfort! This beautifully updated townhome is ideally located in the heart of West Ocean City, just minutes from the beach, the Ocean City Boardwalk, marinas, restaurants, shopping, golf, and entertainment. Whether you're heading to Assateague Island, catching a boat at the marina, or enjoying local dining favorites, everything you love about the coast is right at your fingertips. Inside, the home features a bright, open-concept living area with updated flooring and a renovated kitchen—perfect for entertaining or everyday living. The cozy electric fireplace adds warmth and charm to the space, while the upstairs offers refreshed carpeting and a partially floored attic for convenient extra storage. Recent system upgrades include a newer HVAC, washer, and dryer, providing modern comfort and peace of mind. Enjoy your private patio, ideal for relaxing with your morning coffee or unwinding after a day at the beach. The community offers a swimming pool, well-maintained grounds, and low HOA fees that include trash service. Whether you're seeking a primary residence, vacation getaway, or investment opportunity, this West Ocean City gem offers the perfect blend of location, comfort, and value.
#MDWO2028290

OCEAN CITY

12626 SUNSET AVENUE 56

2 Beds

1 Baths

1,200 Sq.Ft.

$299,900

MLS#: MDWO2028290
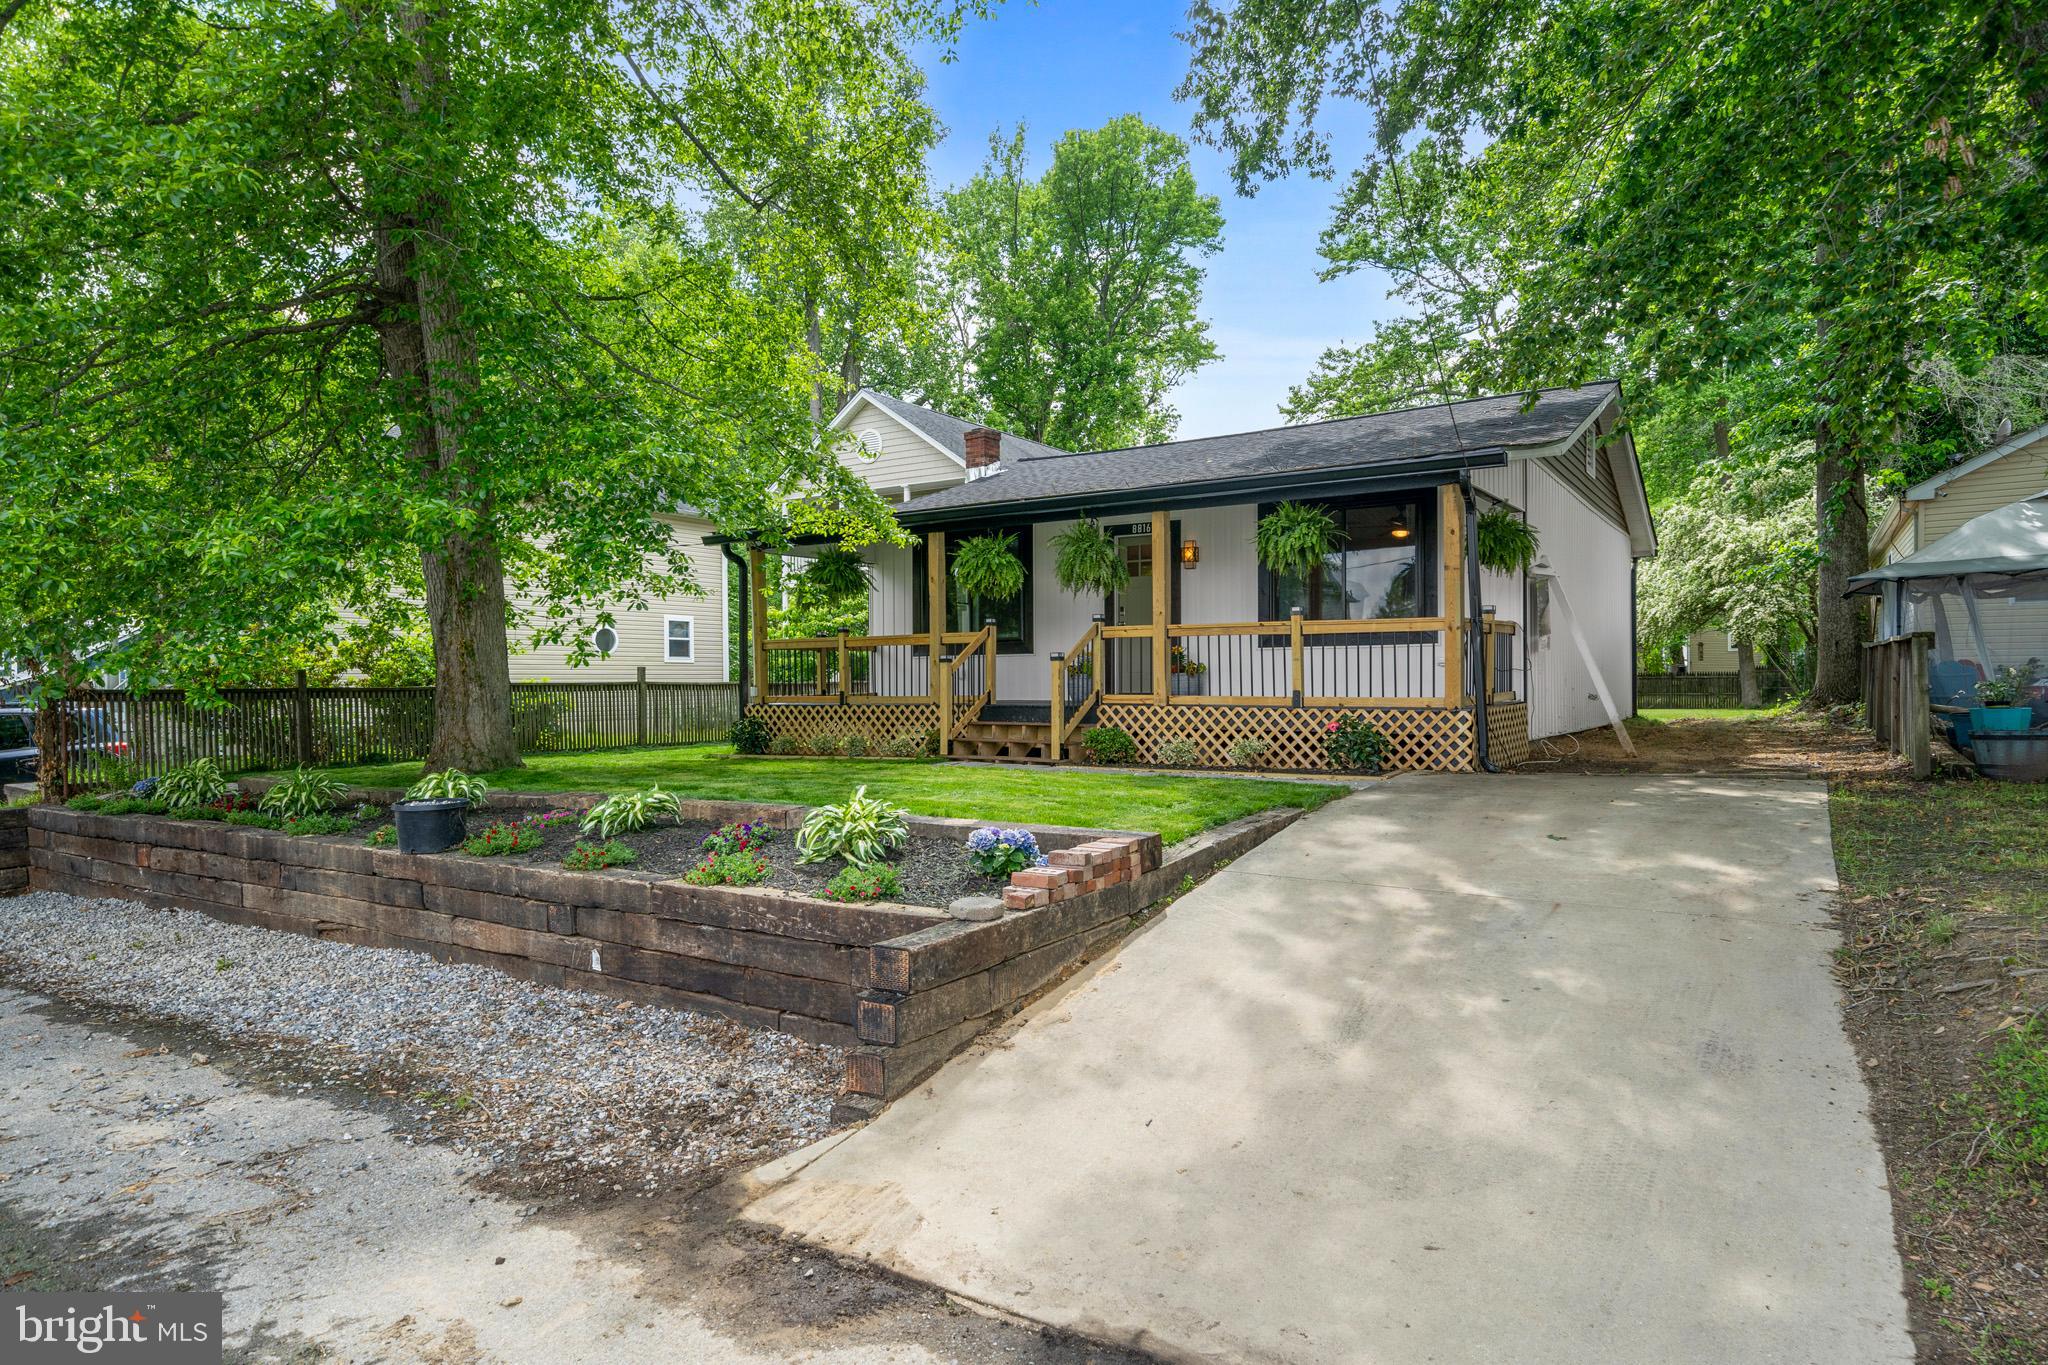
Newly renovated turn key ready home in sought after North Beach.  Two large bedrooms.  Updated. bathroom.  The kitchen has  new soft close cabinets and appliances..  The washer and dryer are new.  Hot water will never be an issue with this tankless water heater.  The roof is new and so are the windows.  Enjoy entertaining on your deck in your spacious backyard.  Steps from the Chesapeake bay and all the amenities North Beach has to offer!!!
#MDCA2020866

NORTH BEACH

8816 ERIE AVENUE

2 Beds

1 Baths

870 Sq.Ft.

$374,900

MLS#: MDCA2020866

1 ... 109 110 111 112 113 ... 666
* Listings identified with the FMLS IDX logo come from FMLS and are held by brokerage firms other than the owner of this website. The listing brokerage is identified in any listing details. Information is deemed reliable but is not guaranteed. If you believe any FMLS listing contains material that infringes your copyrighted work please review our DMCA policy and learn how to submit a takedown request. © 2024. First Multiple Listing Service, Inc.

Send a message

Message successfully sent.

Your message

What is 3 + 4 ?

Reason for contacting?

I agree to receive email communication and understand I can unsubscribe at any time.

I agree to be contacted by Charis Realty Group - Christine Issler, Broker via call, email, and text for real estate services. To opt out, you can reply 'stop' at any time or reply 'help' for assistance. You can also click the unsubscribe link in the emails. Message and data rates may apply. Message frequency may vary. Privacy Policy

Sign Out

Virtual Assistant

Would you like to take the next step with this property? We can help you schedule a showing or virtual tour, or send you more details.

Yes, I would like more information.

Thank You for Your Reply, One of Our Agents will contact you as soon as possible

No, maybe later.

Thank you, you can always contact me via email, phone number or through the contact form.

Realhub AI

Lucy - Your AI-Powered Realtor

Update Your Temporary Password

Personalize your search

Enter your email and we'll notify you immediately when new listings match what you're looking for.

or enter email address

Already have an account ? Login here

Continue your home search

I agree to receive communications and understand I can unsubscribe at any time.

I agree to be contacted by Charis Realty Group - Christine Issler, Broker via call, email, and text for real estate services. To opt out, you can reply 'stop' at any time or reply 'help' for assistance. You can also click the unsubscribe link in the emails. Message and data rates may apply. Message frequency may vary. Privacy Policy

Already have an account ? Login here

We use cookies

We use cookies primarily for analytics to enhance your experience. By accepting, you agree to our use of these cookies. You can manage your preferences or learn more about our cookies policy.