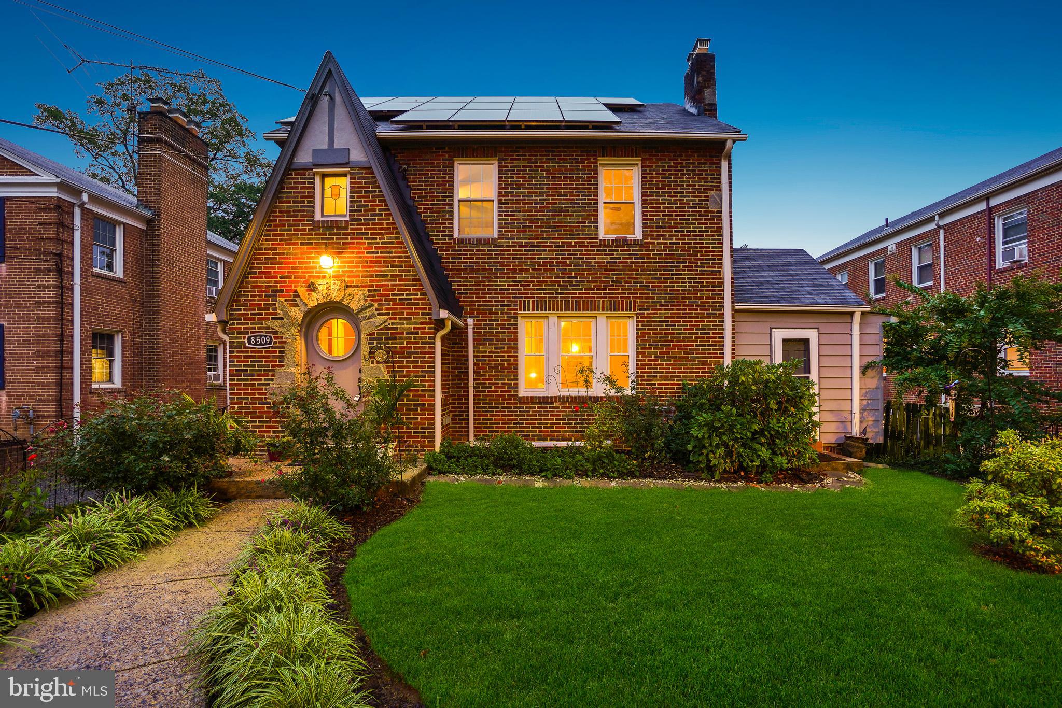
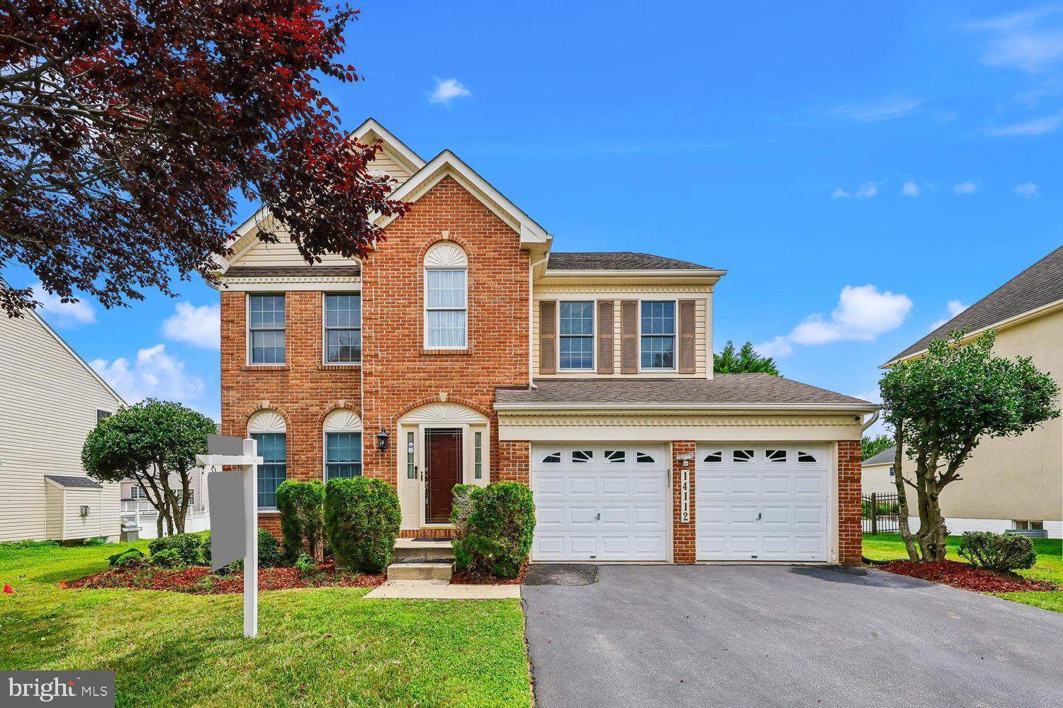
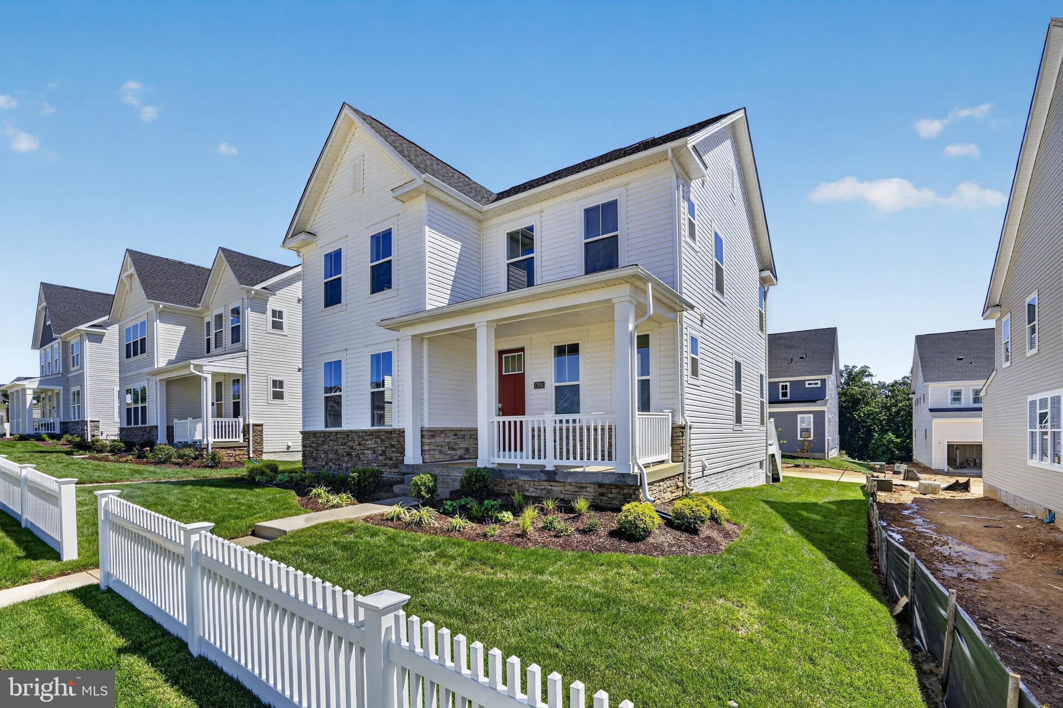
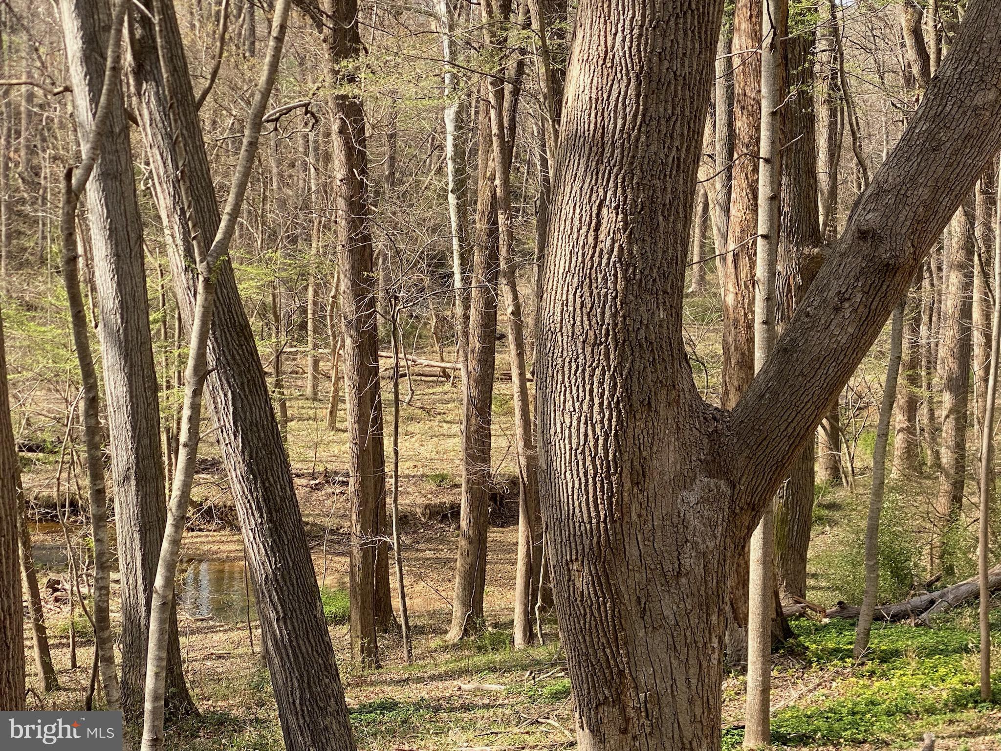
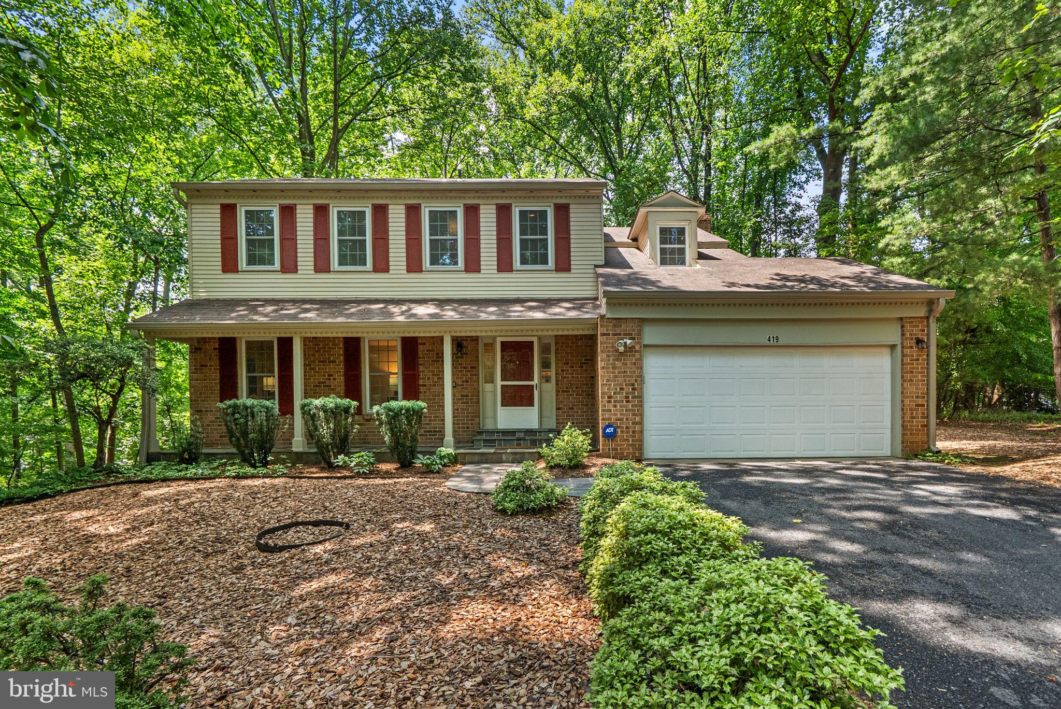
One of the most popular communities provided by {{page_data.agentName}}

MONTGOMERY COUNTY

One of the most popular communities provided by Charis Realty Group

MONTGOMERY COUNTY

About MONTGOMERY COUNTY

Discover Montgomery County, MD Real Estate

Welcome to Montgomery County, Maryland — The Gold Standard for Modern Living!

Consistently ranked as one of the most affluent and highly educated counties in the nation, Montgomery County (often called "MoCo") is the crown jewel of the Washington, D.C. metropolitan area. From the cosmopolitan skyline of Bethesda to the equestrian estates of Potomac and the quiet forests of Damascus, Montgomery County offers a diverse, world-class lifestyle that attracts global leaders, innovators, and families alike.

Why Choose Montgomery County, MD for Your Next Home?

Montgomery County is where luxury meets opportunity. It is a premier economic powerhouse, home to major federal agencies (NIH, NOAA, FDA) and a thriving biotech corridor. With a commitment to environmental sustainability, cultural diversity, and public infrastructure, MoCo provides an exceptional environment that balances high-energy urban centers with serene suburban sanctuaries. 

Top Features of Montgomery County Real Estate

  • High-End Urban Living: Luxury high-rise condos and sleek penthouses in Bethesda, Chevy Chase, and Pike & Rose.
  • Prestigious Estates: Magnificent custom-built mansions and equestrian properties in Potomac and Poolesville. 
  • Charming Suburban Neighborhoods: Tree-lined streets and classic colonial architecture in Rockville, Silver Spring, and Kensington.
  • Modern Planned Communities: Vibrant, walkable developments like Clarksburg and King Farm designed for connection and convenience. 

Benefits of Living in Montgomery County

1. A World-Class Education SystemThe Montgomery County Public School (MCPS) system is a national leader in academic excellence. Known for its rigorous IB programs, high graduation rates, and extensive resources, MCPS consistently produces some of the highest-performing students in the country. The county is also home to Johns Hopkins University’s Montgomery County Campus and Montgomery College. 

2. A Finalist for the National Gold Medal in ParksIn 2026, the Montgomery Parks system was named a finalist for the prestigious National Gold Medal Award. With over 400 parks and 37,000 acres of parkland, you are never far from nature. 

  • Brookside Gardens: 50 acres of award-winning display gardens. 
  • Billy Goat Trail: Breathtaking hiking along the Potomac River at Great Falls.
  • Little Seneca Lake: Ideal for kayaking and fishing in Black Hill Regional Park. 

3. Unparalleled Culinary & Arts SceneMoCo is a cultural melting pot, offering a dining and arts scene that rivals major cities: 

  • The Music Center at Strathmore: A world-class venue for jazz, classical, and pop performances.
  • Bethesda Row & Pike & Rose: Premier destinations for luxury shopping and Michelin-recommended dining.
  • The AFI Silver Theatre: A historic landmark in Silver Spring for independent and classic cinema. 

4. The "Biotech Corridor" Economy
Strategically located along I-270, the county is a global hub for life sciences and cybersecurity. Residents enjoy access to high-paying jobs in tech and healthcare, contributing to one of the most stable and resilient real estate markets in the Mid-Atlantic.

5. Seamless Transit & Connectivity
Whether you work in D.C. or commute regionally, MoCo keeps you moving:

  • The Red Line (Metro): Direct access to the heart of Washington, D.C., from Silver Spring, Bethesda, and Rockville.
  • MARC Train: Convenient commuter rail service for those traveling from the northern reaches of the county. 
  • Purple Line (Coming Soon): A new light rail system that will further connect Bethesda to New Carrollton.

Explore Available Properties

Montgomery County, MD real estate offers a spectrum of luxury and style:

  • Historic Victorian homes in the heart of Kensington.
  • Expansive acreage and farmettes in the Agricultural Reserve.
  • Modern townhouses with rooftop decks in transit-oriented hubs.
  • Stately colonials on quiet cul-de-sacs in the county’s most sought-after school districts.

Invest in Montgomery County, MD Real Estate Today

With steady property appreciation and a reputation for being one of the "Best Places to Live in Maryland" (Rockville, Bethesda, and Germantown all made the top 10 list for 2026!), Montgomery County is a blue-chip investment for your family and your portfolio. 

Ready to find your place in Maryland’s most prestigious county? Contact a local expert on the Charis Realty Group team for personalized guidance and the latest market insights! 
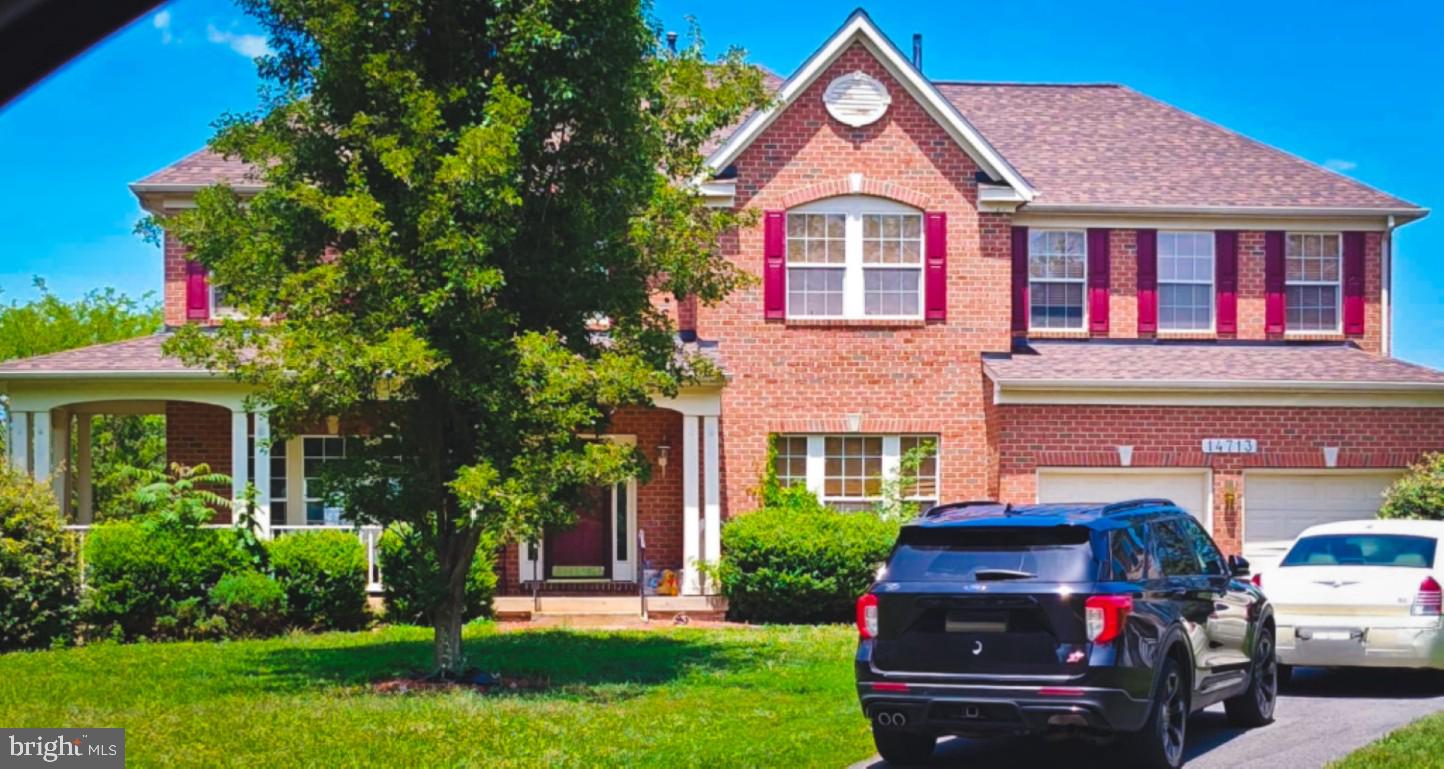
One of the most popular communities provided by Charis Realty Group
2,156
# of Listings
3
Avg # of Bedrooms
$327
Avg. $ / Sq.Ft.
$856,324
Med. List Price

Browse MONTGOMERY COUNTY Real Estate Listings

2156 Properties Found. Page 45 of 144.

New on site 1 day ago
You’ve seen the sign: New Homes Starting in the $700s. Then you walk into the model home, fall in love with the upgraded kitchen, spa-like bathrooms, designer finishes, finished basement, and incredible entertaining spaces—only to discover that recreating the model can push the final price toward, or even beyond, $1 million.

This is not new construction, and that is exactly the opportunity. This is an established 5-bedroom, 3.5-bath home that has already been thoughtfully transformed to deliver the designer look and model-home feeling buyers want, without having to worry about contractor delays, upgrade appointments, and additional out-of-pocket expenses.

Acacia hardwood flooring extends throughout the main and upper levels, bringing warmth, character, and a high-end custom feel to the home. The finished lower level continues the cohesive design with stylish and durable luxury vinyl plank flooring.

At the heart of the home is a spacious kitchen with granite countertops, generous cabinetry, and carefully selected finishes. A reverse-osmosis water-filtration system supplies the refrigerator as well as a separate room-temperature filtered-water tap beside the kitchen faucet.

Every bathroom has been renovated with designer-quality finishes. The primary suite feels like a private retreat, featuring dramatic vaulted ceilings, an elegant paneled accent wall, and a spacious walk-in closet. The primary bathroom completes the experience with genuine marble tile and a deep soaking tub that creates a spa-like setting at home.

The finished basement was built for entertaining, with a full wet bar featuring quartz countertops, a sink with an integrated glass rinser, and custom built-in bookshelves that add architectural character and useful storage.

Outside, an expansive stone-paver patio leads to a custom covered outdoor living pavilion. A vaulted paneled ceiling, recessed lighting, an oversized ceiling fan, and flowing curtains create a dramatic, private, resort-inspired atmosphere for relaxing, dining, and entertaining. The fully fenced rear yard adds another layer of privacy and creates a defined outdoor space for everyday living and entertaining.

Even the two-car garage has been upgraded. Currently arranged as a gym and hangout space, it is equipped with a dedicated 18,000-BTU climate-control system, allowing the area to remain comfortable and functional throughout the year.

Additional major improvements provide peace of mind, including an updated roof with 3-tab shingles, a recently replaced water heater, and a high-efficiency Bryant HVAC system with a five-speed compressor and three-speed fan. New windows were installed in 2018 and are complemented by high-end Roman shades and double-cellular window treatments throughout the home—another thoughtful upgrade that adds both style and function.

Recreating this level of design could require substantial additional cash, months of construction, and countless decisions. Here, the costly and time-consuming transformation has already been completed.

Why buy the project when the finished product is already here?
#MDMC2251188

GAITHERSBURG

18330 WINTER PARK COURT

5 Beds

3 Baths

3,465 Sq.Ft.

$825,000

MLS#: MDMC2251188

Discover Comfort and Versatility in the Heart of Forest Glen!
Welcome to this beautifully maintained Colonial, perfectly situated on a quiet cul-de-sac right next to Forest Glen Park. Offering the perfect blend of timeless charm and modern updates, this home is truly in move-in condition and ready for its next chapter.

Seller Incentive: The seller is offering a $20,000 credit towards closing costs or a 2-1 interest rate buydown.

Highlights of this Exceptional Property:
Move-in Ready: Enjoy peace of mind with significant recent upgrades, including a new heating system (2022), A/C system (2023), a modern bay window (2020), and a convenient 12x20 carport (2021). The interior features fresh paint, an updated kitchen, and original hardwood floors that have been lovingly refinished throughout the bedrooms, hallway, and living room.
Flexible Living/Income Potential: The finished lower level is a true standout—designed to function as a private apartment. With its own separate entrance on the side of the house, it offers an incredible opportunity for extended family living, a home office, or potential rental income.
Prime Location: Nestled on a peaceful cul-de-sac bordering Forest Glen Park, you’ll enjoy immediate access to green space, a playground, and recreational trails. You are just two blocks from the Forest Glen Metro, three blocks from I-495, and minutes from Holy Cross Hospital, NIH, Wheaton, Kensington, and downtown Silver Spring. Best of all, you are just a 10-minute commute to the Washington, DC border.
Spacious & Practical: With 6 bedrooms, 3.5 bathrooms, and over 2,000 square feet of above-grade living space, there is room for everyone. The primary suite features an en-suite bath and a large cedar closet, while the exterior boasts a rare 7-car driveway and distinct arched brick architecture that provides wonderful curb appeal.
This property combines convenience, tranquility, and financial potential in one of Silver Spring's most desirable pockets. Don’t miss your chance to see this home in person!
#MDMC2236674

SILVER SPRING

2311 COLERIDGE DRIVE

6 Beds

3 Baths

2,640 Sq.Ft.

$824,990

MLS#: MDMC2236674

Welcome to Glendalough, a beautifully appointed estate home just outside of Laytonsville. From the moment you arrive, you'll be impressed by the stately brick front, columns, and wood burning fireplace in the living room, now brightened with new recessed lighting. The office/den also enjoys new recessed lighting and features built-in shelving. The formal dining room features chair rail and crown molding. You're sure to love the large kitchen that features a breakfast bar, granite countertops, & stainless steel appliances. The mudroom off of the garage is a real bonus, with washer dryer and plenty of storage.

Upstairs, brand new carpet runs throughout the bedroom level, where you'll find three large bedrooms and a full bathroom plus the Primary bedroom with an extra large en-suite bathroom with a soaking tub, double walk-in closets, and plenty of storage space.

The large finished basement has been freshly updated with brand new LVP flooring and fresh paint, and offers a full bathroom, wetbar/kitchenette, fridge, and a bonus pool room AND den/office.

But that's not all - this home also has a large backyard on a 1.74 acre private lot that backs to trees. So if you're looking for luxury, privacy, and plenty of space, then Glendalough is the perfect home for you! Located near downtown Laytonsville where you can enjoy small town shops, local breweries & and farms/markets.
#MDMC2246268

GAITHERSBURG

21717 GLENDALOUGH ROAD

4 Beds

3 Baths

4,000 Sq.Ft.

$824,900

MLS#: MDMC2246268

Welcome to this charming townhouse in sought-after Kenwood Forest, ideally located just moments from downtown Bethesda. Enjoy walking the scenic Capital Crescent Trail. With convenient access into Washington, this home offers both comfort and connectivity.

The upper level features 3 generously sized bedrooms and 2 full bathrooms. The main level includes a spacious kitchen, dining room, family room, and a half bath. Enjoy relaxing or entertaining on the large deck, and cozy up by the wood-burning fireplace in the winter. A wonderful opportunity in a prime location.
#MDMC2221042

CHEVY CHASE

4843 WILLETT PARKWAY 83

3 Beds

2 Baths

1,408 Sq.Ft.

$824,900

MLS#: MDMC2221042

New on site 1 day ago
Welcome to this outstanding opportunity to own an affordable, genuinely spacious home in one of Kensington’s most beautiful neighborhoods, Capitol View Park. 

Greatly expanded and recently renovated, the traditional colonial home now includes a formal living room, a dining room, beautiful modern kitchen, pantry / coffee station and breakfast area overlooking a large bright family room and a delightful two story deck beyond. A primary bedroom with en suite bath and multiple good closets, an office area, and another full bath complete the main floor. There are three more good sized bedrooms and a full bath upstairs, and a finished LL recreation room, storage room, utilities, and another bath in the lower level. There’s room for everyone. 

Outside, among the mature trees and friendly neighborhood, the home sits on a remarkably private corner lot, with a generous green lawn in back, double decks, and lots of room off the street. 

All this and a remarkably convenient location, close to Rock Creek Park, transportation, shopping, restaurants, and neighborhood schools, but with the quiet, “know your neighbors” vibe you were looking for. 

Welcome home!
#MDMC2250904

SILVER SPRING

10115 GRANT AVENUE

4 Beds

4 Baths

2,312 Sq.Ft.

$824,000

MLS#: MDMC2250904

8207 Schrider Street can be purchased individually or as a portfolio with 8201 & 8209 Schrider Street
#MDMC2247518

SILVER SPRING

8207 SCHRIDER STREET

4 Beds

None Baths

N/A

$820,000

MLS#: MDMC2247518

Welcome to 2-602 at The Fallswood — an updated 3-bedroom, 2-bathroom condo tucked into the trees of North Bethesda, where 1,630 square feet of single-level living feels every bit like a house.  From the moment you open the door of this corner unit, you see a beautiful tree off the large terrace. The updated kitchen, with the area for a table and chairs, really does feel like a single family home kitchen.  Brand new flooring runs throughout the entire condo, tying every room together with one clean, cohesive look.  The primary suite features a fully renovated, spa-inspired bathroom — a frameless glass walk-in shower and walk-in closet. The second bathroom has also been updated, with a navy vanity, brass fixtures, and a fresh marble-look counter, serving the two additional bedrooms — one of which works just as easily as a home office or guest room. And just off the kitchen, a true walk-in laundry room with a full-size washer and dryer — not a stackable in a tight closet, instantly makes doing laundry easier.  The condo also has two parking spaces (tandem) and a storage cage.  And the location can only be described as simply: Super Prime. You're one block from Whole Foods, three blocks from Pike & Rose and the North Bethesda Metro — restaurants, shopping, Pinstripes, all walkable. My Organic Market, Trader Joe's, Giant, and Aldi are also all within about a half mile, and the Shriver Aquatic Center (under a massive renovation) sits directly across the street.  Plus quick access to the Capital Crescent Trail, Beach Drive, Strathmore Music & Arts Center, and all the major roads.  The Fallswood rounds out the picture: a 24-hour front desk, gated security, a seasonal pool, tennis and pickleball court, a fitness room, library, party room, and Amazon lockers. And then there's the building's hidden gem — a massive, landscaped Sun Deck with multiple grills and lounge seating, tucked away enough to feel private, big enough to host. Grab dinner from Whole Foods, fire it up on the grill, and watch the sun go down without ever getting in a car! This is the lifestyle!
#MDMC2240430

NORTH BETHESDA

5802 NICHOLSON LANE 2-602

3 Beds

2 Baths

1,630 Sq.Ft.

$820,000

MLS#: MDMC2240430

New on site 1 day ago
Welcome to this beautifully renovated 4-bedroom, 3-bathroom home in the highly desirable West Riding neighborhood, just a short 4-minute walk to Diamond Elementary School. Situated on a quiet cul-de-sac with no HOA, this move-in-ready four-level split offers stylish updates, spacious living areas, and exceptional indoor/outdoor living.

The main level features a bright, open-concept living and dining area with hardwood flooring, recessed lighting, and abundant natural light. The stunning updated kitchen offers crisp white cabinetry with soft-close doors, beautiful quartz countertops, a large center island, and a new KitchenAid stainless steel appliance package installed in 2024. The open layout creates an effortless flow between the kitchen, dining area, and living room, making the space ideal for both everyday living and entertaining.

Upstairs, the spacious primary suite features hardwood flooring, a private ensuite bathroom, and a generous walk-in closet. The upstairs was recently renovated by combining two of the guest bedrooms into a large secondary bedroom. An additional bedroom and a full hall bathroom complete the upper level.

The finished lower levels provide exceptional flexibility with a fourth bedroom, full bathroom, recreation space, and laundry area. Luxury vinyl plank flooring, a pool table, and foosball table make this level ideal for movie nights, game nights, a home office, gym, or additional guest space. A stylish electric fireplace adds warmth and character to the living space, with the option to convert it back to original wood-burning use if desired.

Step outside to an expansive, fully fenced private backyard designed for entertaining and relaxation. The professionally built patio offers multiple gathering areas perfect for a hot tub, grilling area, outdoor lounge seating, dining space and permanent LED lighting along the front of the home. A large storage shed provides additional storage, while the attached carport offers convenient covered parking.

Major recent improvements include a new roof and water heater in 2024, new KitchenAid appliances in 2024, new Samsung washer and dryer in 2024, updated kitchen, professionally painted exterior, Ecobee smart thermostat, and Eero 6+ whole-home mesh Wi-Fi system.

With its extensive updates, spacious bedrooms, flexible finished living areas, exceptional outdoor entertaining space, and convenient location, this West Riding home offers the perfect combination of modern comfort, functionality, and move-in-ready appeal.
#MDMC2250654

GAITHERSBURG

3 MICHELE COURT

4 Beds

3 Baths

2,556 Sq.Ft.

$820,000

MLS#: MDMC2250654

New on site today
Stunning 4-level 4BR/2FB & 2HB brick-front end-unit townhouse with gorgeous views from a rooftop deck. Built in 2021, this home features a two-car garage and spans approximately 2,300 square feet across four levels. High-end finishes include 9-foot ceilings, wide-plank hardwood flooring on the entire main level, staircases, and hallways, newer carpeting in the upper-level bedrooms, a granite and stainless gourmet kitchen, ceramic tile bathrooms, custom painting, mouldings, window treatments, and built in whole house wifi with wireless access points on each floor. First-level office/rec-room features recessed lighting and a ceramic tile half bathroom (with the plumbing rough-in to easily convert to a full bath), plus access to the attached two-car garage and a parking pad for two additional cars.  Main level features an open-concept living style with wide-plank hardwood flooring, crown moulding, and recessed lighting throughout. The dining room and sitting area include a sliding glass door accessing the Trex and vinyl deck across the rear of the home. The gourmet kitchen boasts granite countertops, Whirlpool stainless steel appliances, 42-inch cabinetry with under-cabinet lighting, and an amazing center island with a breakfast bar, recessed lighting, and pendant lighting. The family room off the kitchen features crown moulding, custom window treatments, and a gas fireplace, making it a wonderful entertaining area. Third level hosts the spacious primary bedroom suite featuring custom paint, window treatments, crown moulding, recessed lighting, and his-and-hers walk-in closets. The luxurious primary bathroom offers dual vanities with granite countertops and a ceramic tile walk-in shower with bench seating and a glass enclosure. The second and third bedrooms feature ample closet space and share a full hall bath with dual vanities and a ceramic tile tub/shower surround. A full-size washer and dryer laundry room is conveniently located on this level.  BONUS fourth level loft area serves as a 4th bedroom with a half bath. It enjoys amazing natural light, recessed lighting, a ceiling fan, and sliding glass doors that open to an expansive Trex and vinyl rooftop deck with fantastic views.  Prime location next to Quince Orchard Shopping Center Quince Orchard High School. Conveniently located near Kentland's, Lakelands, Downtown Crown and Rio shopping and restaurants.  Easy access to major commuter routes and transit.
#MDMC2249692

GAITHERSBURG

132 QUINCE MEADOW AVENUE

4 Beds

2 Baths

2,300 Sq.Ft.

$820,000

MLS#: MDMC2249692

MASSIVE LOT! Completely refreshed from top to bottom, this sun-filled Cape Cod at 611 Ethan Allen Ave blends timeless charm with today’s finishes on a rare, oversized lot in sought-after Takoma Park. Set on over one-third of an acre, the home offers exceptional outdoor space that is increasingly hard to find, along with thoughtful updates throughout including new flooring, fixtures, appliances, roof, windows, siding, garage door, fence, and more.

Inside, natural light pours into the inviting living room anchored by a cozy fireplace. The main level offers both a formal dining room and a separate breakfast nook, giving you flexibility for everyday living and entertaining. The kitchen features all new cabinetry, countertops, and stainless appliances, designed for both style and function. A main-level bedroom and convenient half bath provide ideal space for guests, a home office, or multigenerational living, while the covered deck extends your living space outdoors. Upstairs, you will find two well-appointed bedrooms and a full bath, including a spacious primary suite with a large walk-in closet. The fully finished lower level adds valuable bonus space perfect for a recreation room, home gym, office, or guest suite, complete with a full bathroom and laundry.

Outside, the XL yard provides endless possibilities for gardening, play, entertaining, or future expansion. A one-car garage plus driveway parking for three additional vehicles ensures everyday convenience. Ideally located to enjoy the best of Takoma Park, you will have easy access to Lidl, Aldi, parks, gyms, Takoma Park metro, the Takoma Park Recreation Center, and beloved local dining including Cielo Rojo, Soko, Red Hound, Trattoria da Lina, and more. This move-in ready home delivers space, style, and location in one exceptional package.
#MDMC2222690

TAKOMA PARK

611 ETHAN ALLEN AVENUE

3 Beds

2 Baths

2,042 Sq.Ft.

$819,900

MLS#: MDMC2222690

**NEW CONSTRUCTION***HUGE PRICE REDUCTION.  ***MOTIVATED SELLER***Back on Market. Welcome to this gorgeous brand-new single-family home. Experience unparalleled luxury in this beautifully  5-bedroom, 4-.5 bathroom colonial home, offering approximately 3000  sq. ft. of luxurious living. Designed for modern comfort and effortless living, this home combines high-end finishes, open-concept design, and premium upgrades, making it truly move-in ready. Every detail of this home has been meticulously designed.  Built for modern living, this home features a gourmet chef’s kitchen equipped with stainless steel appliances, a pot filler,  Calcutta Premium Quartz countertops, and a large center island—perfect for entertaining! The 3 bedrooms nestled together on the upper level have large windows with 2 Luxury Designer Bathrooms with the Master Bath  boasting of a Roman Tub and a separate Standing Shower. The lower level is fully finished with a recreation room, Luxury 2 Full bathrooms, 2 Full size Bedrooms and a mini–bar Area/Kitchenette. It is perfect for a guest suite and has a separate entry from outside. Every detail has been thoughtfully considered and beautifully executed. The home's thoughtful updates perfectly blend classic architectural elements with modern elegant styling. It features a short walk to the METRO, is close to Rock Creek Park, the Historic Antique & Arts District,  Westfield Wheaton Mall is walking distance  away and includes major stores like Costco, Macy's, Target , JC Penny.  It  is minutes  away Bethesda & DC.  This house has all the URBAN Amenities needed yet feels PRIVATE & TRANQUIL! !!!DON'T MISS OUT ON THIS OPPORTUNITY!!!!!!!!
#MDMC2170690

KENSINGTON

2932 UNIVERSITY BOULEVARD W

5 Beds

4 Baths

2,772 Sq.Ft.

$819,000

MLS#: MDMC2170690

Welcome to this exceptional home in sought-after Clarksburg Village! This beautiful Ryan Homes John Steinbeck model offers over 4,000 square feet of thoughtfully designed living space with 5 bedrooms and 4.5 bathrooms.

The sun-filled main level features rich cherry hardwood floors and an open, inviting floor plan designed for both everyday living and effortless entertaining. At the heart of the home is the spacious kitchen, complete with granite countertops, an oversized center island, and ample cabinet space, flowing seamlessly into the adjoining living and dining areas.

A standout feature is the bright bonus suite above the garage, offering exceptional flexibility as a home office, private guest suite, space for in-laws or an au pair, or a retreat for young adults.

Upstairs, the spacious primary suite offers a private retreat with a large walk-in closet and a luxurious en-suite bath featuring a separate soaking tub and glass-enclosed shower. Three additional generously sized bedrooms and two full bathrooms provide plenty of space for family and guests, while the conveniently located second-floor laundry room adds everyday convenience.

The fully finished lower level offers endless possibilities, whether you envision a recreation room, media room, fitness studio, playroom, or additional living space. A full bathroom and generous storage complete this versatile level.

Outside, you'll appreciate the attached two-car garage and a driveway with parking for two additional vehicles.

Enjoy all the amenities Clarksburg Village has to offer, including swimming pools, clubhouses, scenic walking trails, tot lots, and basketball courts. Ideally located near shopping, restaurants, regional parks, Clarksburg Premium Outlets, and I-270, this home offers the perfect combination of space, comfort, convenience, and community.

Don't miss the opportunity to make this beautiful home your own!
#MDMC2250206

CLARKSBURG

22618 SHINING HARNESS STREET

5 Beds

4 Baths

3,958 Sq.Ft.

$819,000

MLS#: MDMC2250206

Amazing price for this classic brick Colonial nestled in the highly sought-after Flower Valley neighborhood, offering 5 bedrooms and 2 full baths on the upper level. The sunlit main level features a spacious living room, a formal dining room, a beautifully remodeled kitchen (2022), a cozy family room with a brick fireplace and built-ins, a welcoming foyer, a stylishly updated powder room (2022), and a convenient laundry room with access to the garage.

The lower level is an entertainer's dream, boasting a recreation room complete with a projection TV—perfect for movie nights. You'll also find plenty of storage space and an exit to the backyard.

Freshly painted in neutral tones, the interior shines with refinished hardwood floors (2020). This home has been meticulously maintained with a long list of updates, including a new hot water heater (2025), upgraded attic insulation with an added attic fan (2025), a renovated upstairs hall bath (2023), and a complete kitchen remodel (2022). Additional improvements include a powder room refresh, a new dryer, exterior paint, and shutters (all 2022), a new AC system (2021), refinished hardwood floors (2020), a new roof (2019), a new furnace (2018), and new windows (2016 & 2011).

Living in Flower Valley comes with incredible lifestyle perks. Enjoy access to the Flower Valley Bath & Racquet Club, a neighborhood park, and scenic hiking and biking trails that lead to Lake Frank. Families will appreciate Flower Valley Elementary School conveniently located within the community. The vibrant Civic Association hosts a variety of annual events, including a 4th of July bike parade, a Fall Festival, an Egg Hunt, and even a visit from Santa.

Don’t miss your chance to own this spacious, updated Colonial in one of the area’s most desirable neighborhoods. Be sure to explore the interactive floorplan tour. Hurry!
#MDMC2241174

ROCKVILLE

4716 SUNFLOWER DRIVE

5 Beds

2 Baths

2,884 Sq.Ft.

$819,000

MLS#: MDMC2241174

Located on the outskirts of the Ancient Oak subdivision on a large corner lot, this 4-level split blends comfort and more than 3,000 sf of living space. The ground-floor level features a cozy family room with wet bar, a two-level glassed-in sunroom addition (the current owners' primary entrance), a bedroom and full bath, plus an oversized double garage. The traditional main-floor layout includes a living room, dining room and an eat-in kitchen (ready for your updates). On the upper level are three bedrooms and two baths, including an overlook from the primary bedroom to the sunroom below. A bonus room on the bottom level could be a 5th bedroom, an office, a work-out or craft room, etc.  The expansive flat grassy lot (nearly an acre) offers ample room for outdoor activities, gardening or simply enjoying the natural setting. Mature trees and plantings make this property surprisingly private. Hot-water heater (2025), composite roof (2016), oil furnace (2013 - Burtonsville Oil), septic system (4-BR capacity; pumped every 3 years; last pumped 2025 - King & Sons), 8 exterior Amcrest security cameras (2020). Fireplace conveys as is (needs new liner). With easy access to 270, the ICC, Shady Grove Metro, and the MARC train station, plus close to shopping, schools, hospitals, and parks, this property offers a very appealing combination of location, space and privacy.
#MDMC2242554

GAITHERSBURG

15716 JONES LANE

4 Beds

3 Baths

3,074 Sq.Ft.

$815,000

MLS#: MDMC2242554

Welcome to this beautifully maintained NV Home offering 5 bedrooms and 3.5 bathrooms. The home has been freshly painted throughout and features an open-concept gourmet kitchen with granite countertops, cooktop and double gas ovens. Enjoy both formal and casual living with a separate dining room, a spacious family room with a gas fireplace, and a versatile bonus room—ideal for a home office or optional guest bedroom.

The sun-filled breakfast area opens to a lovely deck, perfect for relaxing after a long day, hosting gatherings, or enjoying outdoor dining. Additional highlights include hardwood flooring, a fully finished walk-out basement, a two-car garage and corner lot.

Roof has been recently replaced (2025). HVAC system has been replaced (2023).

Conveniently located just minutes from major hospitals, National Institute of Standards and Technology (NIST), Milestone Shopping Center, a variety of restaurants and grocery stores, Little Bennett Regional Park, Clarksburg Premium Outlets, New upcoming shopping area few blocks away, as well as I-270, Route 27, and the MARC Train—this home offers both comfort and accessibility.
#MDMC2244012

CLARKSBURG

13231 DUTROW DRIVE

5 Beds

3 Baths

3,944 Sq.Ft.

$815,000

MLS#: MDMC2244012

1 ... 43 44 45 46 47 ... 144

properties found. properties found. Page of .

 - property

Send a message

Message successfully sent.

Your message

What is 3 + 4 ?

Reason for contacting?

I agree to receive email communication and understand I can unsubscribe at any time.

I agree to be contacted by Charis Realty Group via call, email, and text for real estate services. To opt out, you can reply 'stop' at any time or reply 'help' for assistance. You can also click the unsubscribe link in the emails. Message and data rates may apply. Message frequency may vary. Privacy Policy

Sign Out

Virtual Assistant

Would you like to take the next step with this property? We can help you schedule a showing or virtual tour, or send you more details.

Yes, I would like more information.

Thank You for Your Reply, One of Our Agents will contact you as soon as possible

No, maybe later.

Thank you, you can always contact me via email, phone number or through the contact form.

Realhub AI

Lucy - Your AI-Powered Realtor

Update Your Temporary Password

Personalize your search

Enter your email and we'll notify you immediately when new listings match what you're looking for.

or enter email address

Already have an account ? Login here

Continue your home search

I agree to receive communications and understand I can unsubscribe at any time.

I agree to be contacted by Charis Realty Group via call, email, and text for real estate services. To opt out, you can reply 'stop' at any time or reply 'help' for assistance. You can also click the unsubscribe link in the emails. Message and data rates may apply. Message frequency may vary. Privacy Policy

Already have an account ? Login here

We use cookies

We use cookies primarily for analytics to enhance your experience. By accepting, you agree to our use of these cookies. You can manage your preferences or learn more about our cookies policy.