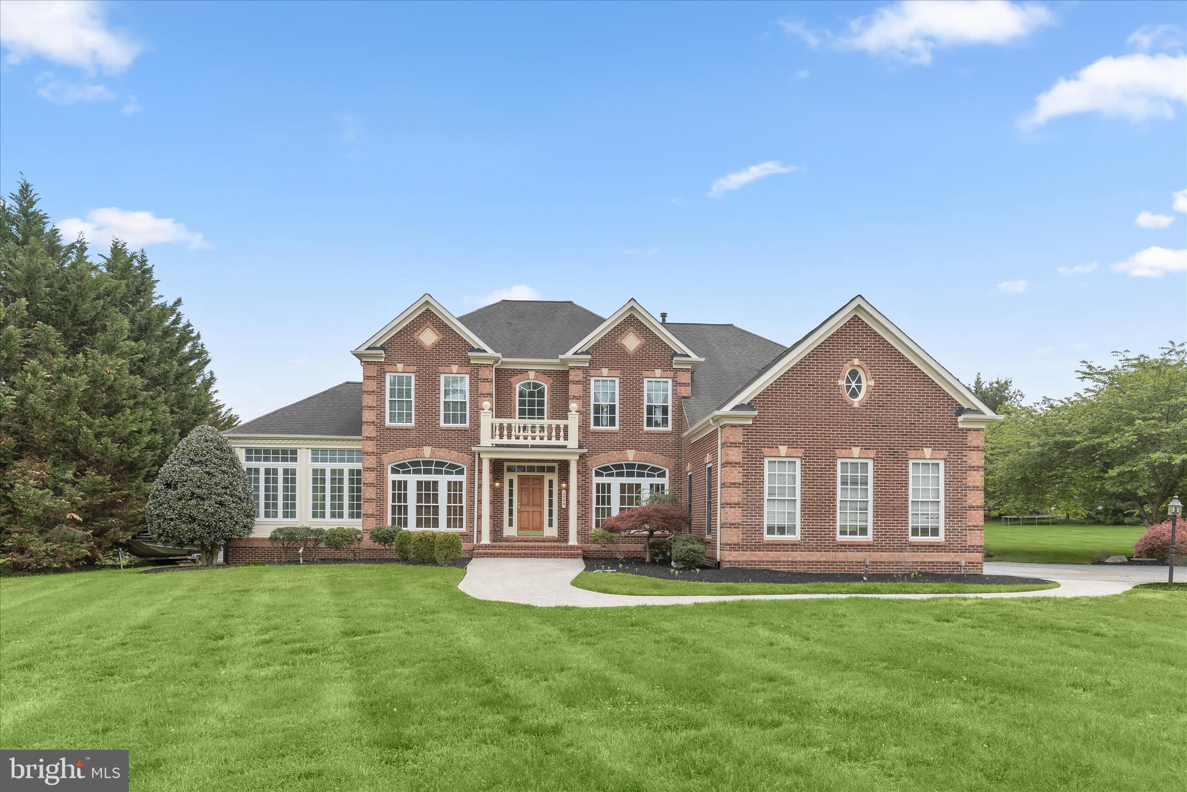
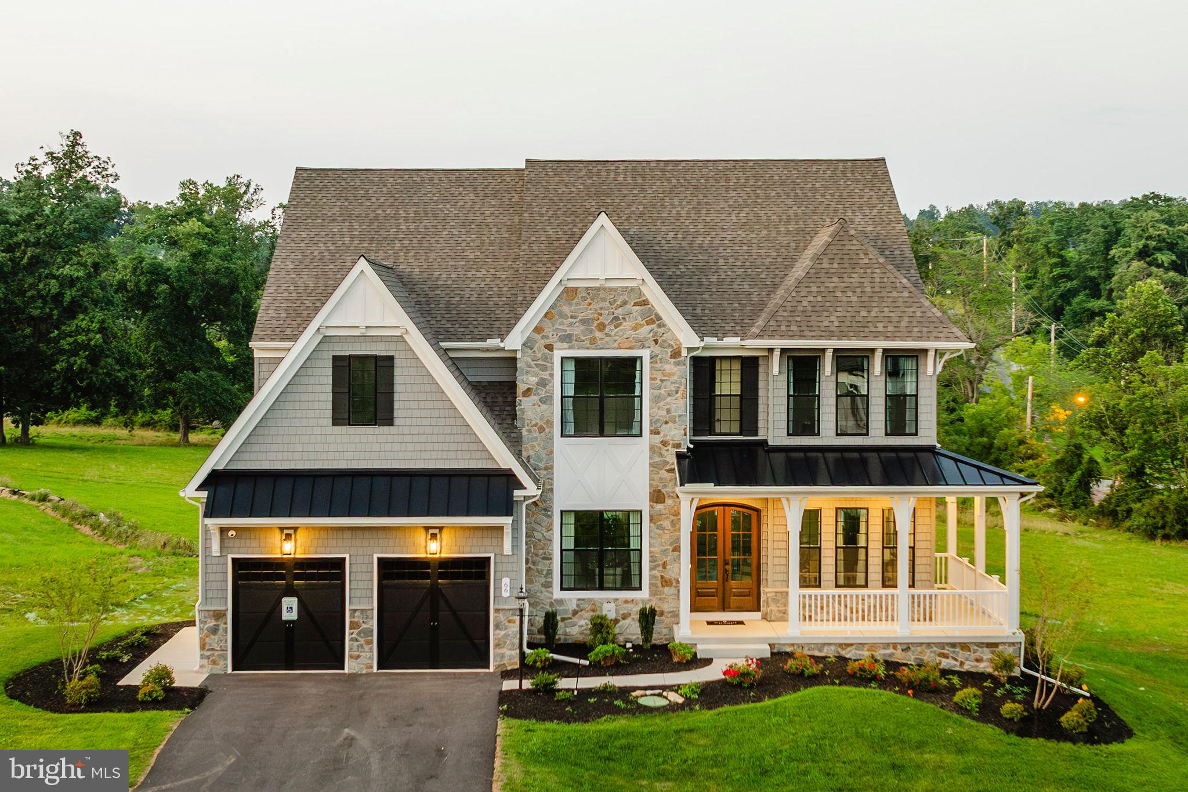
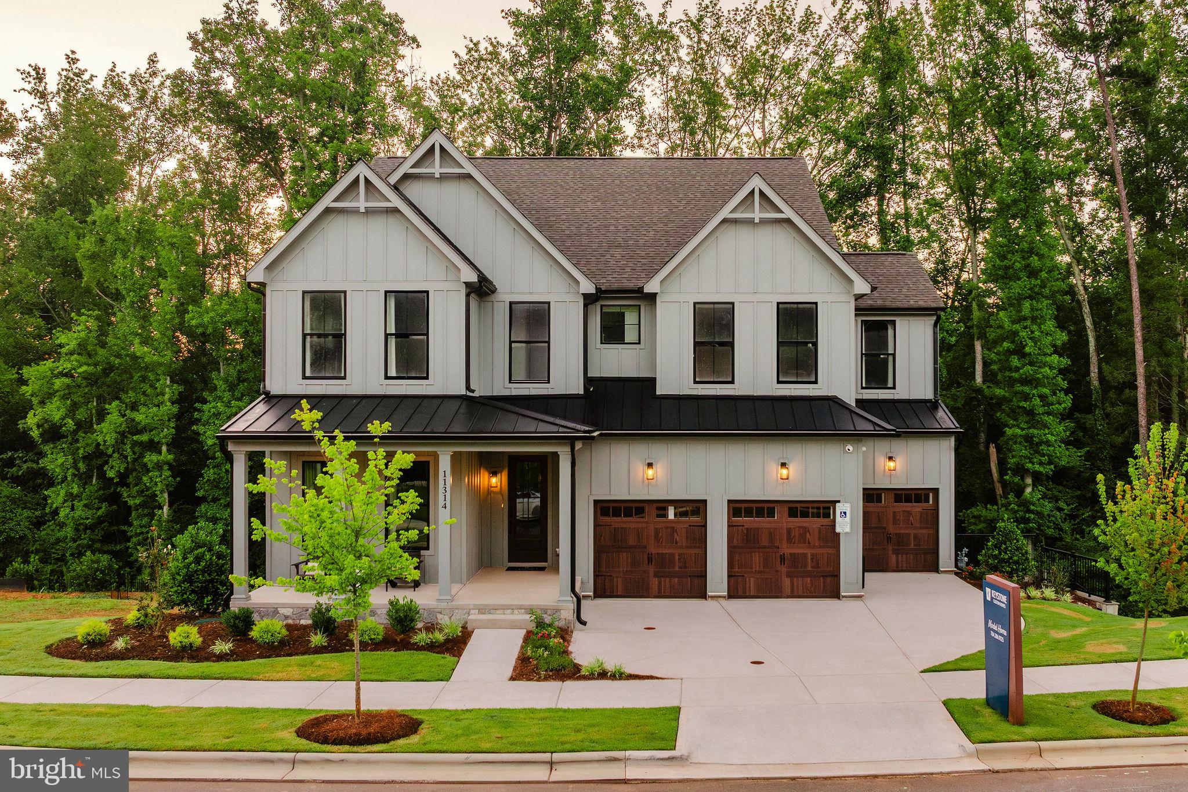
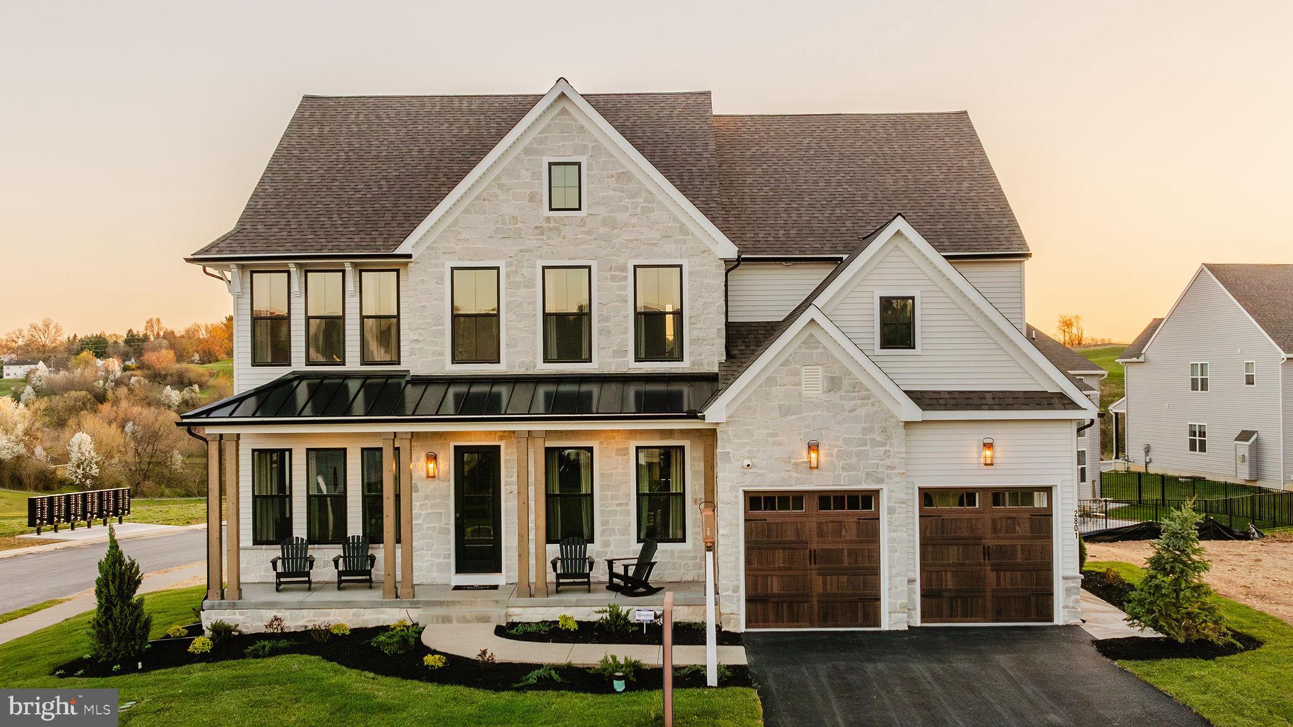
One of the most popular communities provided by {{page_data.agentName}}

CARROLL COUNTY

One of the most popular communities provided by Charis Realty Group - Christine Issler, Broker

CARROLL COUNTY

About CARROLL COUNTY

Discover Carroll County, MD Real Estate

Welcome to Carroll County, Maryland — Where Rolling Hills Meet Historic Charm!

Nestled in the heart of Central Maryland, Carroll County is celebrated for its breathtaking pastoral landscapes, deep-rooted history, and a perfectly balanced pace of life. If you are searching for exceptional real estate opportunities that offer both a peaceful retreat and modern convenience, look no further than Carroll County, MD.

Why Choose Carroll County, MD for Your Next Home?

Carroll County isn't just a location—it’s a sanctuary. From the bustling Main Streets of Westminster and Sykesville to the quiet serenity of its sprawling farmsteads, this county blends suburban comfort with rural beauty. It is the ideal destination for families, commuters, and those looking to trade the city lights for starry nights.

Top Features of Carroll County Real Estate

  • Historic properties featuring Federalist and Victorian architecture.
  • Modern luxury developments and custom-built single-family homes.
  • Expansive acreage and equestrian-friendly estates.
  • Scenic vistas of the Blue Ridge Mountains and rolling Piedmont countryside.

Benefits of Living in Carroll County

1. A Tapestry of History & Local Culture
Home to some of Maryland's most iconic historic districts, Carroll County offers a unique window into the past. Explore the living history at Union Mills Homestead, enjoy a show at the Carroll County Arts Council, or spend a Saturday at the Maryland Wine Festival.

2. Premier Education
Families benefit from a highly-regarded public school system known for its excellence. The county is also home to McDaniel College, providing a vibrant collegiate atmosphere and lifelong learning opportunities in the heart of Westminster.

3. Unrivaled Outdoor Recreation
Whether you’re fishing or boating at Piney Run Park, hiking the trails at Hashawha Environmental Center, or exploring the vast waters of Liberty Reservoir, the "great outdoors" is literally your backyard.

4. Award-Winning Downtowns
Stroll through the nationally recognized Main Streets of Sykesville (voted "Coolest Small Town in America") or Westminster, featuring:

  • Eclectic local boutiques and antique shops.
  • The Carroll County Farmers Market.
  • Farm-to-fork dining and locally-owned craft breweries.

5. Seamless Connectivity
Enjoy the quiet of the country without sacrificing access. Carroll County offers convenient commutes to both Baltimore and Washington, D.C., making it a premier choice for professionals seeking the best of both worlds.

Explore Available Properties

Carroll County, MD real estate offers incredible diversity to suit every lifestyle and budget:

  • Charming historic townhomes.
  • New construction in master-planned communities.
  • Working farms and agricultural land.
  • Luxury estates with panoramic views.

Invest in Carroll County, MD Real Estate Today

With its strong sense of community, top-tier schools, and enduring property values, Carroll County remains one of the most sought-after regions in the Mid-Atlantic.

Ready to find your dream home in Carroll County? Contact a local expert on the Charis Realty Group team for personalized guidance and the latest market insights!

Experience the beauty, history, and community spirit of Carroll County, MD—your perfect new neighborhood awaits. 

One of the most popular communities provided by Charis Realty Group - Christine Issler, Broker
446
# of Listings
3
Avg # of Bedrooms
$284
Avg. $ / Sq.Ft.
$630,681
Med. List Price

Browse CARROLL COUNTY Real Estate Listings

446 Properties Found. Page 5 of 30.

** DO NOT GO ONTO PROPERTY WITHOUT AN APPOINTMENT**

Welcome Home!

This impeccably maintained all-brick home is the perfect retreat after a long day. A beautiful flagstone walkway, bordered by stacked stone flower beds, welcomes you to the front entrance and hints at the exceptional quality that awaits inside.

Step through the front door to gleaming hardwood floors and a cozy wood-burning fireplace that immediately make you feel at home. Just beyond, you'll discover an inviting sitting room featuring a second wood-burning stove—the perfect place to unwind with a glass of wine while the chef of the family prepares dinner in the spectacular gourmet kitchen.

Designed for both everyday living and entertaining, the kitchen boasts custom cabinetry, granite countertops, a gas cooktop, built-in wall oven and microwave, and an expansive center island, all flowing seamlessly into the spacious great room. A dramatic picture window frames breathtaking views of the backyard, while sliding glass doors lead you outside to your own private oasis.

Outdoor living reaches a whole new level with extensive hardscaping, a built-in BBQ station, relaxing hot tub, and sparkling saltwater pool—creating the ultimate entertainer's paradise. Whether hosting summer gatherings or enjoying a peaceful evening under the stars, this backyard is sure to impress.

Back inside, the luxurious primary suite offers tranquil backyard views, a spacious walk-in closet worthy of the savviest fashionista, and a beautifully appointed ensuite bath featuring a jetted soaking tub. Two additional main-level bedrooms provide exceptional comfort, including one with a private ensuite bath. Both bedrooms feature custom built-ins to keep everything beautifully organized, while an additional full hall bath completes the main level.

The fully finished lower level expands your living possibilities with two more bedrooms, each featuring custom built-ins, radiant heated tile floors, a kitchenette, a full bath, and yet another wood-burning stove. Whether you're looking for multigenerational living, guest accommodations, an au pair suite, or simply incredible additional living space, this level offers endless flexibility.

And there's even more!

Situated on two beautifully landscaped acres, the property features stunning garden beds that provide colorful blooms through three seasons of the year. The pool area is separately fenced, offering added peace of mind, while an additional fenced section is perfect for keeping pets safely contained or creating a dedicated play area. The expansive, level side yard offers endless opportunities—set up soccer goals for pickup games, create additional recreation space, or use it for extra parking when entertaining family and friends.

From its thoughtful design and generous living spaces to its resort-style backyard and incredible versatility, this home truly has it all. Whether you're hosting unforgettable celebrations or simply enjoying quiet evenings at home, this exceptional property is ready to fit your lifestyle.

Let's make your dream a reality... Welcome Home!
#MDCR2036676

ELDERSBURG

1050 STREAKER ROAD

5 Beds

4 Baths

3,390 Sq.Ft.

$960,000

MLS#: MDCR2036676

Spacious colonial set on a premium 2.26-acre lot in a sought-after Sykesville community, offering over 4,000 square feet of beautifully appointed living space. A stately all-brick front and grand two-story foyer welcome you inside, where rich hardwood flooring flows throughout the main level. Formal living and dining rooms are enhanced by elegant accent molding and framed by architectural columns. Just beyond, a bright and airy sunroom showcases panoramic views of the serene property.  The expansive chef’s kitchen is designed for both everyday living and entertaining, featuring an island breakfast bar, granite countertops, stainless steel appliances, and a sun-filled breakfast room. The kitchen opens seamlessly to the inviting family room anchored by a striking stone fireplace. Glass French doors lead to a private home office, while a powder room and a well-appointed laundry room with garage access complete the main level. Step outside to the expansive deck, offering scenic open views of the beautifully landscaped 2.26 acres, perfect for relaxing or entertaining while enjoying the peaceful surroundings.  Upstairs, the luxurious primary suite offers a peaceful retreat with a sitting room, spacious walk-in closet, and an elegant en suite bath boasting dual granite vanities, a soaking tub, and separate shower. Three additional generously sized bedrooms and a hall bath complete the upper level.  The walkout lower level has already been framed for future rooms and awaits your customization to suit your exact needs. Ideally located with convenient access to major commuter routes, as well as shopping, dining, and entertainment, this exceptional home combines space, comfort, and opportunity in a prime setting.  (Some photos have been virtually staged)
#MDCR2034294

SYKESVILLE

2059 CONAN DOYLE WAY

4 Beds

3 Baths

4,249 Sq.Ft.

$950,000

MLS#: MDCR2034294

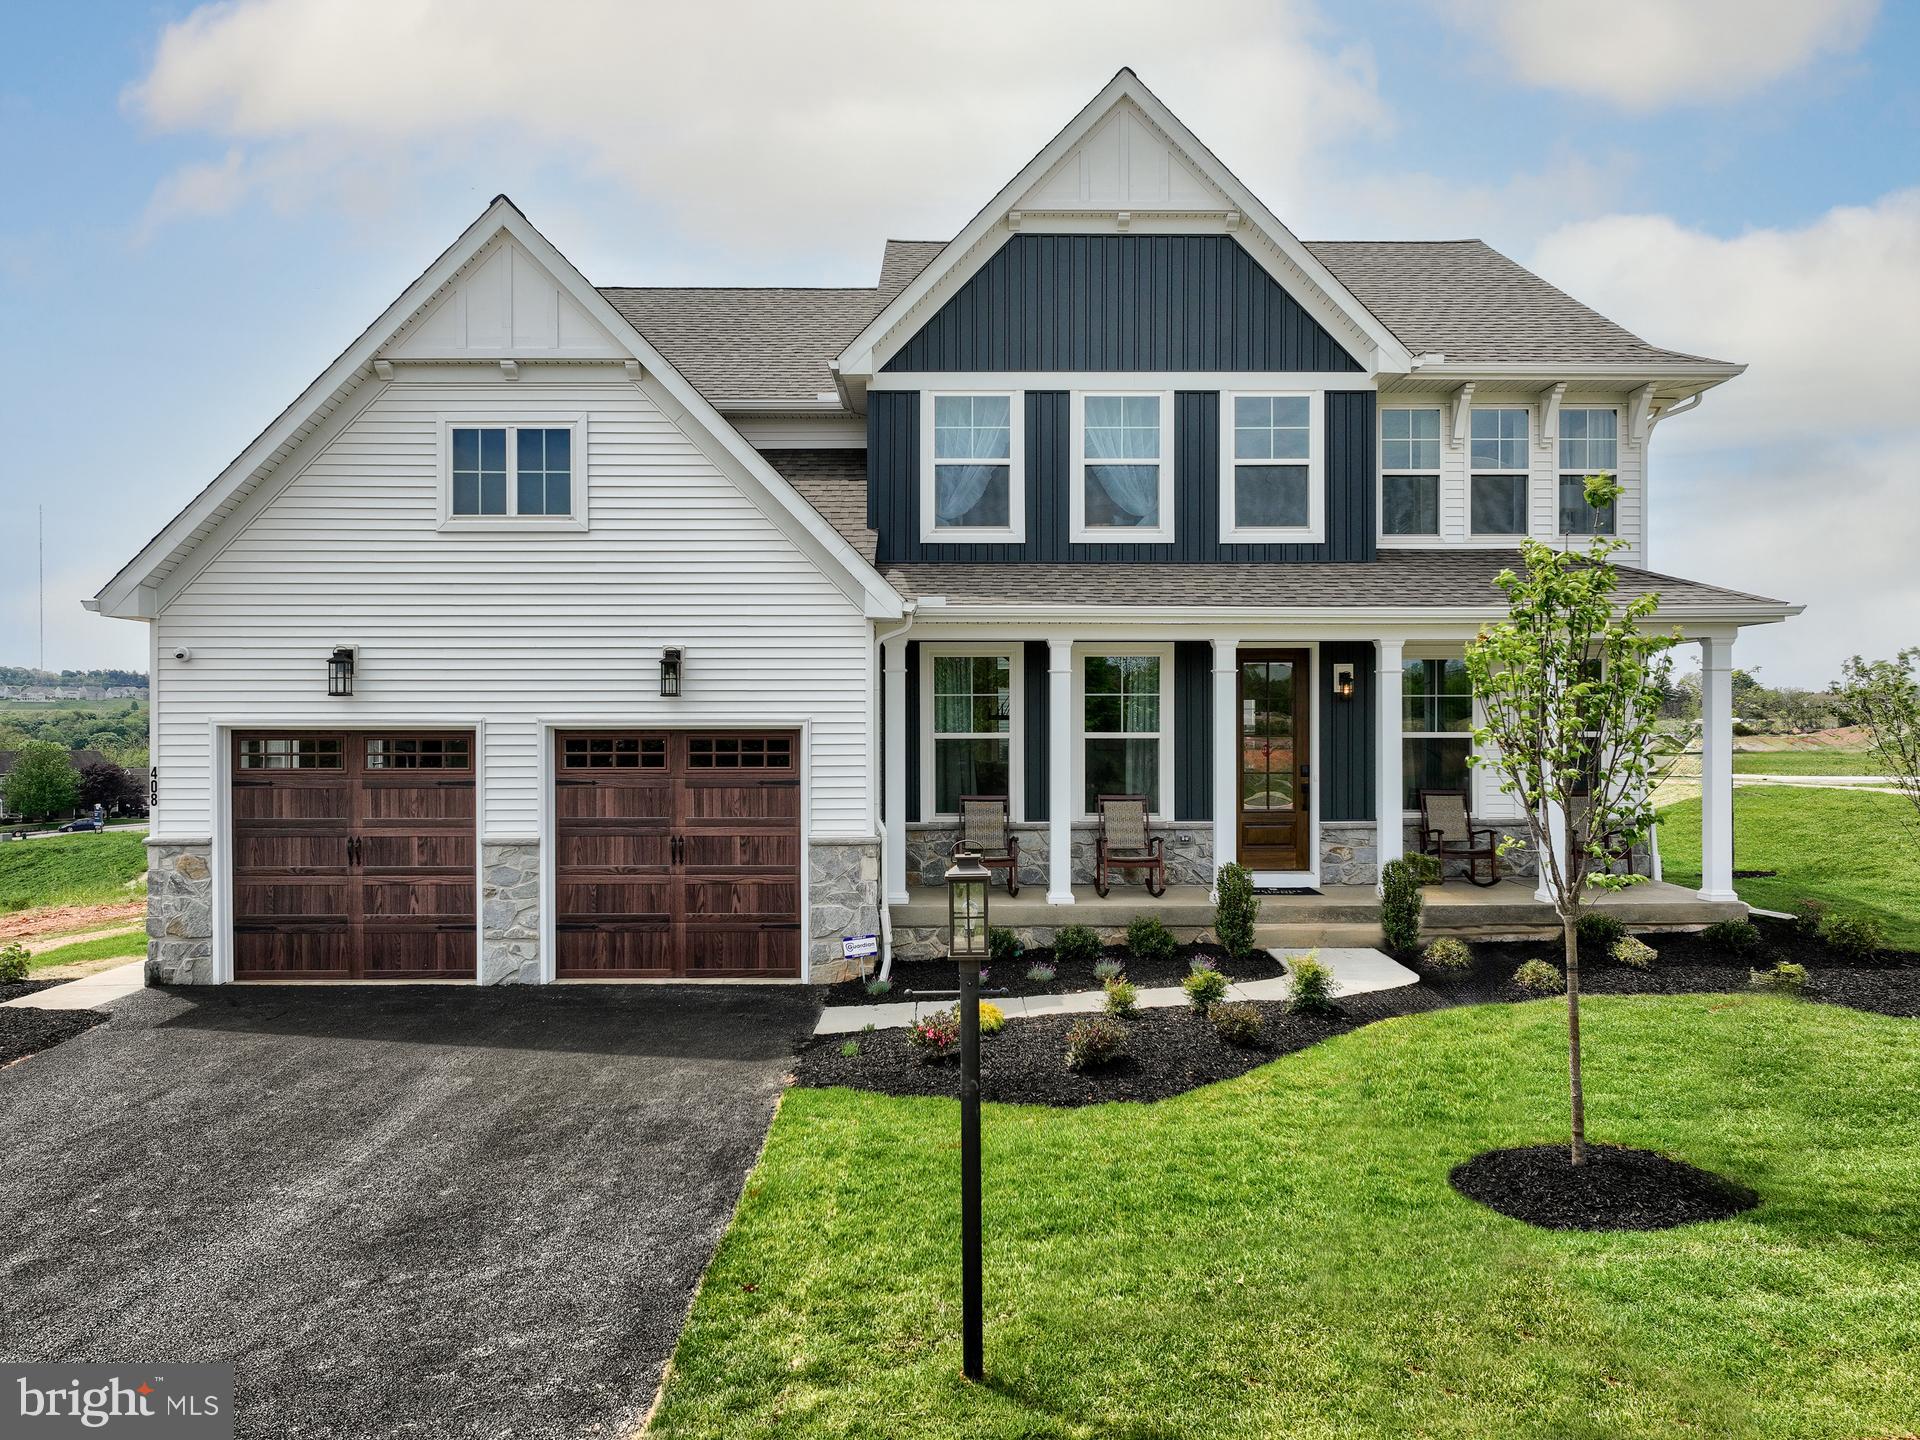
Haven at Fox Meadow is a community of new homes in Westminster, MD designed for those who want space, privacy, and a place that truly feels like home. Tucked away off a quiet road and surrounded by mature trees, these high-privacy homesites ranging from 2-4+ acres provide ample space to build your dream home without neighbors right on top of you. Haven at Fox Meadow offers a variety of customizable floorplans, each with over 10,000 structural and decorative customizations. Looking for more customization? Additional changes are available through our Design Time option. Your Designer will be with you every step of the way to help bring your vision to life. Our quality homes are backed with an industry-leading 20-year warranty structural warranty. Learn more about how Keystone Custom Homes are 80% more efficient than used homes and 50% more efficient than other new homes.

The Devonshire is a 4+ bed, 2.5+ bath home featuring an open floorplan, 2 staircases, and many unique customization options. Inside the Foyer, there is a Living Room to one side and Dining Room to the other. In the main living area, the 2-story Family Room opens to the Kitchen with a large eat-in island. The Kitchen also has a walk-in pantry and hall leading to the Study. Private Study near back stairs can be used as an optional 5th bedroom. Upstairs, the spacious Owner's Suite has 2 walk-in closets and a private full bath. Bedrooms 2, 3, & 4 share a hallway bath. The Laundry Room is conveniently located on the same floor as all bedrooms. Oversized 2-car garage included. The Devonshire can be customized to include up to 7 Bedrooms and 8.5 Bathrooms.
#MDCR2033864

WESTMINSTER

1600 NELSON ROAD DEVONSHIRE

4 Beds

2 Baths

4,016 Sq.Ft.

$945,766

MLS#: MDCR2033864

Welcome to Mallards Landing, featuring 5 large, very private acreage homesites, varying in size from 1.95 to 10.92 acres) in a  luxury custom-home community, in Westminster, MD. , presented by MD's new luxury custom home builder, OYL ( On Your Lot  ) Builder. Walkout basement options are available on Lots 3-5. Lots 3-5 all back Forest Conservation Area. All wells are drilled & all lots have passed perc tests. Building a custom home should be as elevated as the life you lead. At OYL Homes, they craft residences that reflect your ambition, lifestyle, & legacy on the land you choose. With 5 Models to chose from, The Beethoven, Brahams ( a 1 level rancher w/he expandability options of adding a 2nd flr & finishing the basement), Bernstein, & 2 larger flr plan models ( Bach & Strauss). Strauss also offers a Signature Series option w/expandable finished sq. ft. & additional optional features) Any Model can be built on any lot w/the exception of Lot 5 which the Beethoven &  Brahams is not an option. 2 - CAR garages are standard on all lots. A TRUE custom builder, OYL will work w/you to customize/create your vision. Featured here on 5.0 acre LOT 4, is the 4 bedrooms, 2 full baths & 1 half bath Bach Model floor plan, offering  3 elevation options. Starting at 3,170 finished sq ft., with expandability to 6 bedrooms and 4 full baths. Click Documents Tab on the listing to view interior details, exterior features, energy features, construction highlights, kitchen & bath features, customer appreciation standards, The Selections Idea Book & Available Options & Upgrades. Mallards Landing is close to Historic Downtown Westminster. The centerpiece is Historic Main St, which sits w/in a National Historic District &  is part of MD's  & America's Main St programs. The district extends roughly from Maryland Avenue to Washington Rd, w/Pennsylvania Ave, Union St, & surrounding blocks also contributing to the downtown environment. For prospective homeowners, this is arguably Westminster's biggest lifestyle asset: Historic architecture & older homes, Independent shops/restaurants, Mature street trees, Wide, pedestrian-friendly sidewalks, Local events throughout the yr including the MD Wine Festival, Westminster Fallfest & the Flower & Jazz Festival. A traditional "small town" downtown rather than a commercial strip & many destinations accessible w/out getting in the car. The City has also recently emphasized historic walking tours highlighting landmark homes, civic buildings & historic commercial architecture. Buyer appeal: Particularly attractive to people who value character, walkability, older architecture & a genuine town center & then can find the peacefulness, tranquility/privacy back at Mallards Landing. Notable downtown dining options: Italian -Giulianova's & Paradiso Ristorante, Thai / Asian-Ying Thai, Tim Thai, Irish / Pub - O'Lordan's Irish Pub, American / Casual -Johansson's Dining House. Other independently owned pubs, cafés & restaurants along Main Street -Coffee & breakfast -Birdie's Café — a downtown coffee stop on East Main St, Bakery / sweets -JeannieBird Baking Company — a particularly recognizable local institution on W. Main St. The City notes that several sit-down eateries have patios, porches/decks for outside dining. Retail & Shopping-Downtown is particularly appealing for buyers who enjoy independent & specialty shopping rather than only conventional national retailers. Broader shopping -For everyday shopping, Westminster also has the MD 140 commercial corridor, w/considerably more conventional retail, restaurants, supermarkets, dept. stores & national chains. The City specifically notes 100's of nationally recognized stores in the MD 140 corridor & surrounding shopping centers. Carroll County Arts Council / Carroll Arts Center is one of downtown's most important cultural assets, featuring live performances, films, concerts, theatre, art exhibitions, children's events. FREE 2 CAR SIDE LOADING GARAGE THRU LABOR DAY
#MDCR2036842

WESTMINSTER

8 MALLARD DRIVE

4 Beds

2 Baths

3,170 Sq.Ft.

$945,000

MLS#: MDCR2036842

New on site 3 days ago
Welcome to 7012 Wellington Drive, a truly exceptional all-brick residence nestled on one of the most private and picturesque lots in Marriottsville. Statuesque and timeless, this beautifully maintained 5-bedroom, 3½-bath home is the crown jewel of the neighborhood, offering an unparalleled combination of elegance, comfort, and privacy. Tucked away on a fully wooded, private lot, the setting is nothing short of spectacular. Mature trees surround the property, creating a peaceful retreat that feels worlds away while still being conveniently located near everything Marriottsville has to offer. From the moment you arrive, the impressive brick exterior and commanding presence set the tone for the quality found throughout. Inside, generously proportioned living spaces provide the perfect backdrop for both everyday living and entertaining. The home's classic design offers warmth and sophistication, while the spacious bedroom layout provides room for everyone to spread out and enjoy their own private space. The primary suite creates a relaxing retreat, while the additional bedrooms offer flexibility for family, guests, a home office, or whatever your lifestyle requires. The lower level adds an incredible layer of versatility, offering abundant space that can be transformed into an in-law suite, guest retreat, multigenerational living area, or private recreation space. With room to create a comfortable and functional secondary living area, this level provides endless possibilities to tailor the home to your needs. Step outside and discover what truly sets this property apart. The private wooded surroundings provide a rare sense of tranquility and seclusion, making the outdoor space an ideal place to unwind, entertain, or simply enjoy nature. Homes with this combination of stately all-brick architecture, generous living space, flexible lower-level living, and a truly private wooded setting are a rare find. 7012 Wellington Drive isn't simply a beautiful home—it's a property that makes a statement. Come experience the privacy, presence, and timeless appeal that make this the crown jewel of the neighborhood.
#MDCR2037046

MARRIOTTSVILLE

7012 WELLINGTON DRIVE

5 Beds

3 Baths

4,415 Sq.Ft.

$939,999

MLS#: MDCR2037046

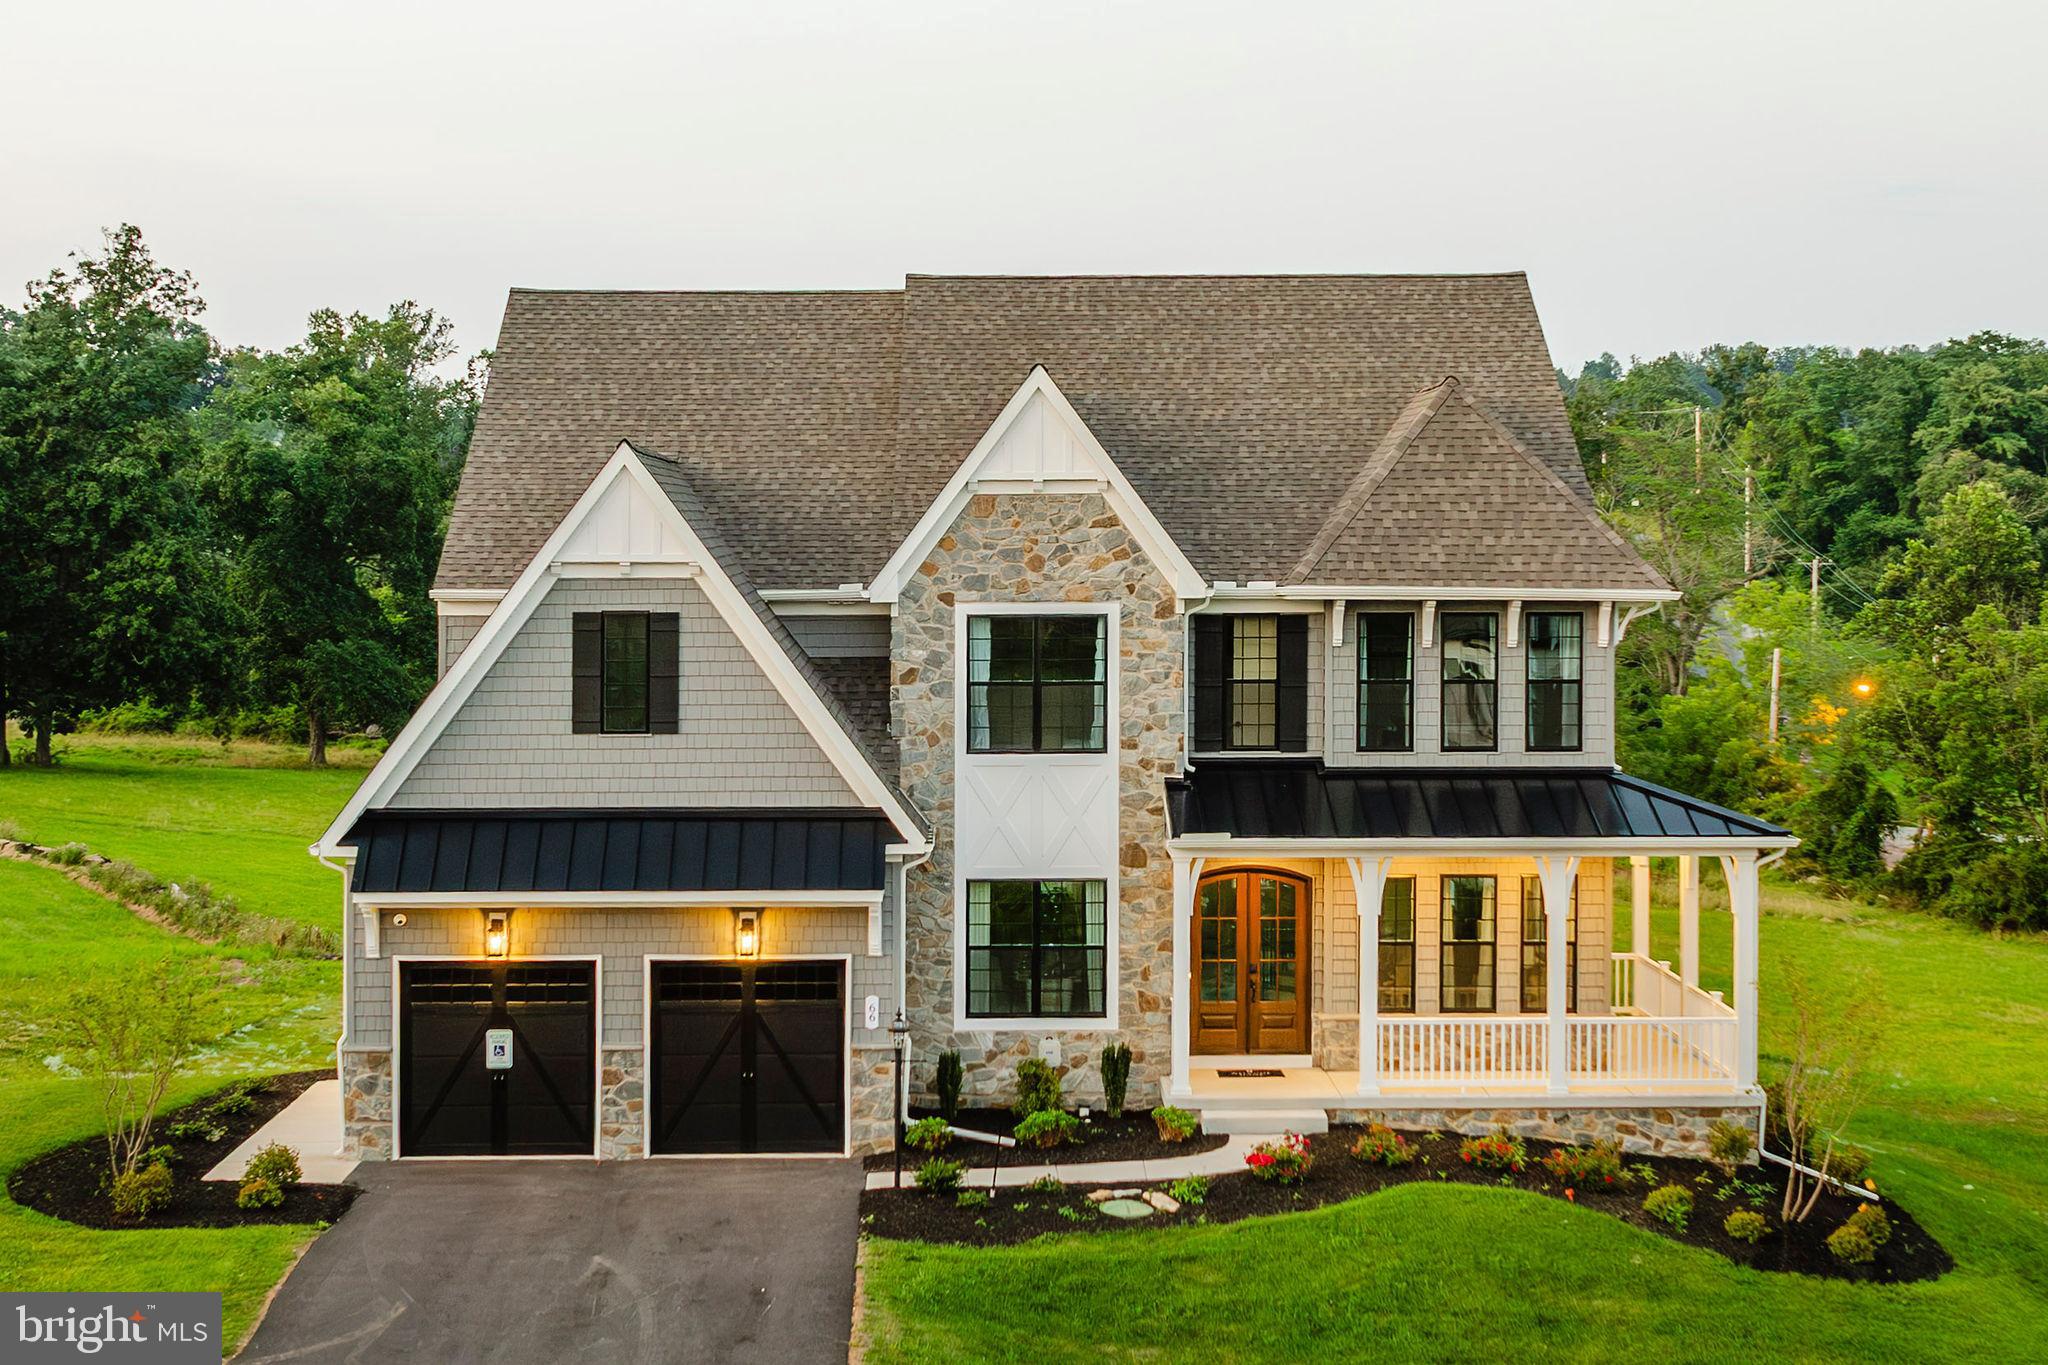
Welcome to Sanctuary at Fox Meadow, an exclusive community of new homes for sale in Carroll County. This serene neighborhood offers a wide variety of homesite sizes ranging from a spacious 1+ acre, perfect for our largest floorplans and structural options, to a 44.5-acre estate, providing ample room to build your dream home. Conveniently situated near major roadways, the Sanctuary at Fox Meadow community provides easy access to Baltimore, Frederick, and other nearby areas. Families will appreciate being part of the highly regarded Carroll County School District, known for their commitment to academic excellence and a wide array of extracurricular activities. Sanctuary at Fox Meadow offers a variety of customizable floorplans, each with over 10,000 structural and decorative customizations. Looking for more customization? Additional changes are available through our Design Time option. Your Designer will be with you every step of the way to help bring your vision to life. Our quality homes are backed with an industry-leading 20-year warranty structural warranty. Learn more about how Keystone Custom Homes are 80% more efficient than used homes and 50% more efficient than other new homes.

The Covington is one of our most popular floorplans due to its beautiful open layout and spacious rooms. The front entry guides you into the heart of the home, passing a Study, Powder Room, and formal Dining Room. The Kitchen, Breakfast Area, and Family Room offer lots of space to live and entertain. The Kitchen boasts an eat-in island and large walk-in pantry. Upstairs, the luxurious Owner's Suite has a private bath and dual walk-in closets. 3 additional bedrooms with walk-in closets and another full bath complete the second floor. A 2-car Garage is included with the home.
#MDCR2023006

WESTMINSTER

0707007728 HOOK ROAD COVINGTON

4 Beds

2 Baths

3,405 Sq.Ft.

$939,625

MLS#: MDCR2023006

Experience exceptional space and timeless elegance in this impressive 4-bedroom, 4.5-bath Colonial offering over 7,000 square feet on a beautifully landscaped 1.5-acre lot. This move‑in‑ready home with most hardwood floors professionally refinished, entire second floor freshly recarpeted, and most interior walls and ceilings just repainted is perfect for a comfortable, updated lifestyle.. The spacious kitchen is designed for everyday living and entertaining, featuring a large island with seating and a walk-in pantry. Two expansive decks measuring 16' x 20' and 12' x 15' provide generous outdoor living space with views of the beautifully landscaped grounds and the in-ground pool. The luxurious primary suite includes a fireplace, walk-in closet, and spa-inspired bath with a soaking tub. The finished walkout lower level offers a dedicated gym and opens to a private poolside patio. A 10' x 30' detached shed provides excellent storage and added versatility.. Conveniently located near Route 140 and Route 795, providing easy access to Baltimore, Hunt Valley, and beyond.
#MDCR2036658

WESTMINSTER

2098 LAVINDA DRIVE

4 Beds

4 Baths

7,176 Sq.Ft.

$929,000

MLS#: MDCR2036658

Beautiful Newer Horse Farm with Custom-Built Home
Welcome to this exceptional 2022 custom-built home by Keystone Homes, beautifully situated on 4.6 acres and currently set up for horses, with the added benefit of approximately 4 additional acres within a utility easement area that can be utilized for grazing. Offering an impressive 3,380 square feet of finished living space above grade, plus approximately 1,860 square feet of unfinished space in the walkout lower level, this property provides an incredible amount of space inside and out.
With three fields and two paddocks, a large bank barn, horse stalls, tack room, and plenty of room for animals, this unique property offers the perfect combination of a beautiful newer home and an established equestrian lifestyle.
A welcoming covered front porch overlooks the fields and paddocks, creating the perfect place to relax and enjoy the peaceful country setting. Step inside to a spacious, light-filled floor plan featuring 9-foot ceilings, crown molding, laminate flooring, and an impressive open foyer.
The heart of the home is the gorgeous gourmet kitchen, featuring 42-inch white cabinetry, granite countertops, stainless steel appliances, a large center island with seating, butler's pantry, and separate coffee bar. The adjoining breakfast room provides additional dining space and features a sliding glass door leading to the rear deck with steps to the yard.
Just off the kitchen is the large family room with a beautiful stone-faced  gas fireplace, creating a warm and inviting gathering space. The main level also offers a formal dining room, private office or den, first-floor laundry, and the convenience of a luxurious first-floor primary suite.
The spacious primary suite includes a private super bath with double vanity, walk-in shower, soaking tub, and tile flooring. Upstairs, a wide four-foot staircase leads to four additional bedrooms, two full baths, and an open family room, providing plenty of space for family, guests, hobbies, or a second home office.
The 1,860-square-foot unfinished walkout lower-level features tall ceilings and offers tremendous potential for future finished living space. Imagine a recreation room, home theater, gym, additional bedrooms, hobby space, or whatever best suits your lifestyle.
Additional features include an extra-large two-car side-entry garage, long paved driveway, propane heat and hot water, and an attractive exterior accented with stone, Vinyl low maintenance cedar shake detailing, and vinyl siding.
Equestrian & Farm Features
The property is currently home to five horses, goats, and a pig and is already well suited for a variety of animals. A large bank barn with a newer addition includes two  large horse stalls and a tack room, with additional stalls available within the original bank barn. Five paddocks provide established areas for horses and livestock, while the additional usable acreage within the utility easement offers even more grazing potential. There is even an invisible dog fence to keep your dogs safe and contained. 
Located approximately one mile from River Valley Ranch, this is an outstanding opportunity for the horse enthusiast, hobby farmer, or anyone looking for a spacious country property without sacrificing the comforts of a newer home.
Custom built in 2022, over 3,300 finished square feet, tremendous expansion potential, established horse facilities, and beautiful acreage—this is country living at its best!
#MDCR2037176

MANCHESTER

4928 GRAVE RUN ROAD

5 Beds

3 Baths

3,380 Sq.Ft.

$925,000

MLS#: MDCR2037176

Beautiful Newer Horse Farm with Custom-Built Home
Welcome to this exceptional 2022 custom-built home by Keystone Homes, beautifully situated on 4.6 acres and currently set up for horses, with the added benefit of approximately 4 additional acres within a utility easement area that can be utilized for grazing. Offering an impressive 3,380 square feet of finished living space above grade, plus approximately 1,860 square feet of unfinished space in the walkout lower level, this property provides an incredible amount of space inside and out.
With three fields and two paddocks, a large bank barn, horse stalls, tack room, and plenty of room for animals, this unique property offers the perfect combination of a beautiful newer home and an established equestrian lifestyle.
A welcoming covered front porch overlooks the fields and paddocks, creating the perfect place to relax and enjoy the peaceful country setting. Step inside to a spacious, light-filled floor plan featuring 9-foot ceilings, crown molding, laminate flooring, and an impressive open foyer.
The heart of the home is the gorgeous gourmet kitchen, featuring 42-inch white cabinetry, granite countertops, stainless steel appliances, a large center island with seating, butler's pantry, and separate coffee bar. The adjoining breakfast room provides additional dining space and features a sliding glass door leading to the rear deck with steps to the yard.
Just off the kitchen is the large family room with a beautiful stone-faced  gas fireplace, creating a warm and inviting gathering space. The main level also offers a formal dining room, private office or den, first-floor laundry, and the convenience of a luxurious first-floor primary suite.
The spacious primary suite includes a private super bath with double vanity, walk-in shower, soaking tub, and tile flooring. Upstairs, a wide four-foot staircase leads to four additional bedrooms, two full baths, and an open family room, providing plenty of space for family, guests, hobbies, or a second home office.
The 1,860-square-foot unfinished walkout lower-level features tall ceilings and offers tremendous potential for future finished living space. Imagine a recreation room, home theater, gym, additional bedrooms, hobby space, or whatever best suits your lifestyle.
Additional features include an extra-large two-car side-entry garage, long paved driveway, propane heat and hot water, and an attractive exterior accented with stone, Vinyl low maintenance cedar shake detailing, and vinyl siding.
Equestrian & Farm Features
The property is currently home to five horses, goats, and a pig and is already well suited for a variety of animals. A large bank barn with a newer addition includes two  large horse stalls and a tack room, with additional stalls available within the original bank barn. Five paddocks provide established areas for horses and livestock, while the additional usable acreage within the utility easement offers even more grazing potential. There is even an invisible dog fence to keep your dogs safe and contained. 
Located approximately one mile from River Valley Ranch, this is an outstanding opportunity for the horse enthusiast, hobby farmer, or anyone looking for a spacious country property without sacrificing the comforts of a newer home.
Custom built in 2022, over 3,300 finished square feet, tremendous expansion potential, established horse facilities, and beautiful acreage—this is country living at its best!
#MDCR2037526

MANCHESTER

4928 GRAVE RUN ROAD

5 Beds

3 Baths

3,380 Sq.Ft.

$925,000

MLS#: MDCR2037526

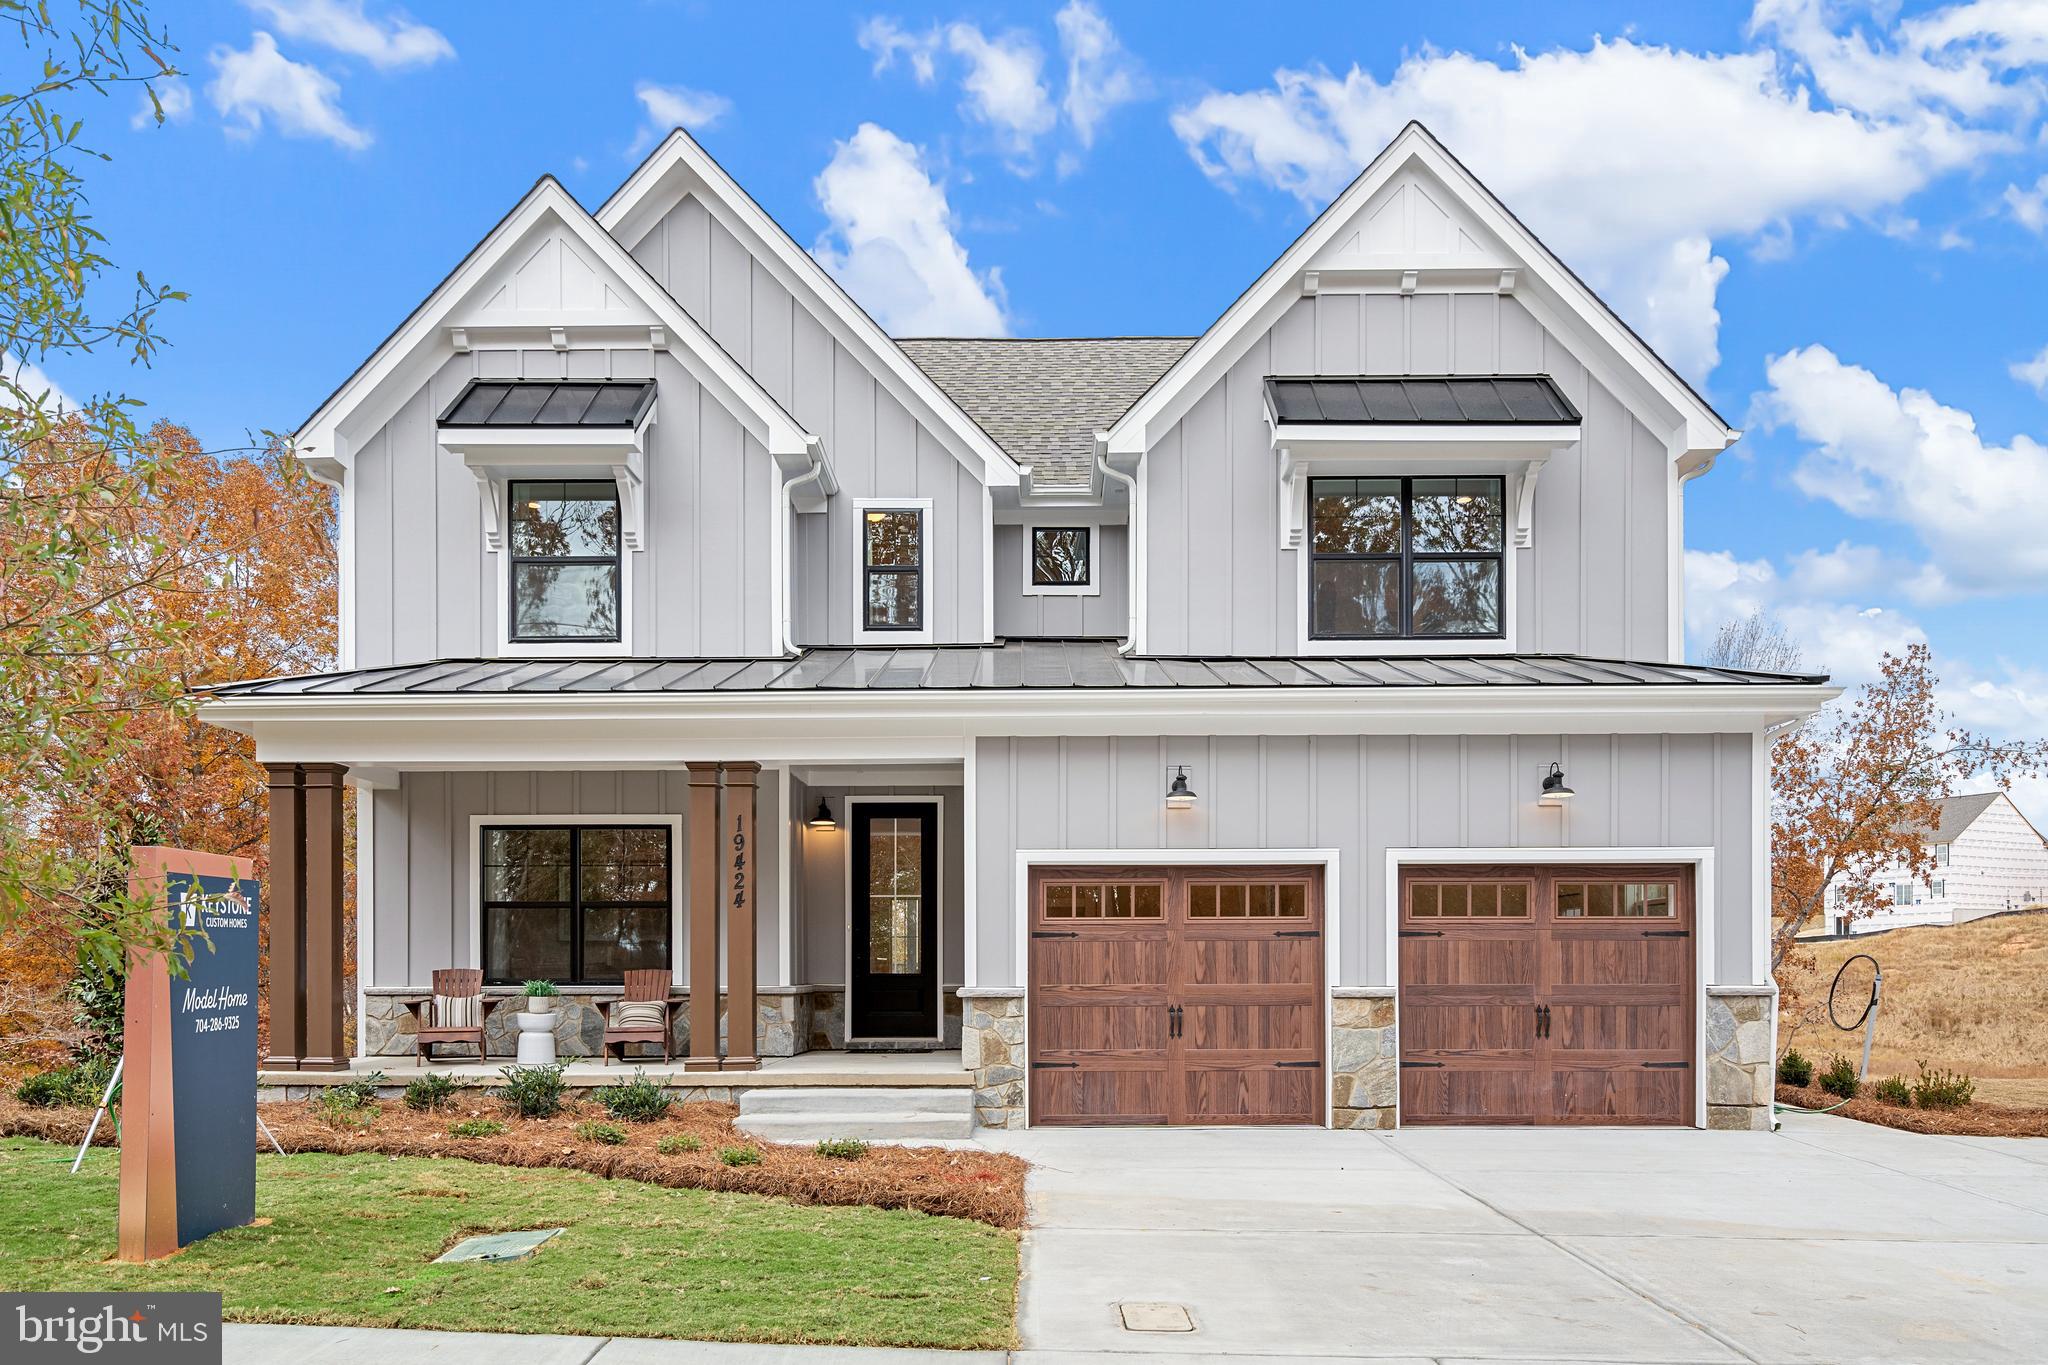
Haven at Fox Meadow is a community of new homes in Westminster, MD designed for those who want space, privacy, and a place that truly feels like home. Tucked away off a quiet road and surrounded by mature trees, these high-privacy homesites ranging from 2-4+ acres provide ample space to build your dream home without neighbors right on top of you. Haven at Fox Meadow offers a variety of customizable floorplans, each with over 10,000 structural and decorative customizations. Looking for more customization? Additional changes are available through our Design Time option. Your Designer will be with you every step of the way to help bring your vision to life. Our quality homes are backed with an industry-leading 20-year warranty structural warranty. Learn more about how Keystone Custom Homes are 80% more efficient than used homes and 50% more efficient than other new homes.

The Hawthorne is a 4 bed, 2.5 bath home featuring an open floorplan with 2-story Family Room, Breakfast Area, and Kitchen with island and walk-in pantry. The first floor also has a Dining Room, Living Room, and private Study. The Entry Area has a walk-in closet and leads to the 2-car Garage. Upstairs, the hallway overlooks the Family Room below. The Owner's Suite features 2 walk-in closets and a private full bath. 3 additional bedrooms with walk-in closets, a full bathroom, and Laundry Room complete the second floor. The Hawthorne can be customized to include up to 6 Bedrooms and 5.5 Bathrooms.
#MDCR2033868

WESTMINSTER

1600 NELSON ROAD HAWTHORNE

4 Beds

2 Baths

3,646 Sq.Ft.

$916,408

MLS#: MDCR2033868

Welcome to Mallards Landing, featuring 5 large, very private acreage homesites, varying in size from 1.95 to 10.92 acres) in a  luxury custom-home community, in Westminster, MD. , presented by MD's new luxury custom home builder, OYL ( On Your Lot  ) Builder. Walkout basement options are available on Lots 3-5. Lots 3-5 all back Forest Conservation Area. All wells are drilled & all lots have passed perc tests. Building a custom home should be as elevated as the life you lead. At OYL Homes, they craft residences that reflect your ambition, lifestyle, & legacy on the land you choose. With 5 Models to chose from, Beethoven, Brahams ( a 1 level rancher w/the expandability options of adding a 2nd floor & finishing the basement), The Bernstein, and 2 larger floor plan models ( Bach & Strauss). Strauss also offers a Signature Series option w/expandable finished sq. ft. & additional optional features) Any Model can be built on any lot w/the exception of Lot 5, which the Beethoven &  Brahams is not an option. A TRUE custom builder, OYL will work w/you to customize/create your vision. Featured here on 5.16 acre LOT 3, is the 4 bedrooms, 2 full baths & 1 half bath, Bernstein Model floor plan, offering  2 elevation options, covered front porch starting at 2,500 finished sq ft., 2 - car garages are standard on all lots. Click Documents Tab on the listing to view interior details, exterior features, energy features, construction highlights, kitchen & bath features, customer appreciation standards, The Selections Idea Book & Available Options & Upgrades. Mallards Landing is close to Historic Downtown Westminster. The centerpiece is Historic Main St, which sits w/in a National Historic District &  is part of MD's  & America's Main St programs. The district extends roughly from Maryland Avenue to Washington Rd, w/Pennsylvania Ave, Union St, & surrounding blocks also contributing to the downtown environment. For prospective homeowners, this is arguably Westminster's biggest lifestyle asset: Historic architecture & older homes, Independent shops/restaurants, Mature street trees, Wide, pedestrian-friendly sidewalks, Local events throughout the yr including the MD Wine Festival, Westminster Fallfest & the Flower & Jazz Festival. A traditional "small town" downtown rather than a commercial strip & many destinations accessible w/out getting in the car. The City has also recently emphasized historic walking tours highlighting landmark homes, civic buildings & historic commercial architecture. Buyer appeal: Particularly attractive to people who value character, walkability, older architecture & a genuine town center & then can find the peacefulness, tranquility/privacy back at Mallards Landing. Notable downtown dining options: Italian -Giulianova's & Paradiso Ristorante, Thai / Asian-Ying Thai, Tim Thai, Irish / Pub - O'Lordan's Irish Pub, American / Casual -Johansson's Dining House. Other independently owned pubs, cafés & restaurants along Main Street -Coffee & breakfast -Birdie's Café — a downtown coffee stop on East Main St, Bakery / sweets -JeannieBird Baking Company — a particularly recognizable local institution on W. Main St. The City notes that several sit-down eateries have patios, porches/decks for outside dining. Retail & Shopping-Downtown is particularly appealing for buyers who enjoy independent & specialty shopping rather than only conventional national retailers. Broader shopping -For everyday shopping, Westminster also has the MD 140 commercial corridor, w/considerably more conventional retail, restaurants, supermarkets, dept. stores & national chains. The City specifically notes 100's of nationally recognized stores in the MD 140 corridor & surrounding shopping centers. Carroll County Arts Council / Carroll Arts Center is one of downtown's most important cultural assets, featuring live performances, films, concerts, theatre, art exhibitions, children's events. FREE 2 CAR SIDE LOADING GARAGE WITH RATIFIED CONTRACT THRU LABOR DAY
#MDCR2036846

WESTMINSTER

2 MALLARD DRIVE

4 Beds

2 Baths

2,500 Sq.Ft.

$915,000

MLS#: MDCR2036846

Welcome to Sanctuary at Fox Meadow, an exclusive community of new homes for sale in Carroll County. This serene neighborhood offers a wide variety of homesite sizes ranging from a spacious 1+ acre, perfect for our largest floorplans and structural options, to a 44.5-acre estate, providing ample room to build your dream home. Conveniently situated near major roadways, the Sanctuary at Fox Meadow community provides easy access to Baltimore, Frederick, and other nearby areas. Families will appreciate being part of the highly regarded Carroll County School District, known for their commitment to academic excellence and a wide array of extracurricular activities. Sanctuary at Fox Meadow offers a variety of customizable floorplans, each with over 10,000 structural and decorative customizations. Looking for more customization? Additional changes are available through our Design Time option. Your Designer will be with you every step of the way to help bring your vision to life. Our quality homes are backed with an industry-leading 20-year warranty structural warranty. Learn more about how Keystone Custom Homes are 80% more efficient than used homes and 50% more efficient than other new homes.

The Magnolia is a brand new plan featuring 4 beds, 2.5 baths, and lots of structural customizations options available! The open floorplan features a 1.5-story Family Room with a vaulted ceiling open to the Kitchen with spacious and walk-in pantry. The Dining Room is a defined space at the front of the home, but easily accessible to the Kitchen. Entry area off the Kitchen has a walk-in closet and access to the garage. Living Room at front of home is open to the Foyer. Private Study provides additional, functional space on the first floor. Upstairs, the Owner's Suite has 2 walk-in closets and a large en suite bathroom. The hallway overlooks the Family Room below and leads to 3 additional bedrooms, full hallway bathroom, and conveniently-located Laundry Room.
#MDCR2023004

WESTMINSTER

0707007728 HOOK ROAD MAGNOLIA

4 Beds

2 Baths

2,953 Sq.Ft.

$911,352

MLS#: MDCR2023004

Discover Enclave at Legacy Farms, an exclusive community of new construction homes for sale in Westminster, MD, featuring just 9 spacious homesites ranging from 0.5 to 3 acres. Each homesite is thoughtfully positioned to maximize privacy and natural beauty, with many backing up to lush green space. A few select lots offer breathtaking views of the Patapsco River, creating a peaceful backdrop for your everyday life. Conveniently located in Westminster, this community offers easy access to top-rated schools, shopping, dining, and outdoor recreation while maintaining the charm and tranquility of rural living. Enclave at Legacy Farms offers a variety of customizable floorplans, each with over 10,000 structural and decorative customizations. Looking for more customization? Additional changes are available through our Design Time option. Your Designer will be with you every step of the way to help bring your vision to life. Our quality homes are backed with an industry-leading 20-year warranty structural warranty. Learn more about how Keystone Custom Homes are 80% more efficient than used homes and 50% more efficient than other new homes.

The Devonshire is a 4+ bed, 2.5+ bath home featuring an open floorplan, 2 staircases, and many unique customization options. Inside the Foyer, there is a Living Room to one side and Dining Room to the other. In the main living area, the 2-story Family Room opens to the Kitchen with a large eat-in island. The Kitchen also has a walk-in pantry and hall leading to the Study. Private Study near back stairs can be used as an optional 5th bedroom. Upstairs, the spacious Owner's Suite has 2 walk-in closets and a private full bath. Bedrooms 2, 3, & 4 share a hallway bath. The Laundry Room is conveniently located on the same floor as all bedrooms. Oversized 2-car garage included. The Devonshire can be customized to include up to 7 Bedrooms and 8.5 Bathrooms.
#MDCR2024584

WESTMINSTER

200 WHIRLAWAY COURT DEVONSHIRE

4 Beds

2 Baths

4,016 Sq.Ft.

$905,868

MLS#: MDCR2024584

Welcome to Sanctuary at Fox Meadow, an exclusive community of new homes for sale in Carroll County. This serene neighborhood offers a wide variety of homesite sizes ranging from a spacious 1+ acre, perfect for our largest floorplans and structural options, to a 44.5-acre estate, providing ample room to build your dream home. Conveniently situated near major roadways, the Sanctuary at Fox Meadow community provides easy access to Baltimore, Frederick, and other nearby areas. Families will appreciate being part of the highly regarded Carroll County School District, known for their commitment to academic excellence and a wide array of extracurricular activities. Sanctuary at Fox Meadow offers a variety of customizable floorplans, each with over 10,000 structural and decorative customizations. Looking for more customization? Additional changes are available through our Design Time option. Your Designer will be with you every step of the way to help bring your vision to life. Our quality homes are backed with an industry-leading 20-year warranty structural warranty. Learn more about how Keystone Custom Homes are 80% more efficient than used homes and 50% more efficient than other new homes.

The Savannah features an open floorplan with 2-story Family Room and first-floor Owner's Suite. Inside the Foyer, there is a Study and stairs to the second floor. The hallway leads to the main living space with Kitchen, Dining Area, and Family Room. The Kitchen features an eat-in island and double-door closet. The Entry Area off the Kitchen has a double-door closet, Powder Room, and access to the 2-car Garage. The first-floor Owner's Suite has a spacious bathroom and large walk-in closet. The Laundry Room is conveniently located across from the Owner's Suite on the first floor. Upstairs, there is a Loft overlooking the Family Room below, 3 additional bedrooms with walk-in closet, a large linen closet, and full bathroom.
#MDCR2023002

WESTMINSTER

0707007728 HOOK ROAD SAVANNAH

4 Beds

2 Baths

2,748 Sq.Ft.

$901,017

MLS#: MDCR2023002

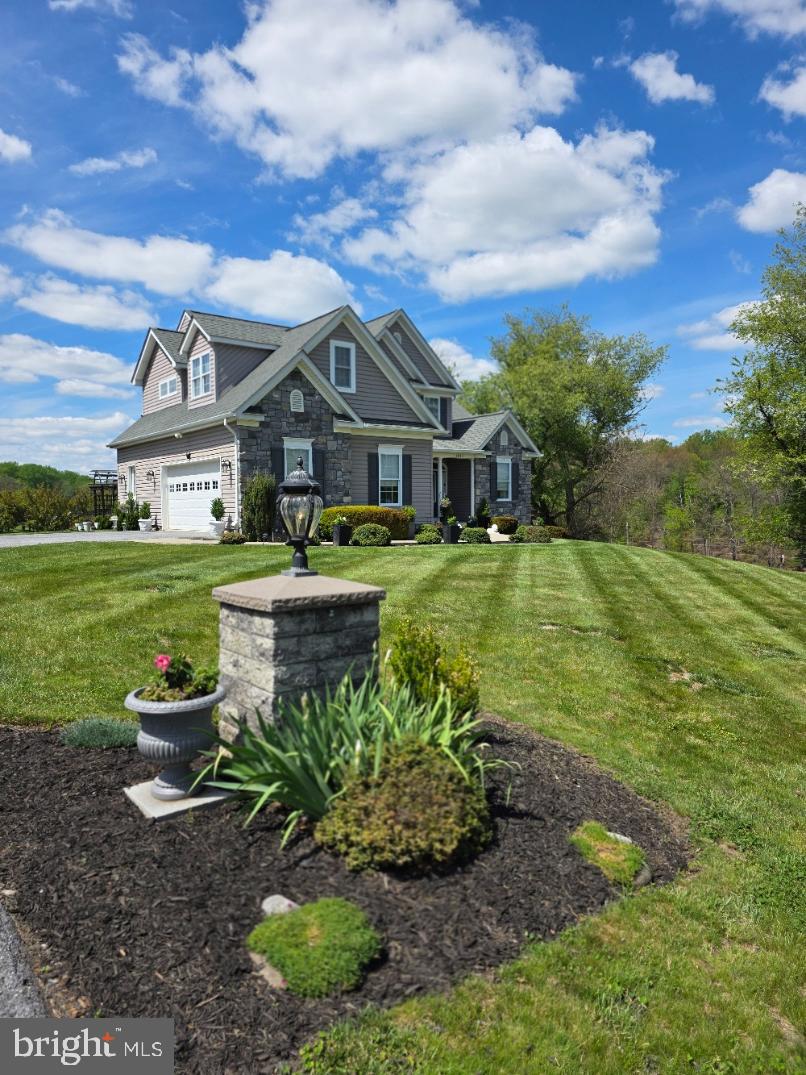
Welcome Home to this BEAUTIFULLY maintained home! Home has stunning views and meticulously groomed flower beds and lawn.  Large Bedrooms and closets. Upper Level has a walk in storage room and a media room with plenty of room for storage and office furniture.  Main level  is just breath taking from the trim, to the layout. Custom window treatment adds to the beauty of this home. Water Heater has just been replaced May 2026. Pride of Ownership shows inside and out, nothing was overlooked.  If entertaining is your thing, this is a must see! Plenty of parking, plenty of space.  Dont miss this one, it has tons of bells and whistles.
#MDCR2035554

WESTMINSTER

1420 BOLLINGER ROAD

4 Beds

3 Baths

4,497 Sq.Ft.

$899,900

MLS#: MDCR2035554

1 ... 3 4 5 6 7 ... 30

properties found. properties found. Page of .

 - property

Send a message

Message successfully sent.

Your message

What is 3 + 4 ?

Reason for contacting?

I agree to receive email communication and understand I can unsubscribe at any time.

I agree to be contacted by Charis Realty Group - Christine Issler, Broker via call, email, and text for real estate services. To opt out, you can reply 'stop' at any time or reply 'help' for assistance. You can also click the unsubscribe link in the emails. Message and data rates may apply. Message frequency may vary. Privacy Policy

Sign Out

Virtual Assistant

Would you like to take the next step with this property? We can help you schedule a showing or virtual tour, or send you more details.

Yes, I would like more information.

Thank You for Your Reply, One of Our Agents will contact you as soon as possible

No, maybe later.

Thank you, you can always contact me via email, phone number or through the contact form.

Realhub AI

Lucy - Your AI-Powered Realtor

Update Your Temporary Password

Personalize your search

Enter your email and we'll notify you immediately when new listings match what you're looking for.

or enter email address

Already have an account ? Login here

Continue your home search

I agree to receive communications and understand I can unsubscribe at any time.

I agree to be contacted by Charis Realty Group - Christine Issler, Broker via call, email, and text for real estate services. To opt out, you can reply 'stop' at any time or reply 'help' for assistance. You can also click the unsubscribe link in the emails. Message and data rates may apply. Message frequency may vary. Privacy Policy

Already have an account ? Login here

We use cookies

We use cookies primarily for analytics to enhance your experience. By accepting, you agree to our use of these cookies. You can manage your preferences or learn more about our cookies policy.